Welcome to montevideo.estate
OR
OR
Code sent to . Code expires in 10 minutes
Send the code againReset Password


U$S 360,000
$ ~14,500,000 / U$S 1,088/m2
US$ 1,088/m2 · 57% cheaper than the median of Ciudad De La Costa
Bedrooms
3
Bathrooms
3
Garage
1
Area
331
Construction Year
2012
Category
Home
Views
140
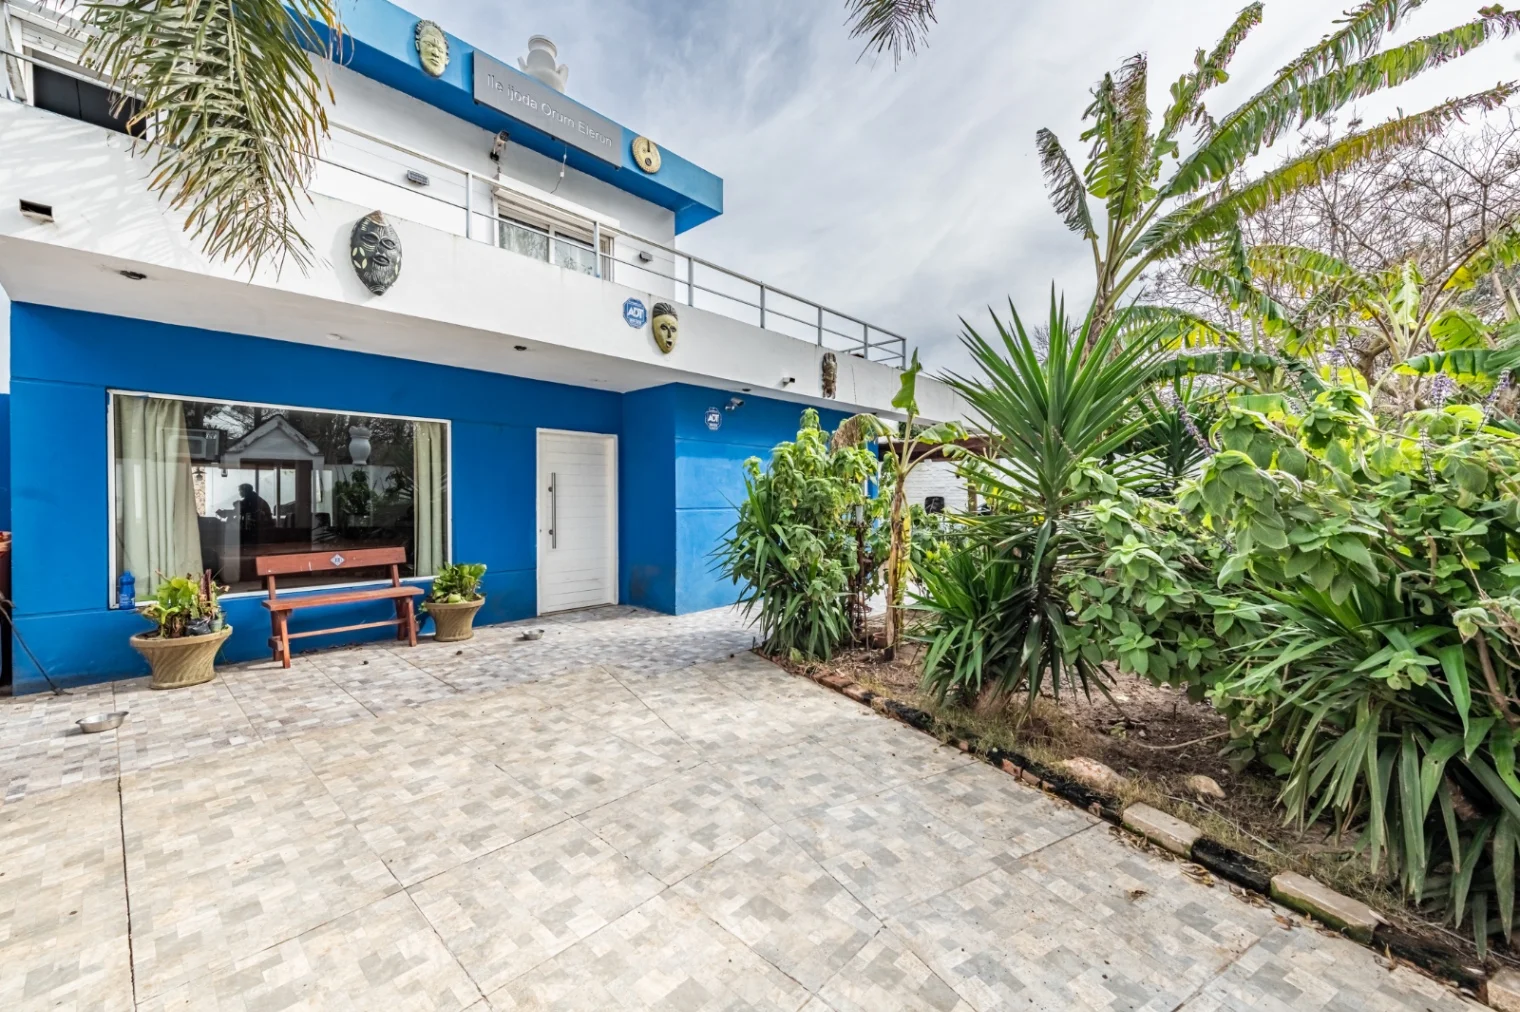
House for sale, 3 bedrooms, 331 m² - Ciudad de la Costa, Canelones
House for sale in Ciudad de la Costa, Canelones, Uruguay: U$S 360,000, 331 m², 3 bedrooms, 3 bathrooms. Published on September 18, 2026 by Properfy; updated on October 19, 2026.
Price per m² in Ciudad de la Costa: sale and rent
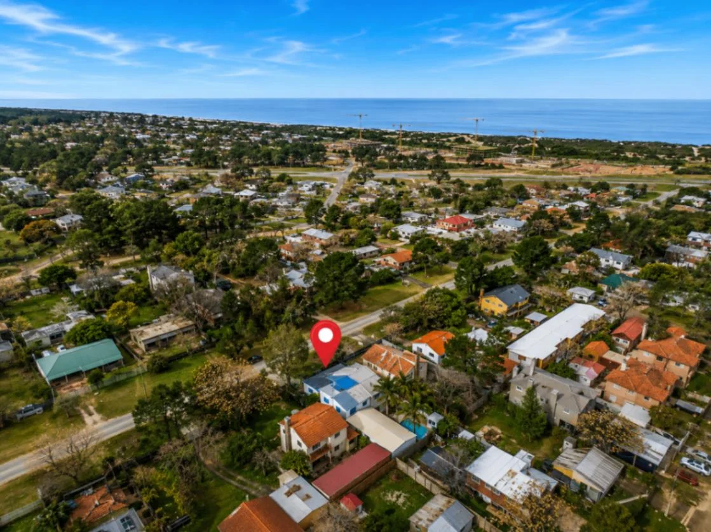
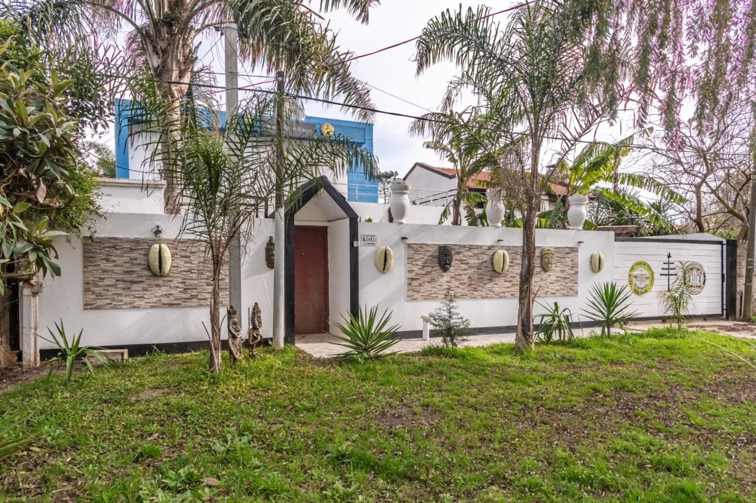
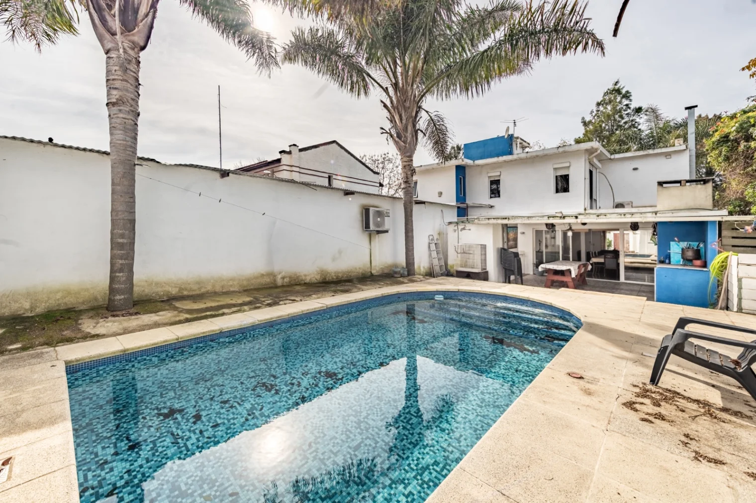
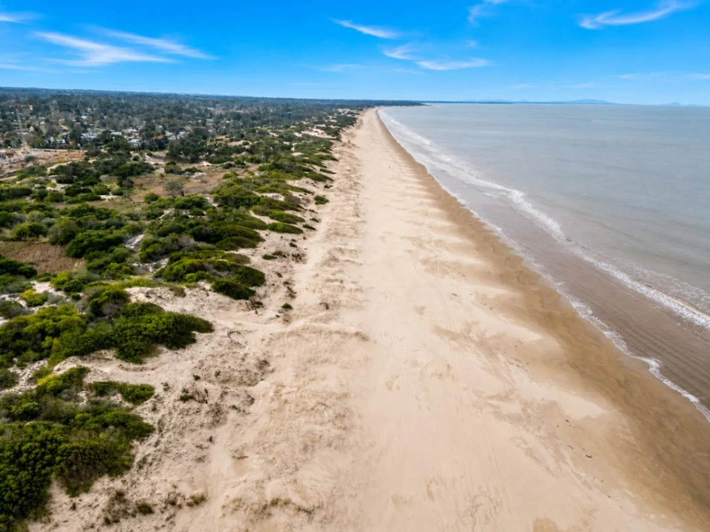
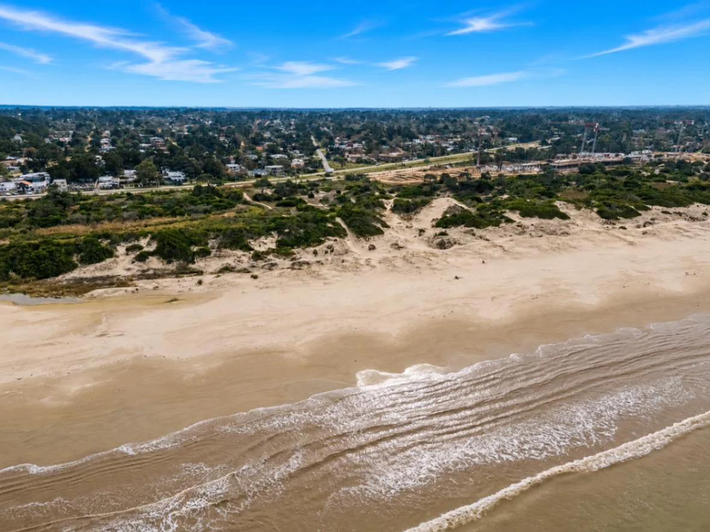
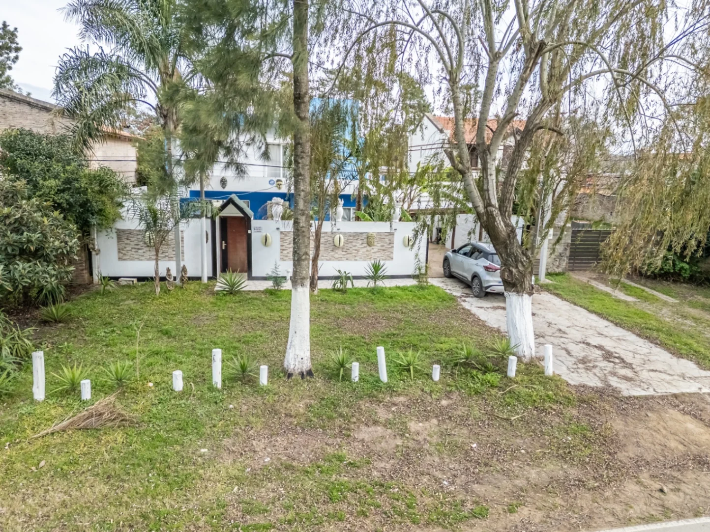
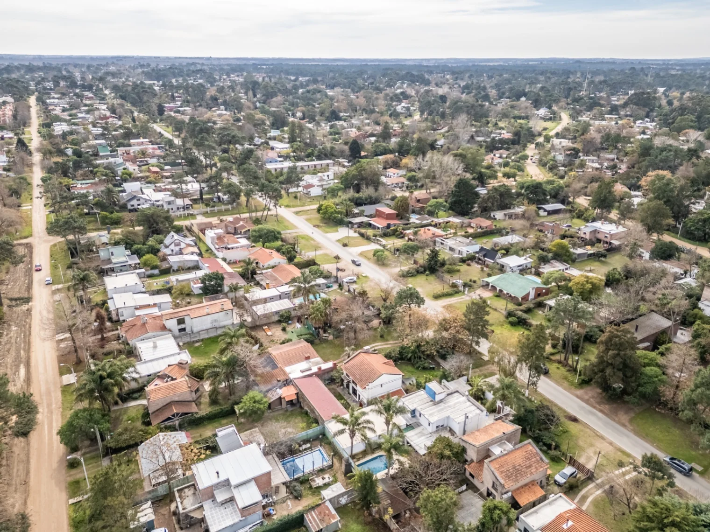
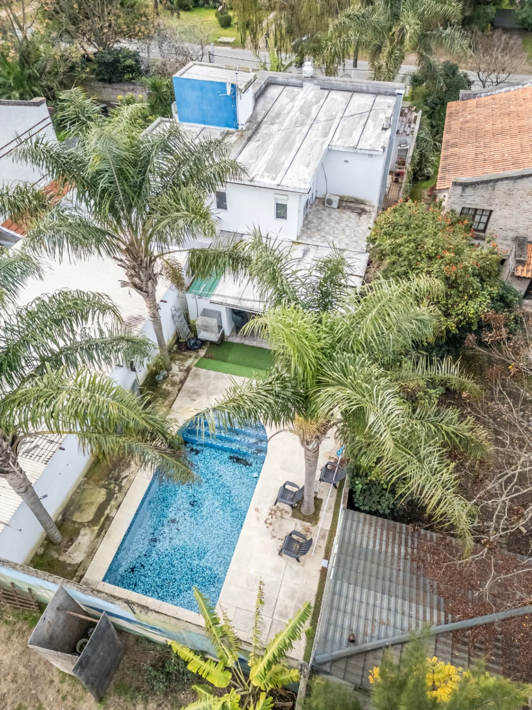
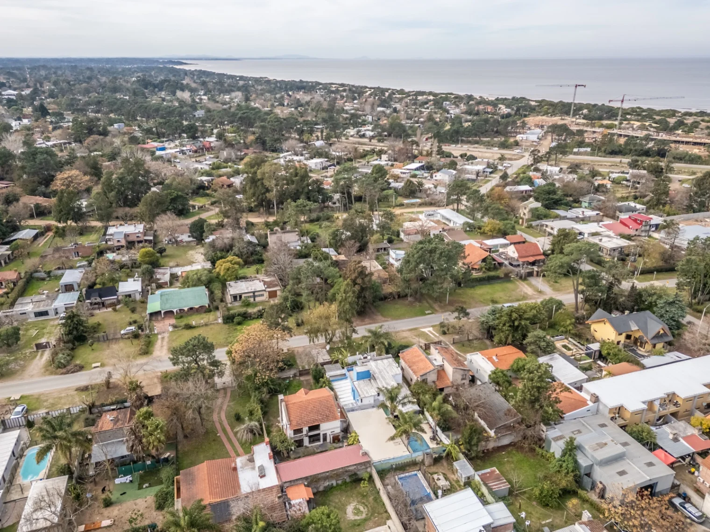
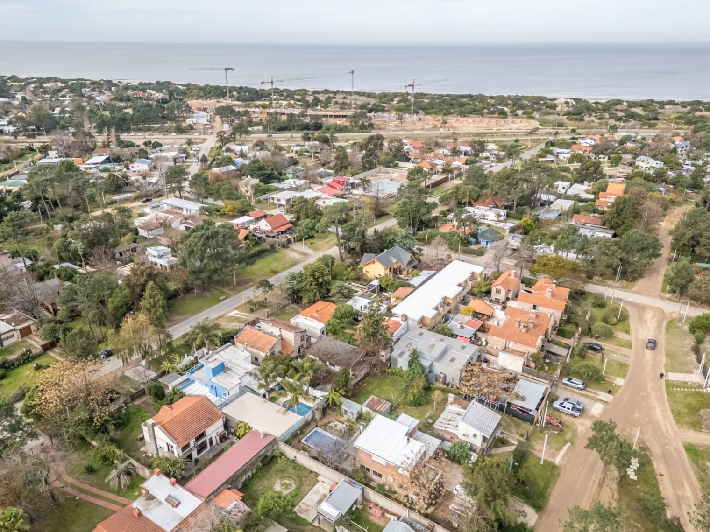
4-bedroom house for sale with a pool, multipurpose room and garage in El Pinar Sur, 400 m from the rambla.
Available media (request link):
- Professional photos.
- HD video and drone footage.
- Virtual tour.
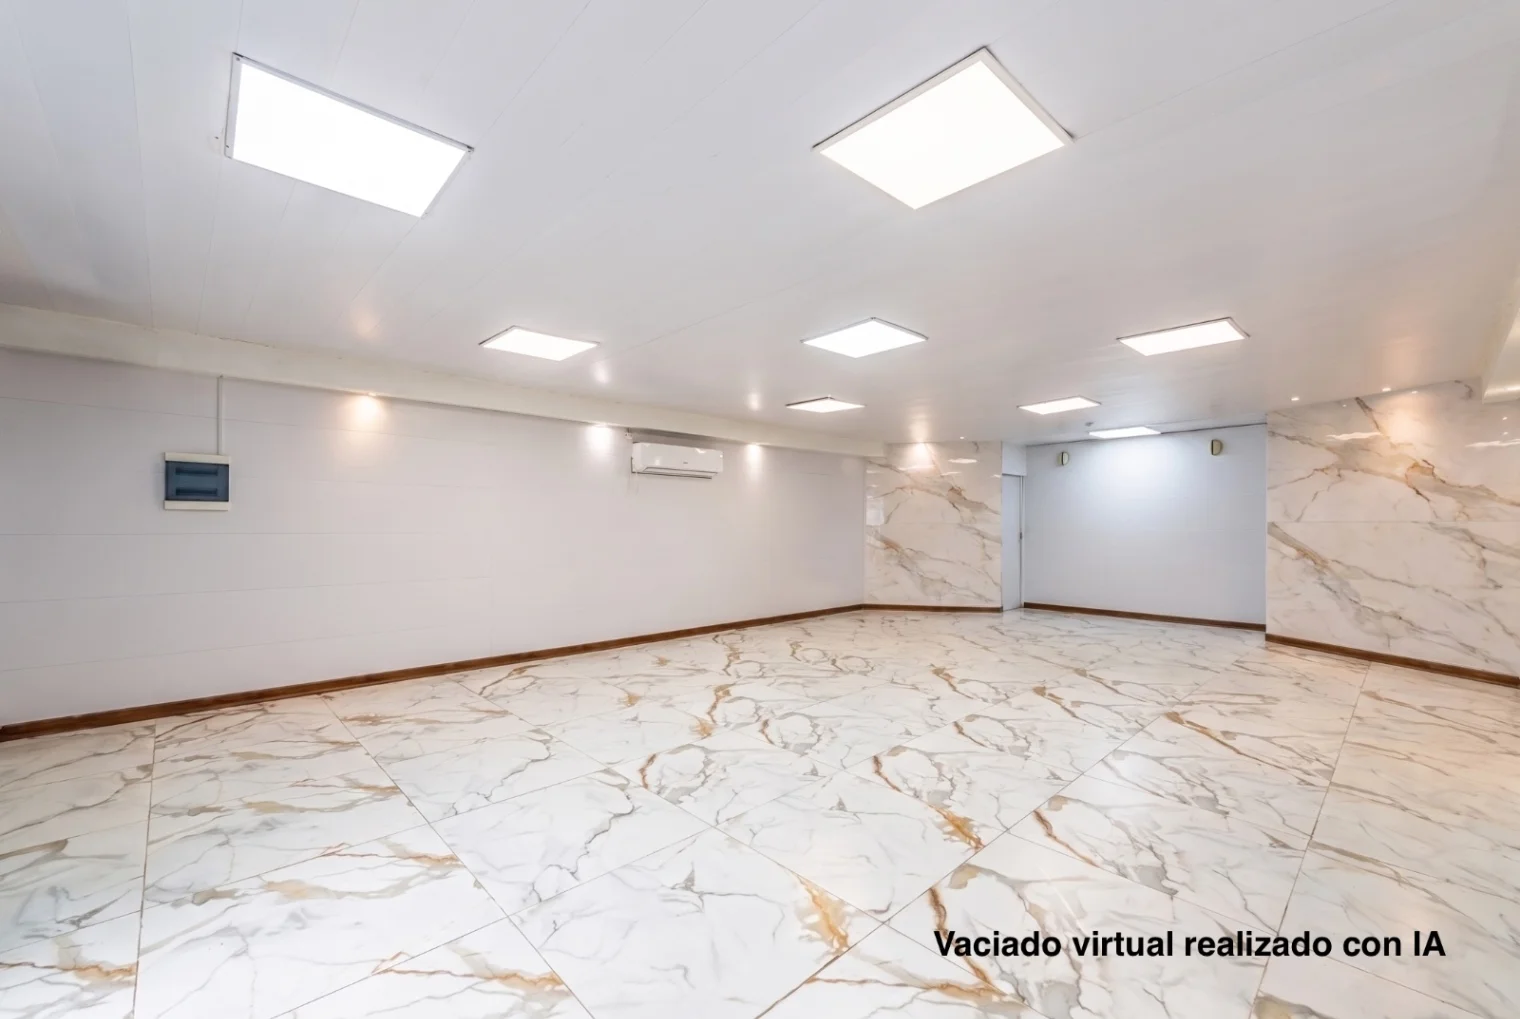
- Virtual furnishing for reference.
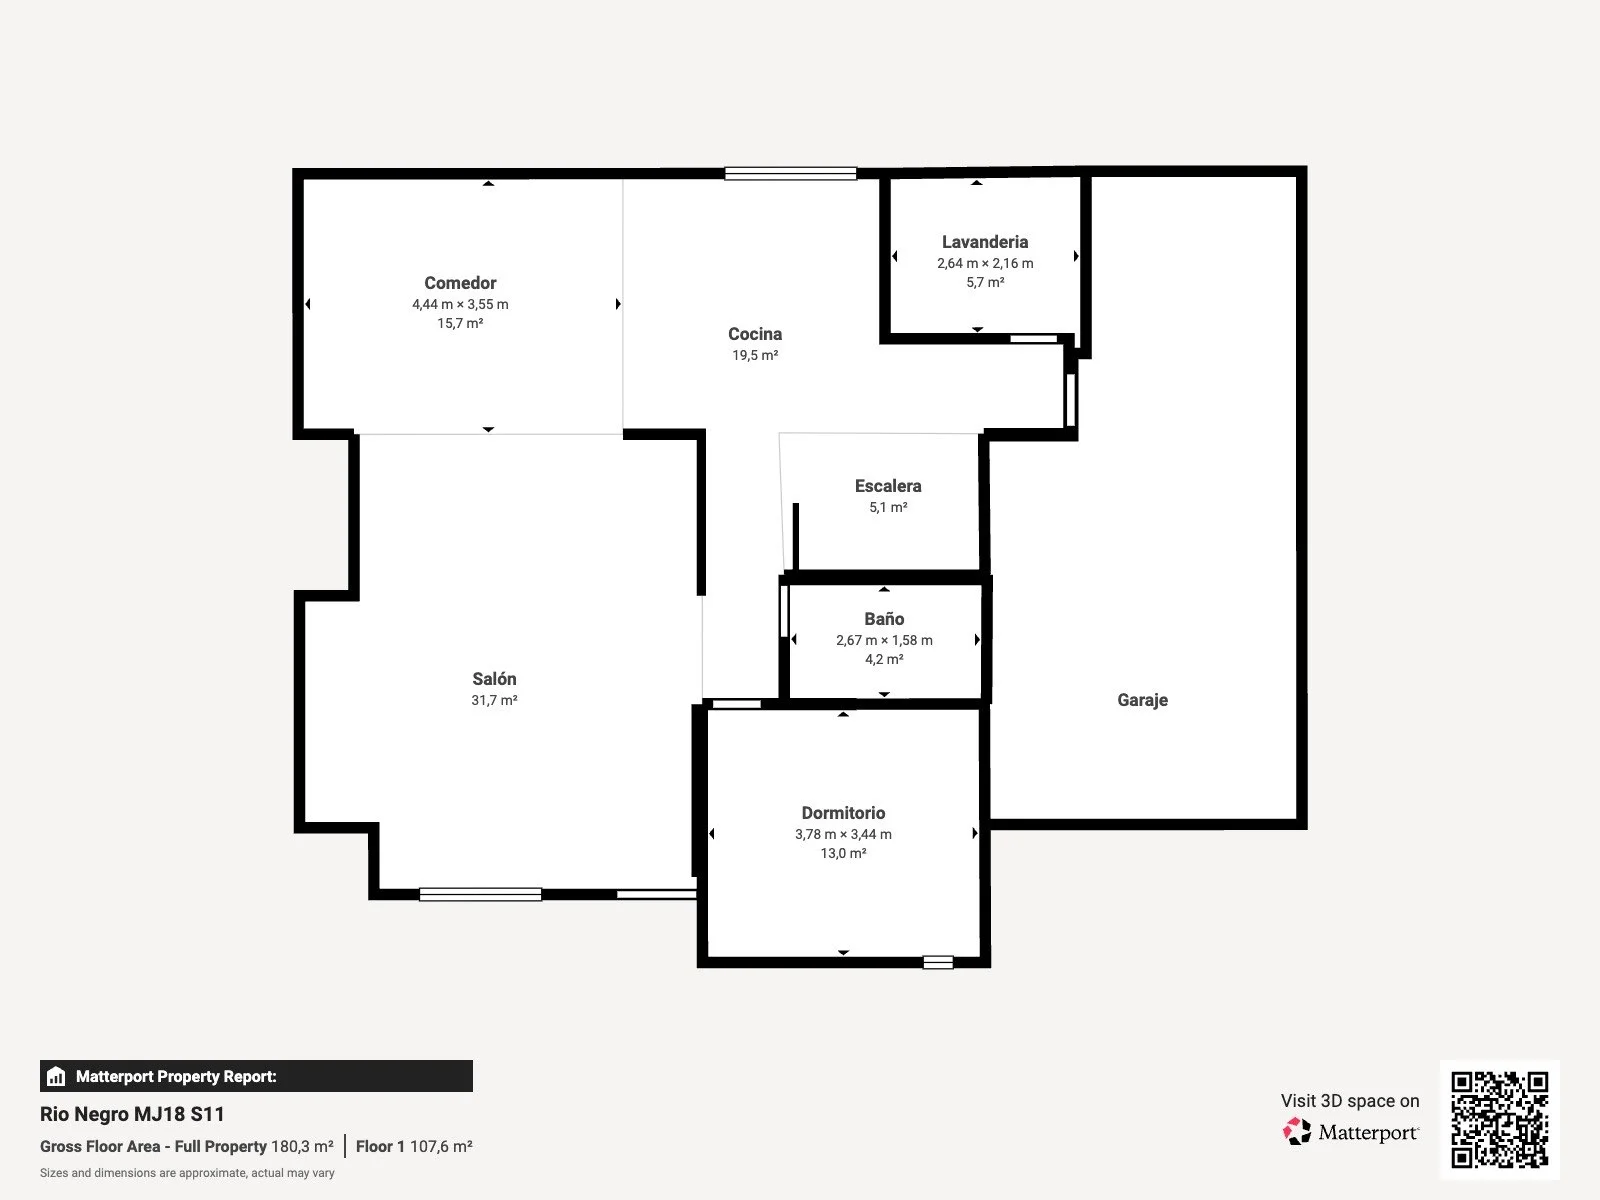
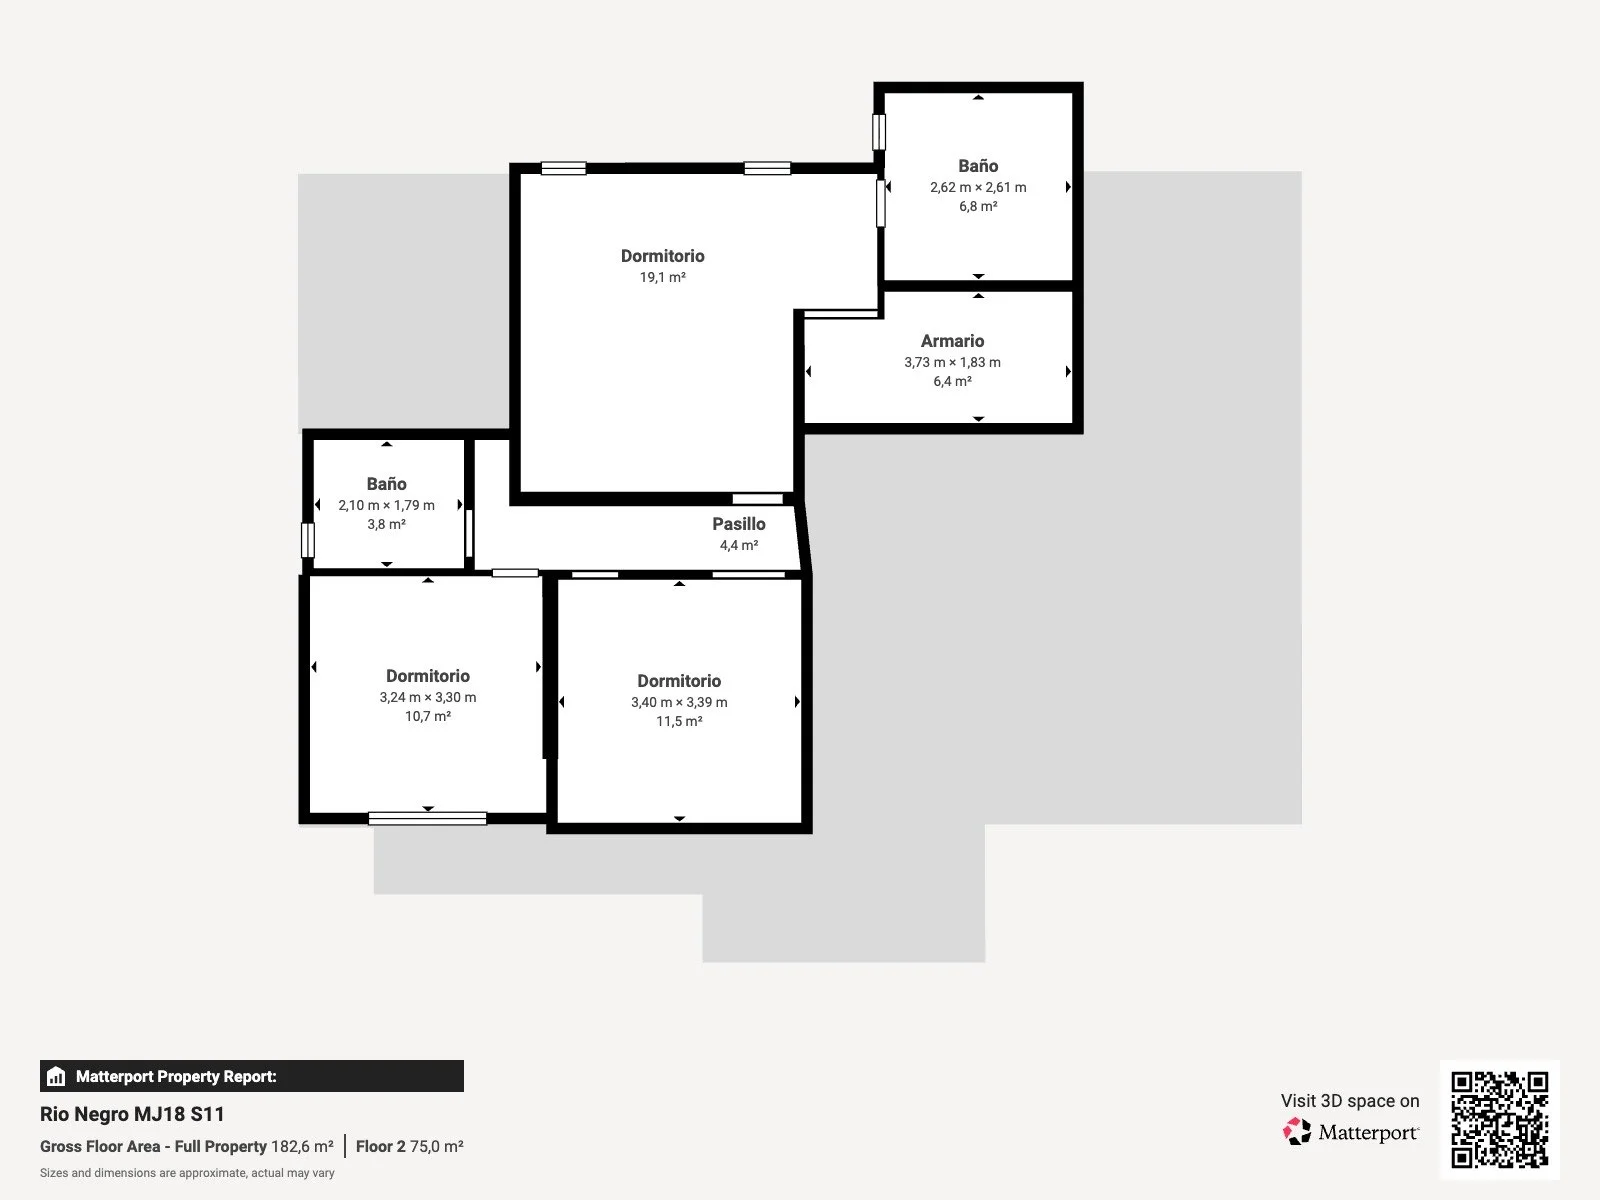
- Floor plan.
Features:
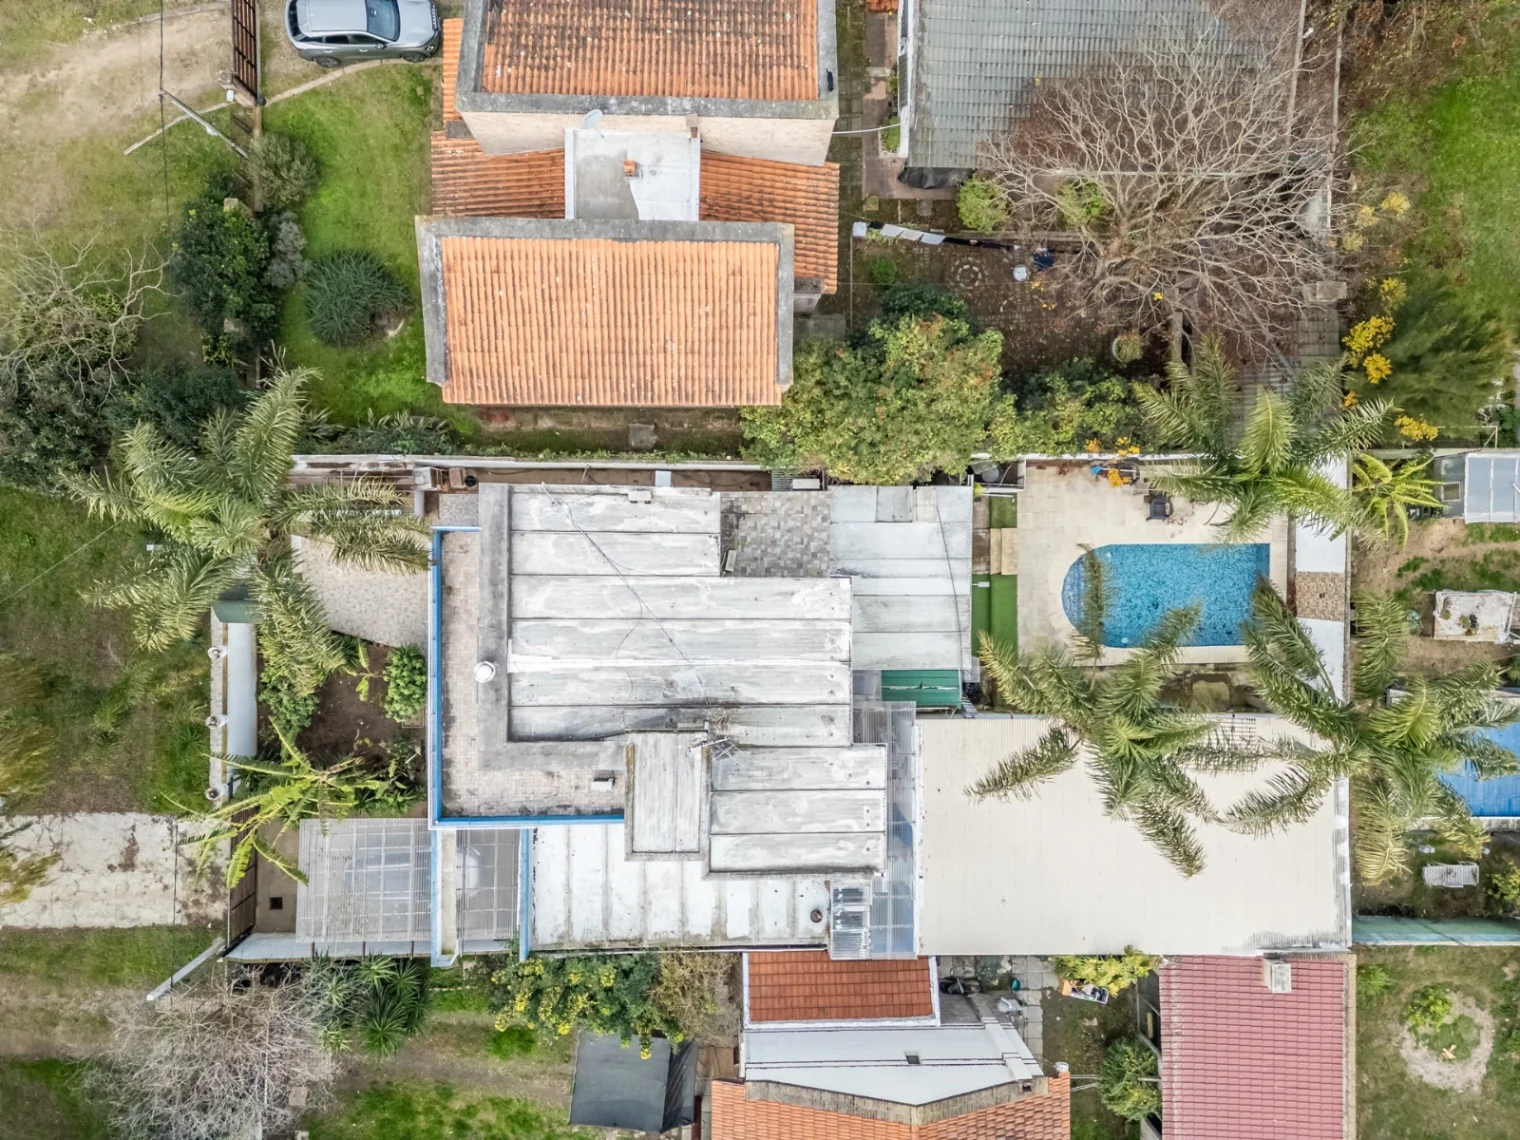
- Single property plot of 510 m² with 15 m of frontage.
- 331 m² of built area, arranged over two floors.
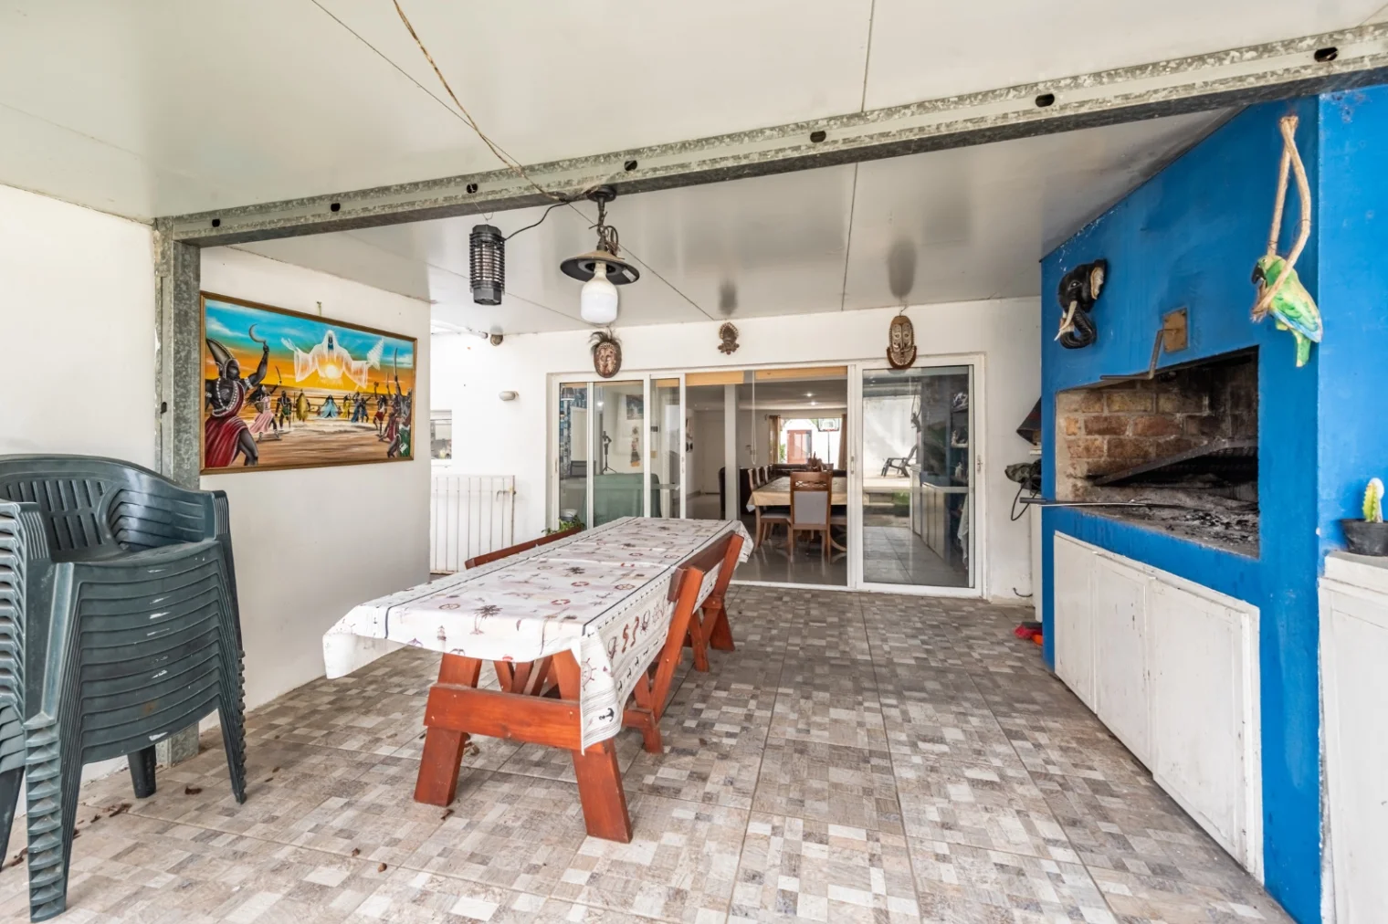
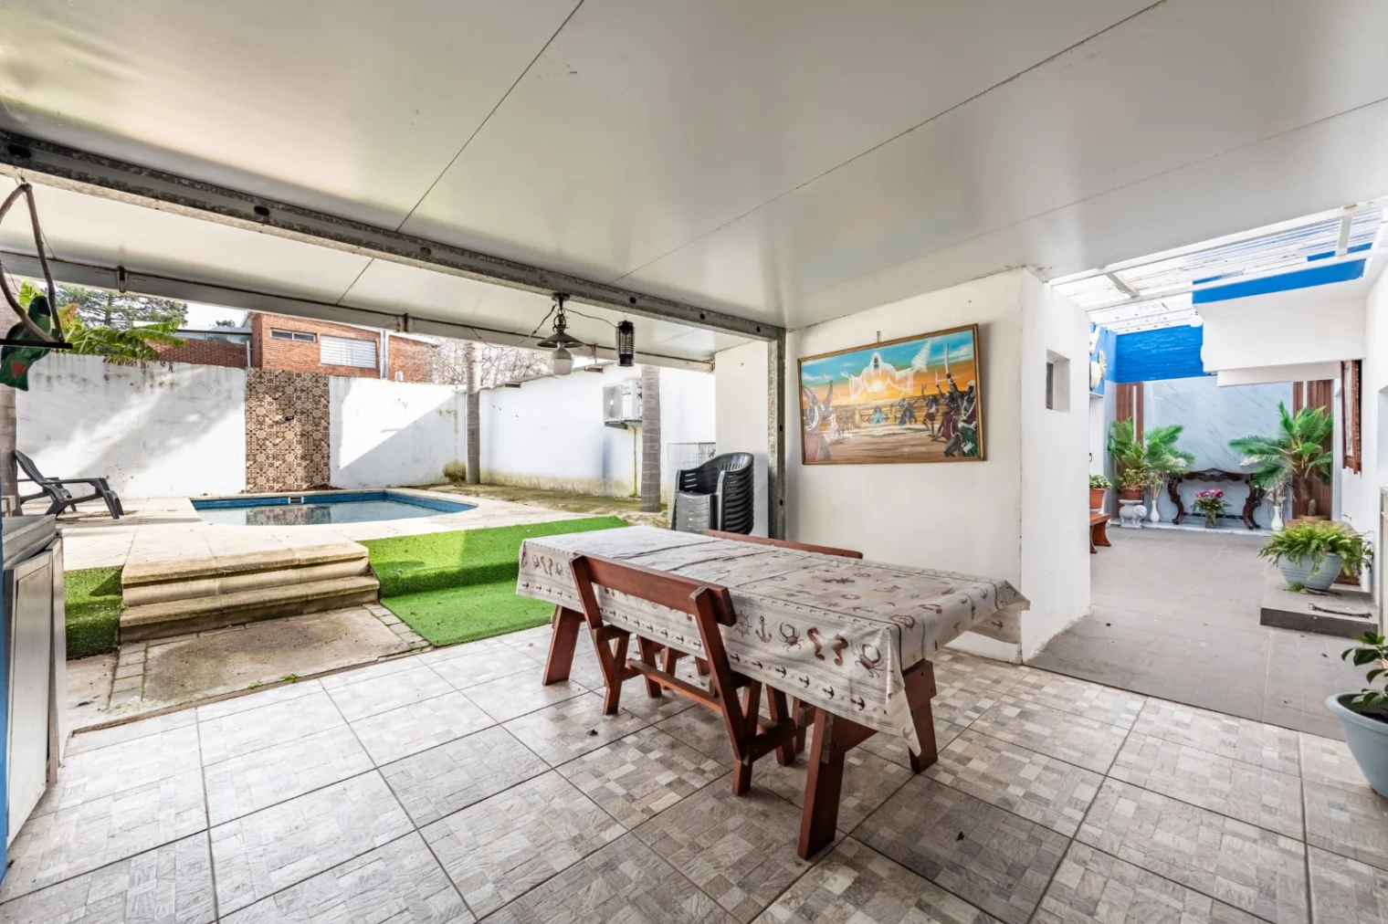
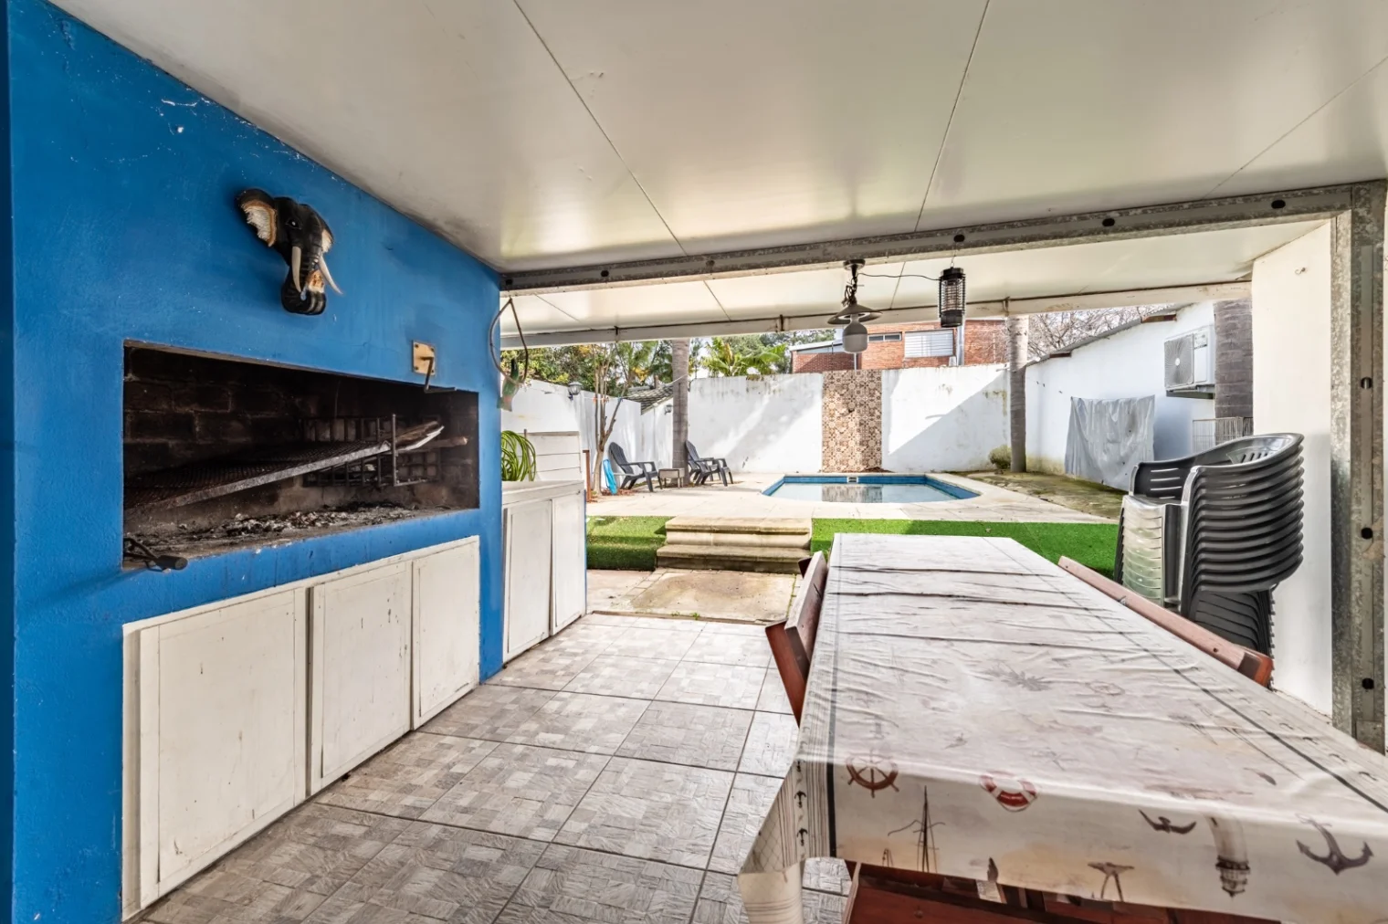
- 26 m² of semi-covered barbecue area.
- 14 years old.
- Traditional construction with an insulated sandwich-panel roof.
- Well-maintained condition.
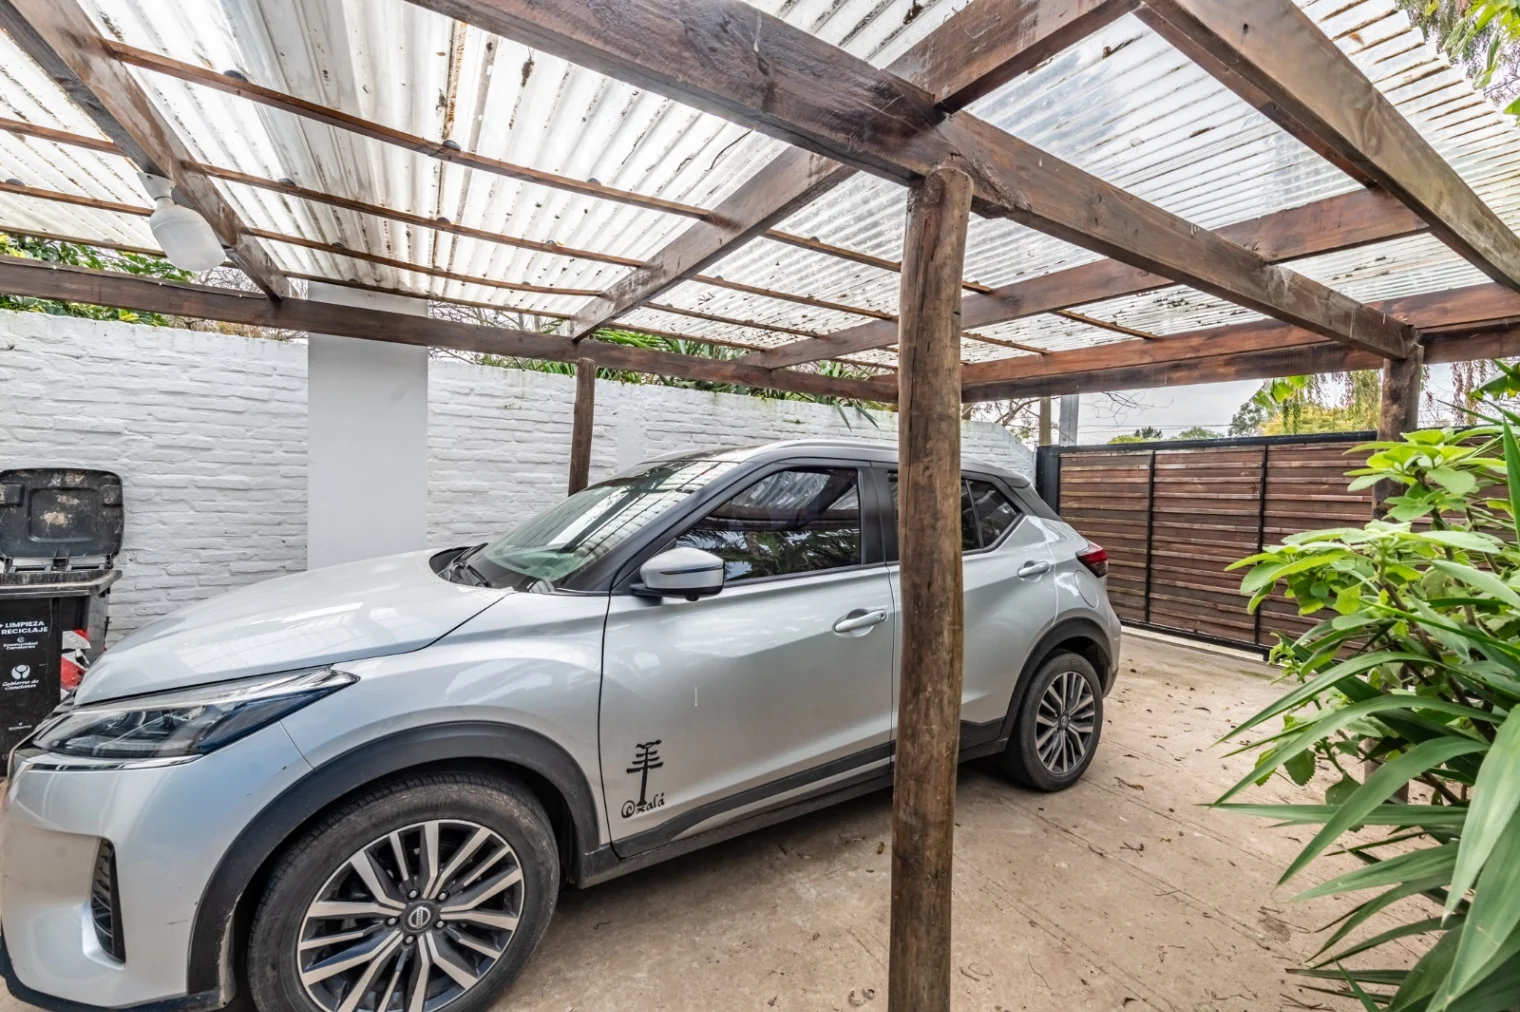
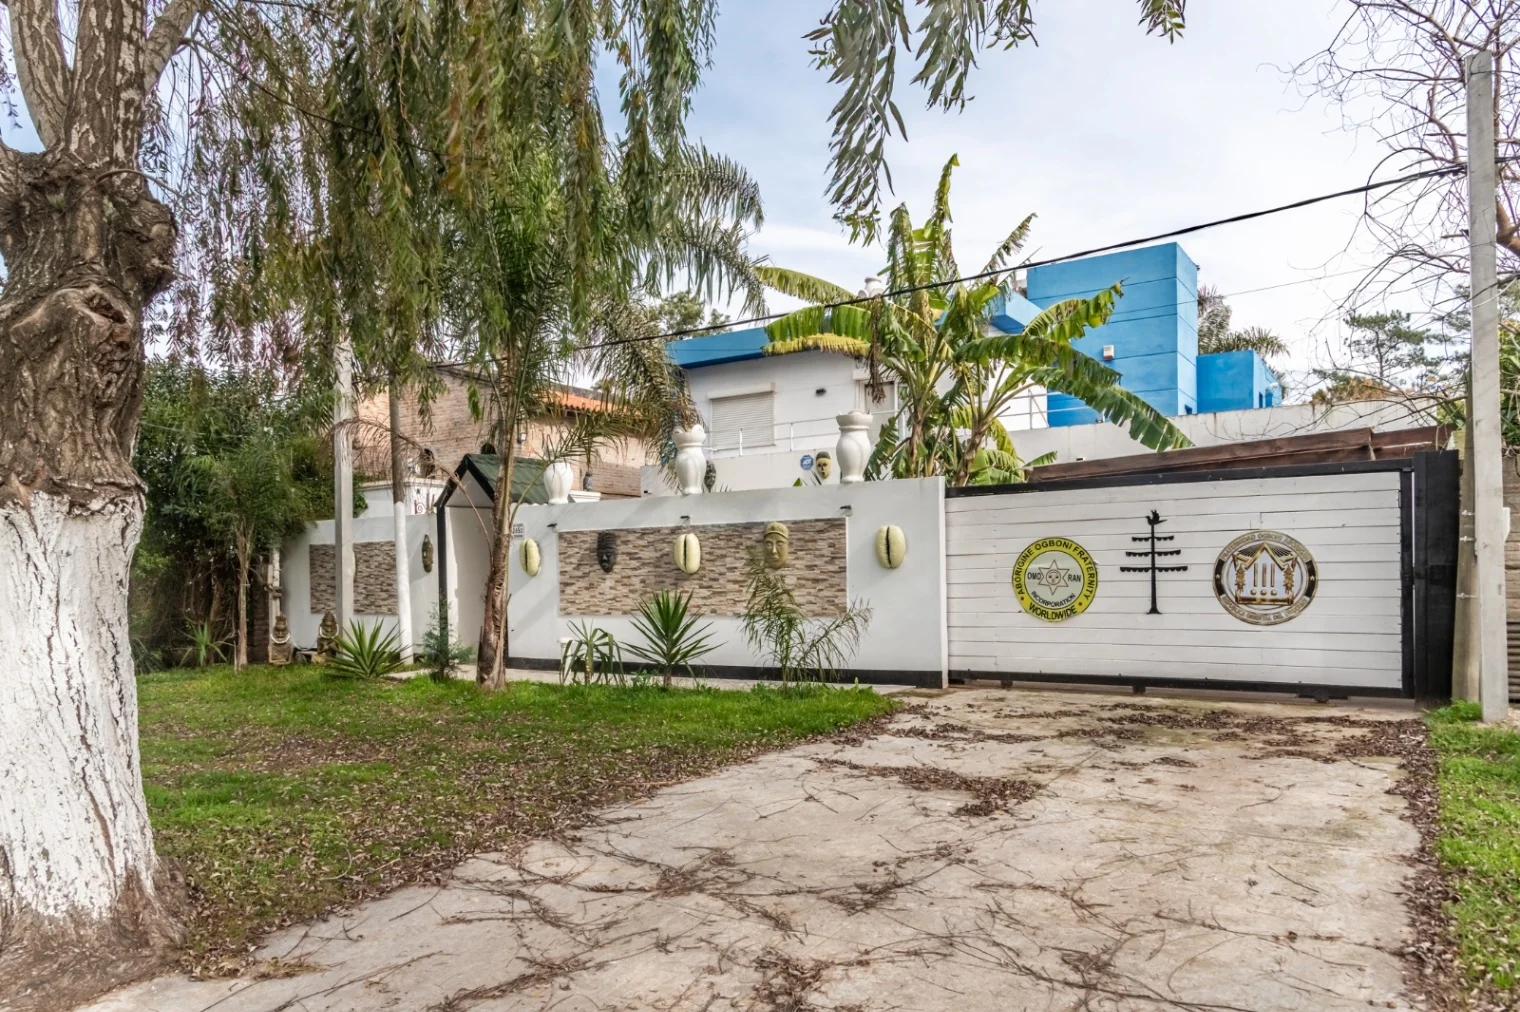
- Enclosed garage space for one vehicle, plus a semi-covered front carport for a second vehicle.
Ground floor (130 m²):
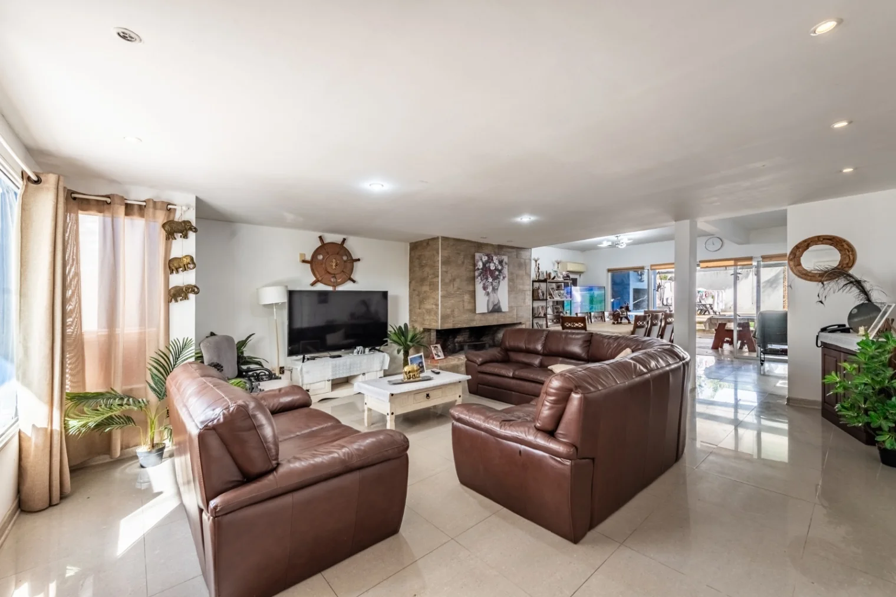
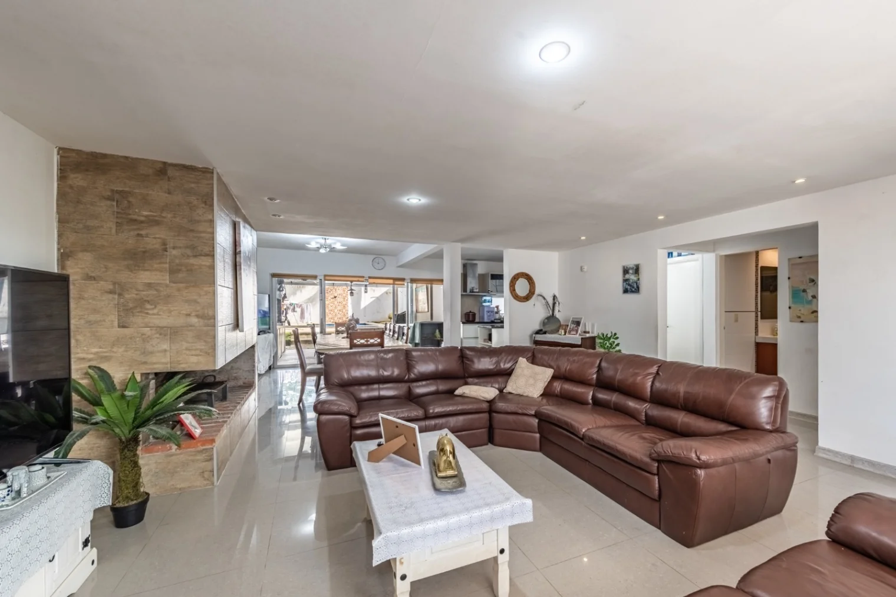
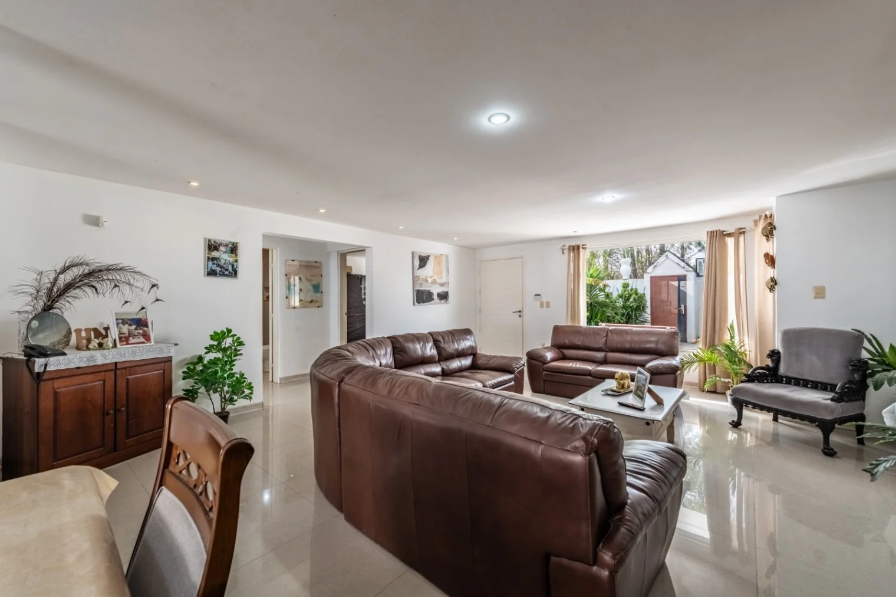
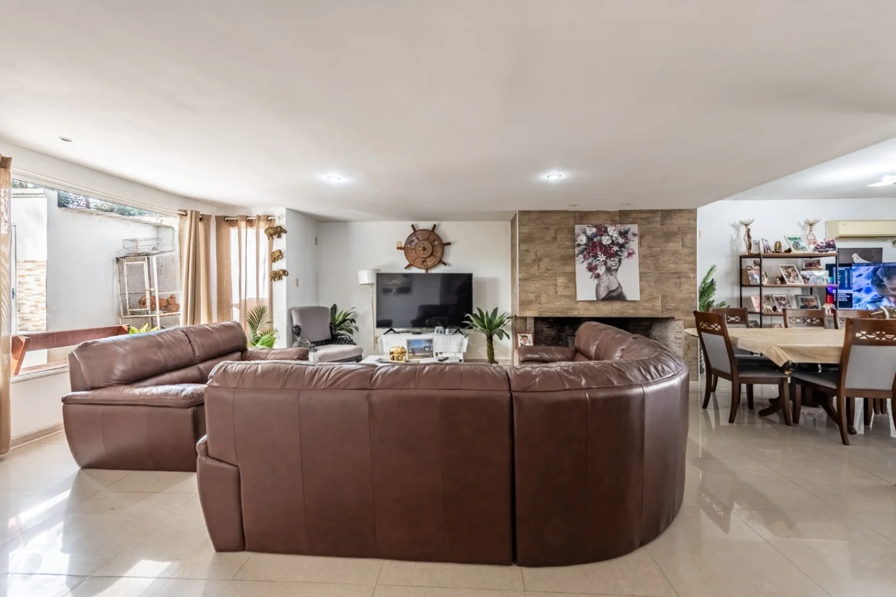
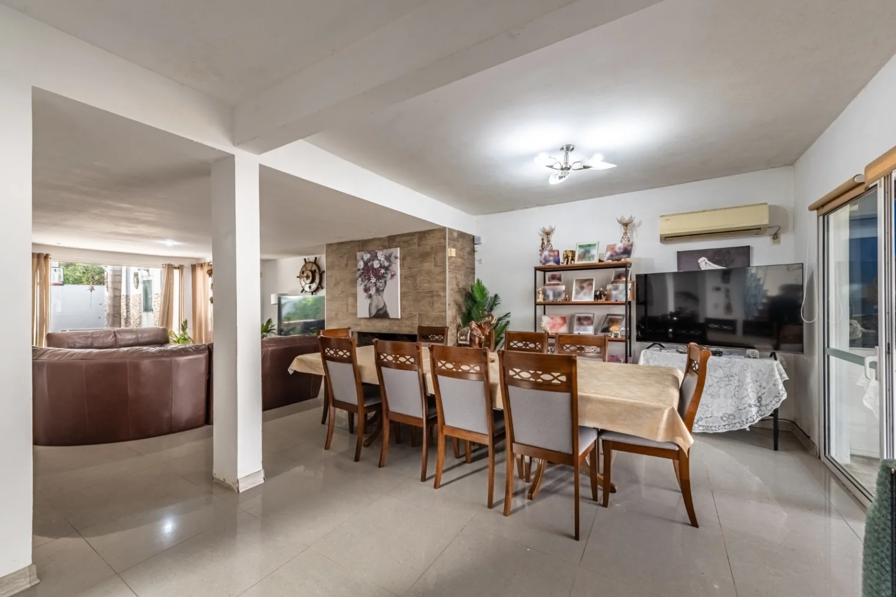
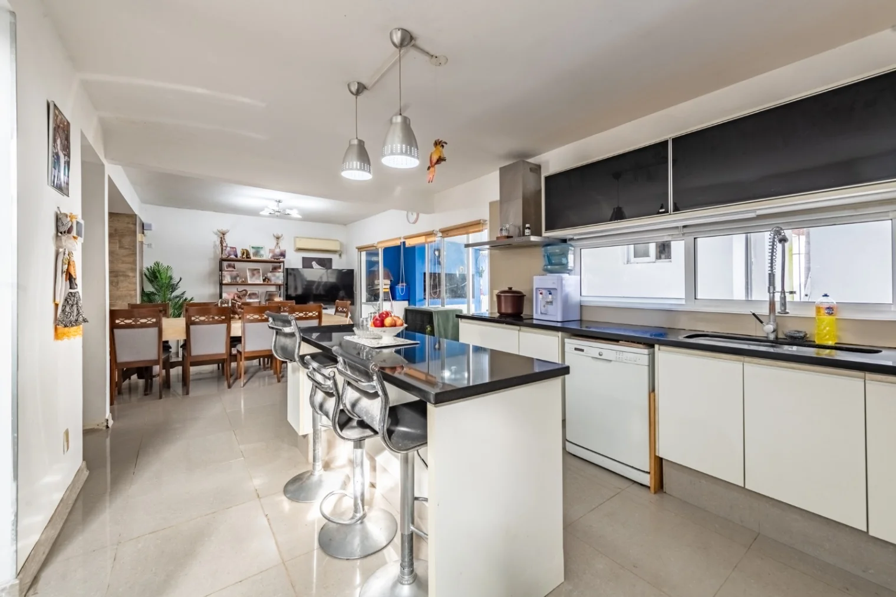
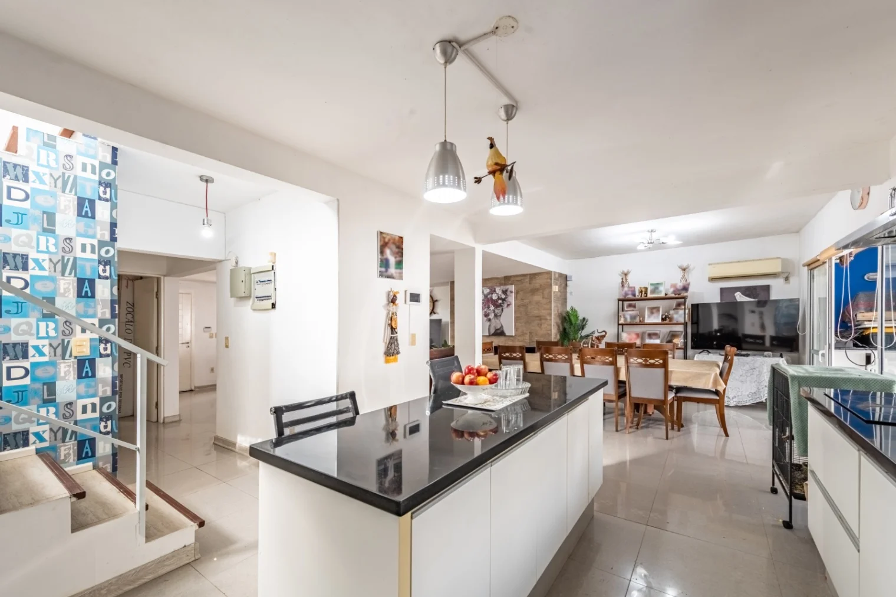
- Living room (31.5 m²): located at the entrance to the property, integrated with the dining room and kitchen. East- and west-facing. White aluminum windows and doors. Porcelain tile floors. Includes a wood-burning stove and air conditioning, and connects to the ground-floor bedroom, bathroom and staircase to the upper level.
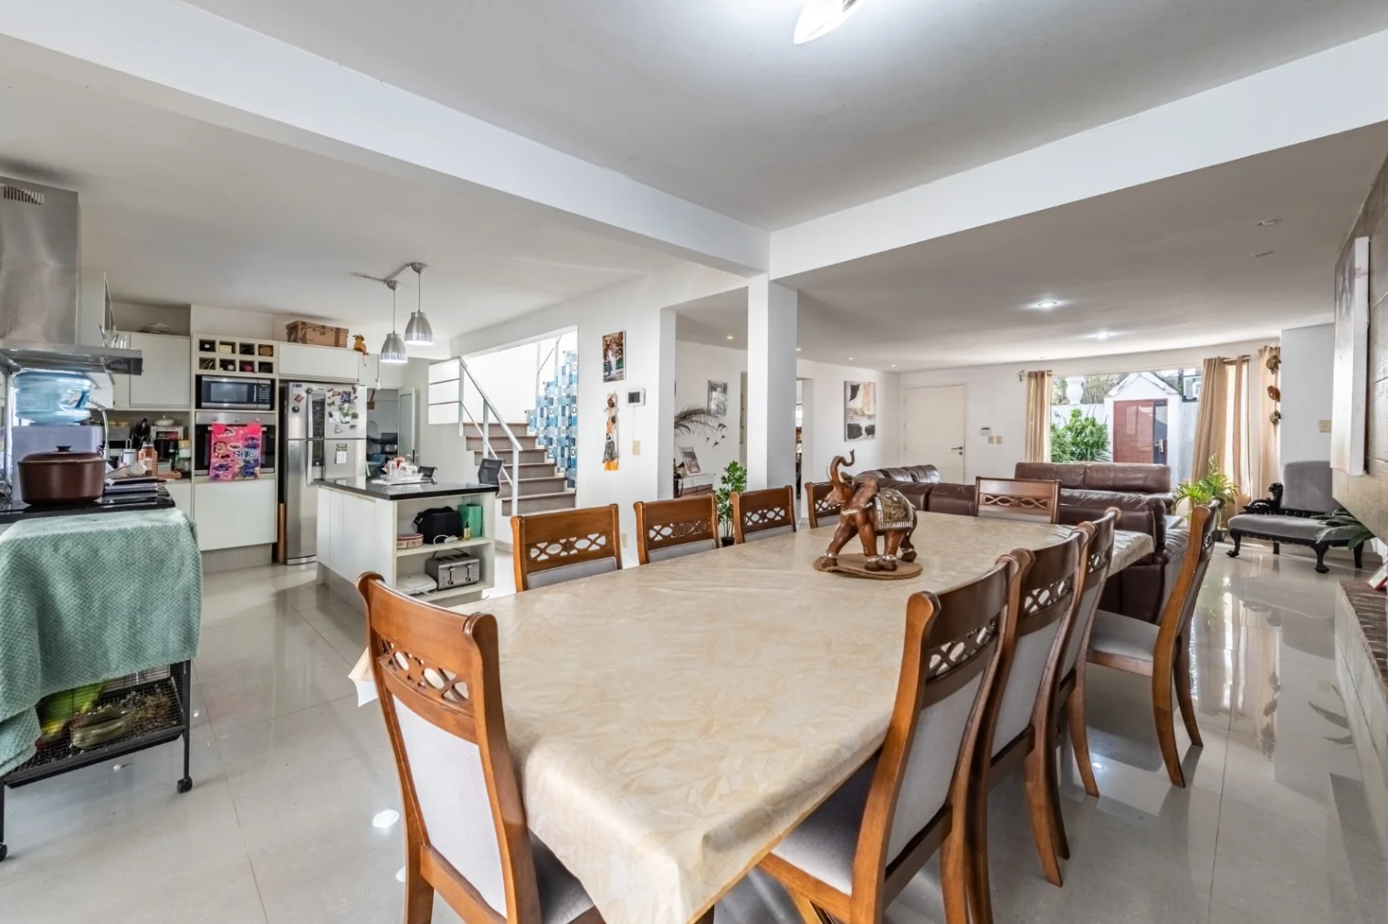
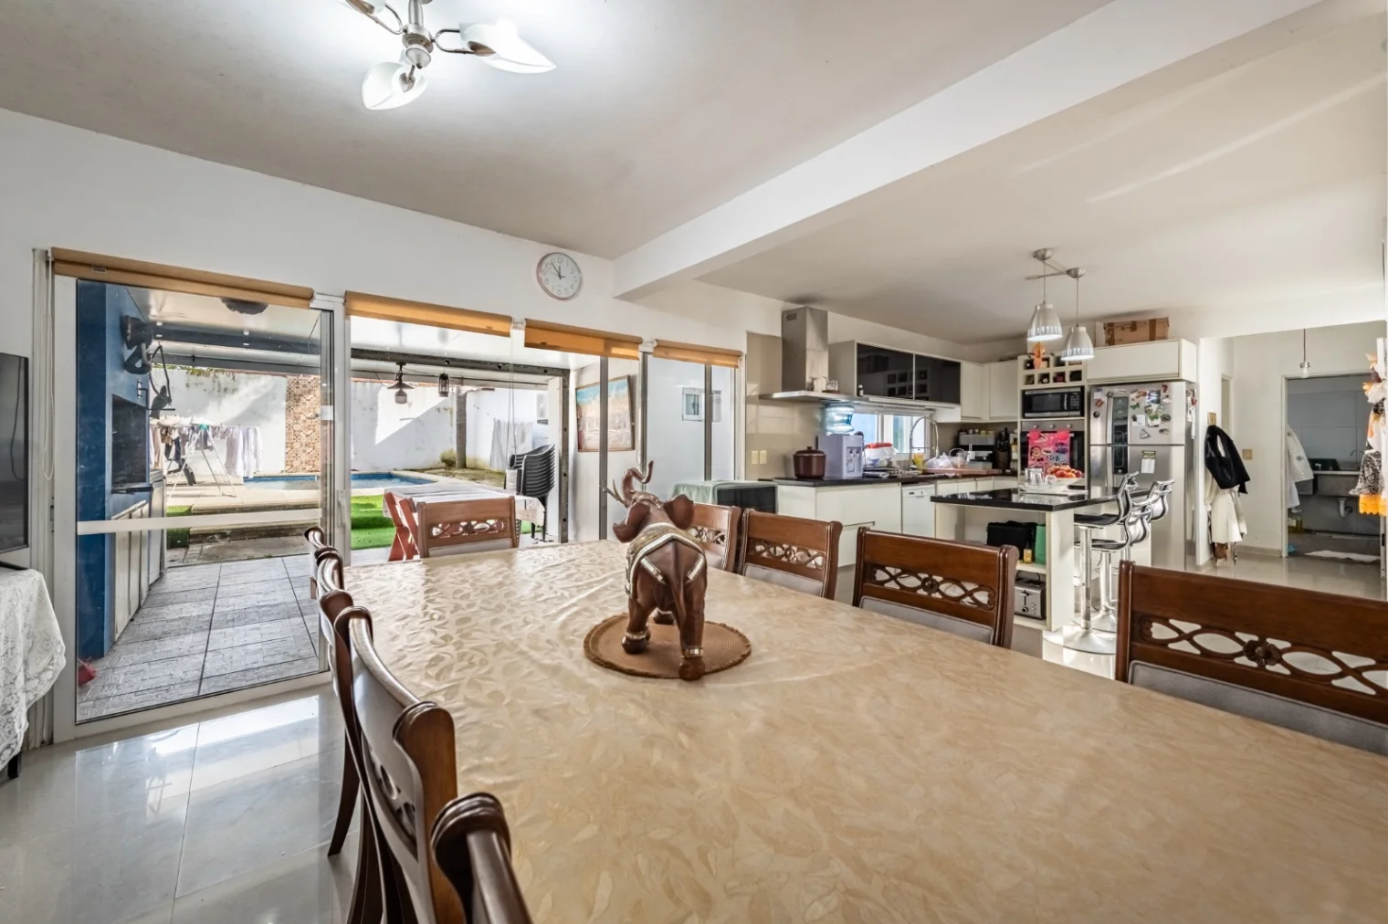
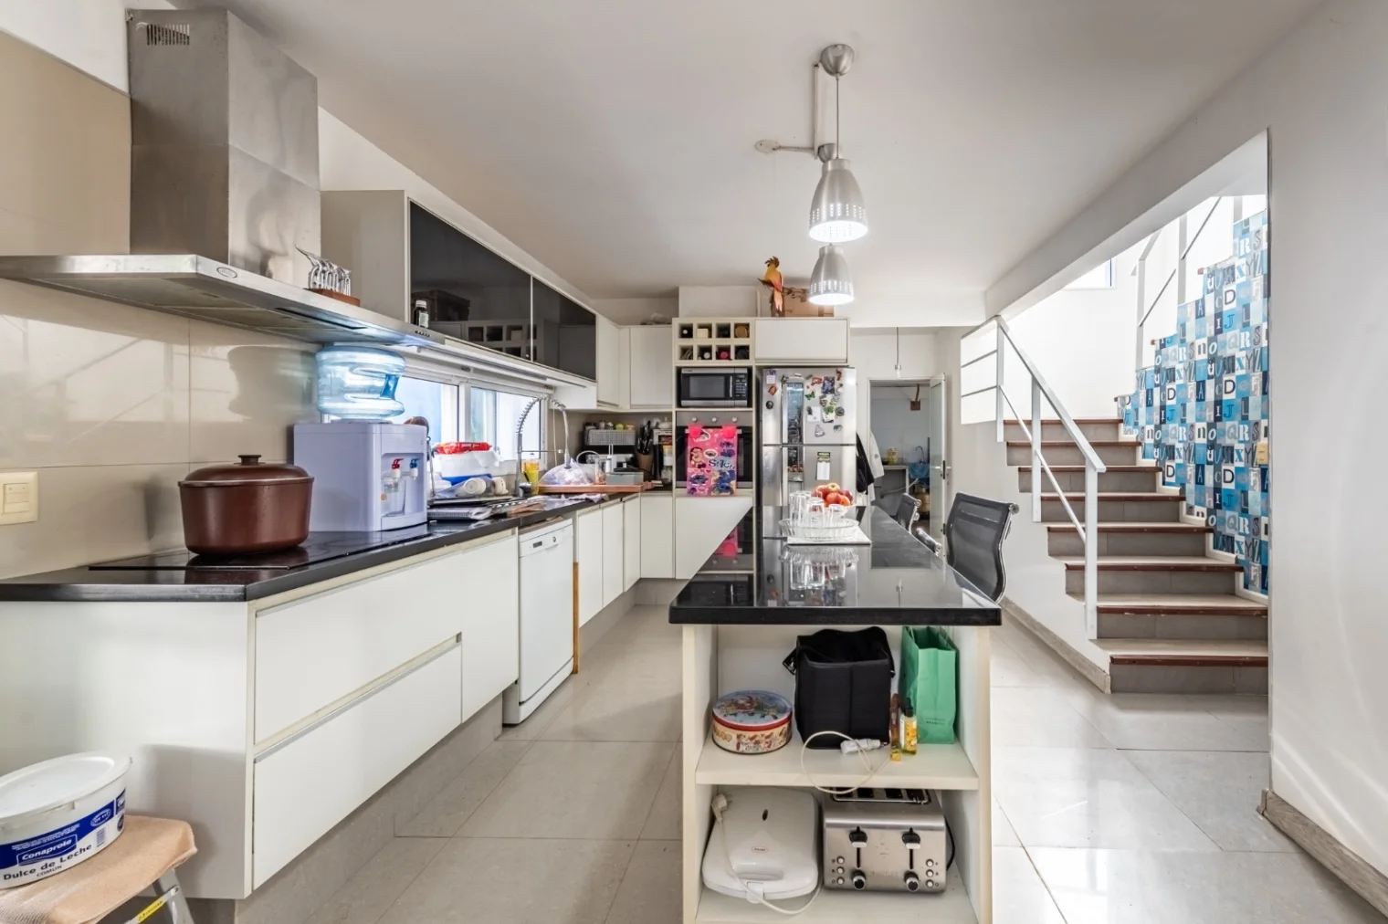
- Kitchen-dining room (38.0 m²): open to the living room. West-facing, with direct access to the backyard. White aluminum windows and doors. Porcelain tile floors. Includes an island, base and wall cabinets, Silestone countertop, double stainless-steel sink, ceramic glass cooktop, built-in oven, space for a dishwasher, ceramic backsplash and air conditioning.
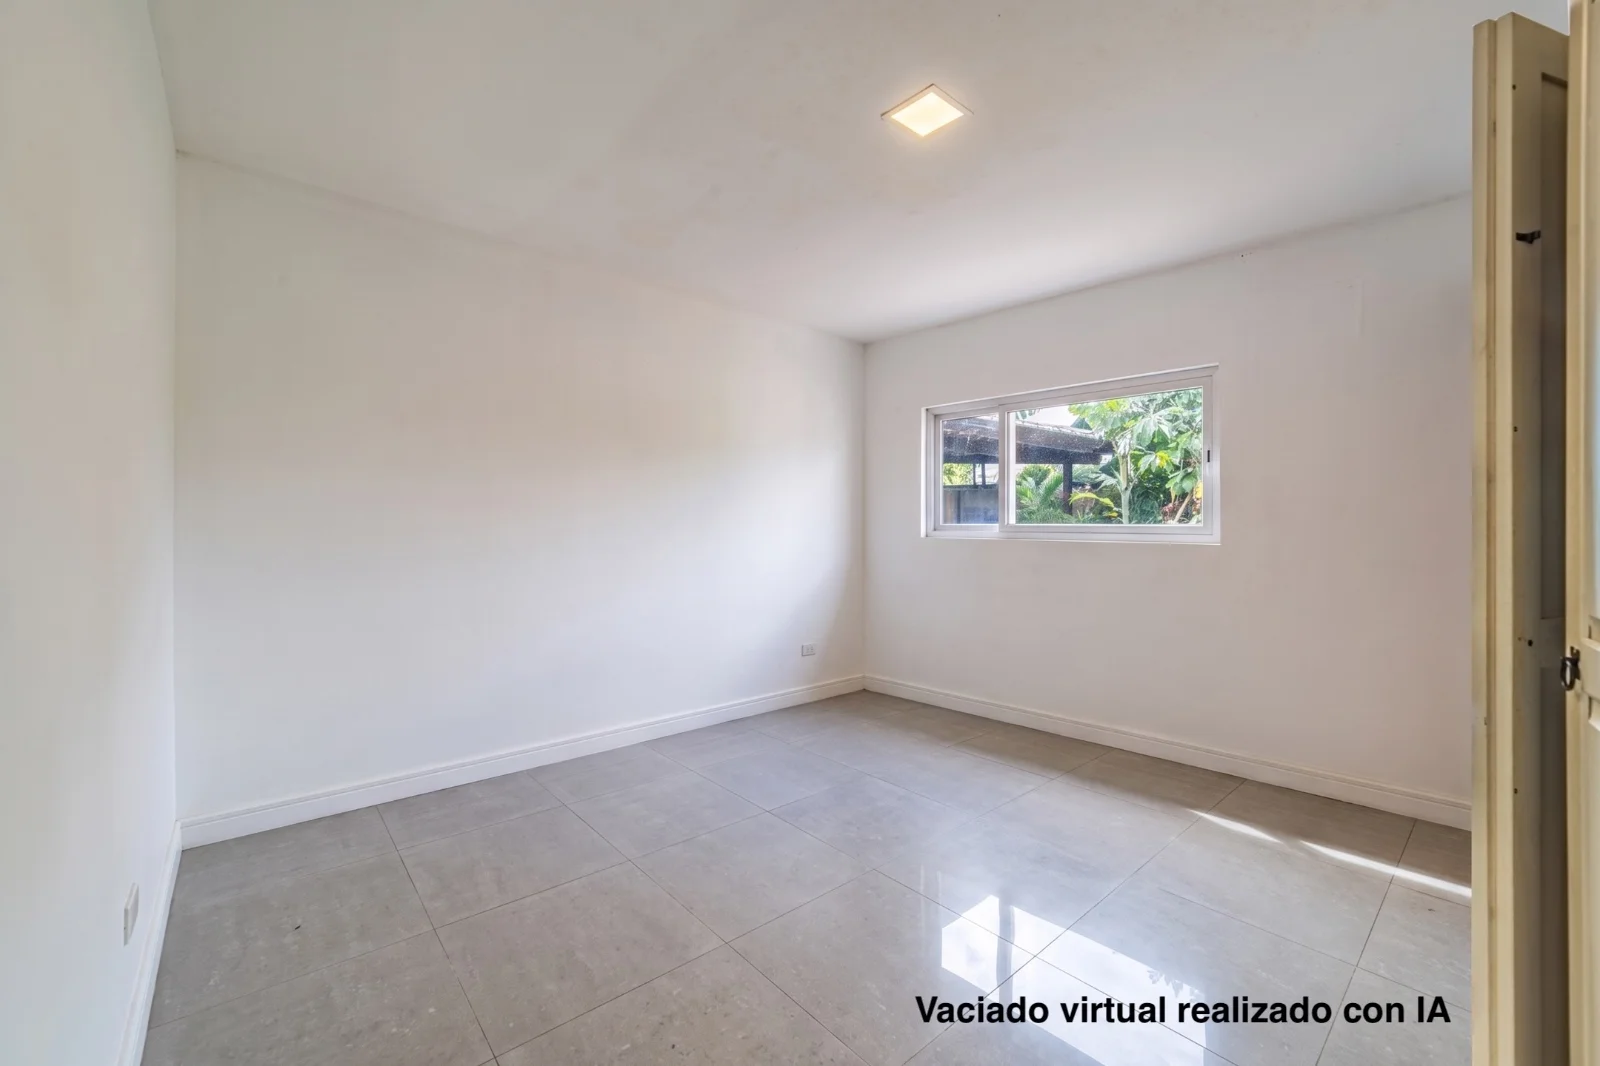
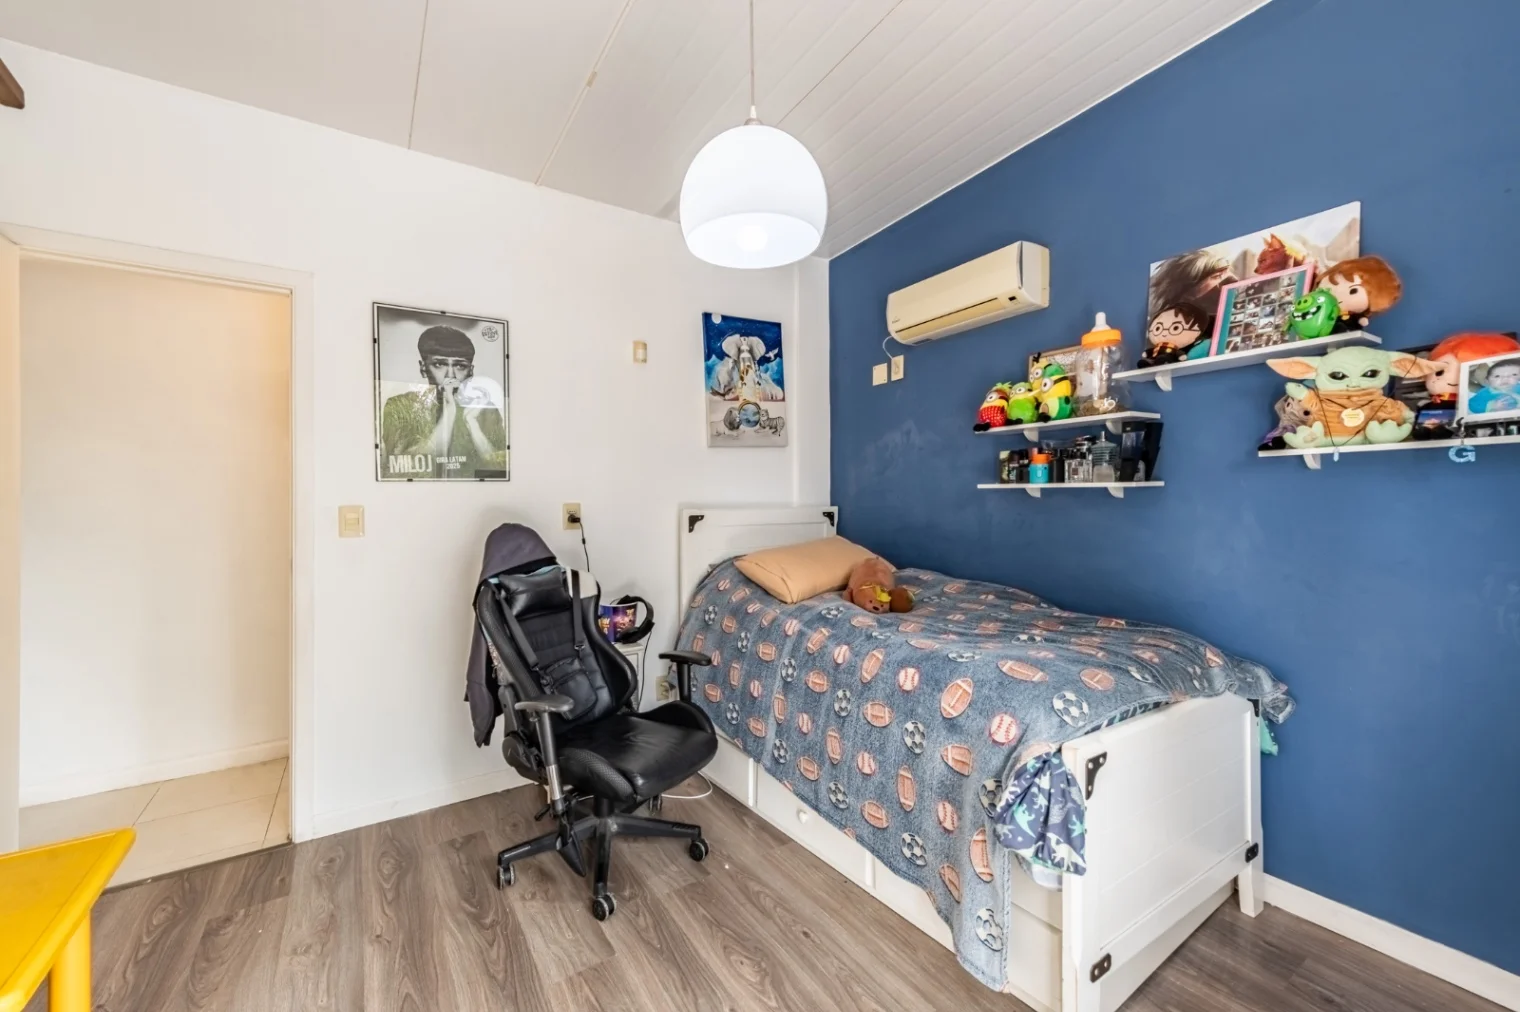
- Bedroom/office (7.0 m²): east-facing. White aluminum window. Porcelain tile floors.
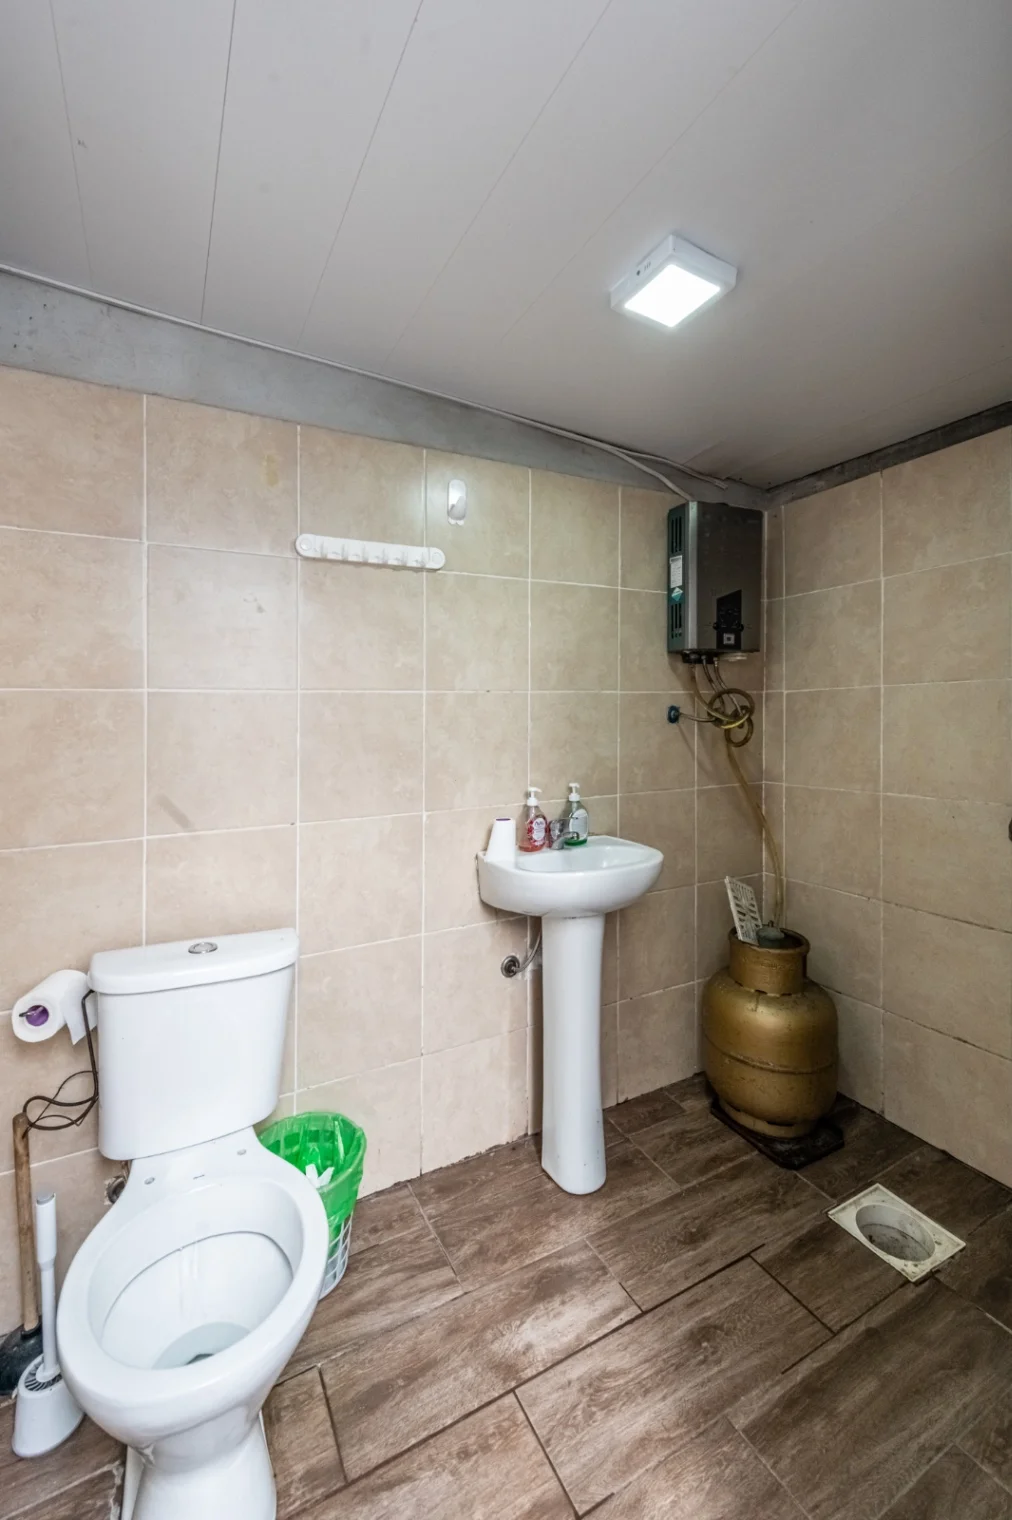
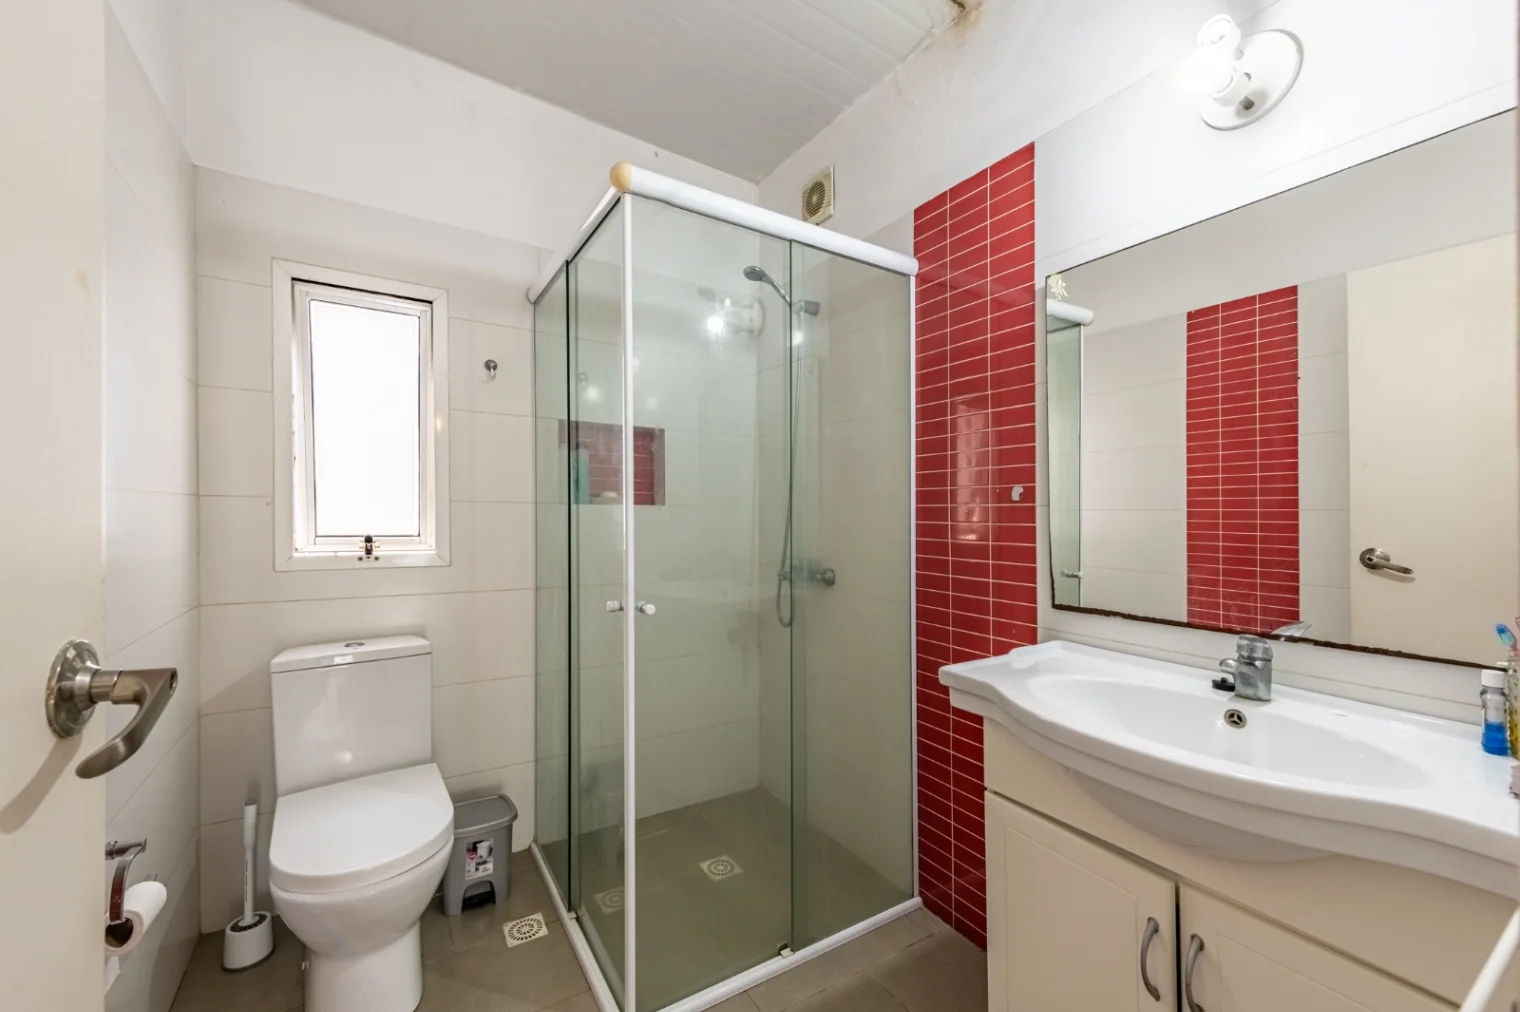
- Bathroom (3.8 m²): full bathroom with natural ventilation and light. Porcelain tile floors and ceramic wall coverings. Includes a toilet with cistern, bidet, basin on a vanity and shower with glass screen.
- Laundry room (2.4 m²): separate space with natural ventilation and light. Porcelain tile floors. Washing machine connection.
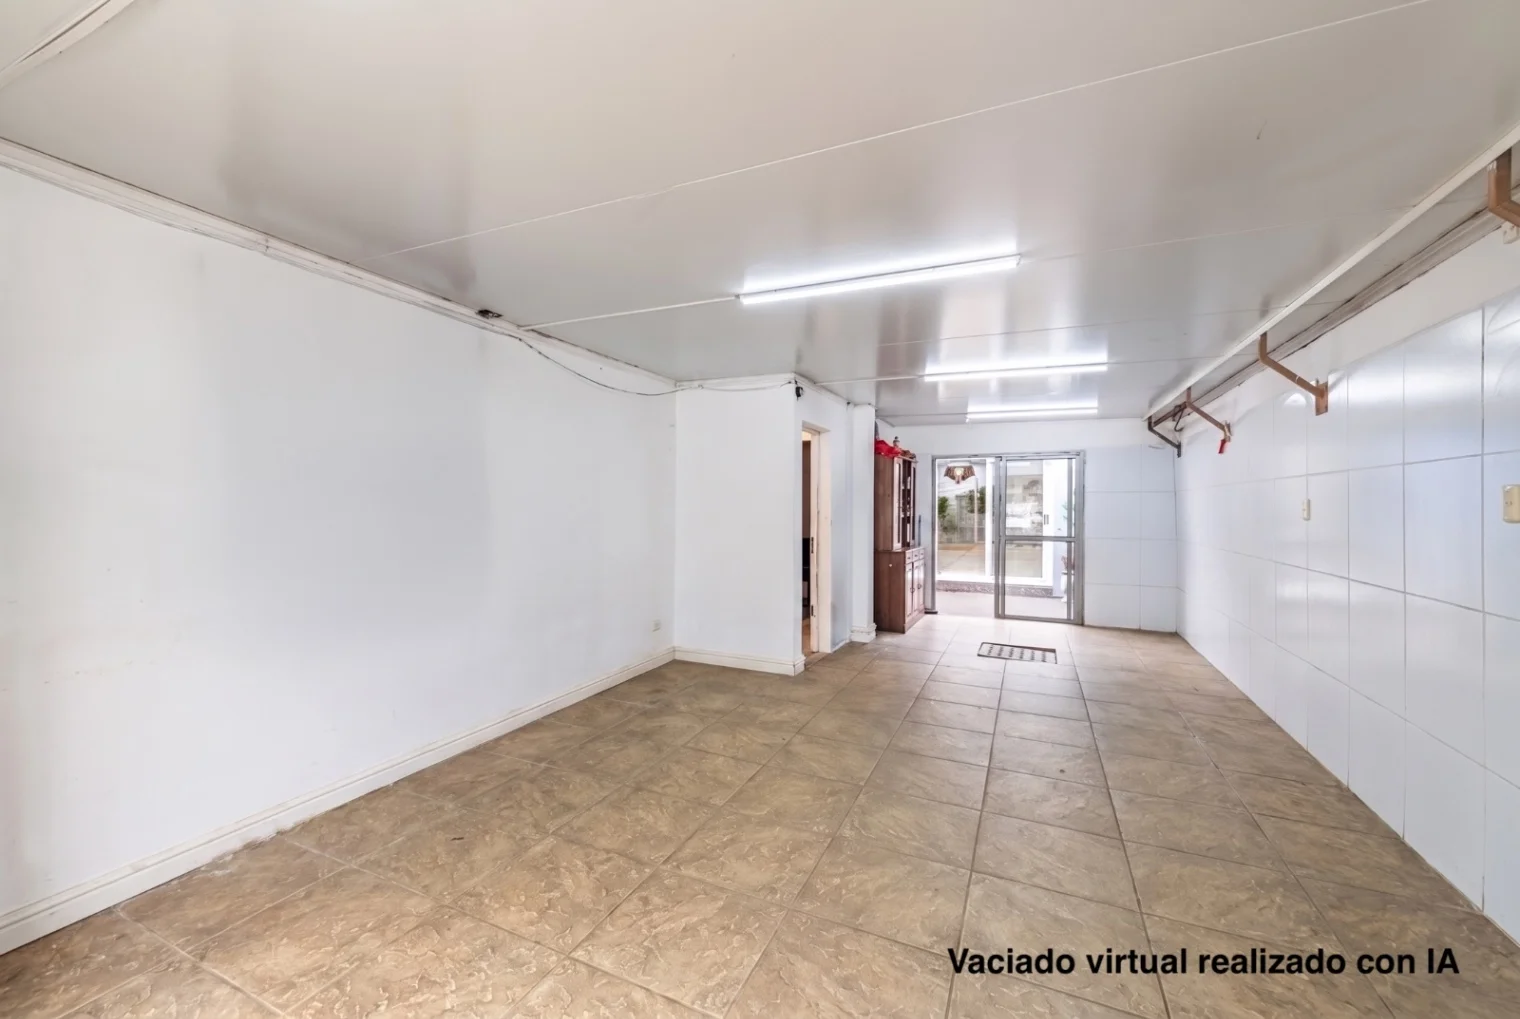
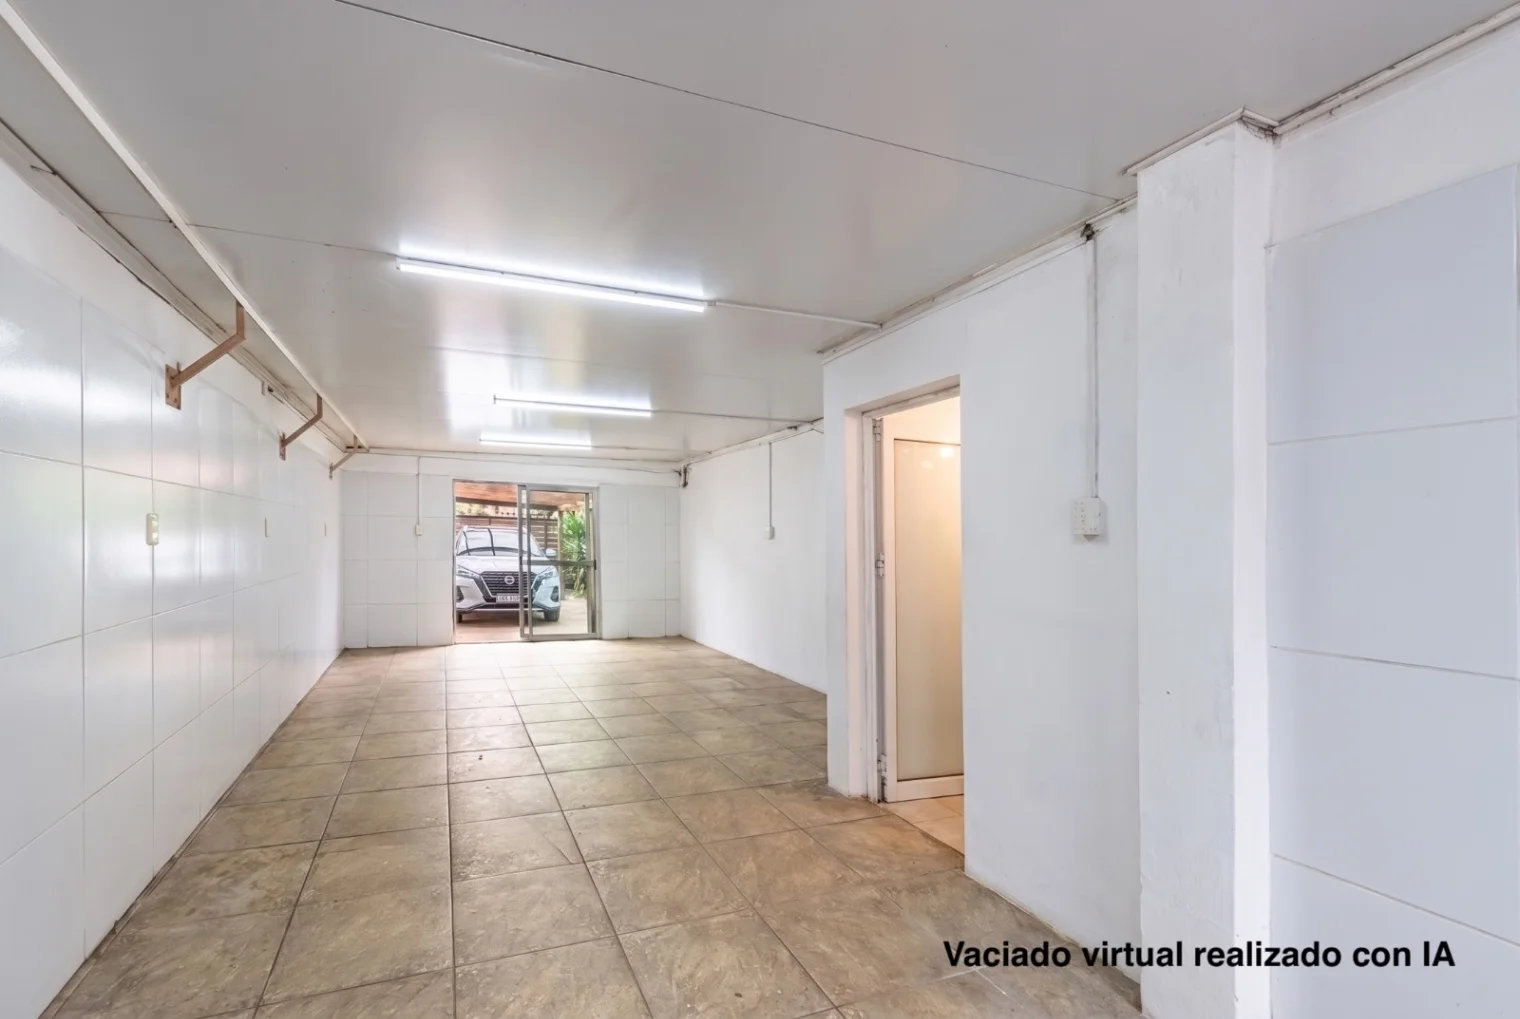
- Garage (30.8 m²): currently used for another purpose, while retaining dimensions for one vehicle. Direct access to the backyard and connection to the kitchen.
Upper floor (112 m²):
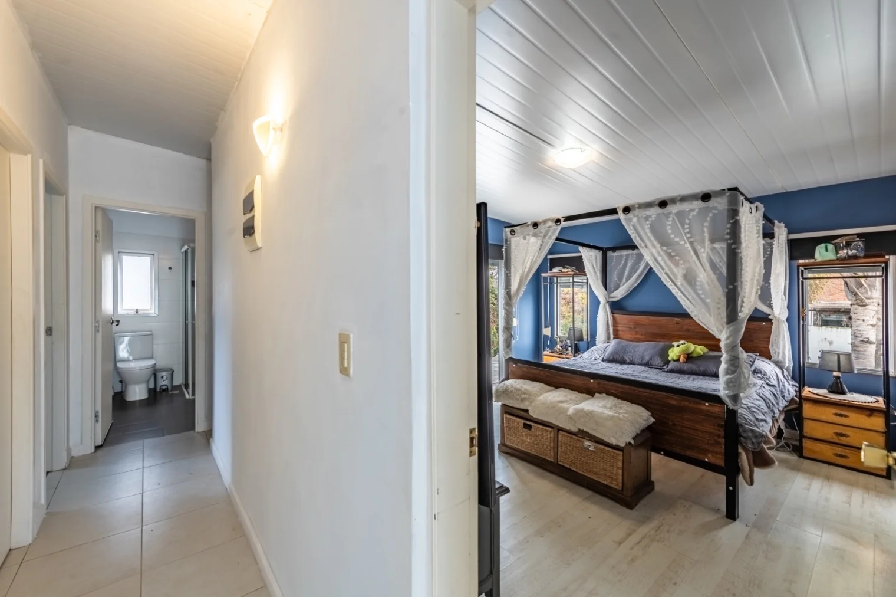
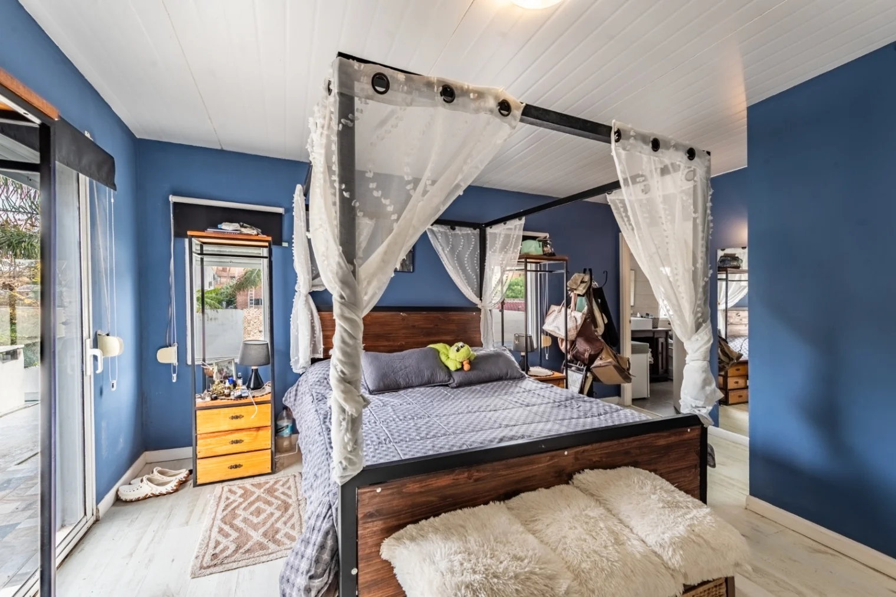
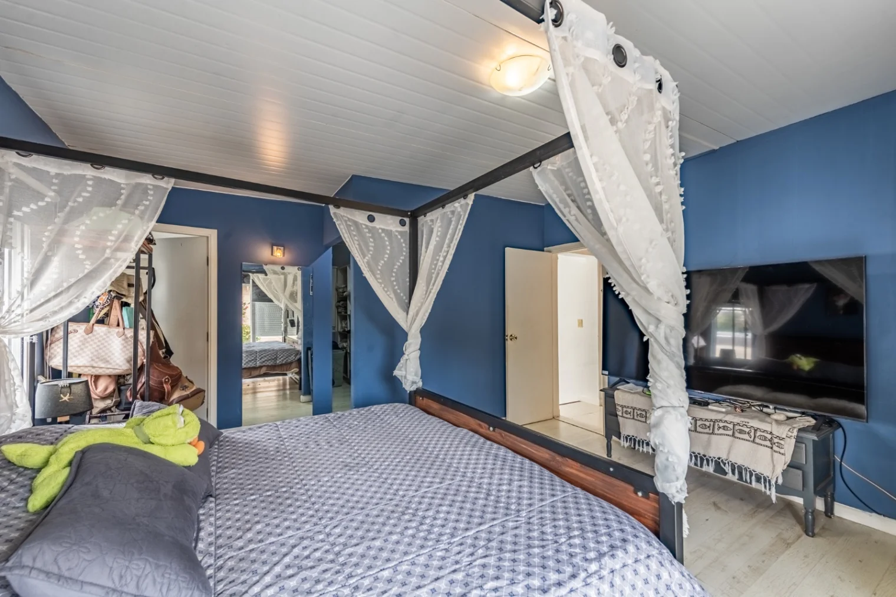
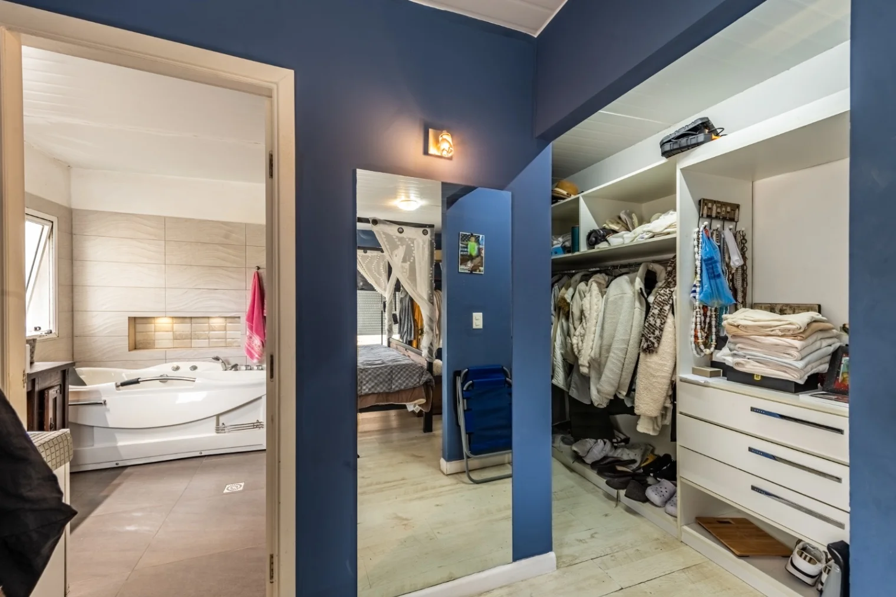
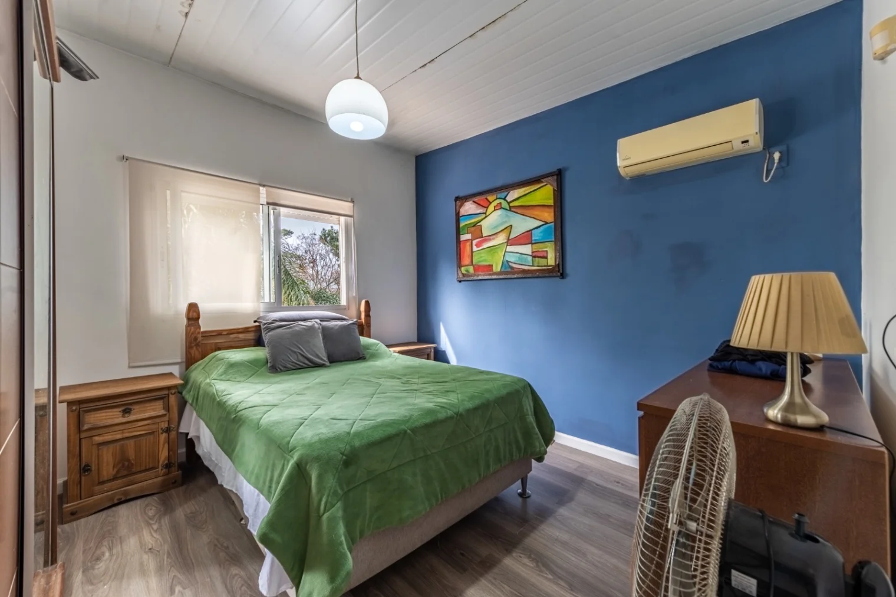
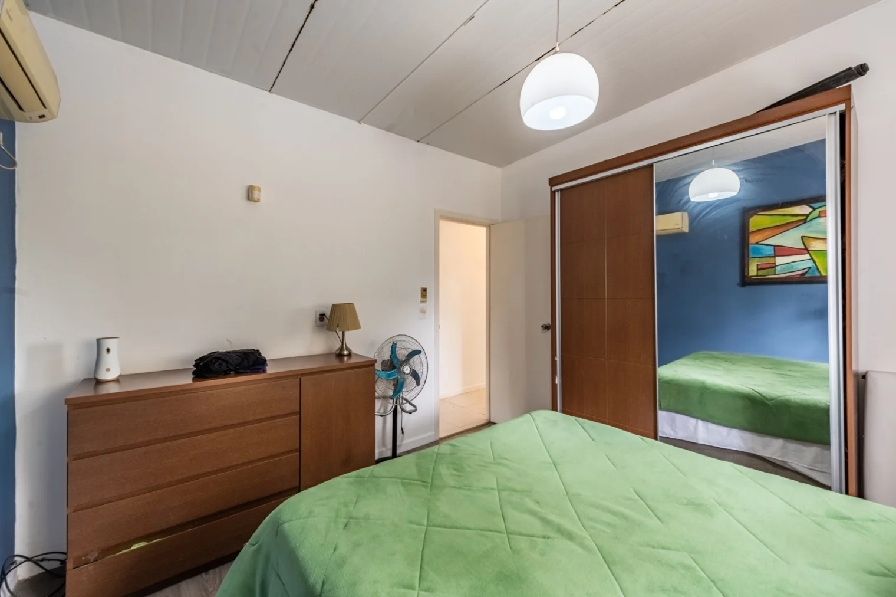
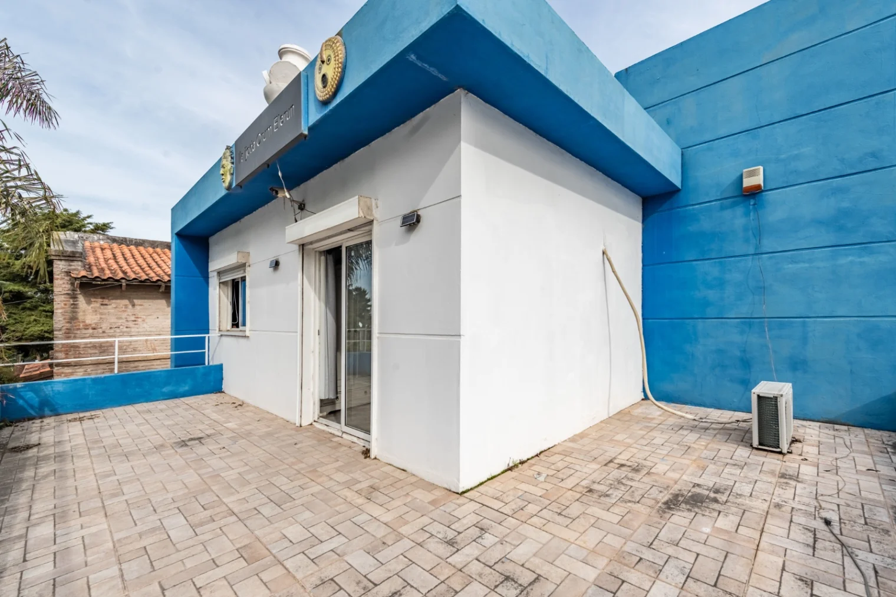
- Primary bedroom (19.0 m²): southwest-facing. Access to a private terrace. White aluminum windows and doors with PVC shutters. Porcelain tile floors. Includes air conditioning, a 4.3 m² semi-integrated walk-in closet with natural ventilation and light, and an en-suite bathroom with a jacuzzi.
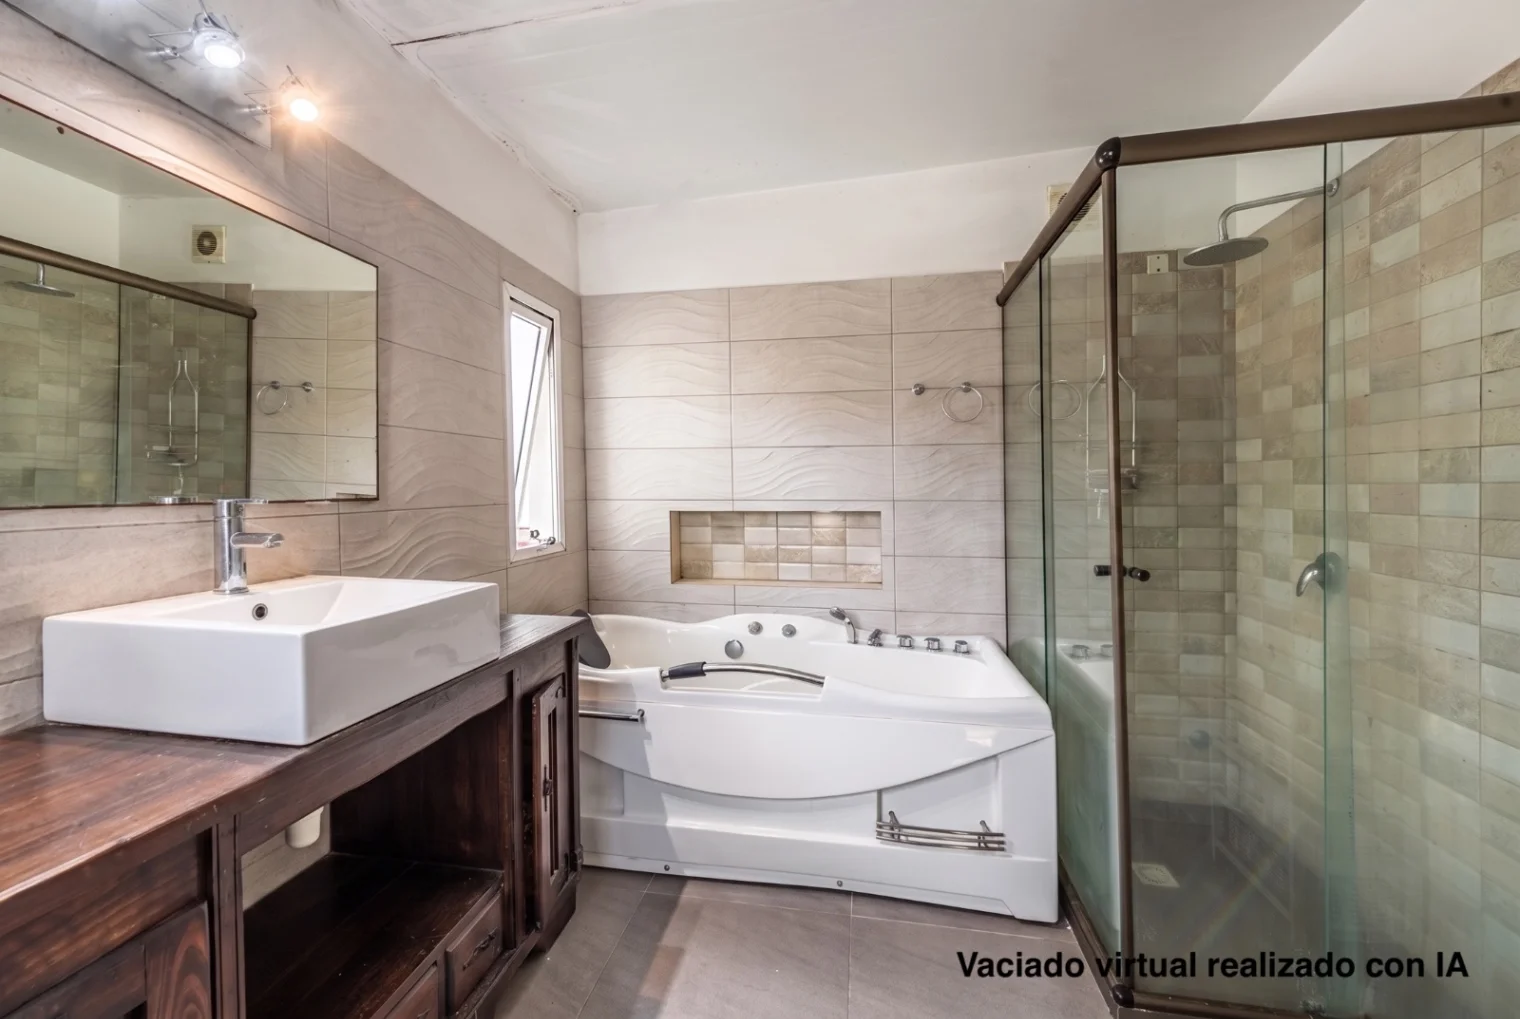
- En-suite bathroom (6.8 m²): full bathroom with natural ventilation and light, west-facing. Porcelain tile floors and ceramic wall coverings. Includes a jacuzzi, toilet with cistern, bidet, large vanity with basin and shower.
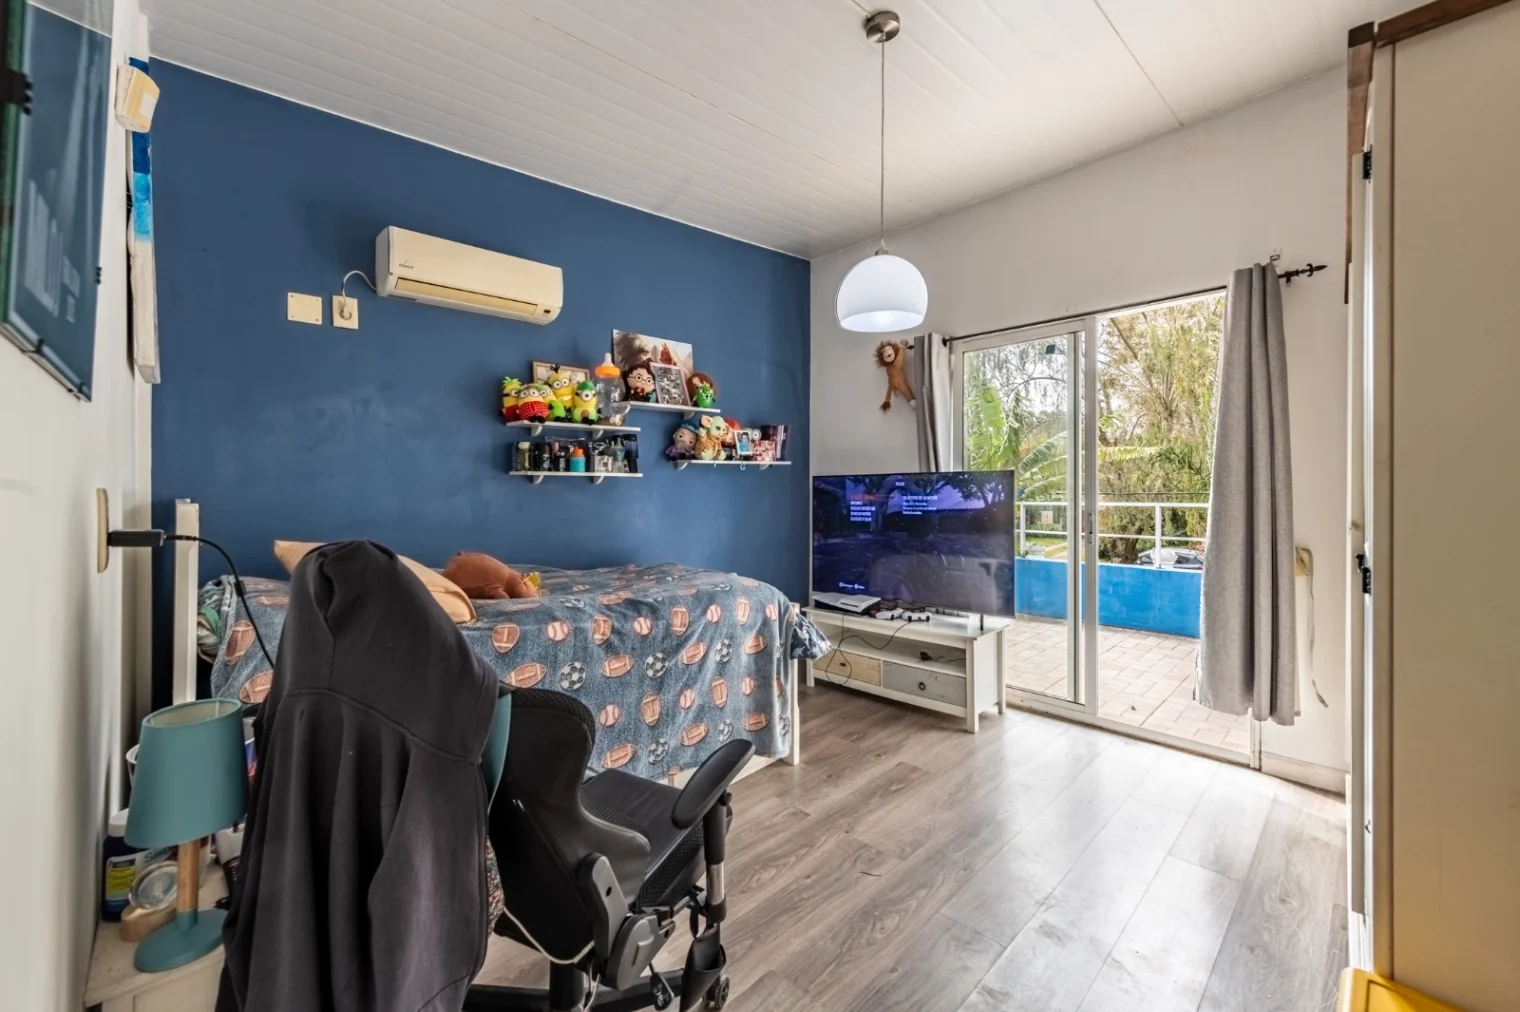
- Bedroom 2 (11.5 m²): east-facing. Access to a large private terrace. White aluminum windows and doors with PVC shutters. Porcelain tile floors.
- Bedroom 3 (10.5 m²): east-facing. White aluminum windows and doors with PVC shutters. Porcelain tile floors.
- Bathroom (3.8 m²): full bathroom with natural ventilation and light. Porcelain tile floors and ceramic wall coverings. Includes a toilet, bidet, basin on a vanity and shower with glass screen.
Other considerations:
A property designed for enjoying both indoor living and outdoor spaces, with spacious rooms, excellent functionality and a backyard designed for family and social gatherings.
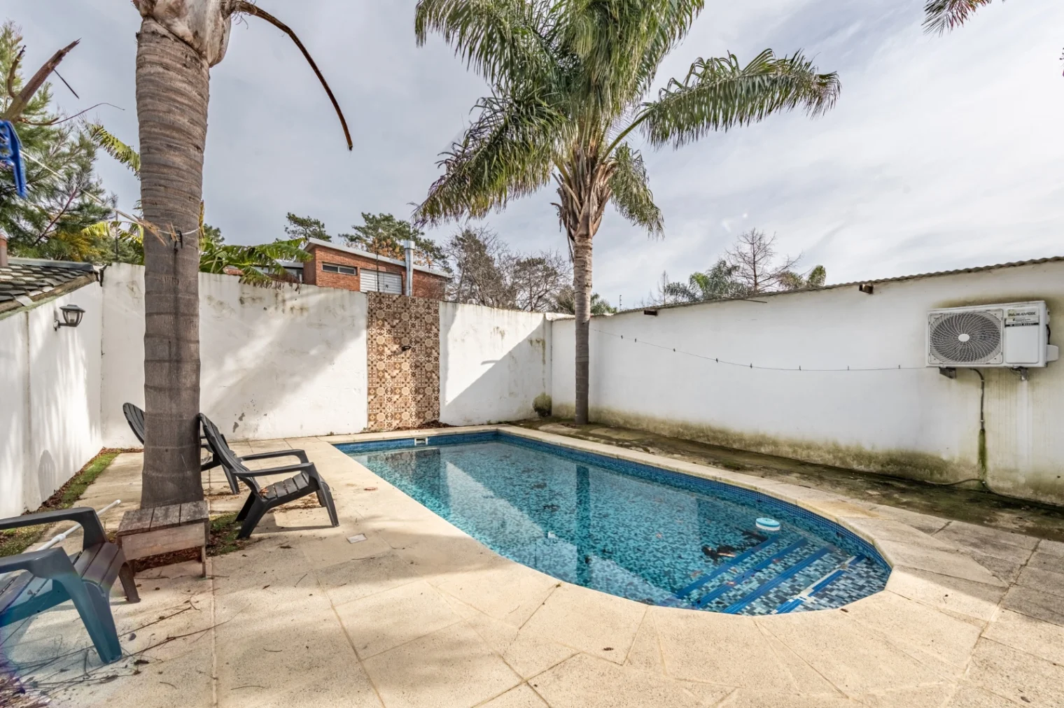
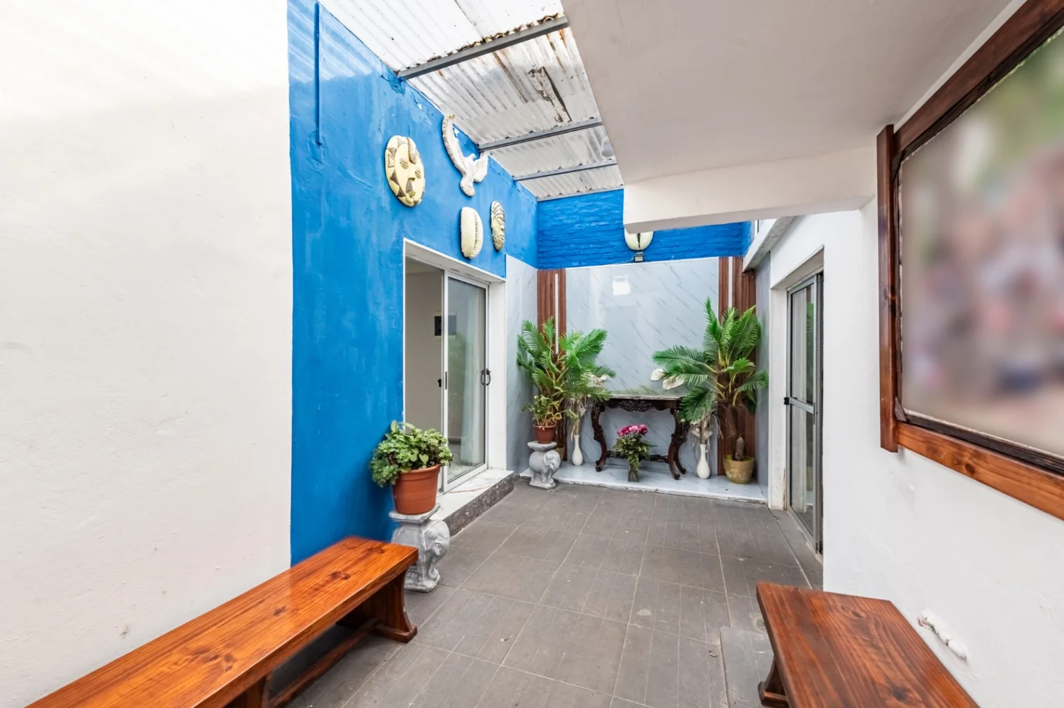
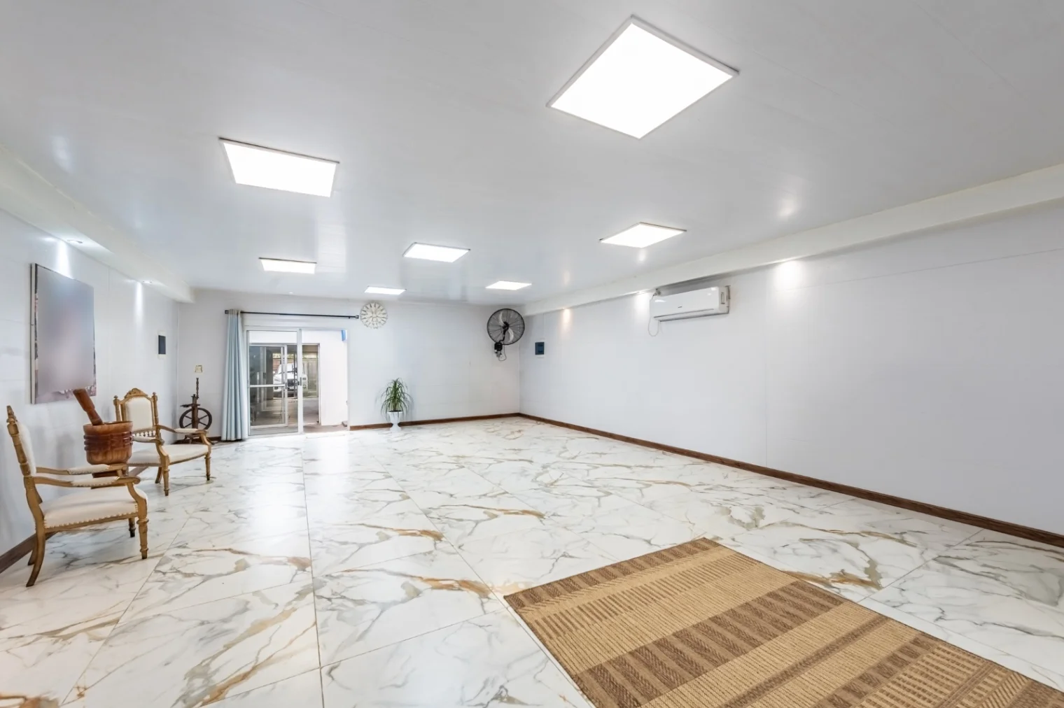
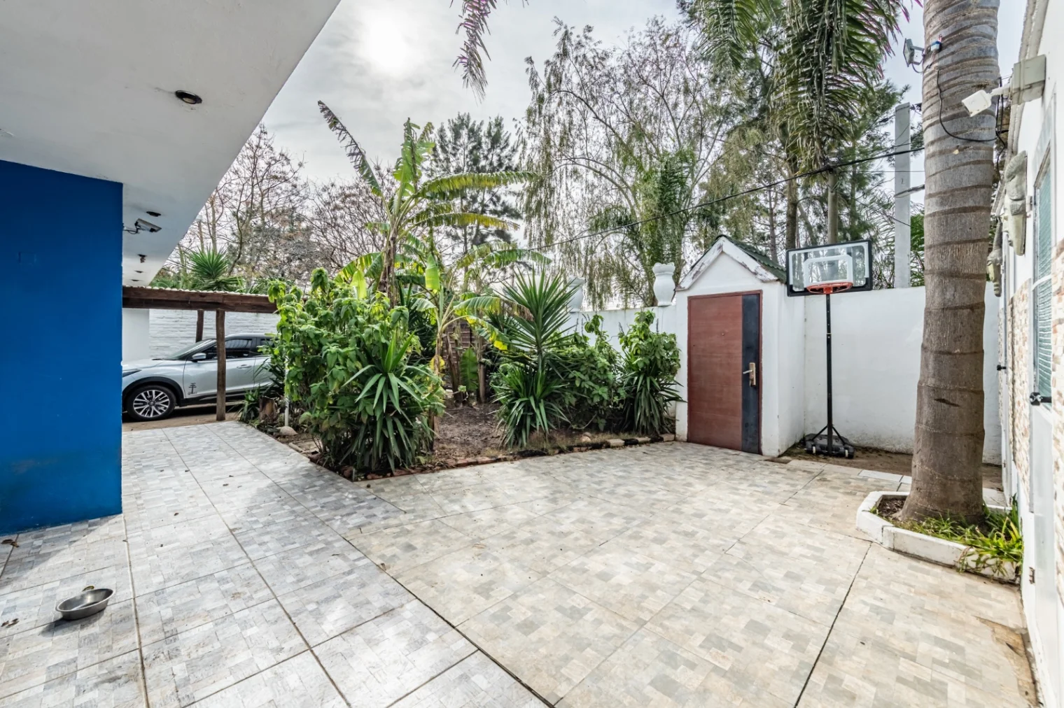
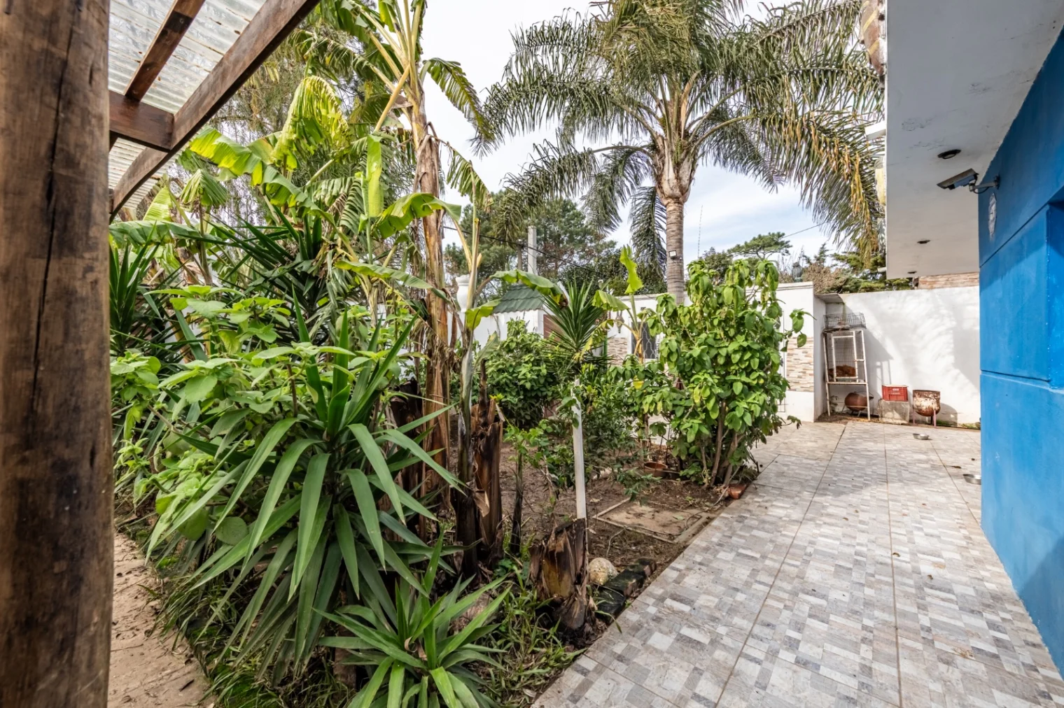
The construction combines traditional building methods with insulated sandwich-panel roofing on the upper floor and a concrete mezzanine. The kitchen-dining room opens onto a 26 m² semi-covered gallery with a barbecue grill, integrated with the garden and pool. There is a separate 63 m² multipurpose room, ideal as a recreation area, gym, workshop, storage space or for restoring green space. The property has a separate side passage connecting the front and back. Front setback with semi-covered parking space. Includes an alarm system and security cameras.
Sale price: U$S 360.000. Bank financing accepted.
Shared with the entire real estate market. Property details, availability and validity may change and/or may not be exact. They are published for reference and should be confirmed by buyers. Real estate fees of 3% + IVA apply.
Property details
ID
Category
Type
Area
Built Area
Terrain
Rooms
1667512
Home
Sale
331
331
510
4
Bathrooms
Bedrooms
Garage
Construction Year
Code
Updated
3
3
1
2012
G94C2A
2026-10-01
Payment calculator
- Loan
- US$ 270.000
- Interest
- US$ 232.394
- Total of payments
- US$ 502.394
- Down payment
- US$ 90.000
Approximate: fixed rate, no insurance or fees. Check the terms with your bank.
Location
Location
Canelones
Address
Ciudad de la Costa, Rio Negro Esq Venezuela
What's nearby
Show 5 more
Straight-line distance, walking time at 4.8 km/h. Map data © OpenStreetMap contributors
Amenities
Balcony
Garage
Jacuzzi
Barbecue / grill
Bedroom Closet
Terrace
Walk-in closet
Swimming Pool
Central Hot Water
Air Conditioning
Garden
Patio
Utility area
Owner financing
Virtual tour
Open the 3D tourAdditional Actions
Properfy

Similar object
Sponsored
Sponsored
Earn money by referring colleagues!
Invite other real estate agents and earn 10% commission for every promotion they make.
What is wrong with this listing?
Leave a comment
Verificación de Email
Enter verification code
Code sent to
Agency verification required
Properfy
57 propiedades
Para verificar la propiedad de este inmueble, debe hacerlo desde la página de la agencia.

Popular search
Location
© 2023-2026 City Estate