Welcome to montevideo.estate
OR
OR
Code sent to . Code expires in 10 minutes
Send the code againReset Password


Bedrooms
3
Bathrooms
2
Area
112
Category
Home
Views
26
House for sale in Reducto, 3 bedrooms, patio and terrace
House for sale in Reducto, Montevideo, Uruguay: U$S 170,000, 112 m², 3 bedrooms, 2 bathrooms. Published on October 16, 2026 by Properfy; updated on October 19, 2026.
Price per m² in Reducto: sale and rent
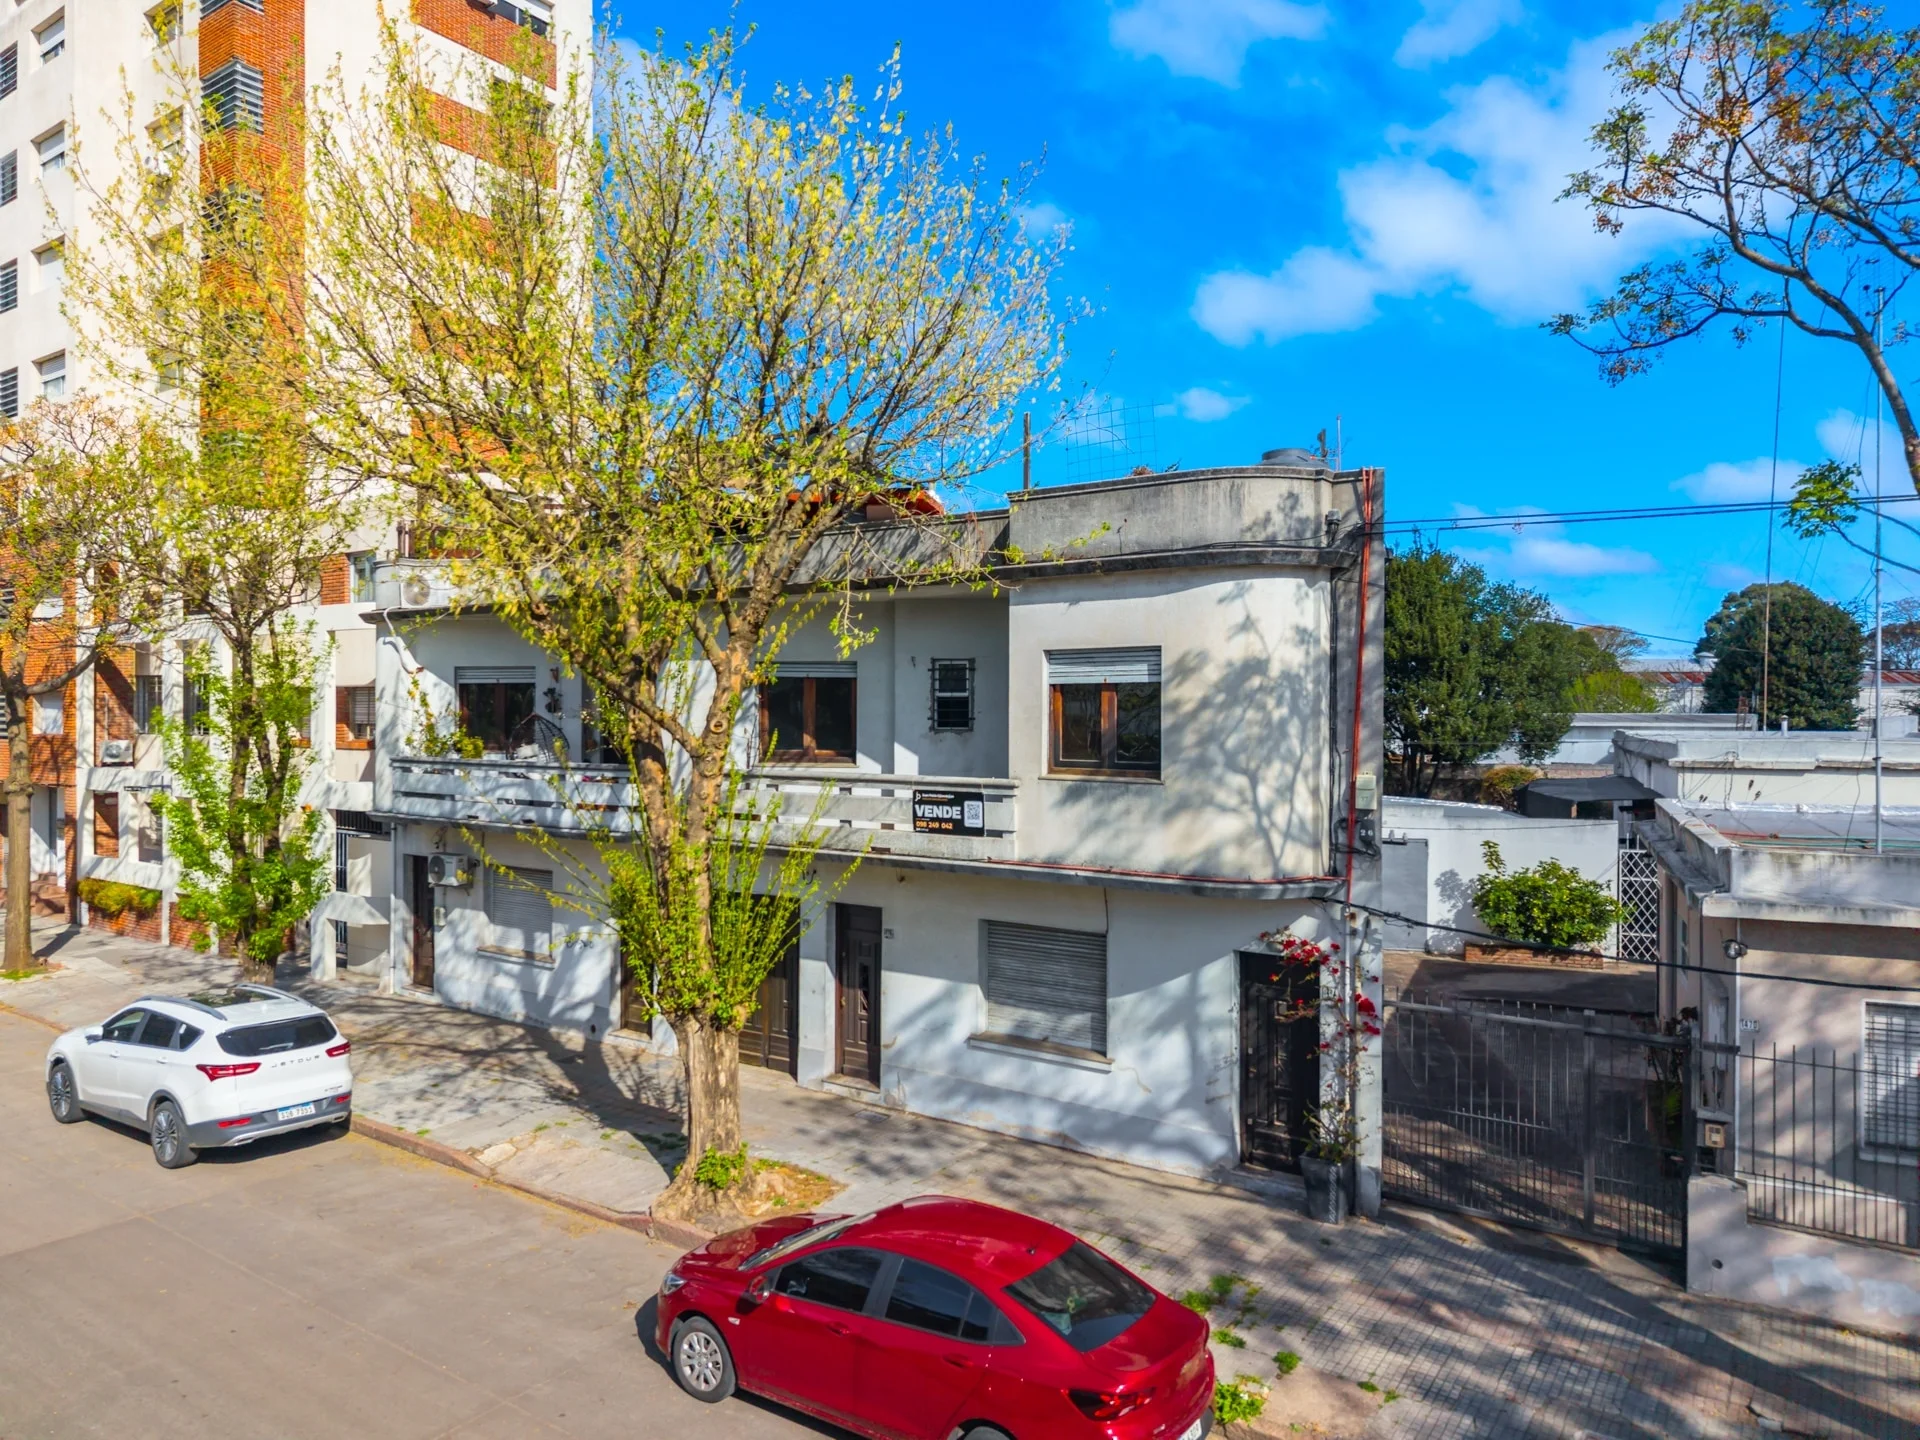
Two-story upper-floor house for sale in Reducto, with 3 bedrooms, a patio and an exclusive-use terrace. Independent entrance, close to main avenues.
Available media:
- Professional photos.
- HD video and drone footage.
- Virtual tour.
- Virtual furnishing for reference.
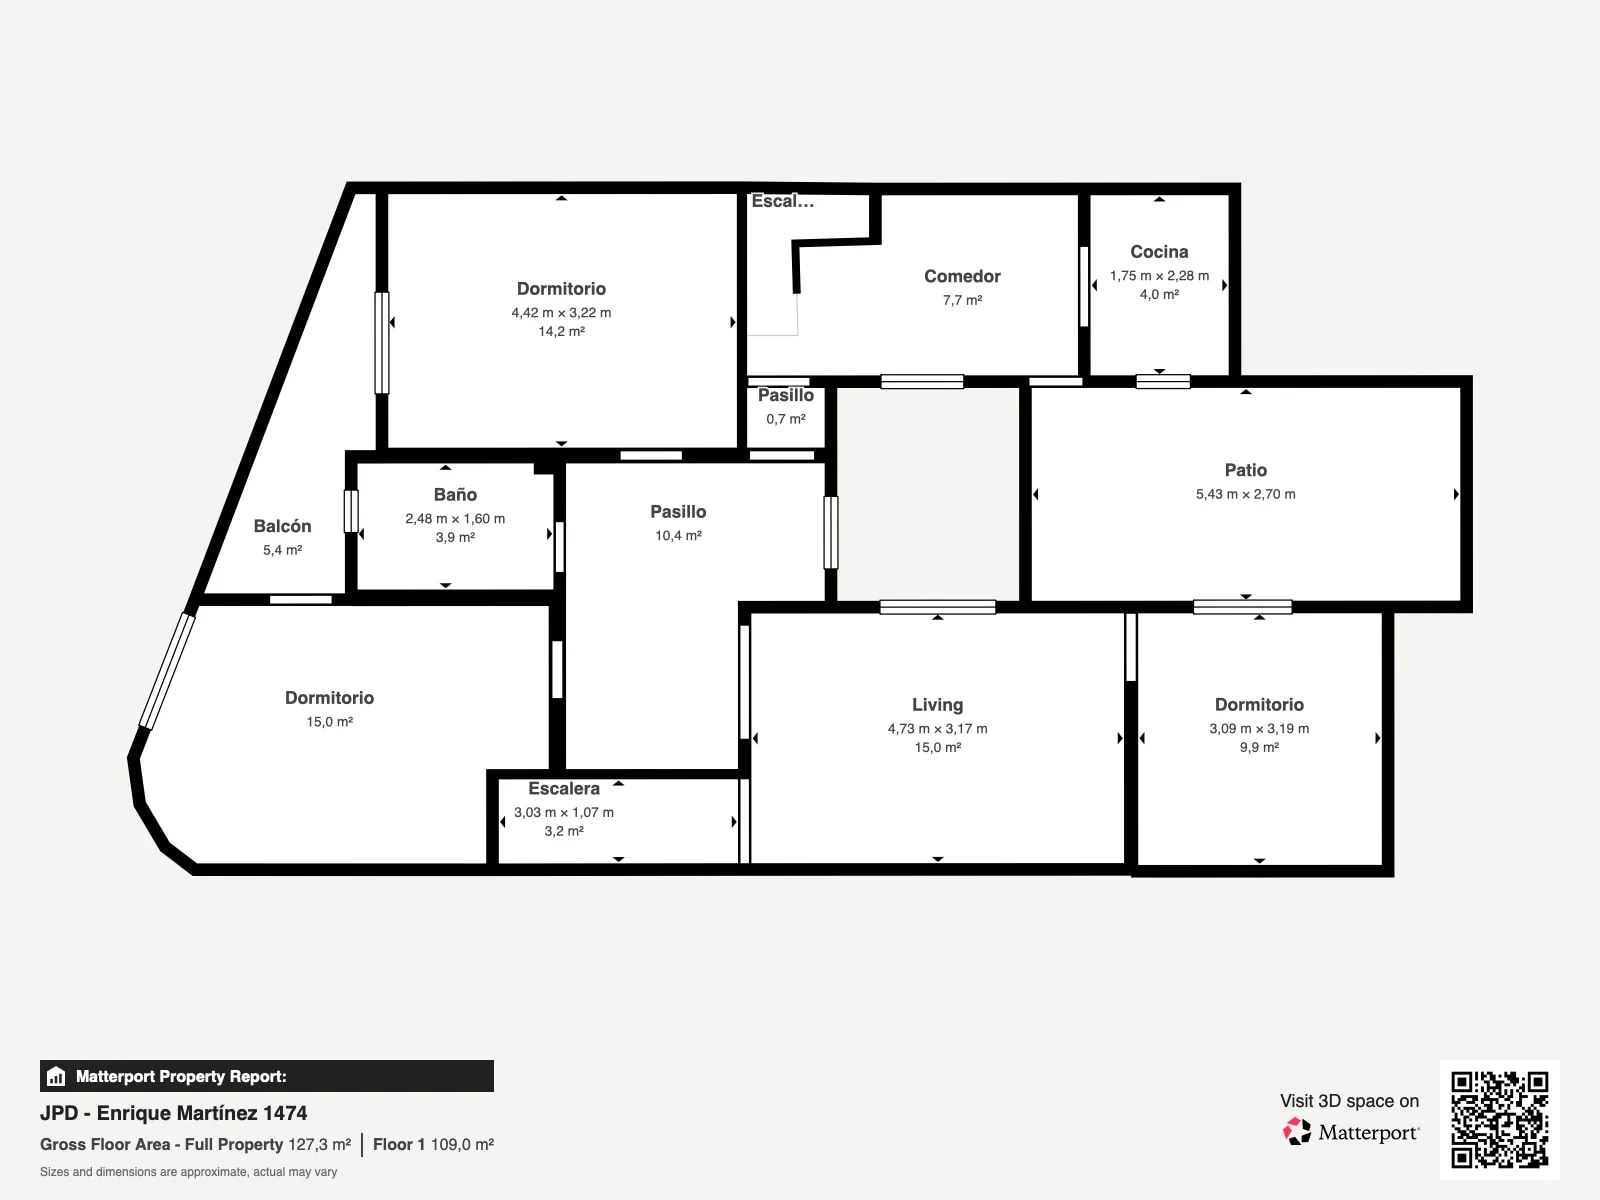
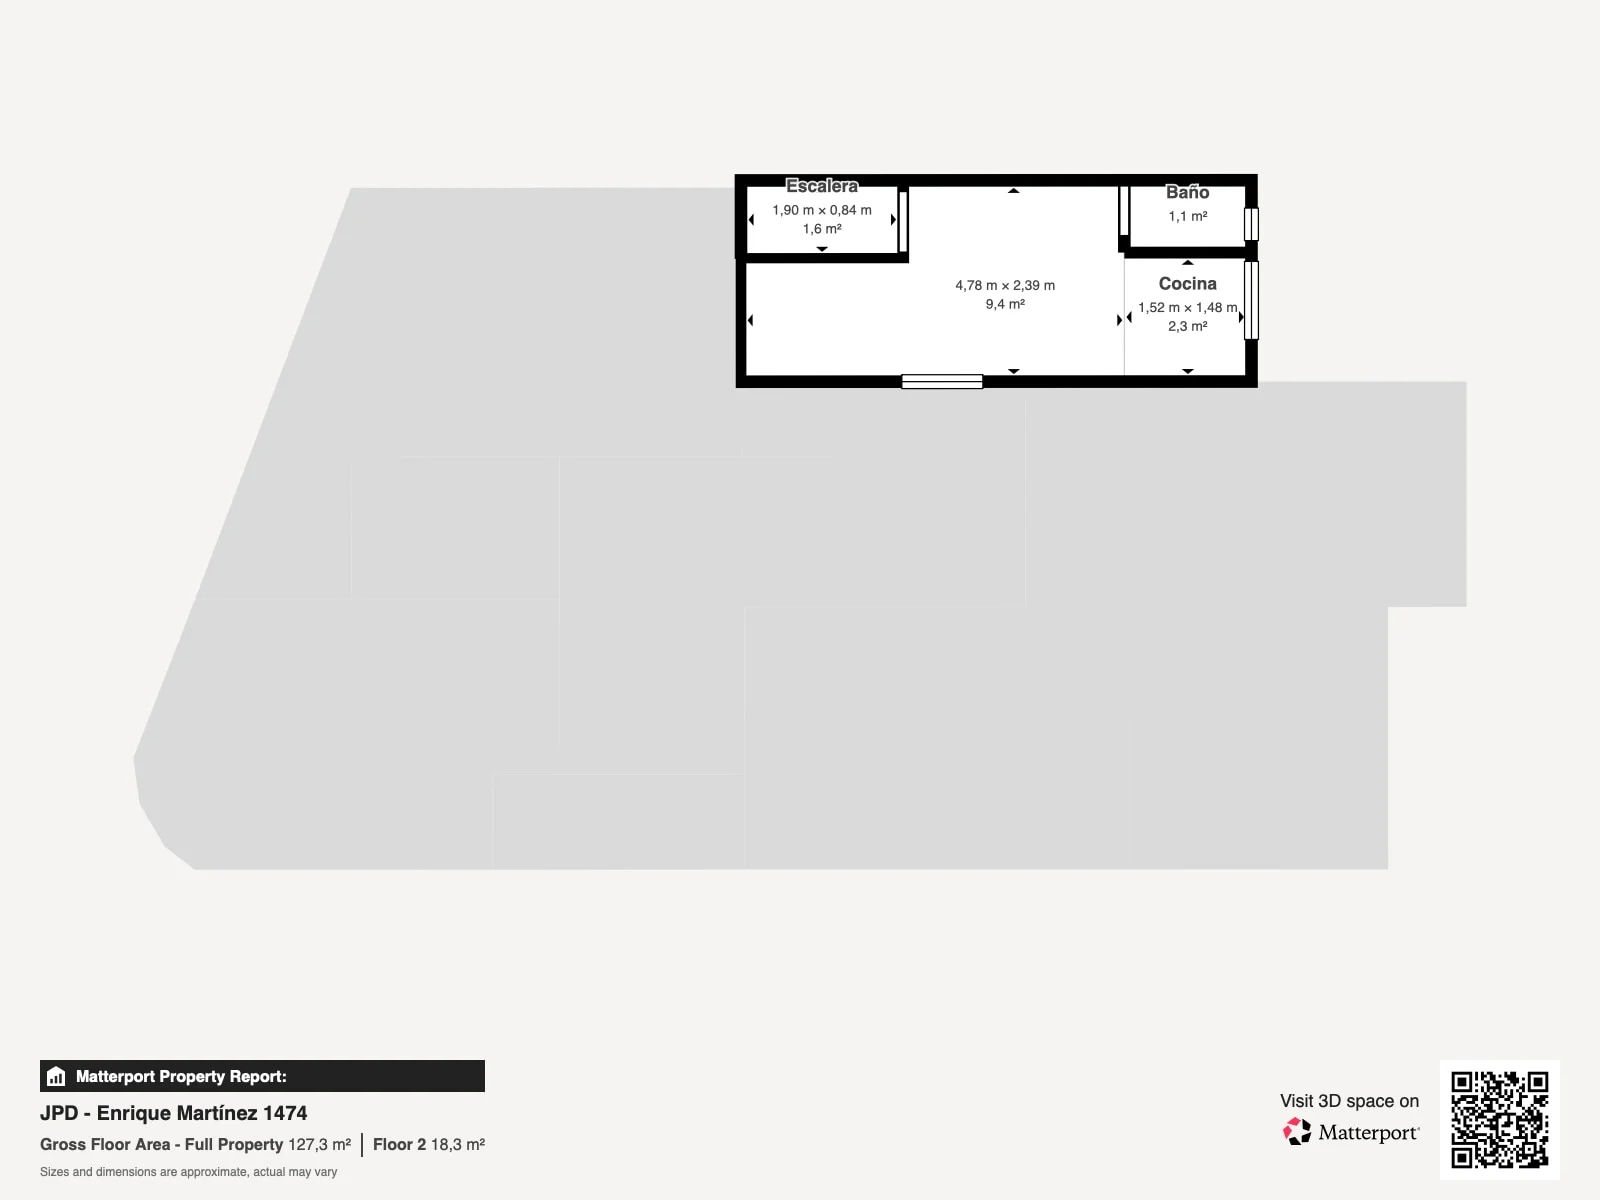
- Floor plan.
Features:
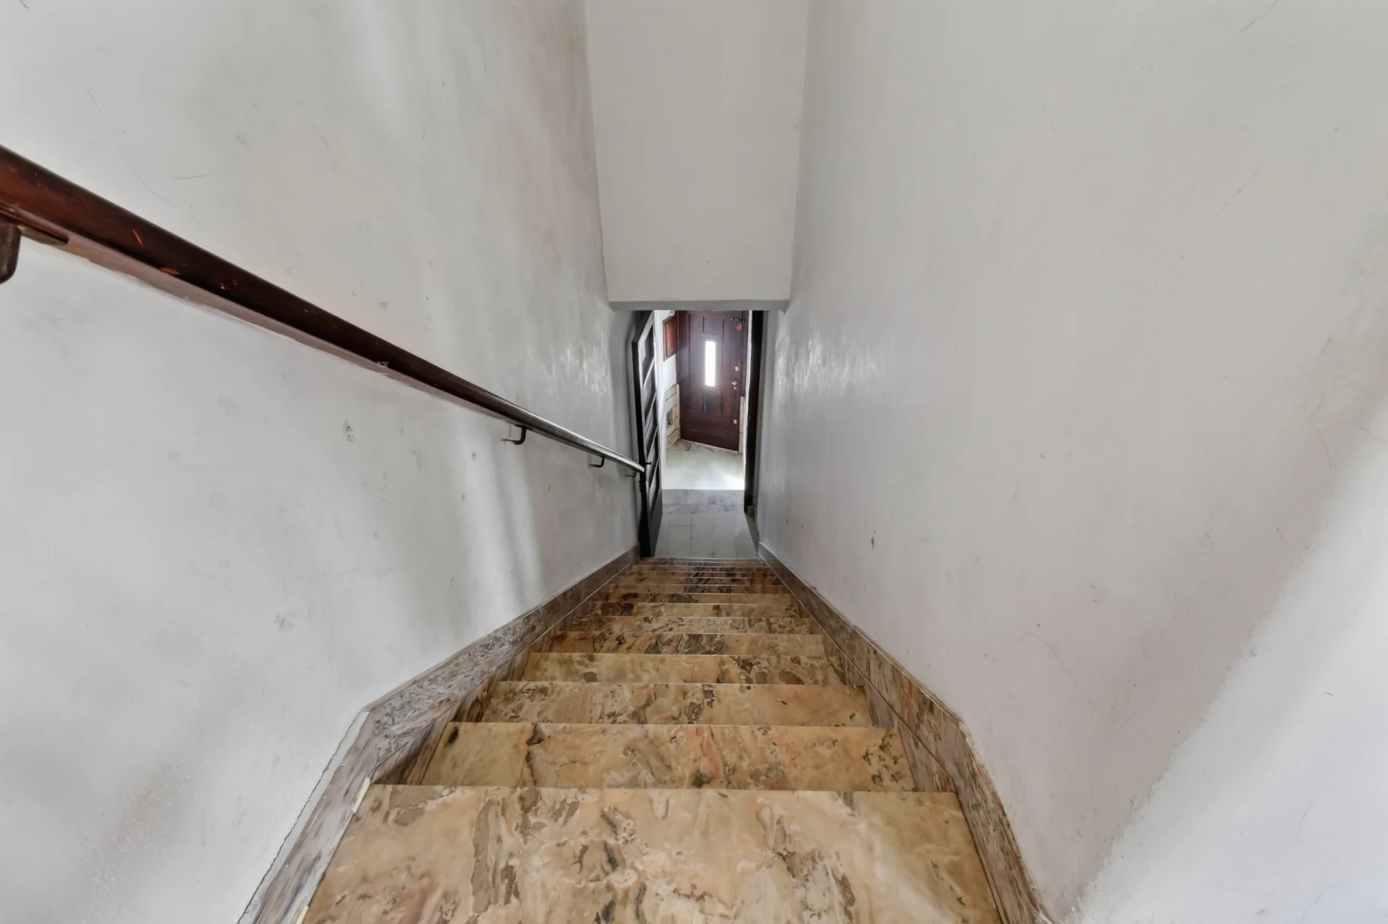
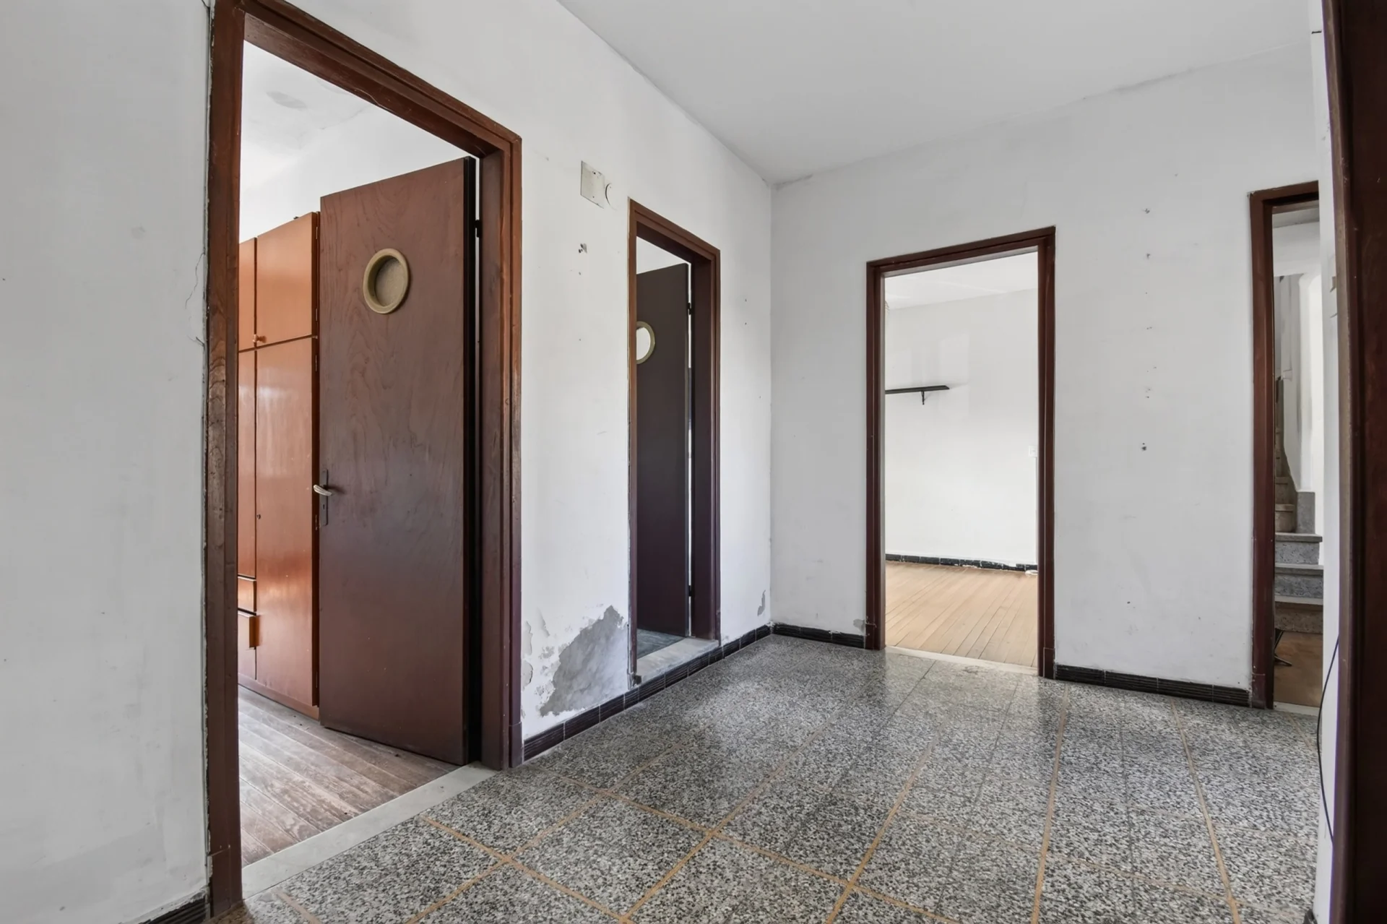
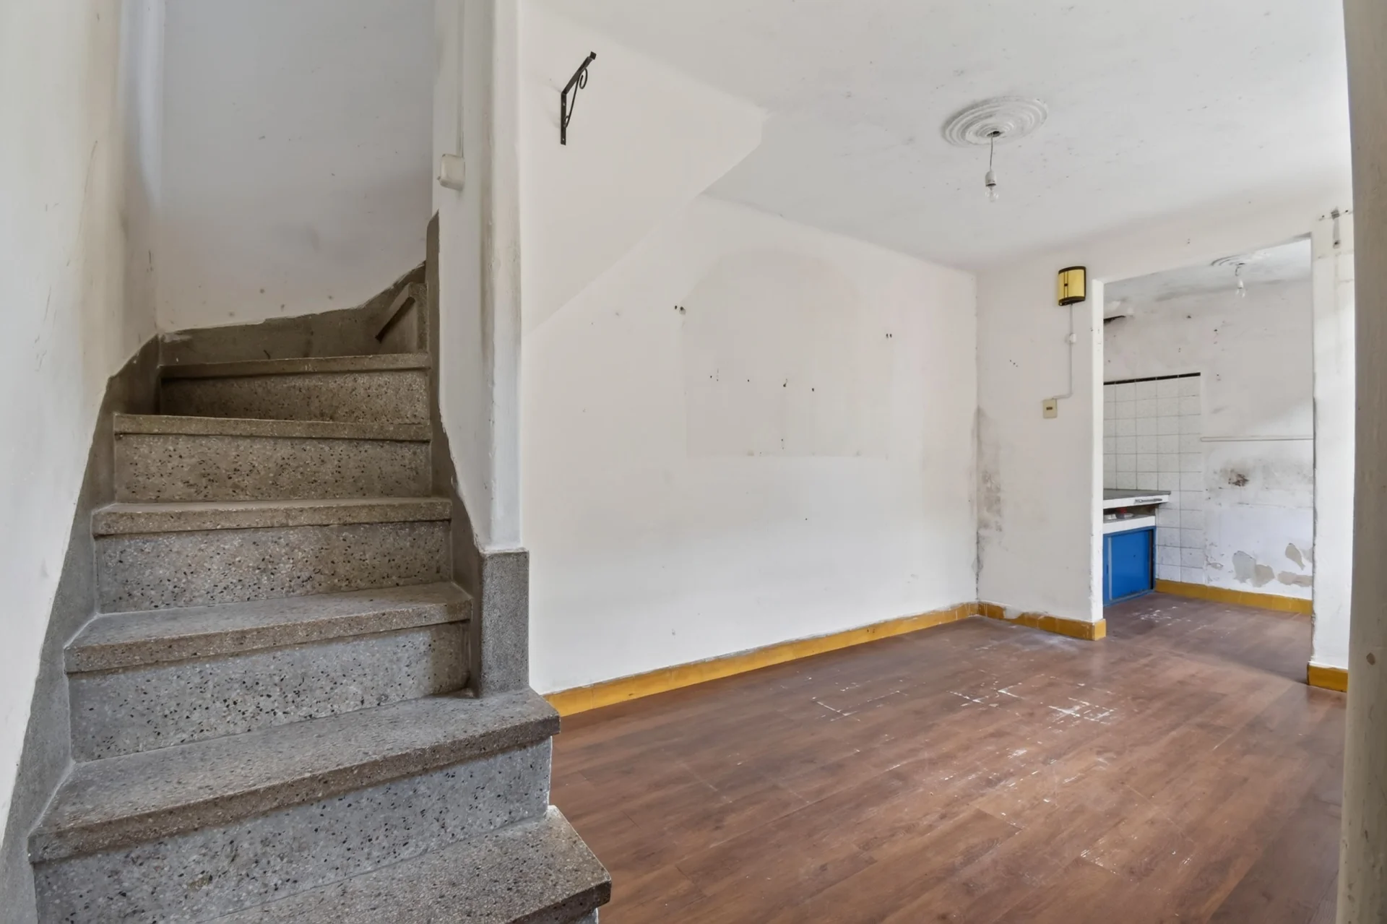
- Condominium property on the first floor, accessed by stairs, facing the street and with an independent entrance.
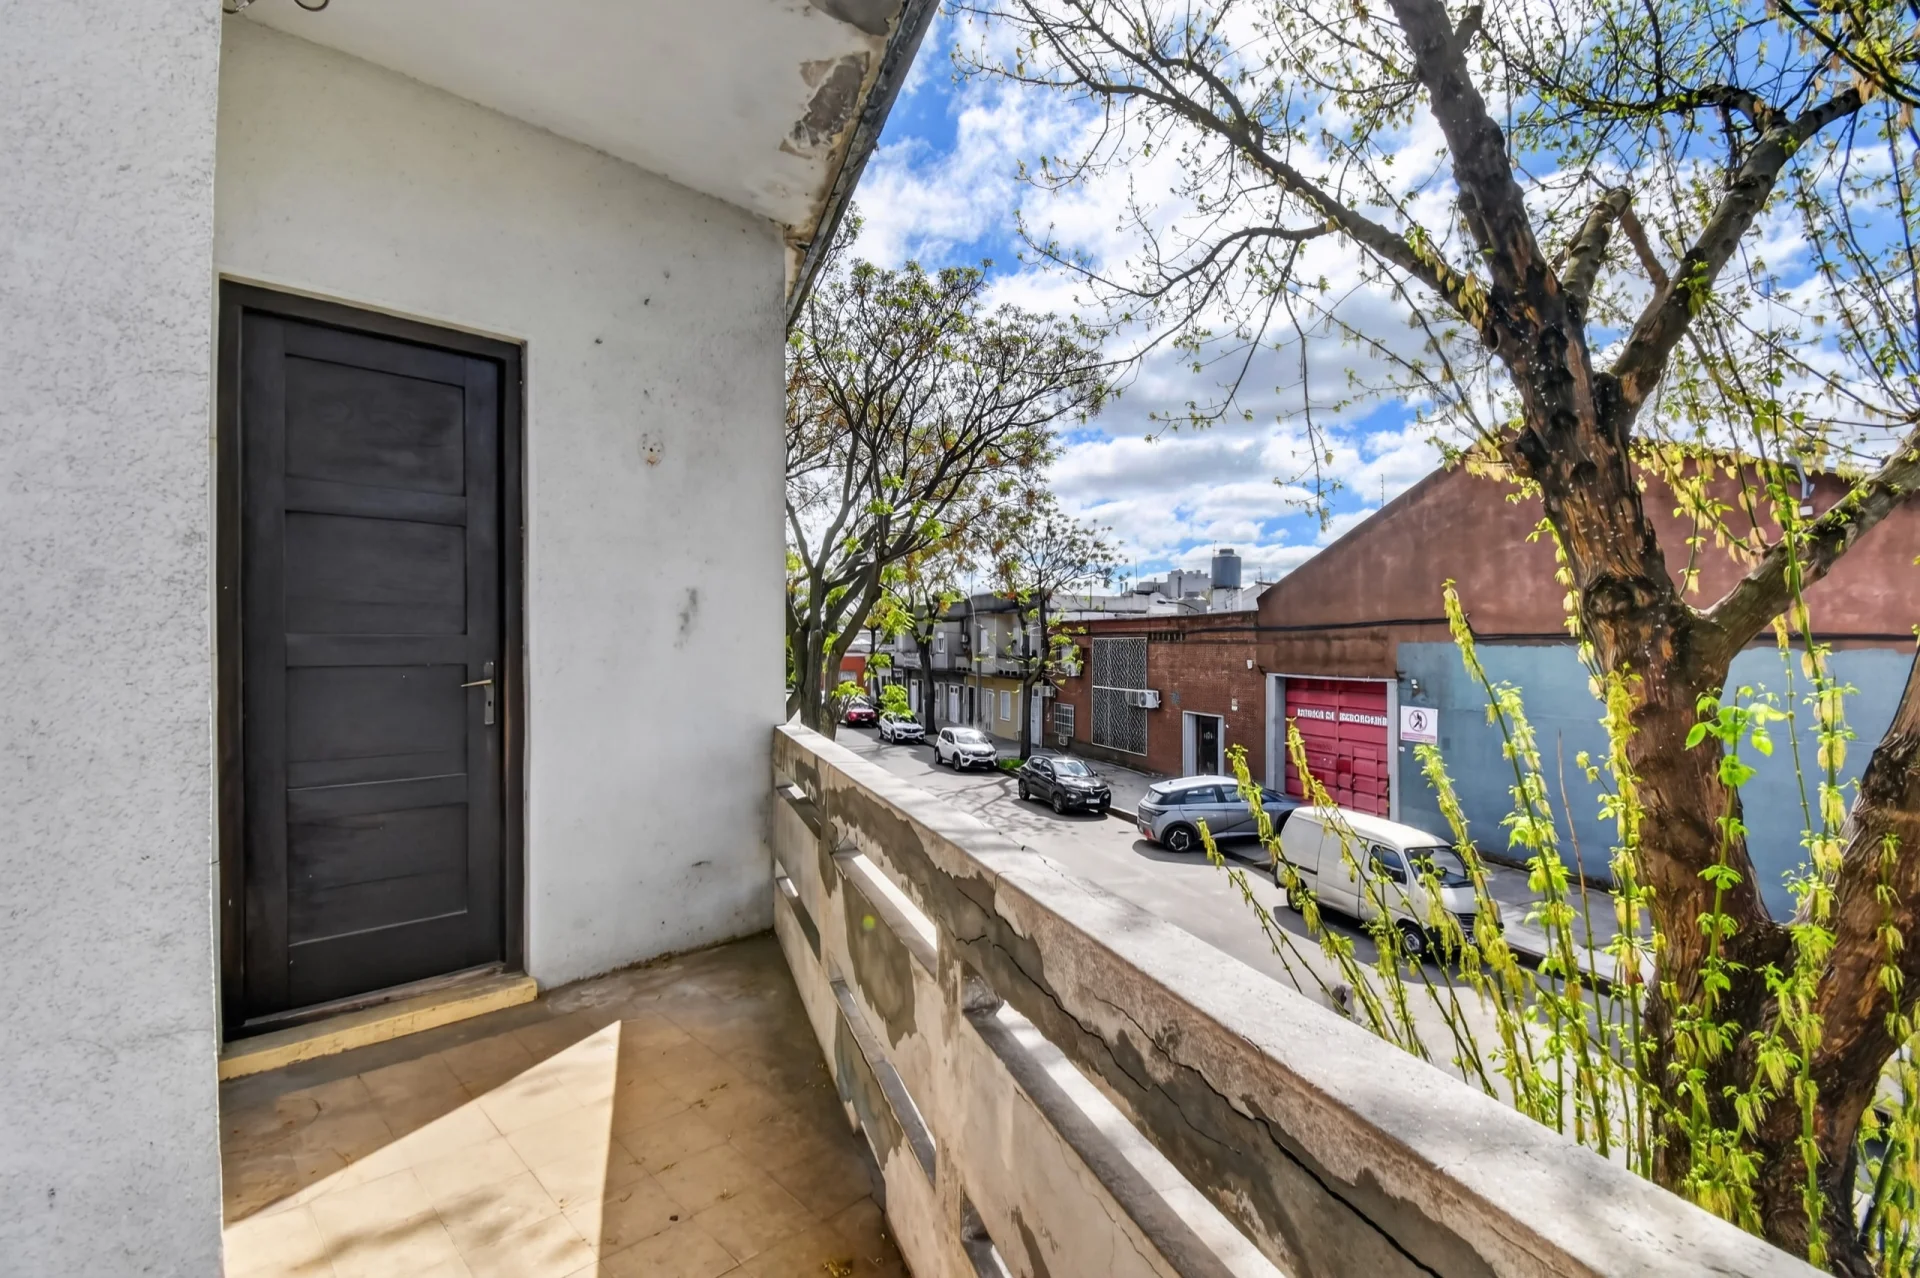
- 107 m² of covered area, plus a 5 m² balcony and 87 m² of terraces, arranged over two levels.
- 81 years old.
- Good overall condition, with areas requiring maintenance and renovation.
- Garages are available for rent nearby.
Main floor:
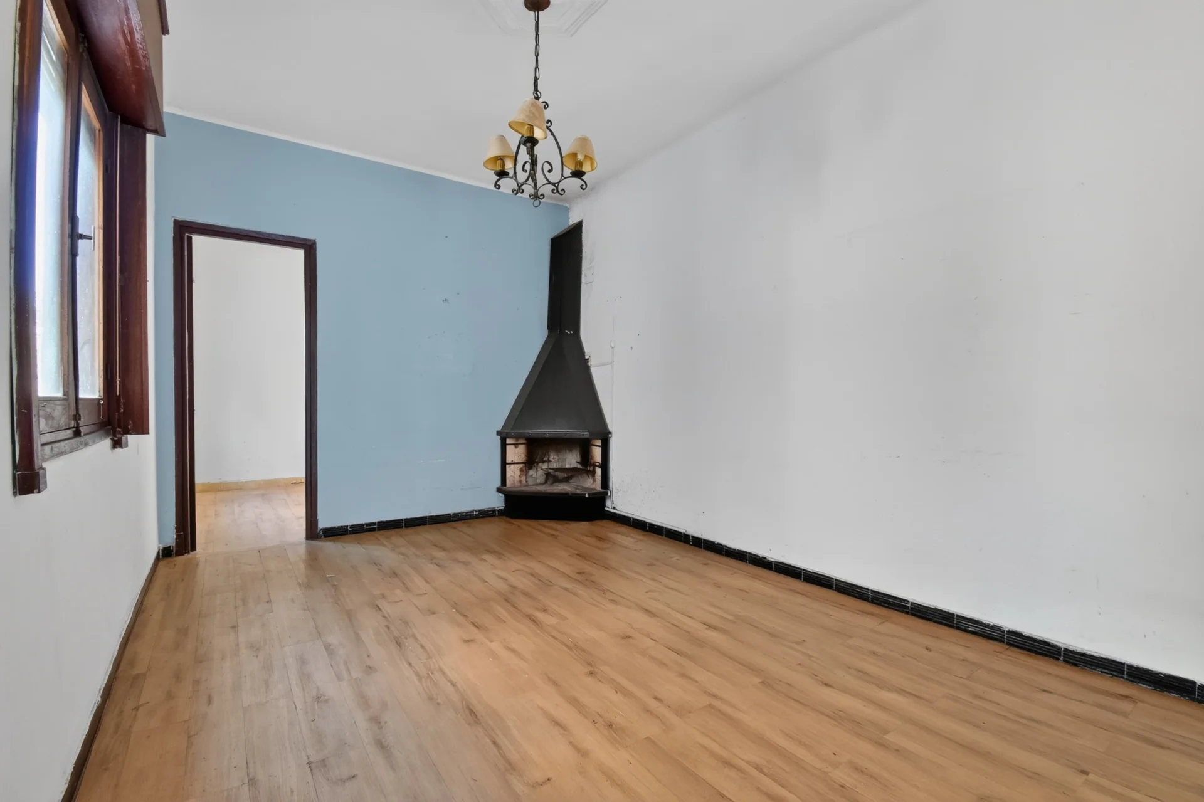
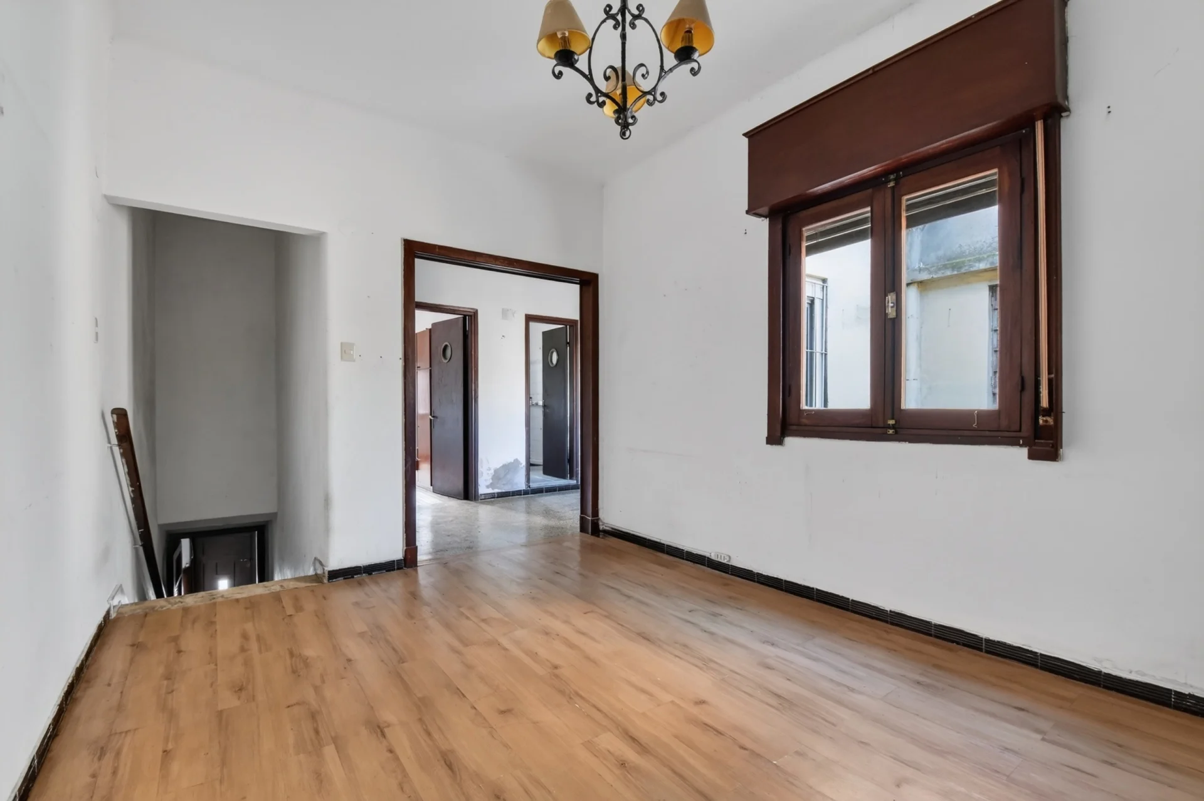
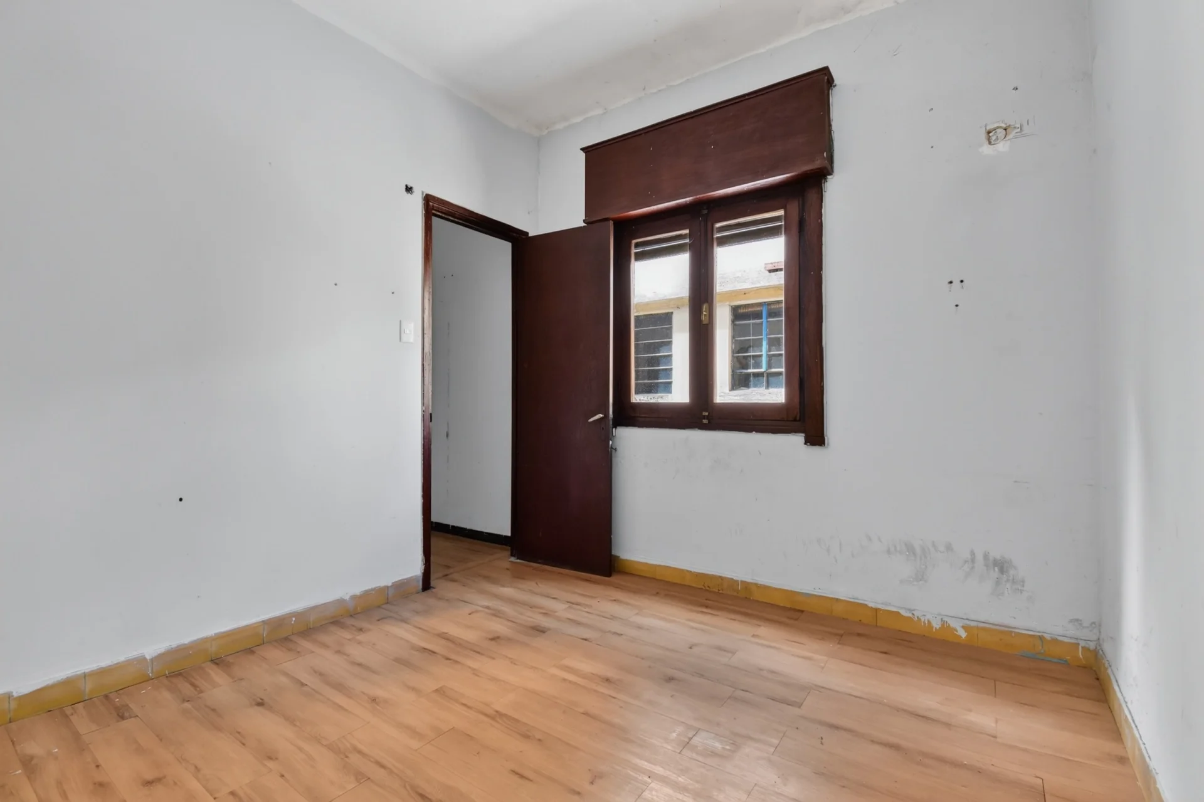
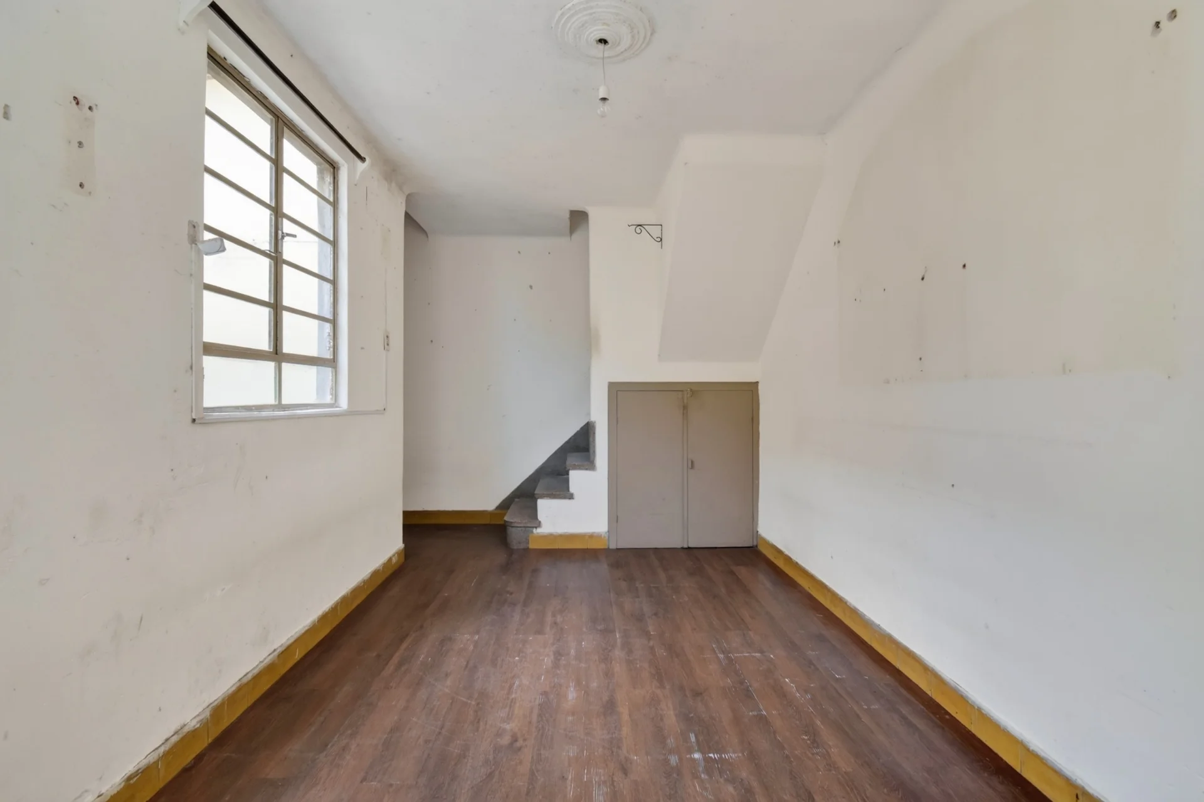
- Living room (15,0 m²). Accessed after climbing the entrance stairs. West-facing, with wooden windows and shutters. Vinyl flooring installed over the original monolithic floor laid on site. Includes a wood-burning stove and connects to the first bedroom and the hallway leading to the rest of the home.
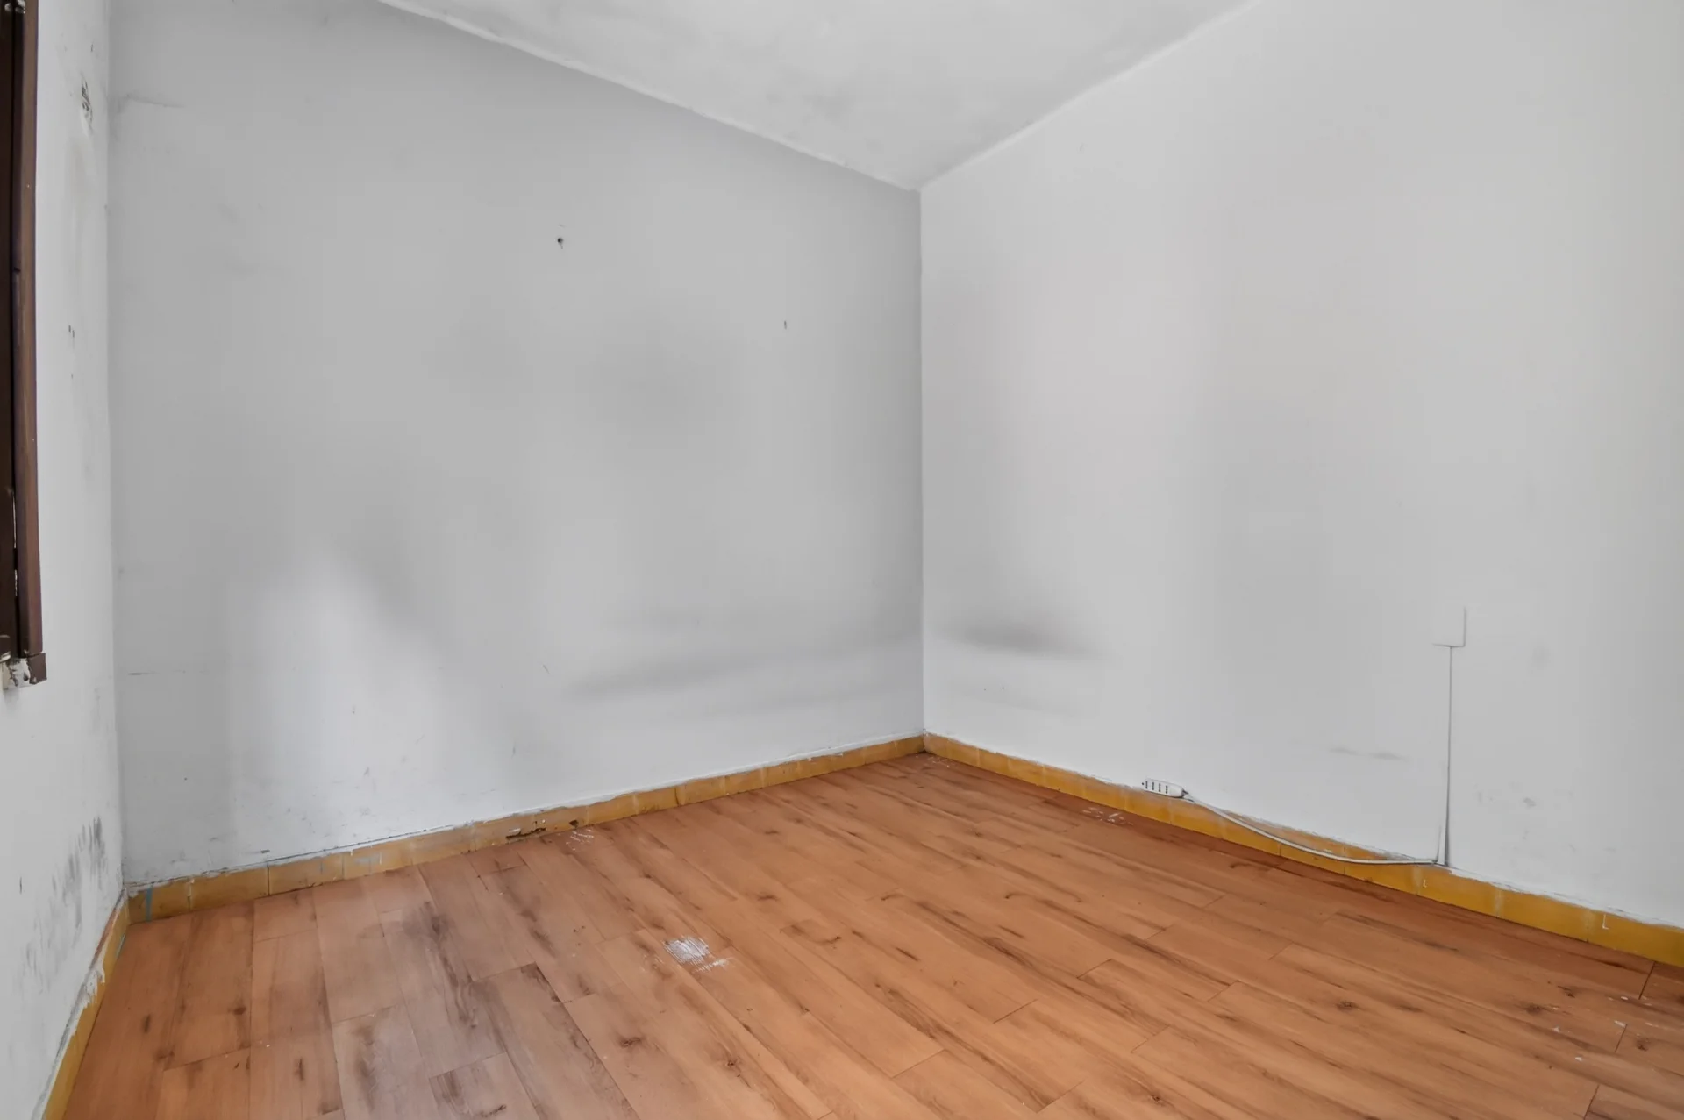
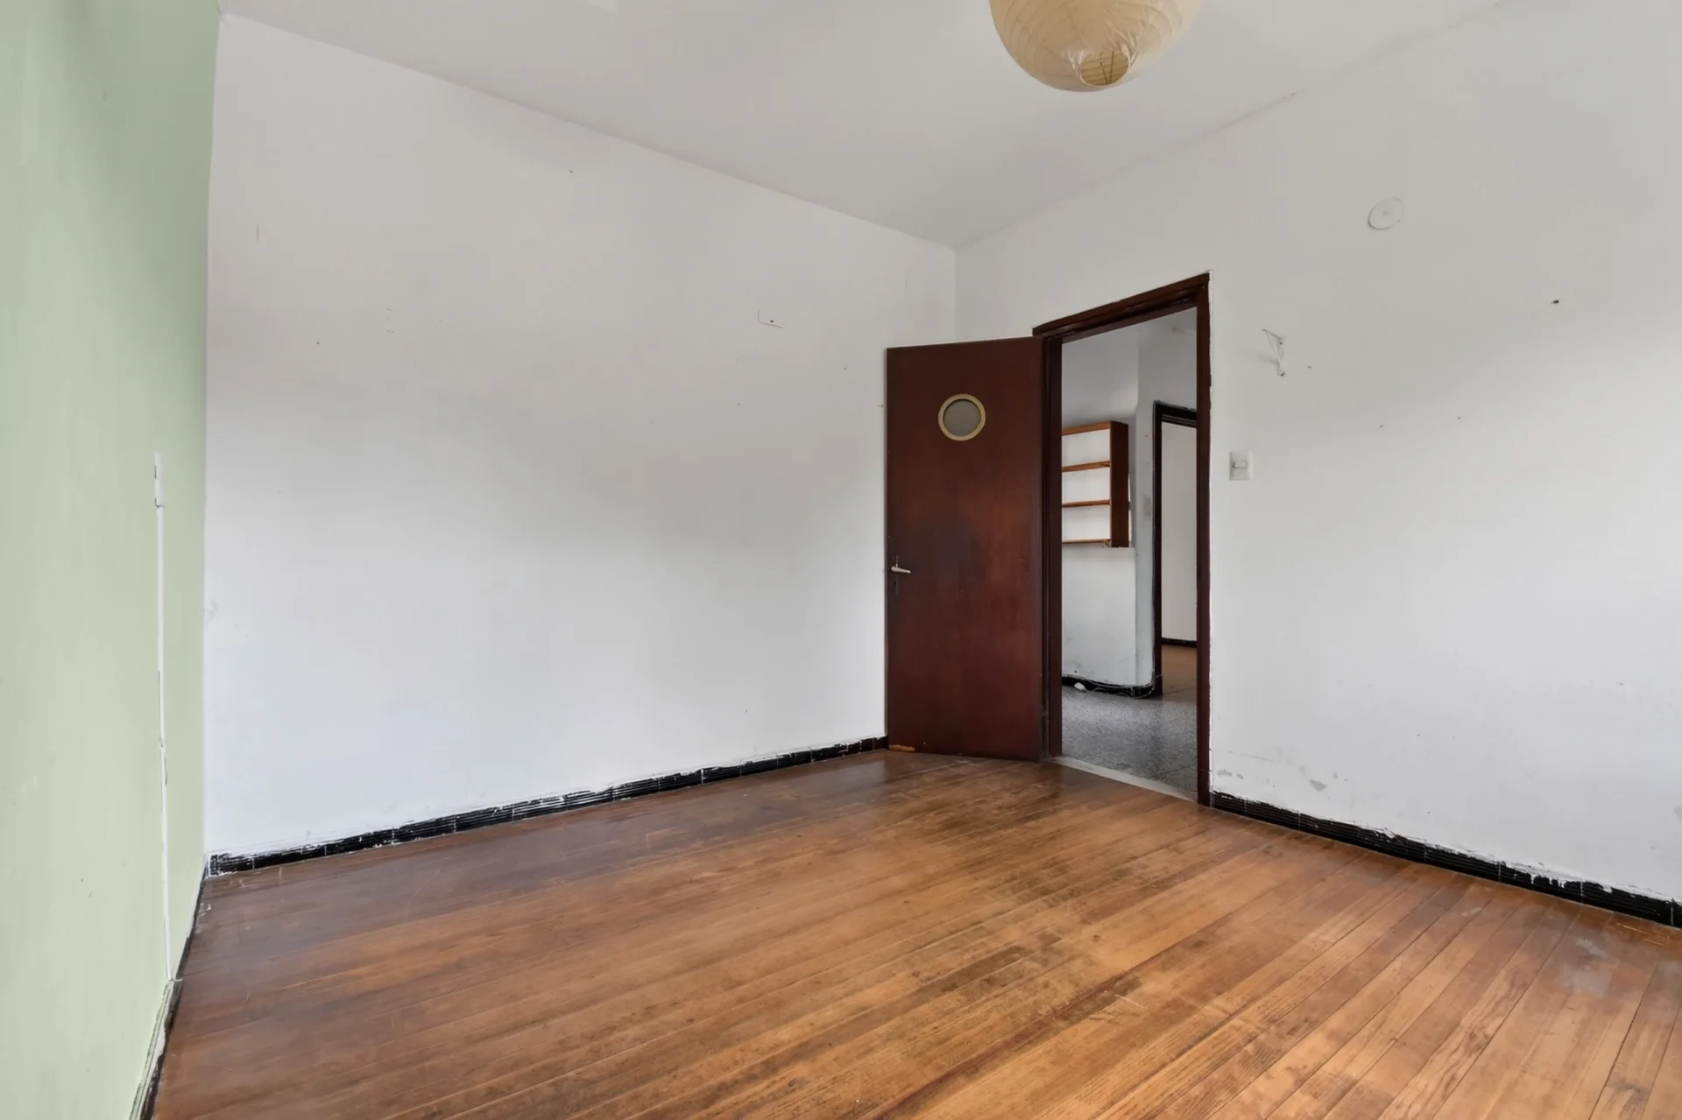
- Bedroom 1 (9,9 m²). Next to the living room, west-facing, with wooden windows and shutters. Vinyl flooring.
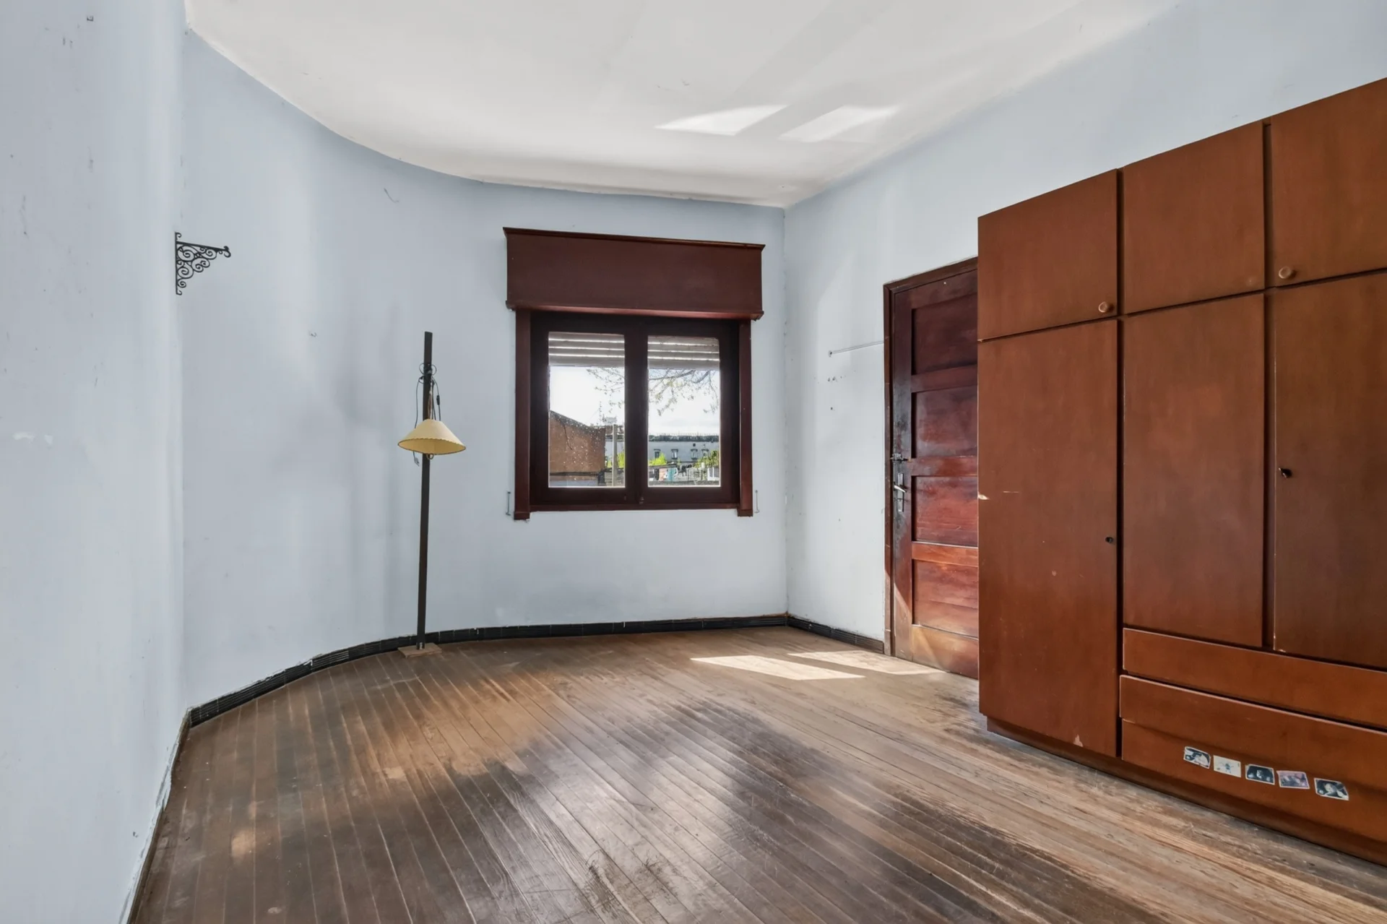
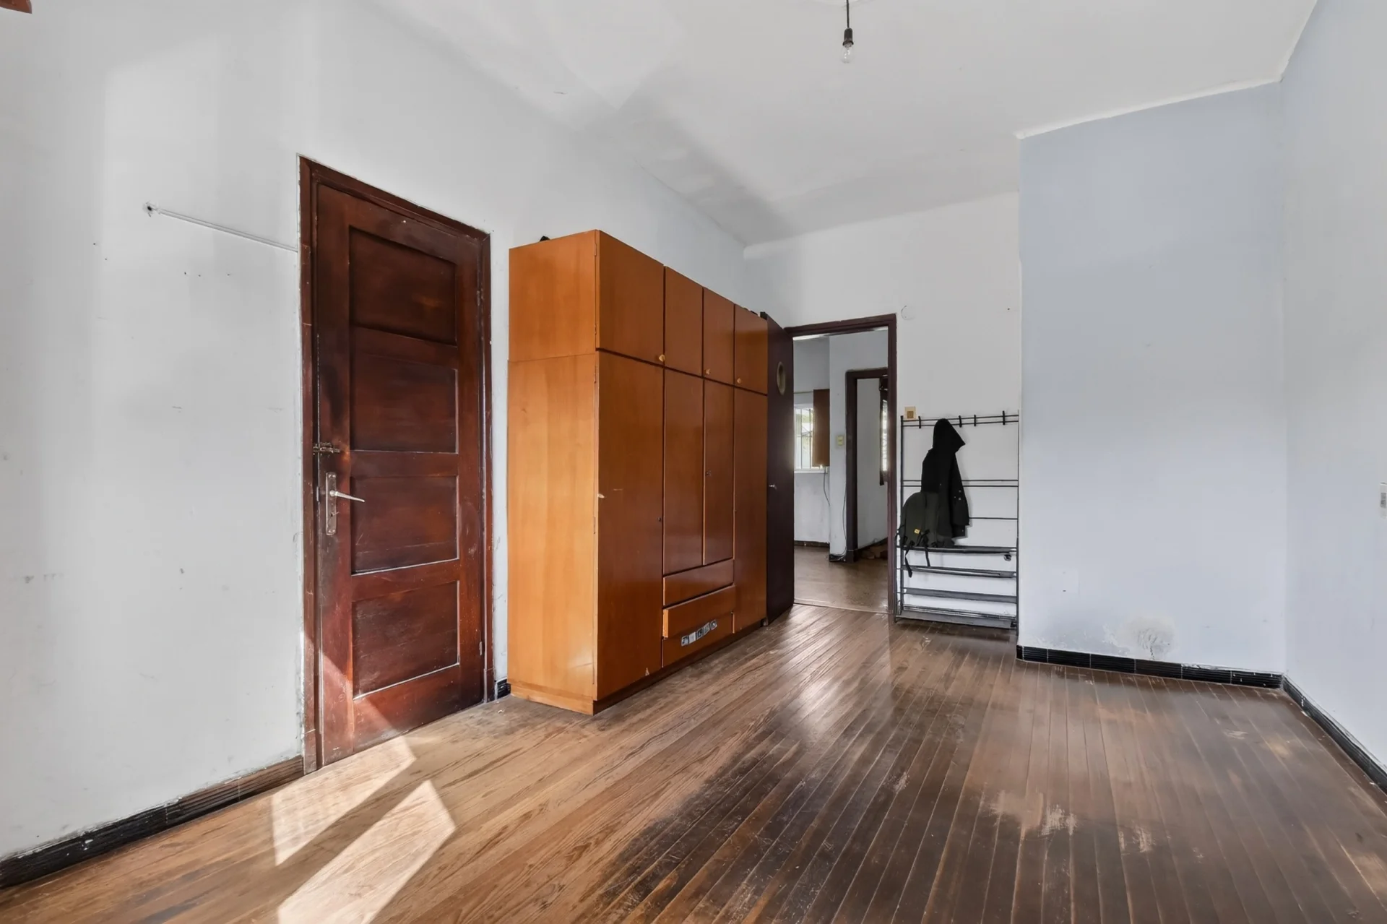
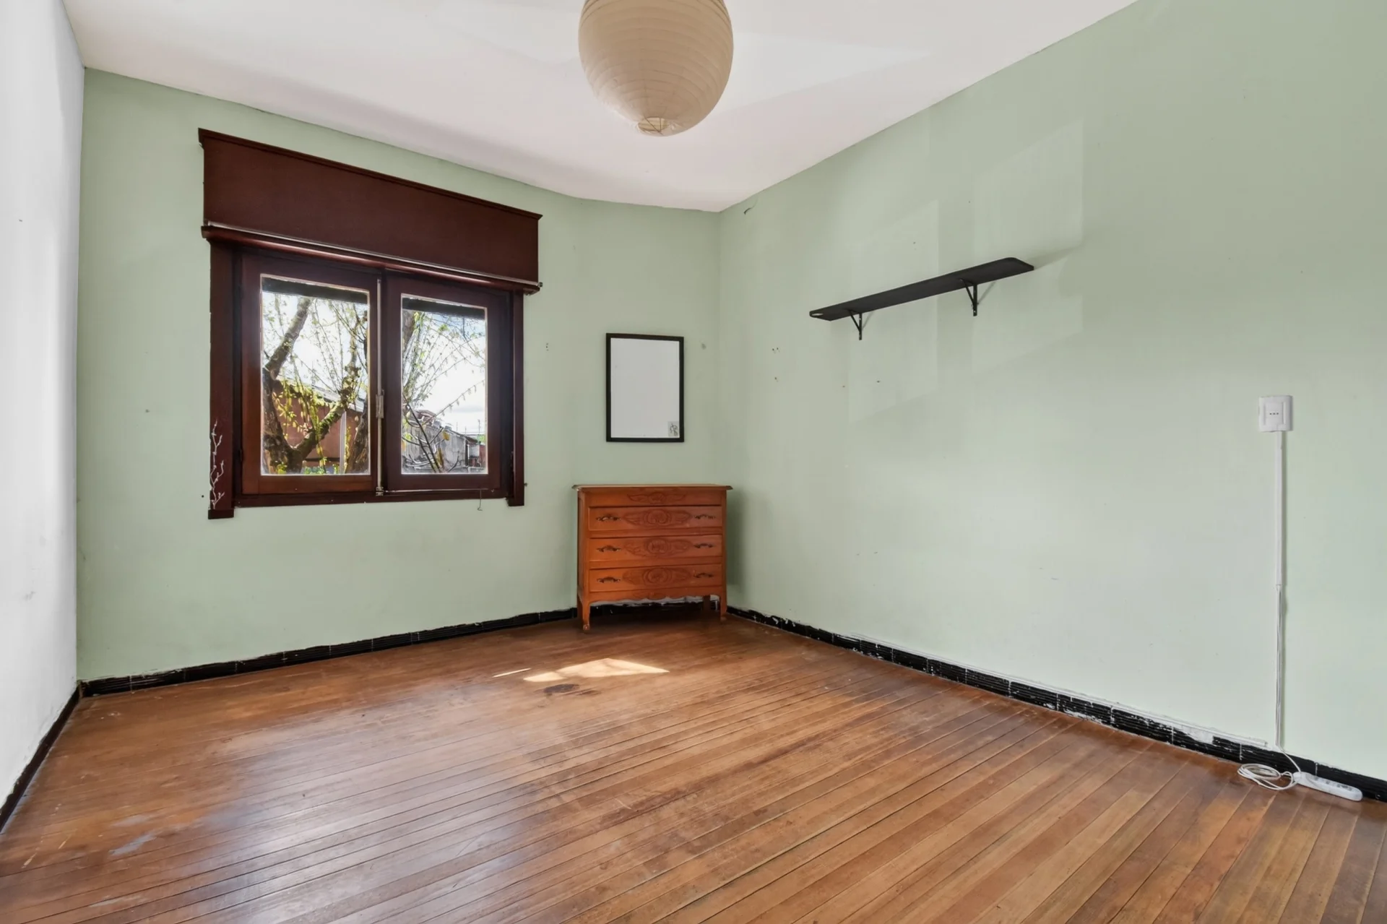
- Bedroom 2 (15,0 m²). Primary bedroom, at the front and north-facing. Wooden window with shutter and access to a semi-covered balcony. Retains the original pinotea wood floors, which are in good condition.
- Bedroom 3 (14,2 m²). At the front, north-facing. Wooden window with shutter. Retains the original pinotea wood floors, which are in good condition.
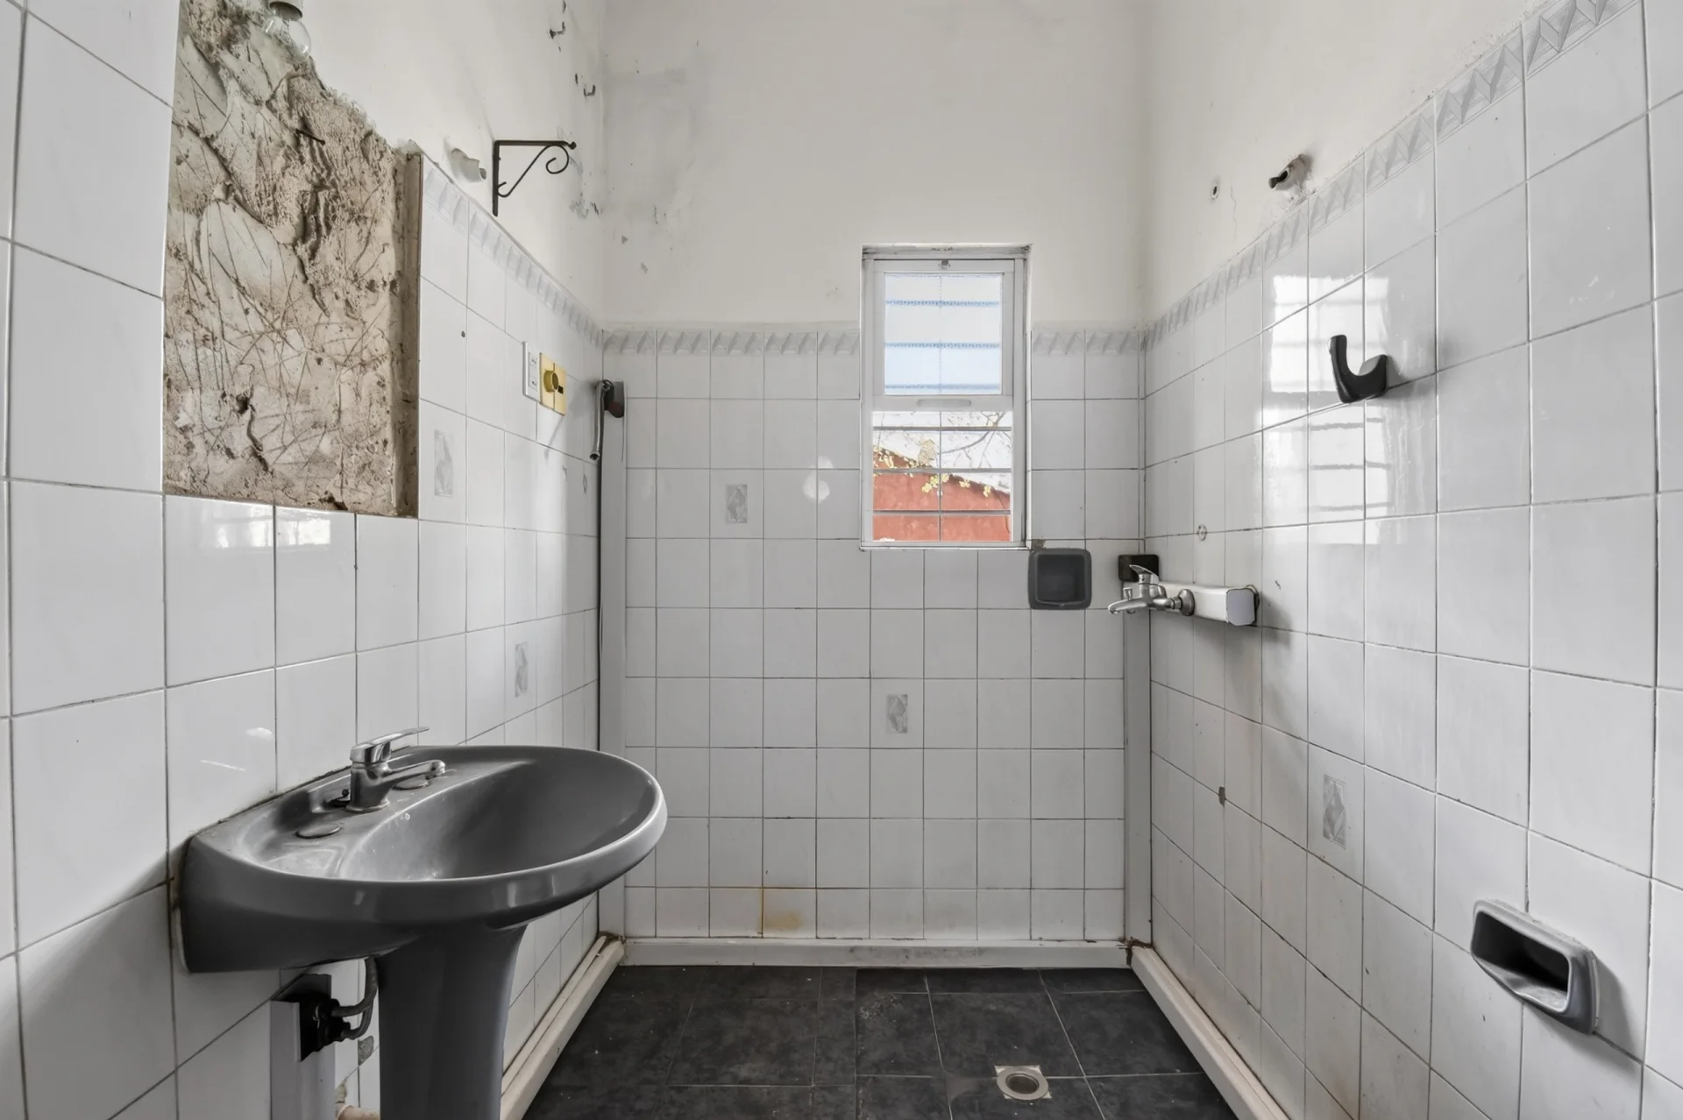
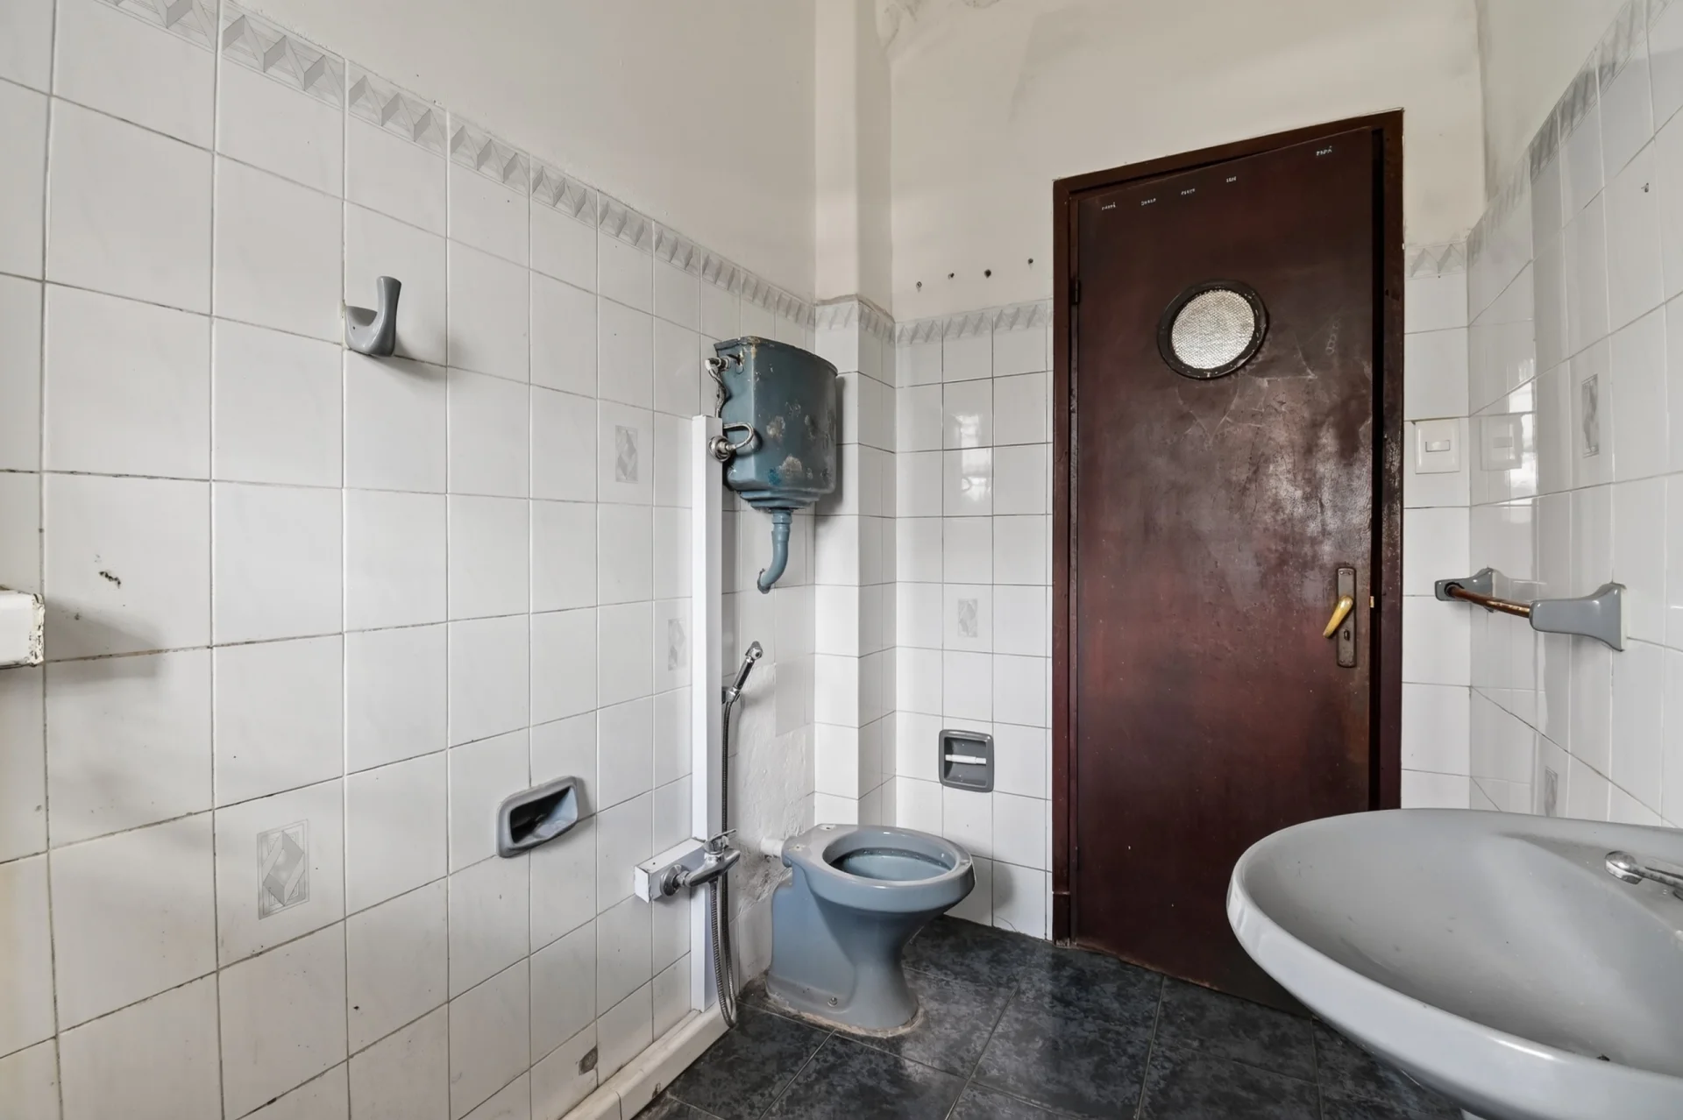
- Main bathroom (3,9 m²). Full bathroom at the front, north-facing, with natural light and ventilation through an aluminum window with a grille. Includes a shower, sink, toilet and space provisioned for a bidet. Ceramic tile flooring and walls. It functions properly, although it requires renovation; the pipes are exposed and neatly arranged inside a duct.
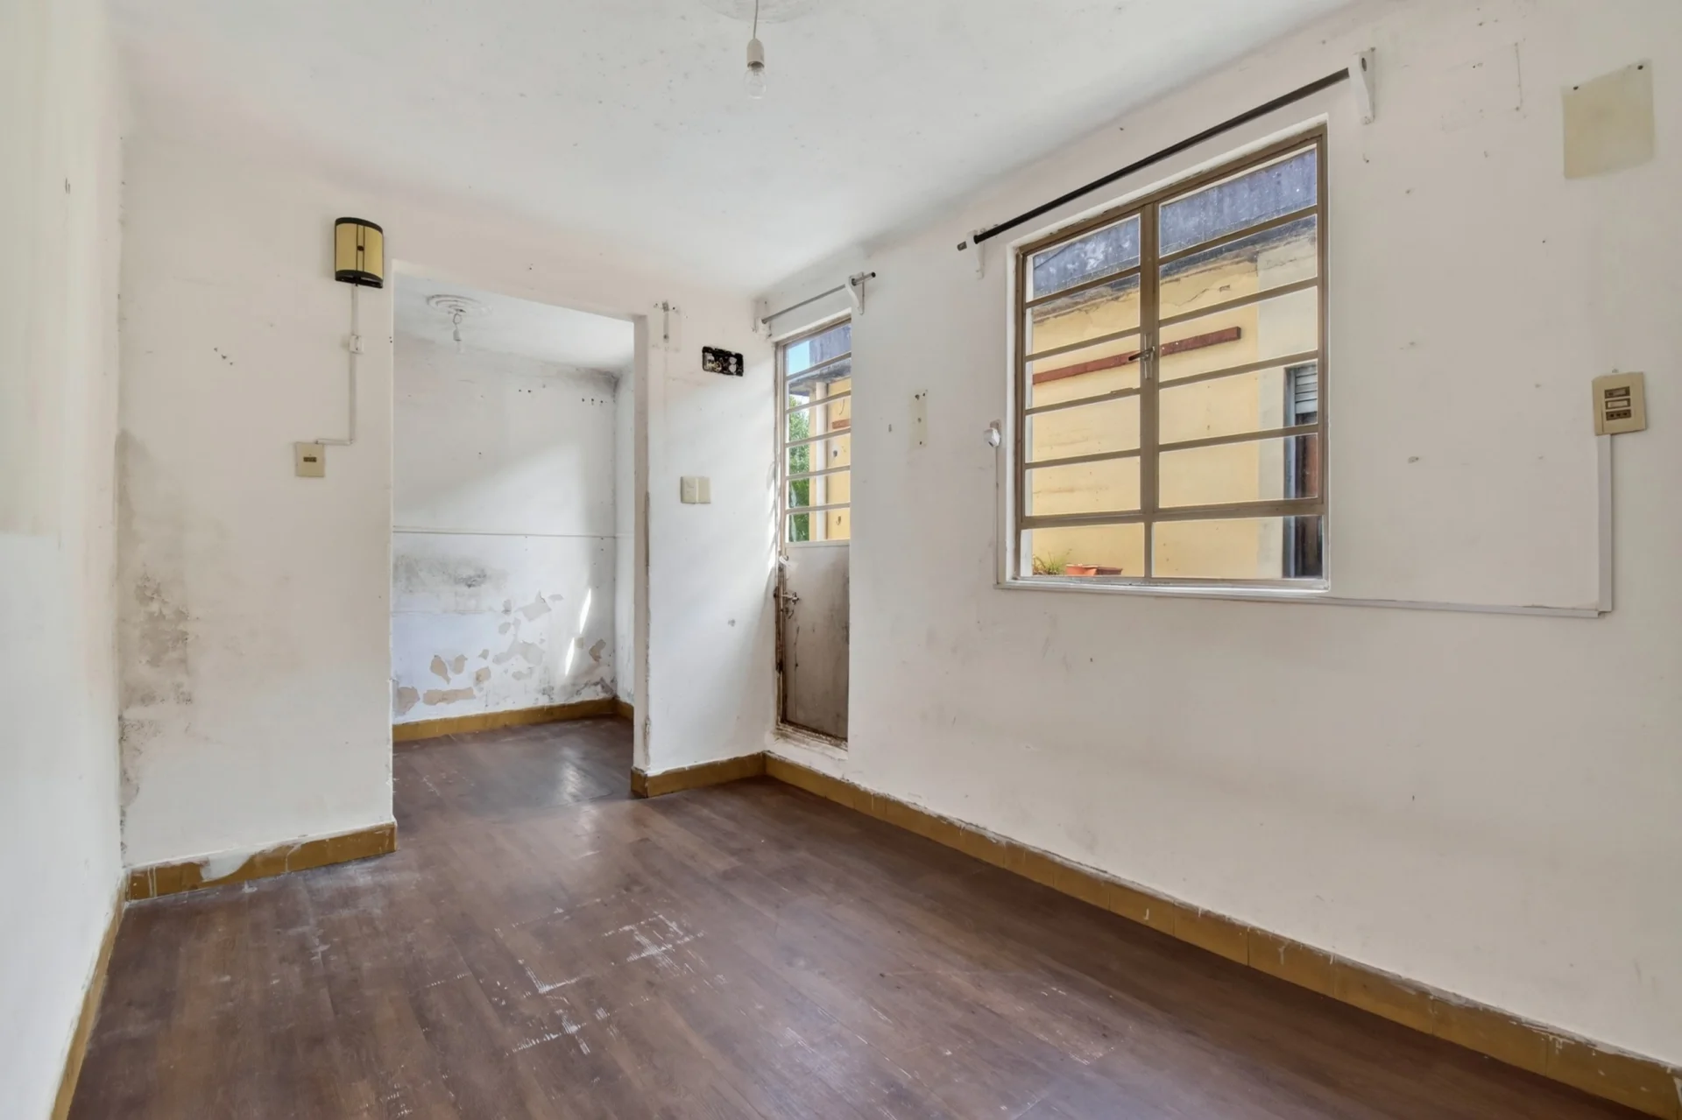
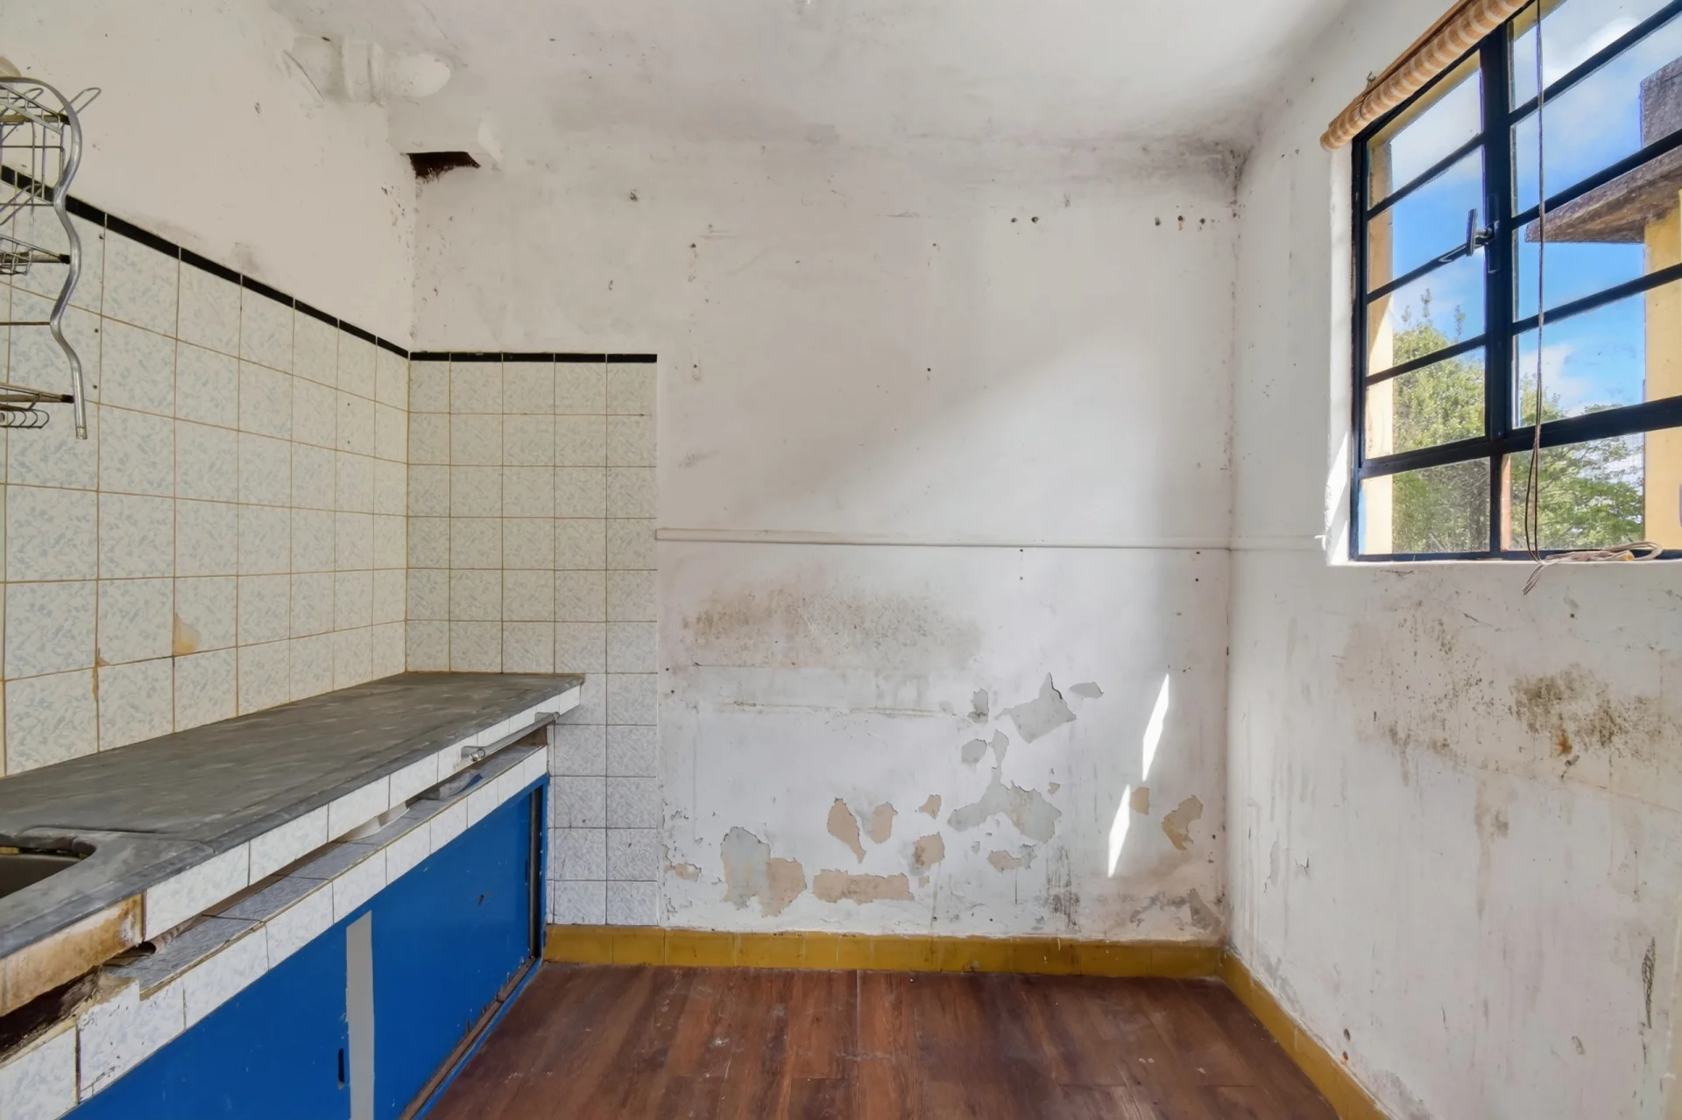
- Kitchen-dining room (11,7 m²). Defined room, east-facing, with direct access to the exclusive-use patio. The attic leading to the rooftop is also accessed from this space. Requires renovation. Features ceramic wall tiles, vinyl flooring and iron windows.
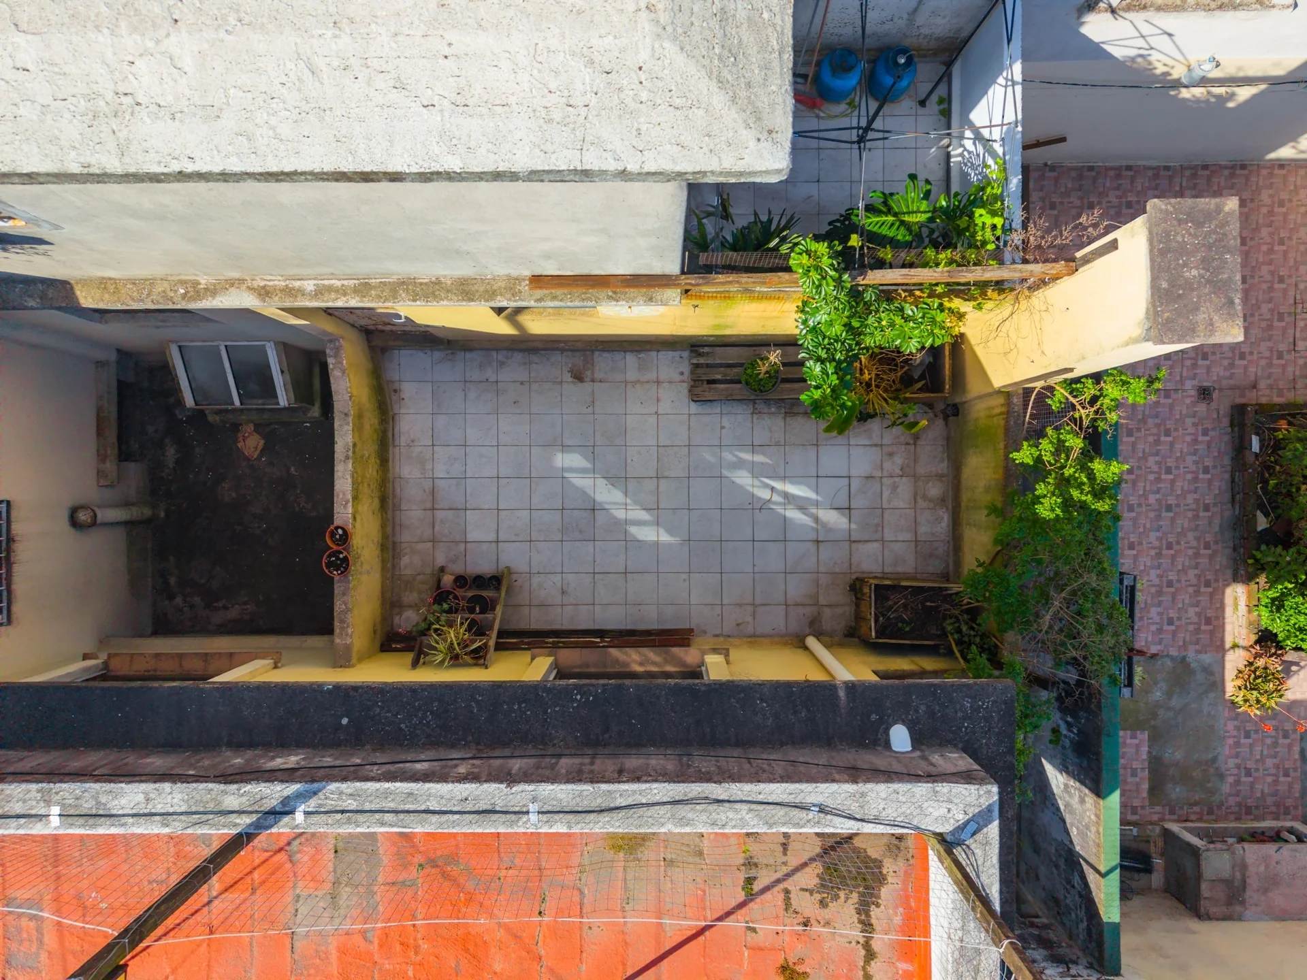
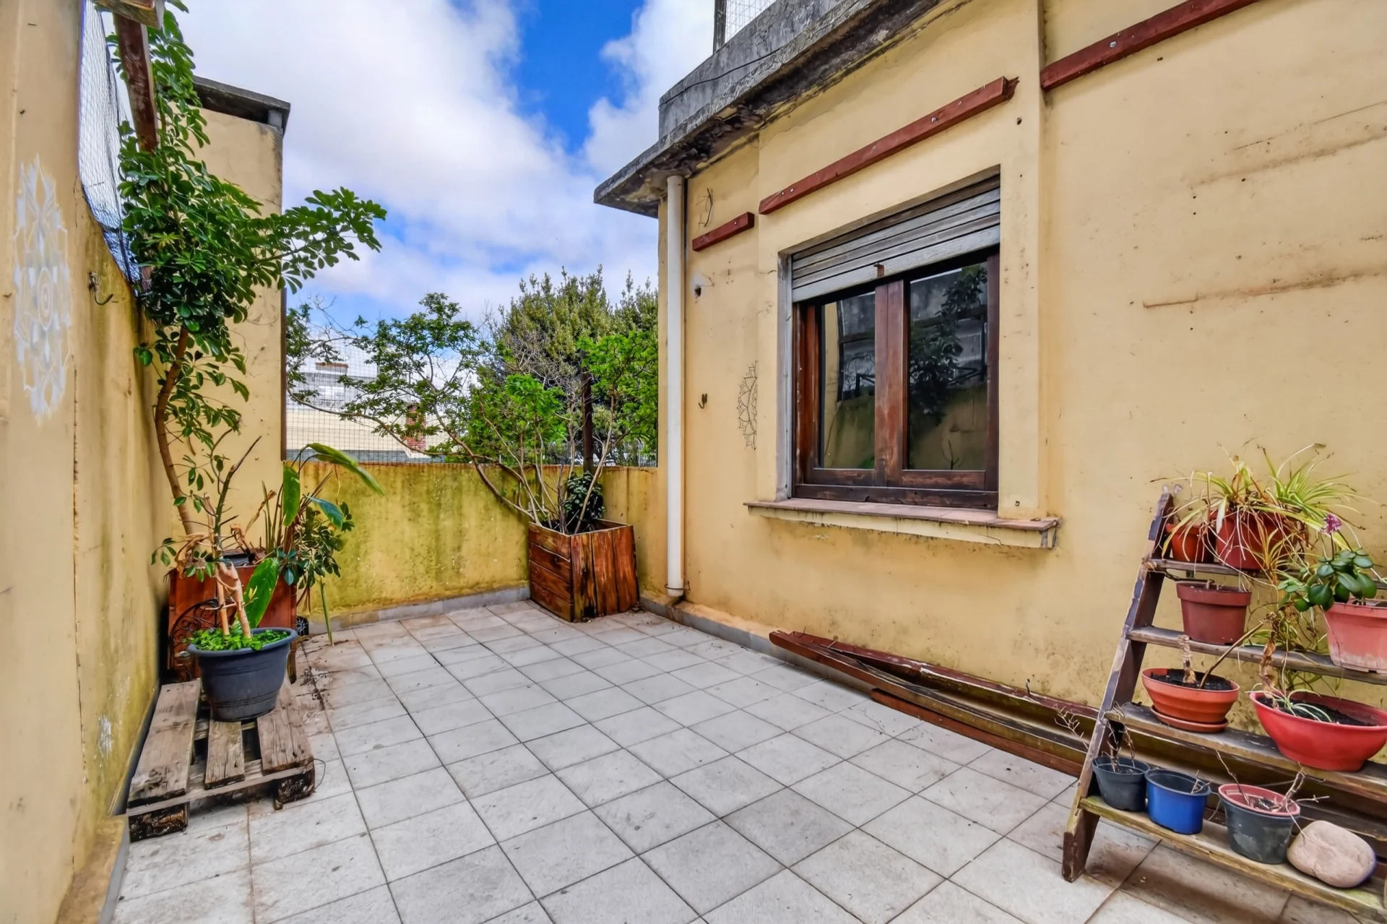
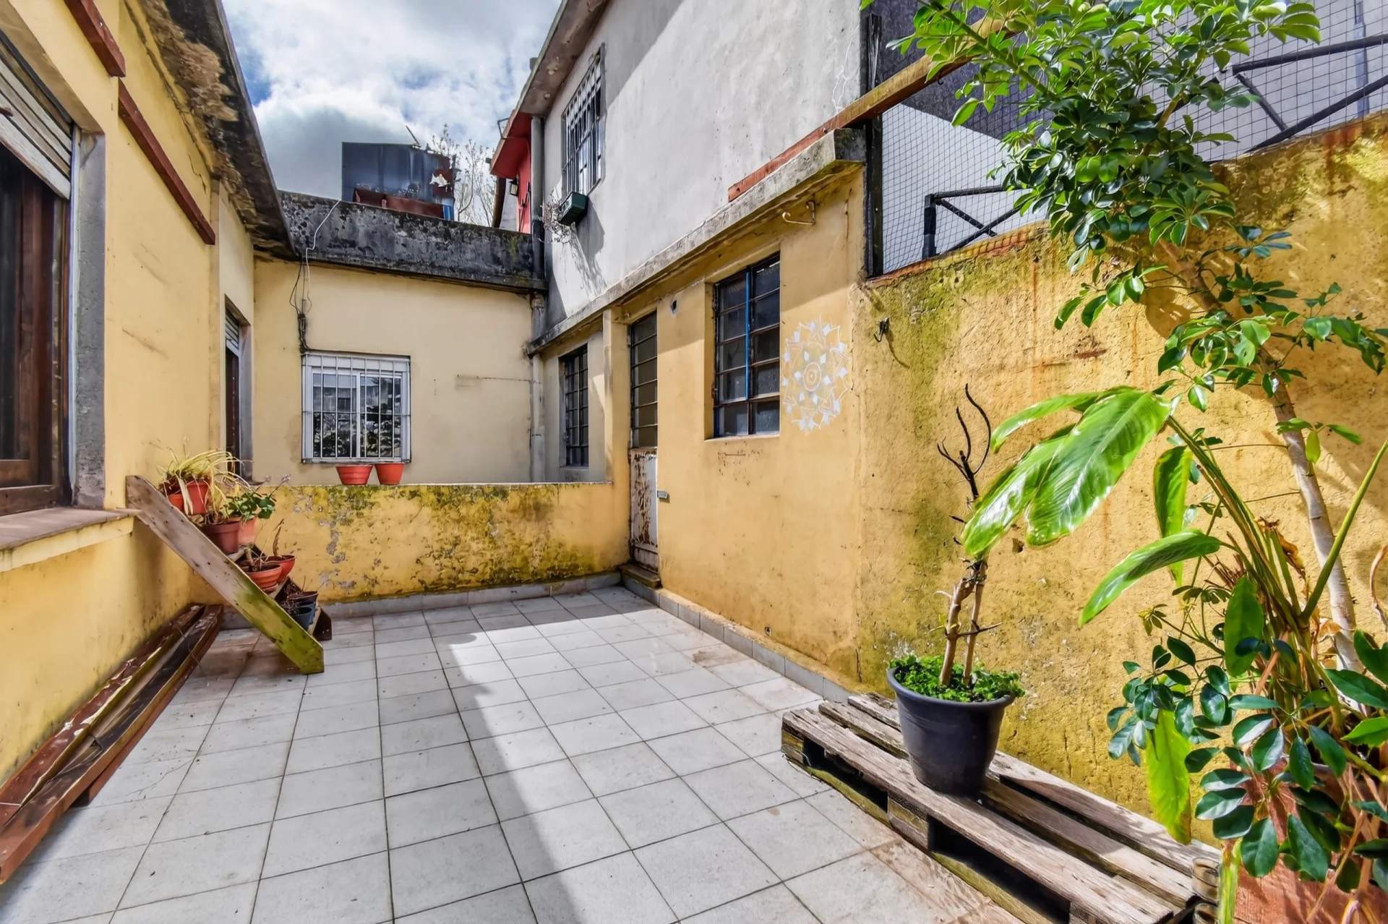
- Exclusive-use patio (14 m²). Accessed from the kitchen-dining room. Has ceramic tile flooring and provides natural light and ventilation to interior rooms that do not face the street.
Second level:
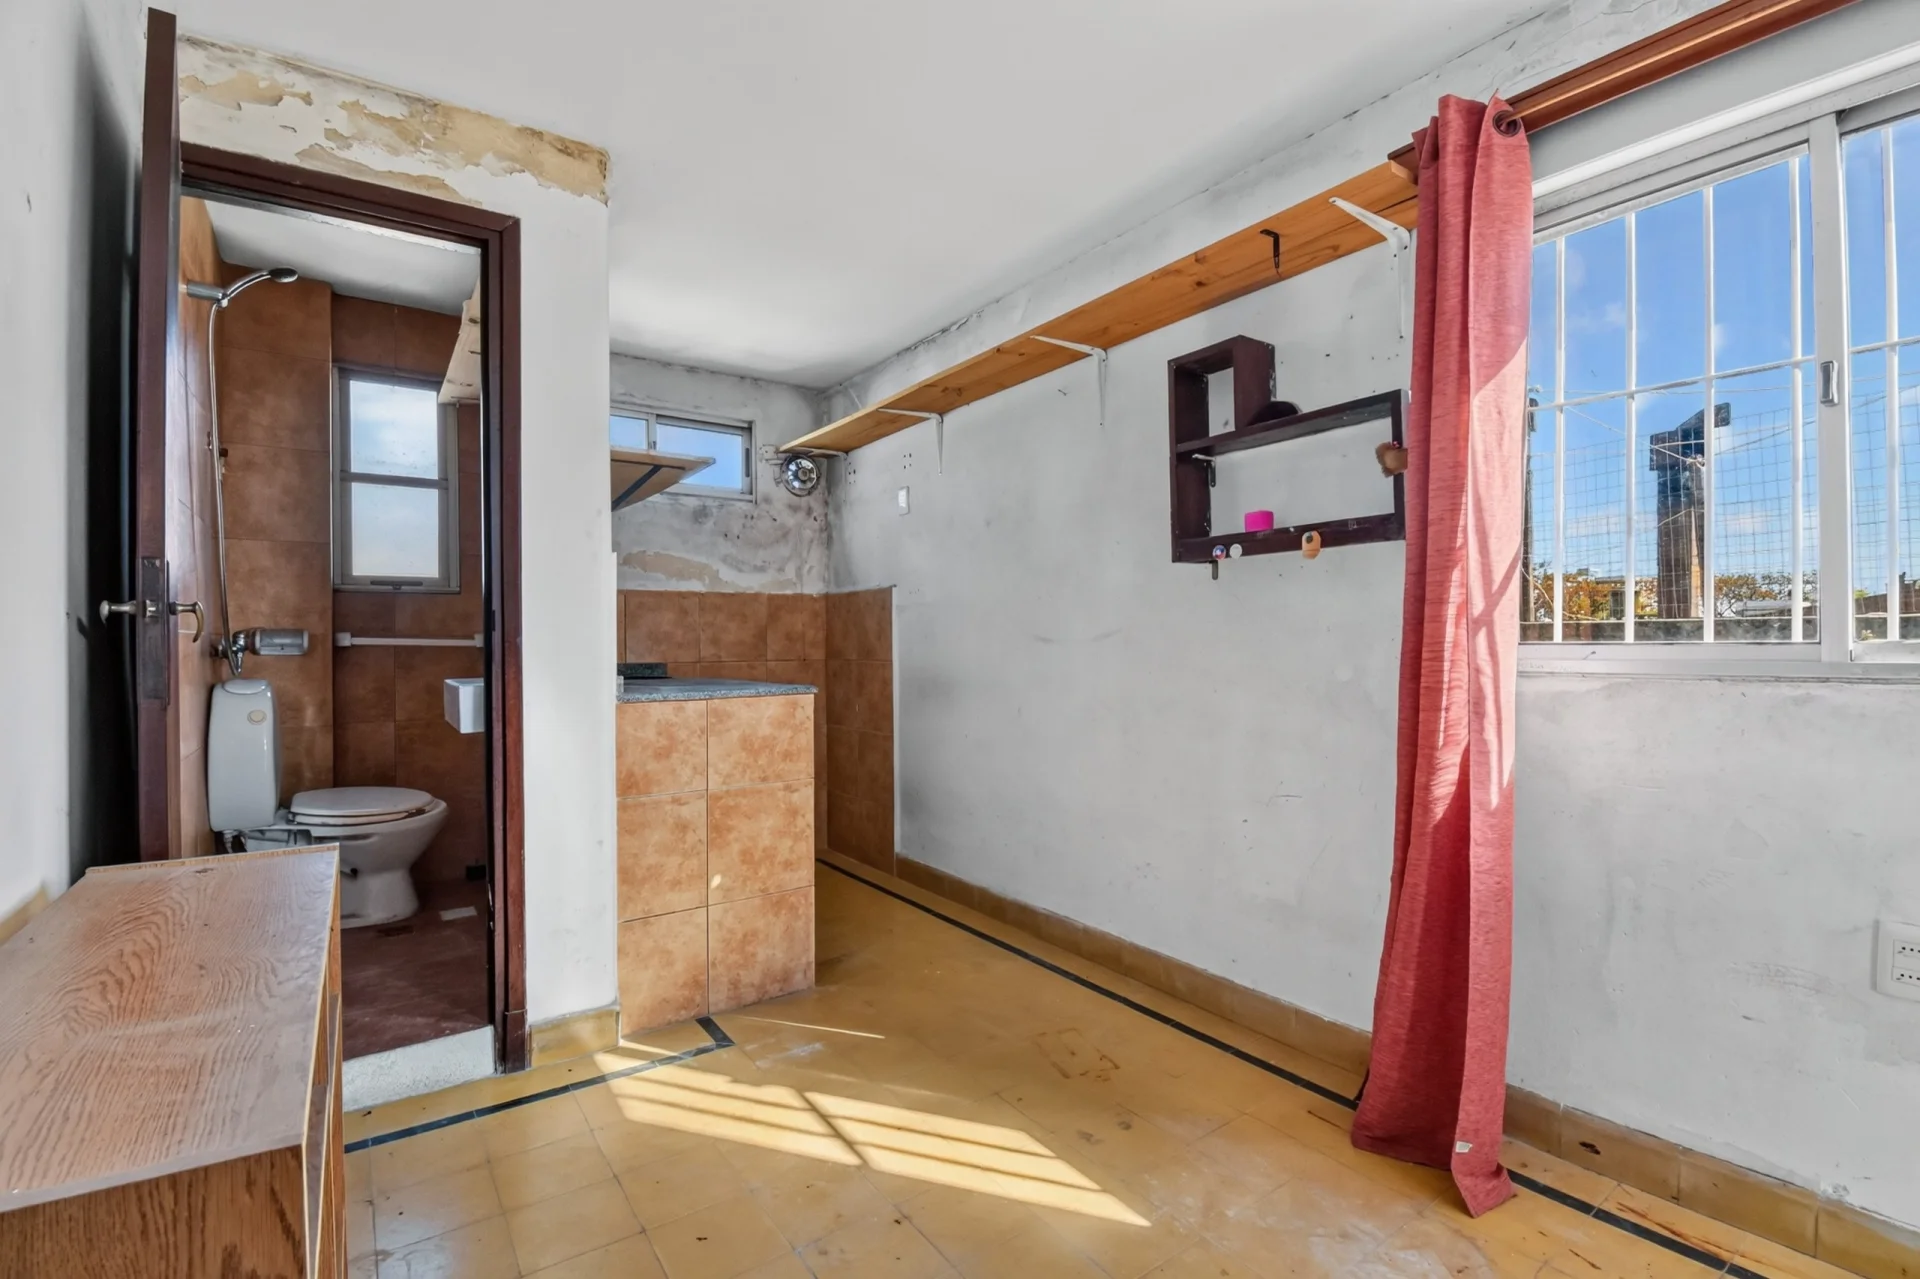
- Multipurpose room (9,4 m²). Located before the exit to the rooftop. Includes a kitchenette and access to a bathroom. It can serve different purposes, such as a workspace, auxiliary bedroom or separate support area.
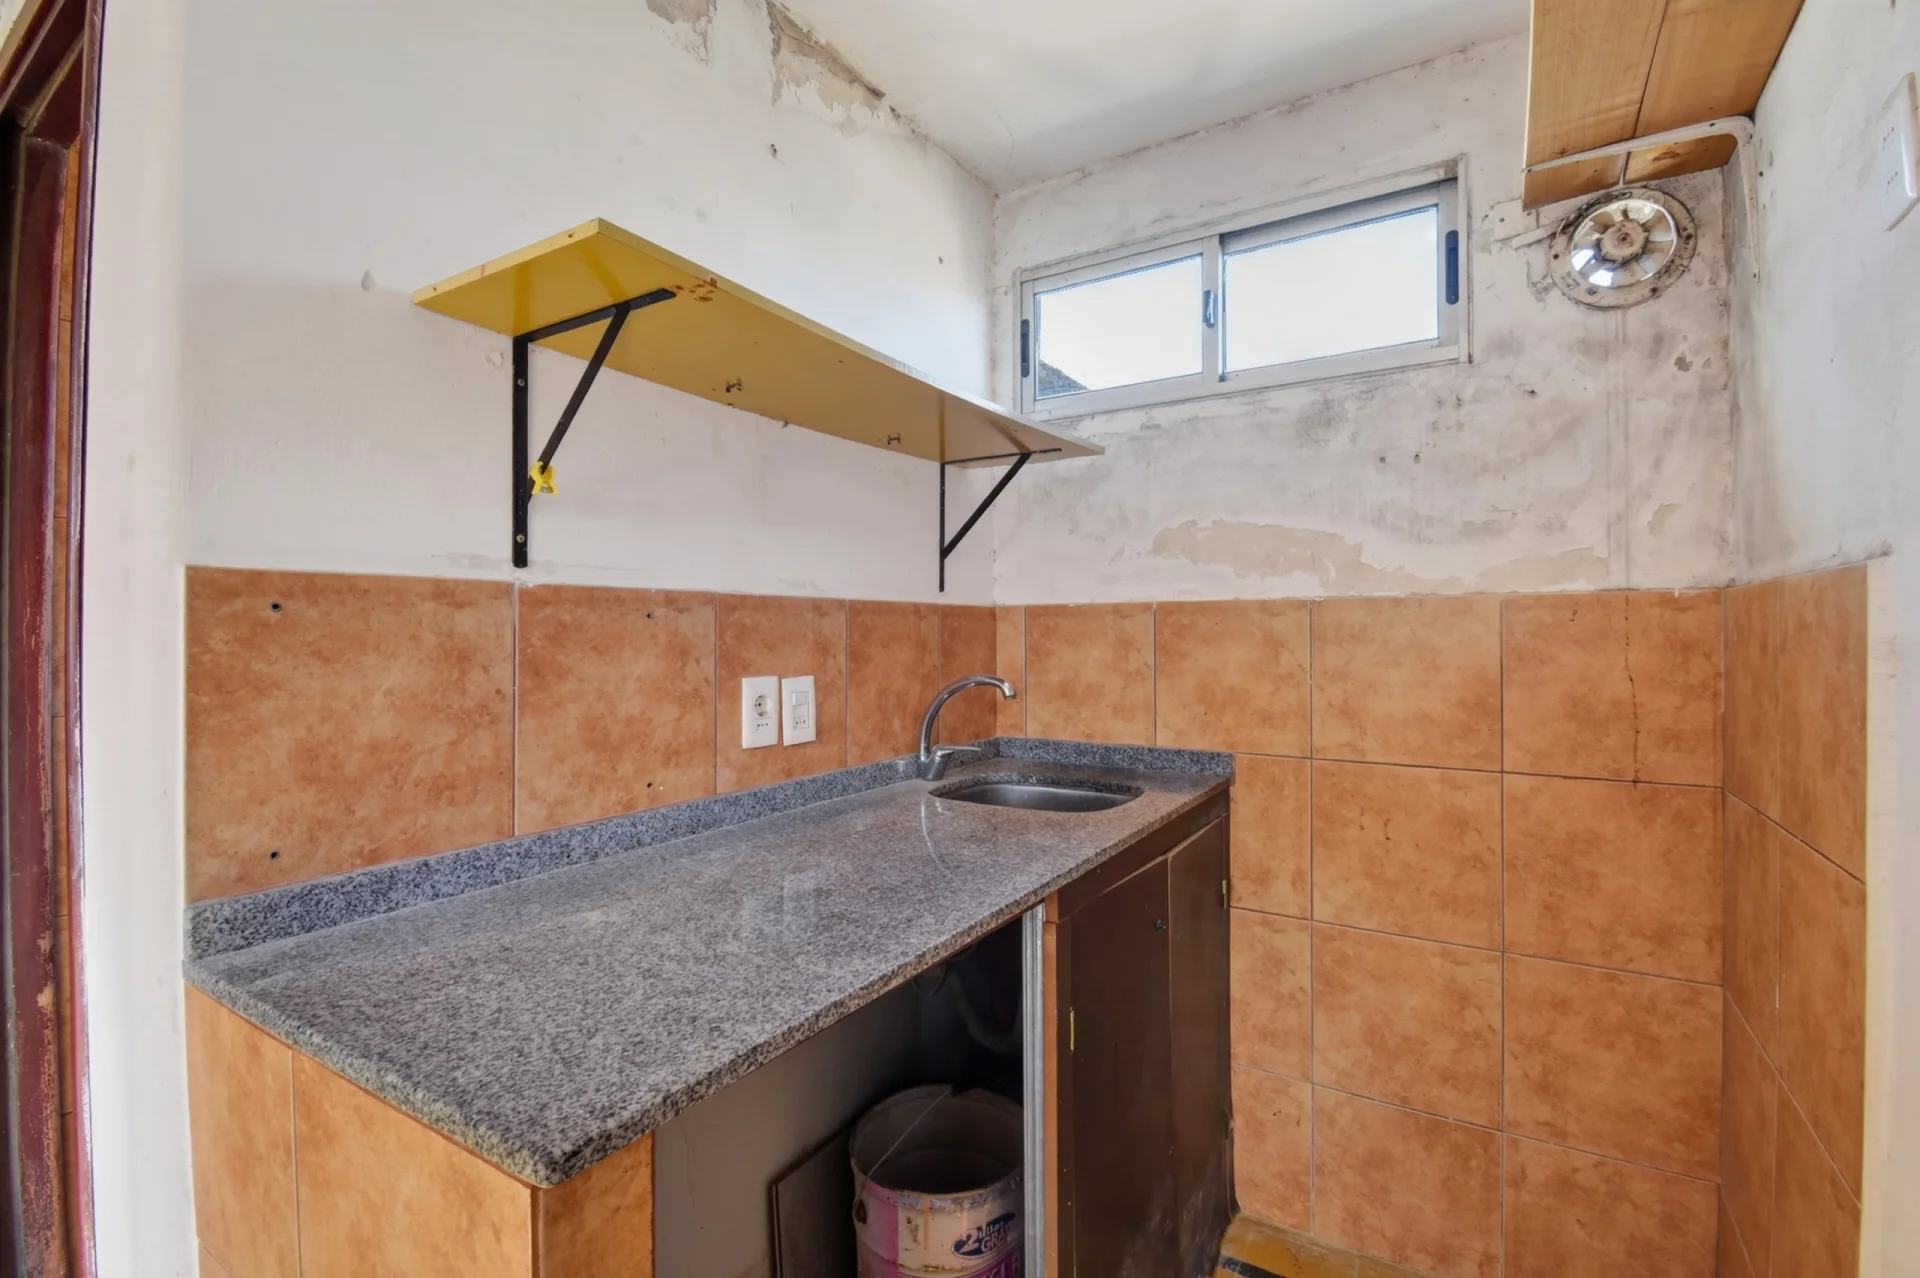
- Kitchenette (2,3 m²). Additional space integrated into the multipurpose room.
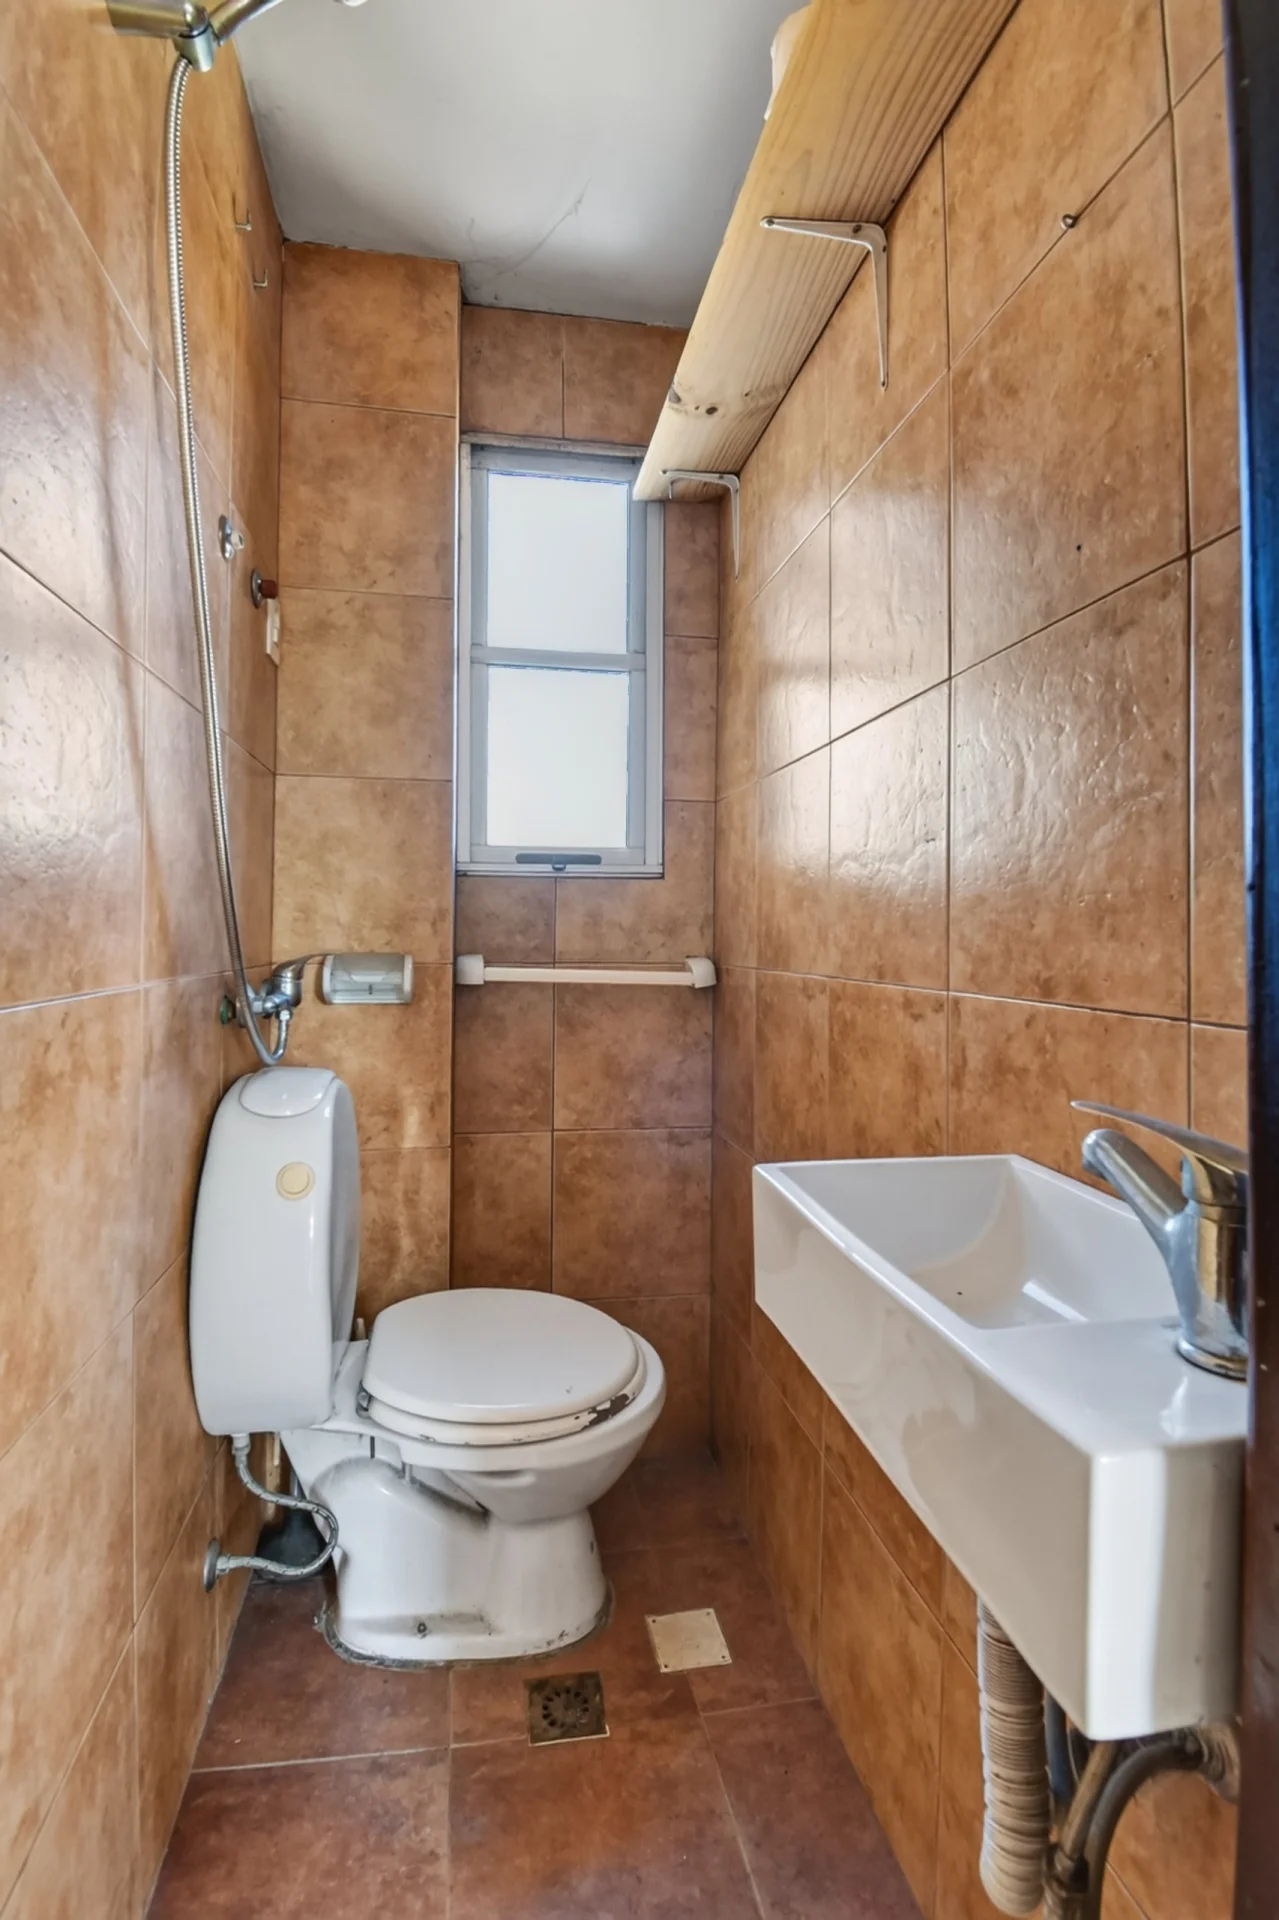
- Bathroom (1,1 m²). Additional bathroom located next to the kitchenette.
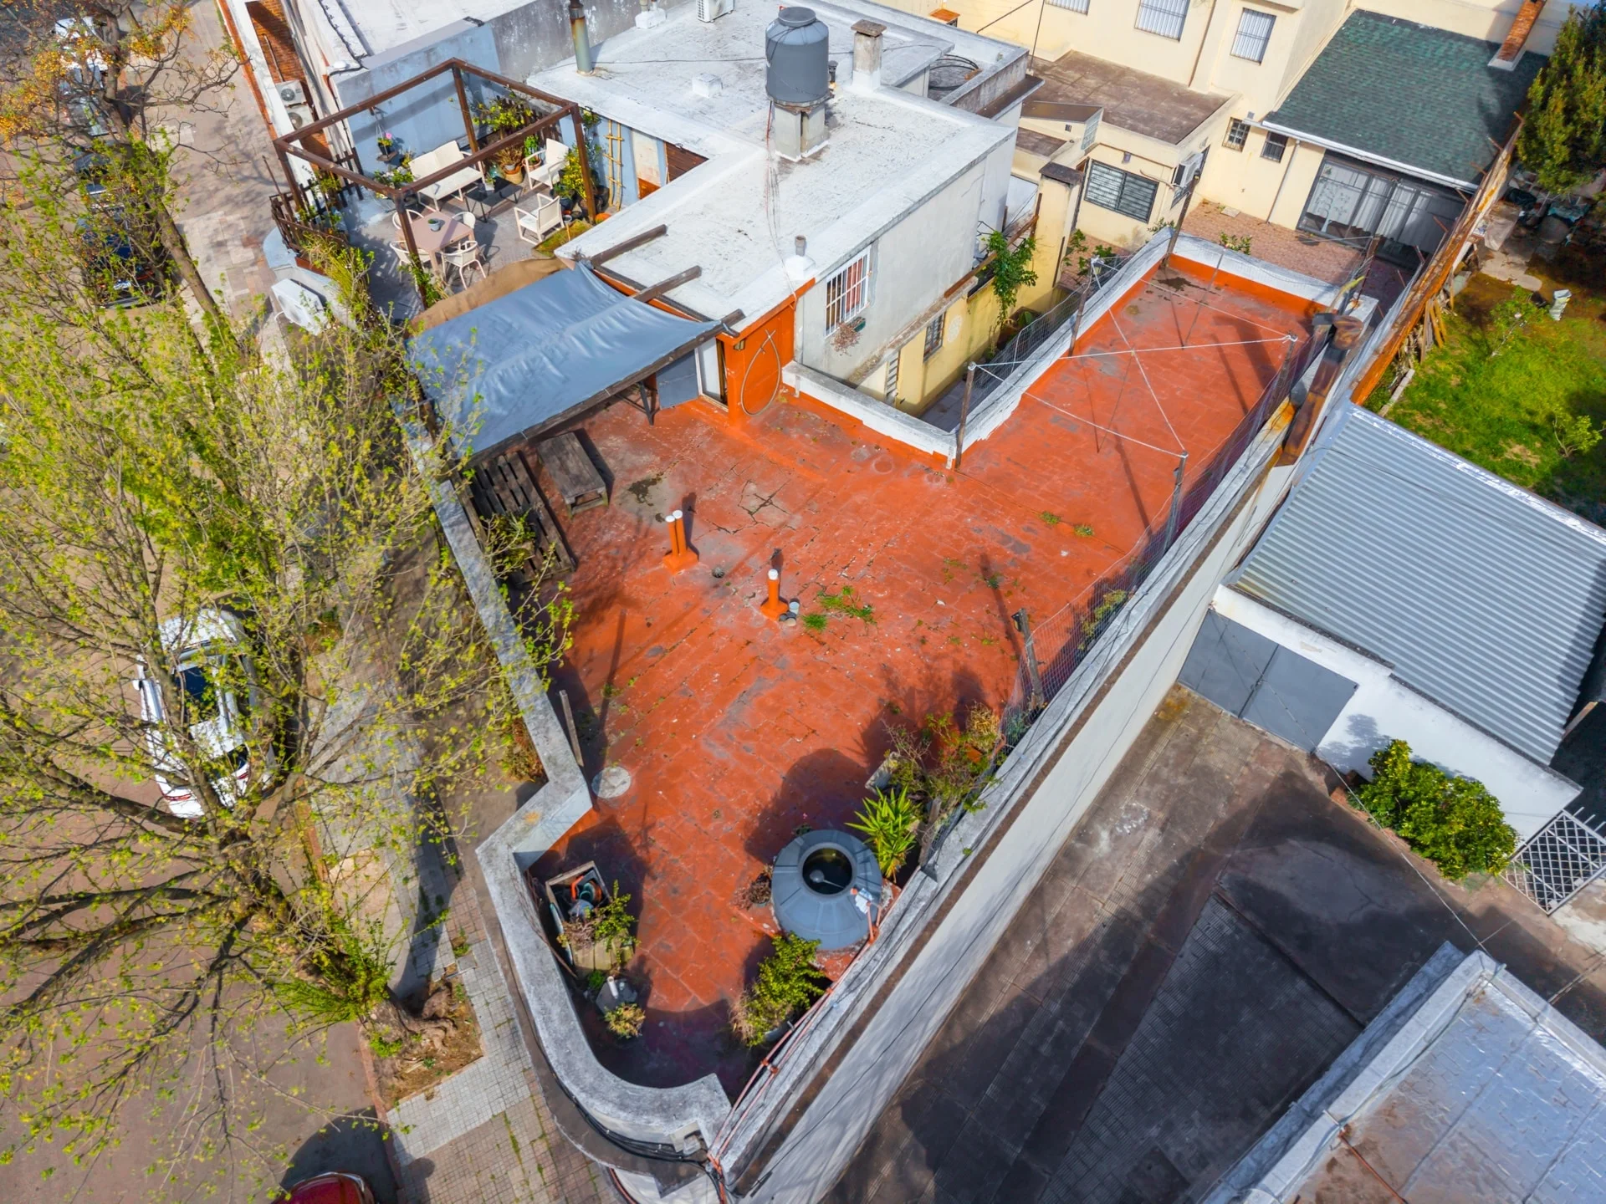
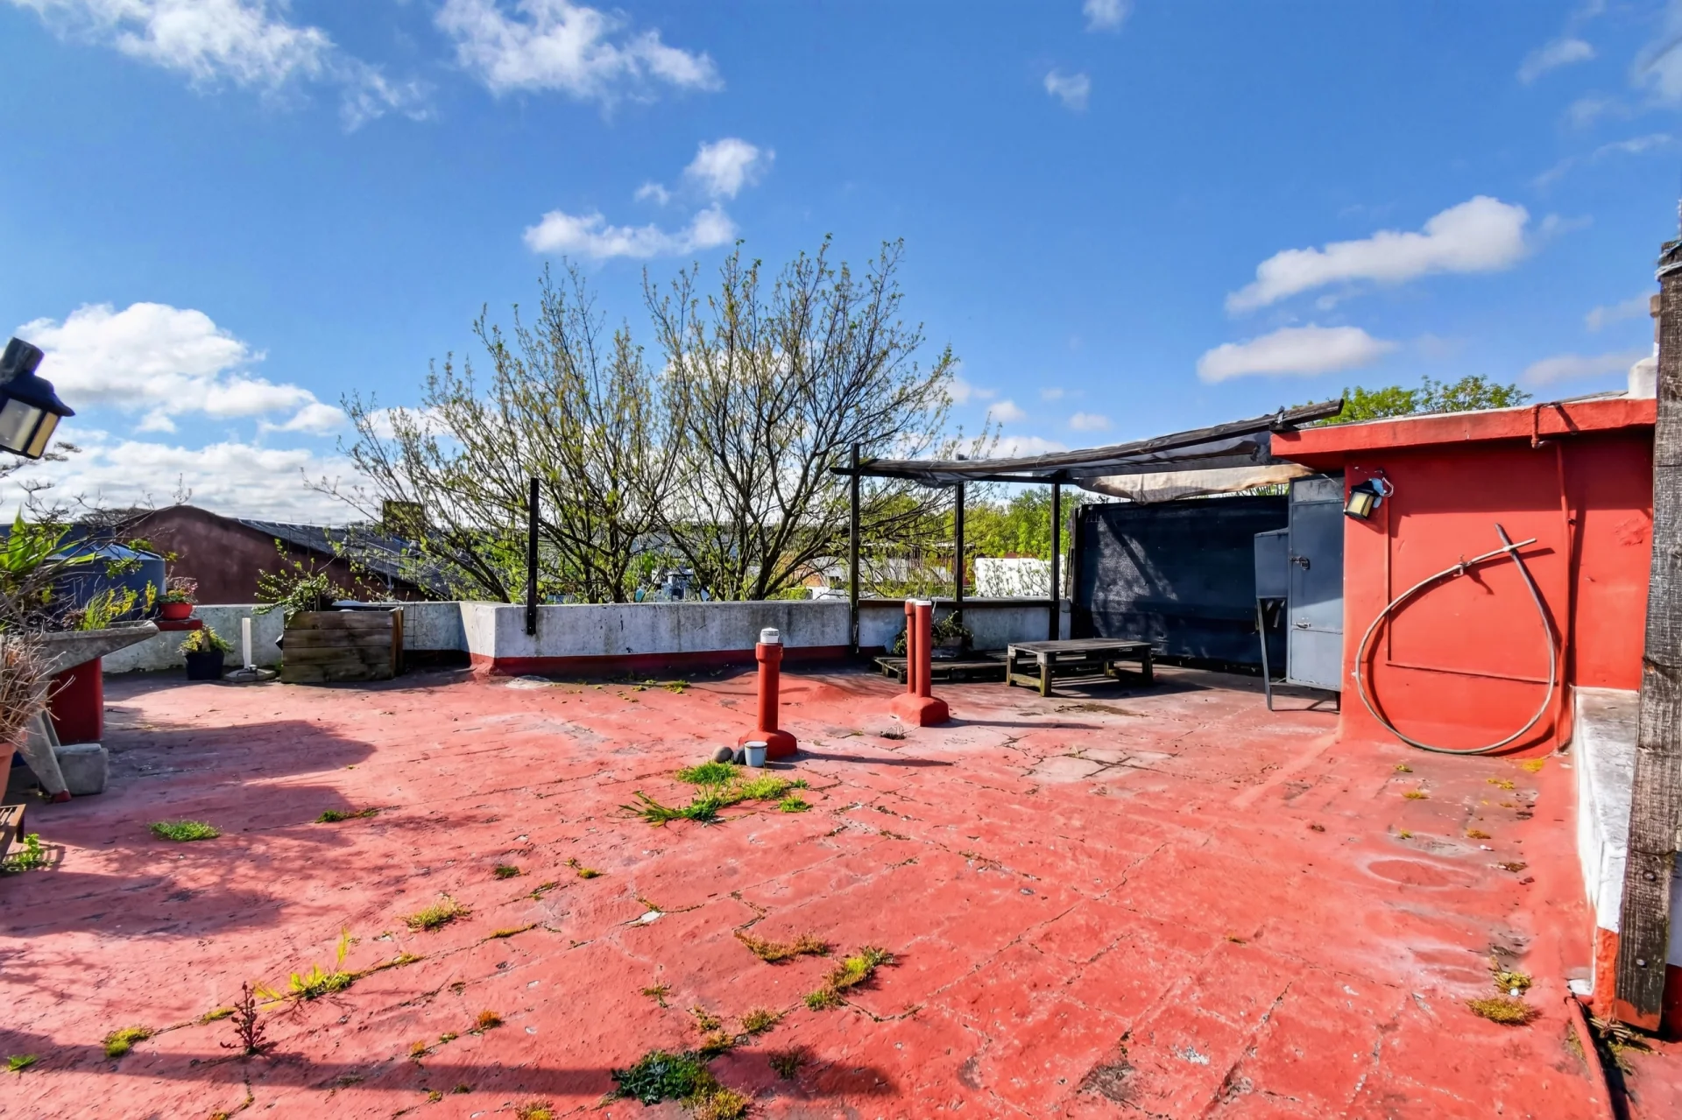
- Exclusive-use rooftop terrace (73 m²). Walkable space with an unobstructed view and potential for various uses, subject to applicable construction and regulatory requirements.
Other considerations:
A property with an independent entrance and exclusive outdoor spaces, combining period interiors with a large terrace. Its layout offers potential for updating and adapting the home to the needs of its future owners.
The home retains original features, such as pinotea wood floors and some wooden windows. The kitchen and main bathroom need renovation, leaving room to update and customize these spaces.
The exclusive-use rooftop terrace expands the opportunities to enjoy the outdoors and can become an additional space for everyday living.
Expenses and taxes:
- No common expenses.
- Property tax: 4655$ (x3).
- Municipal taxes: 1220$ (x6).
- Sanitation fee: 1761$ (x6).
Terms:
- Sale: U$S 170.000. Bank financing is accepted.
- Brokers: this property is shared.
Property details, availability and listing validity may vary or be inaccurate. They are published for reference and should be confirmed by buyers. Real estate fees of 3% + IVA apply.
Property details
ID
Category
Type
Area
Built Area
Terrace
1665803
Home
Sale
112
112
872
Terrain
Rooms
Bathrooms
Bedrooms
Code
Updated
112
3
2
3
JI26CC3
2026-10-16
Payment calculator
- Loan
- US$ 127.500
- Interest
- US$ 109.741
- Total of payments
- US$ 237.241
- Down payment
- US$ 42.500
Approximate: fixed rate, no insurance or fees. Check the terms with your bank.
Location
Location
Montevideo
Address
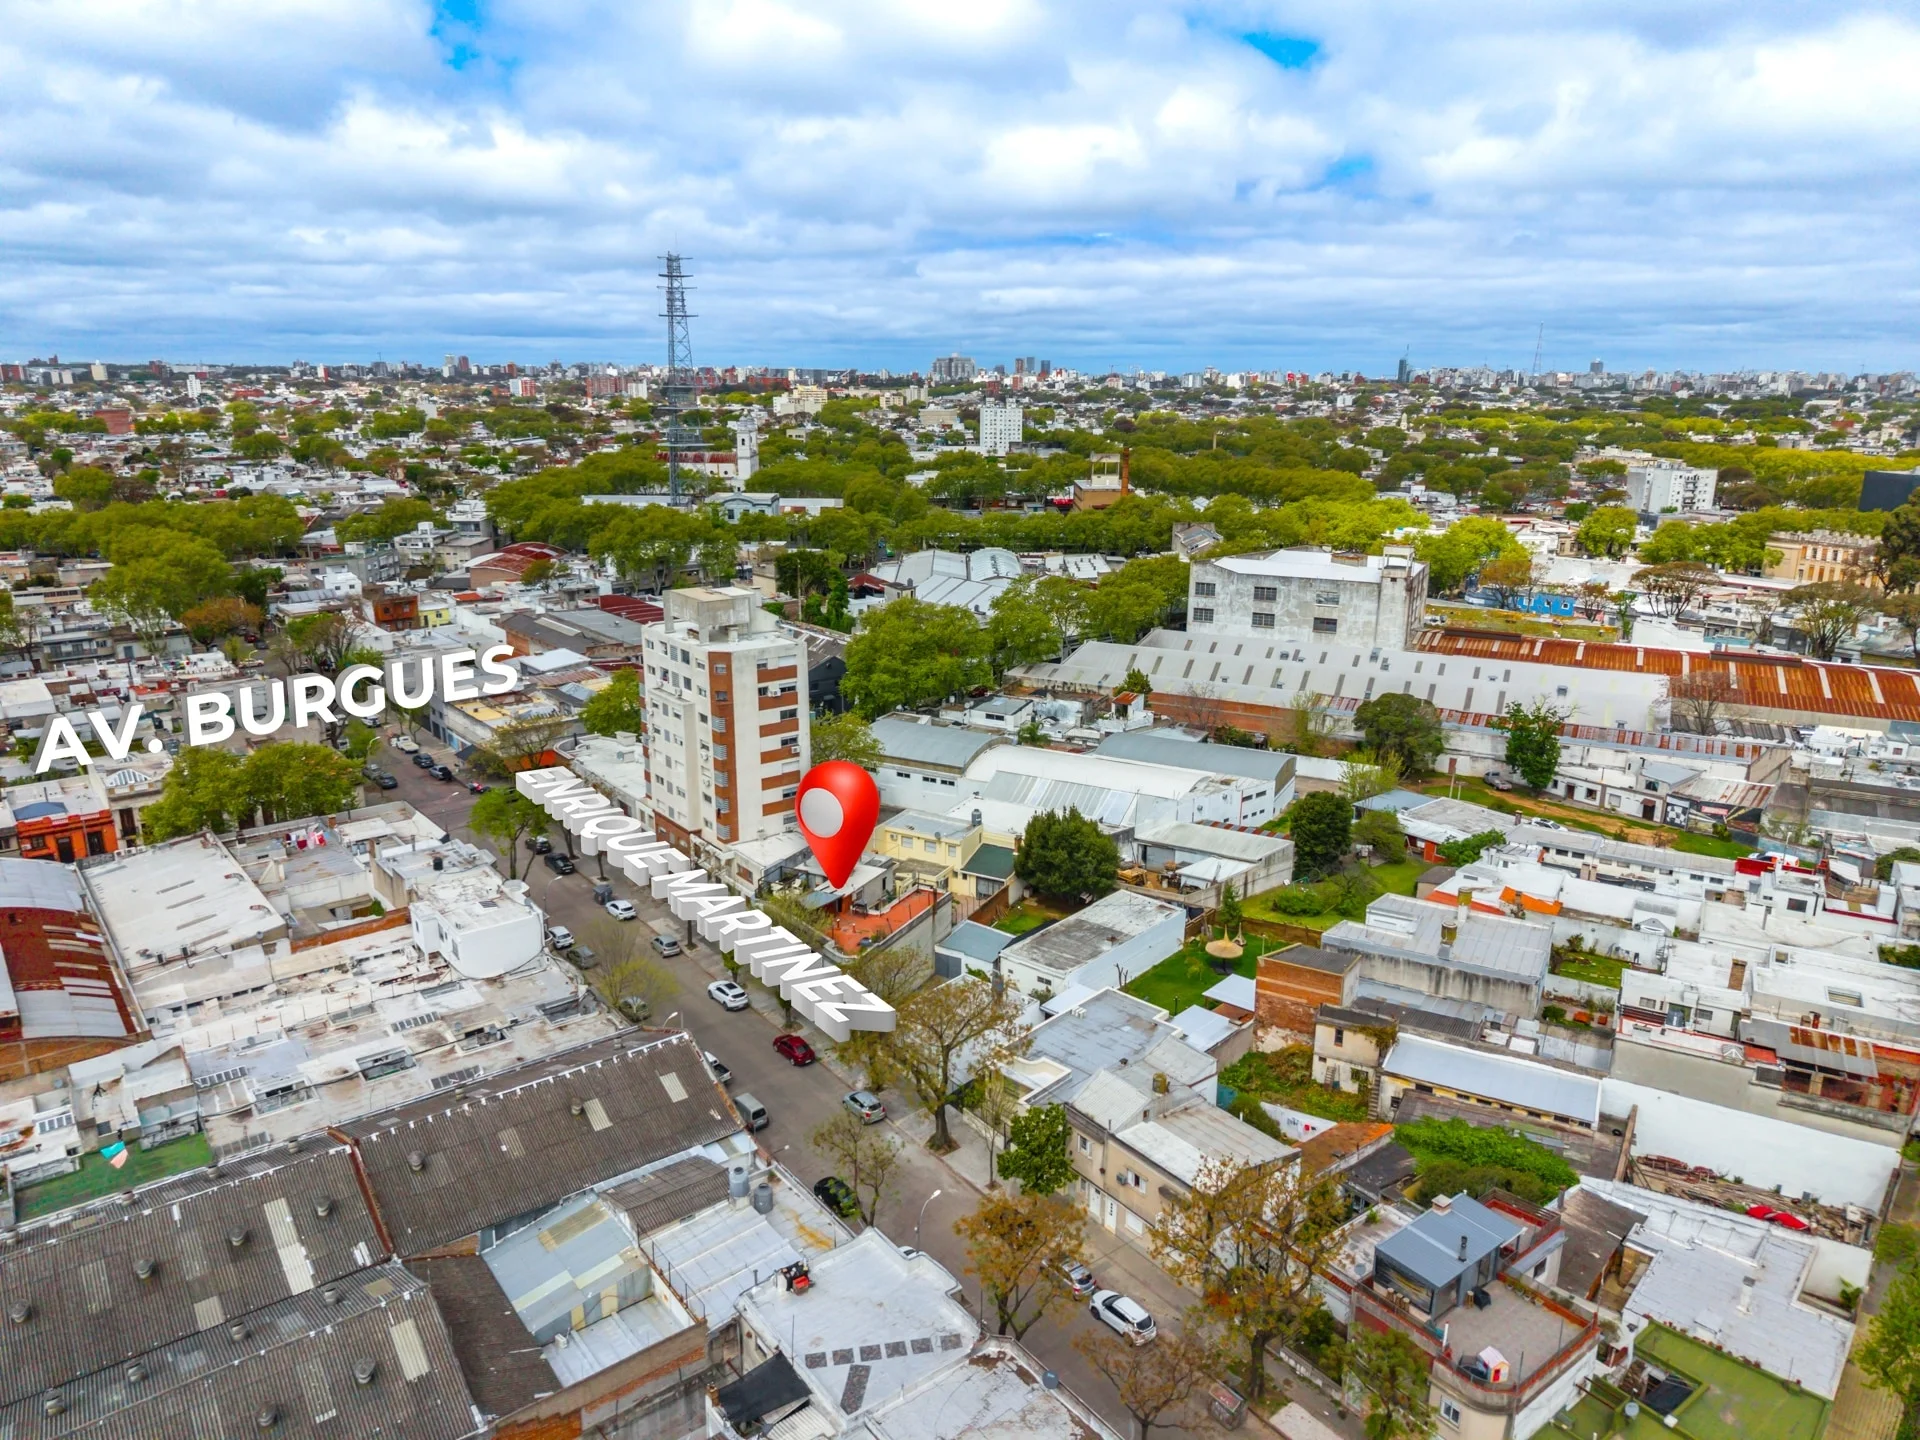
Reducto, Enrique Martinez 1474
What's nearby
Show 5 more
Straight-line distance, walking time at 4.8 km/h. Map data © OpenStreetMap contributors
Amenities
Terrace
Utility balcony
WiFi
Cable TV Installation
Attic
Garden
Pets Allowed
Additional Actions
Properfy

Similar object
Sponsored
Sponsored
Earn money by referring colleagues!
Invite other real estate agents and earn 10% commission for every promotion they make.
What is wrong with this listing?
Leave a comment
Verificación de Email
Enter verification code
Code sent to
Agency verification required
Properfy
56 propiedades
Para verificar la propiedad de este inmueble, debe hacerlo desde la página de la agencia.


Popular search
Location
© 2023-2026 City Estate