Carrasco, Mariano Uriarte 6568, Montevideo Departamento De Montevideo, Uruguay

U$S 930,000

$ ~37,400,000 / U$S 4,769/m2

US$ 4,769/m2 · 41% pricier than the median of Carrasco

On the market since Nov 20, 2025 · Previously listed at U$S 930,000
Bedrooms

3

Bathrooms

3

Garage

2

Area

195

Category

Home

Views

378

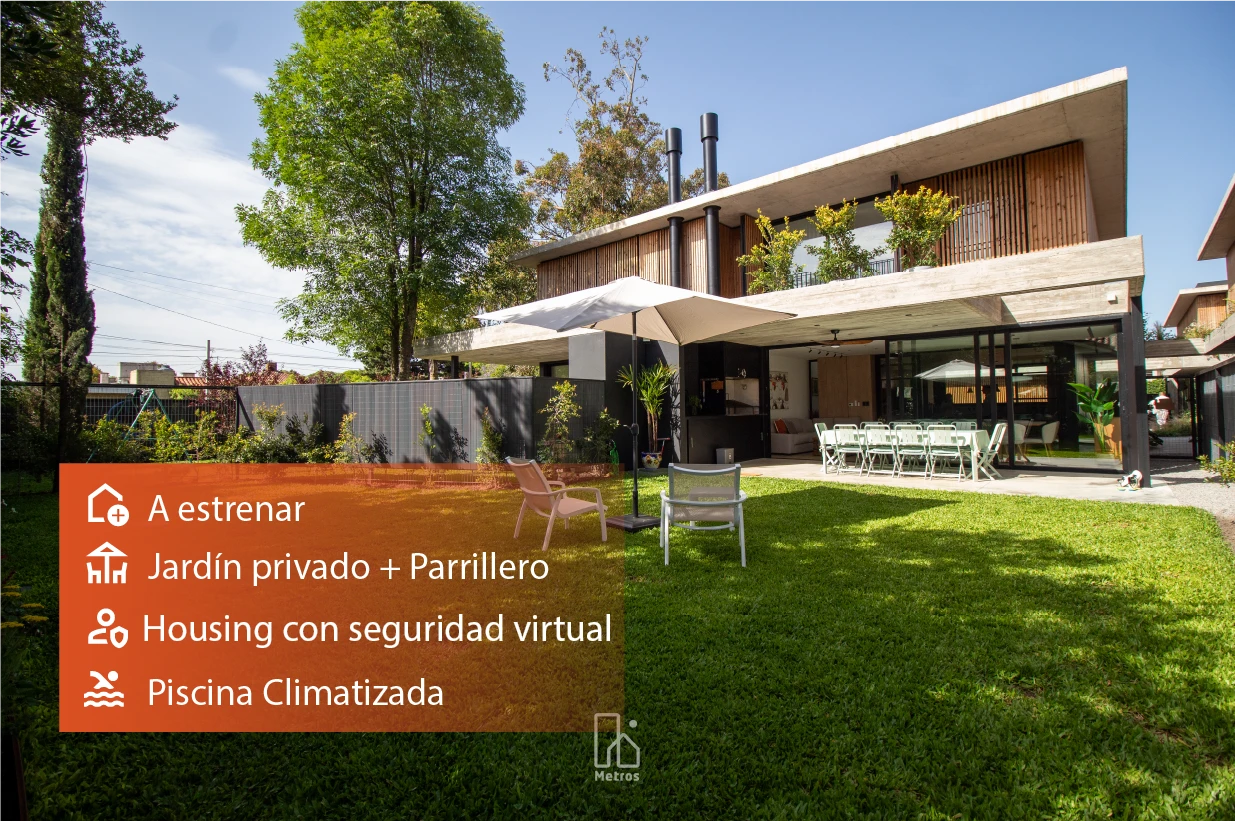
New 3-bedroom designer home for sale in Carrasco

House for sale in Carrasco, Montevideo, Uruguay: U$S 930,000, 195 m², 3 bedrooms, 3 bathrooms. Published on July 13, 2026 by Metros; updated on October 19, 2026.

Price per m² in Carrasco: sale and rent

Brand-new home.

Highlights:

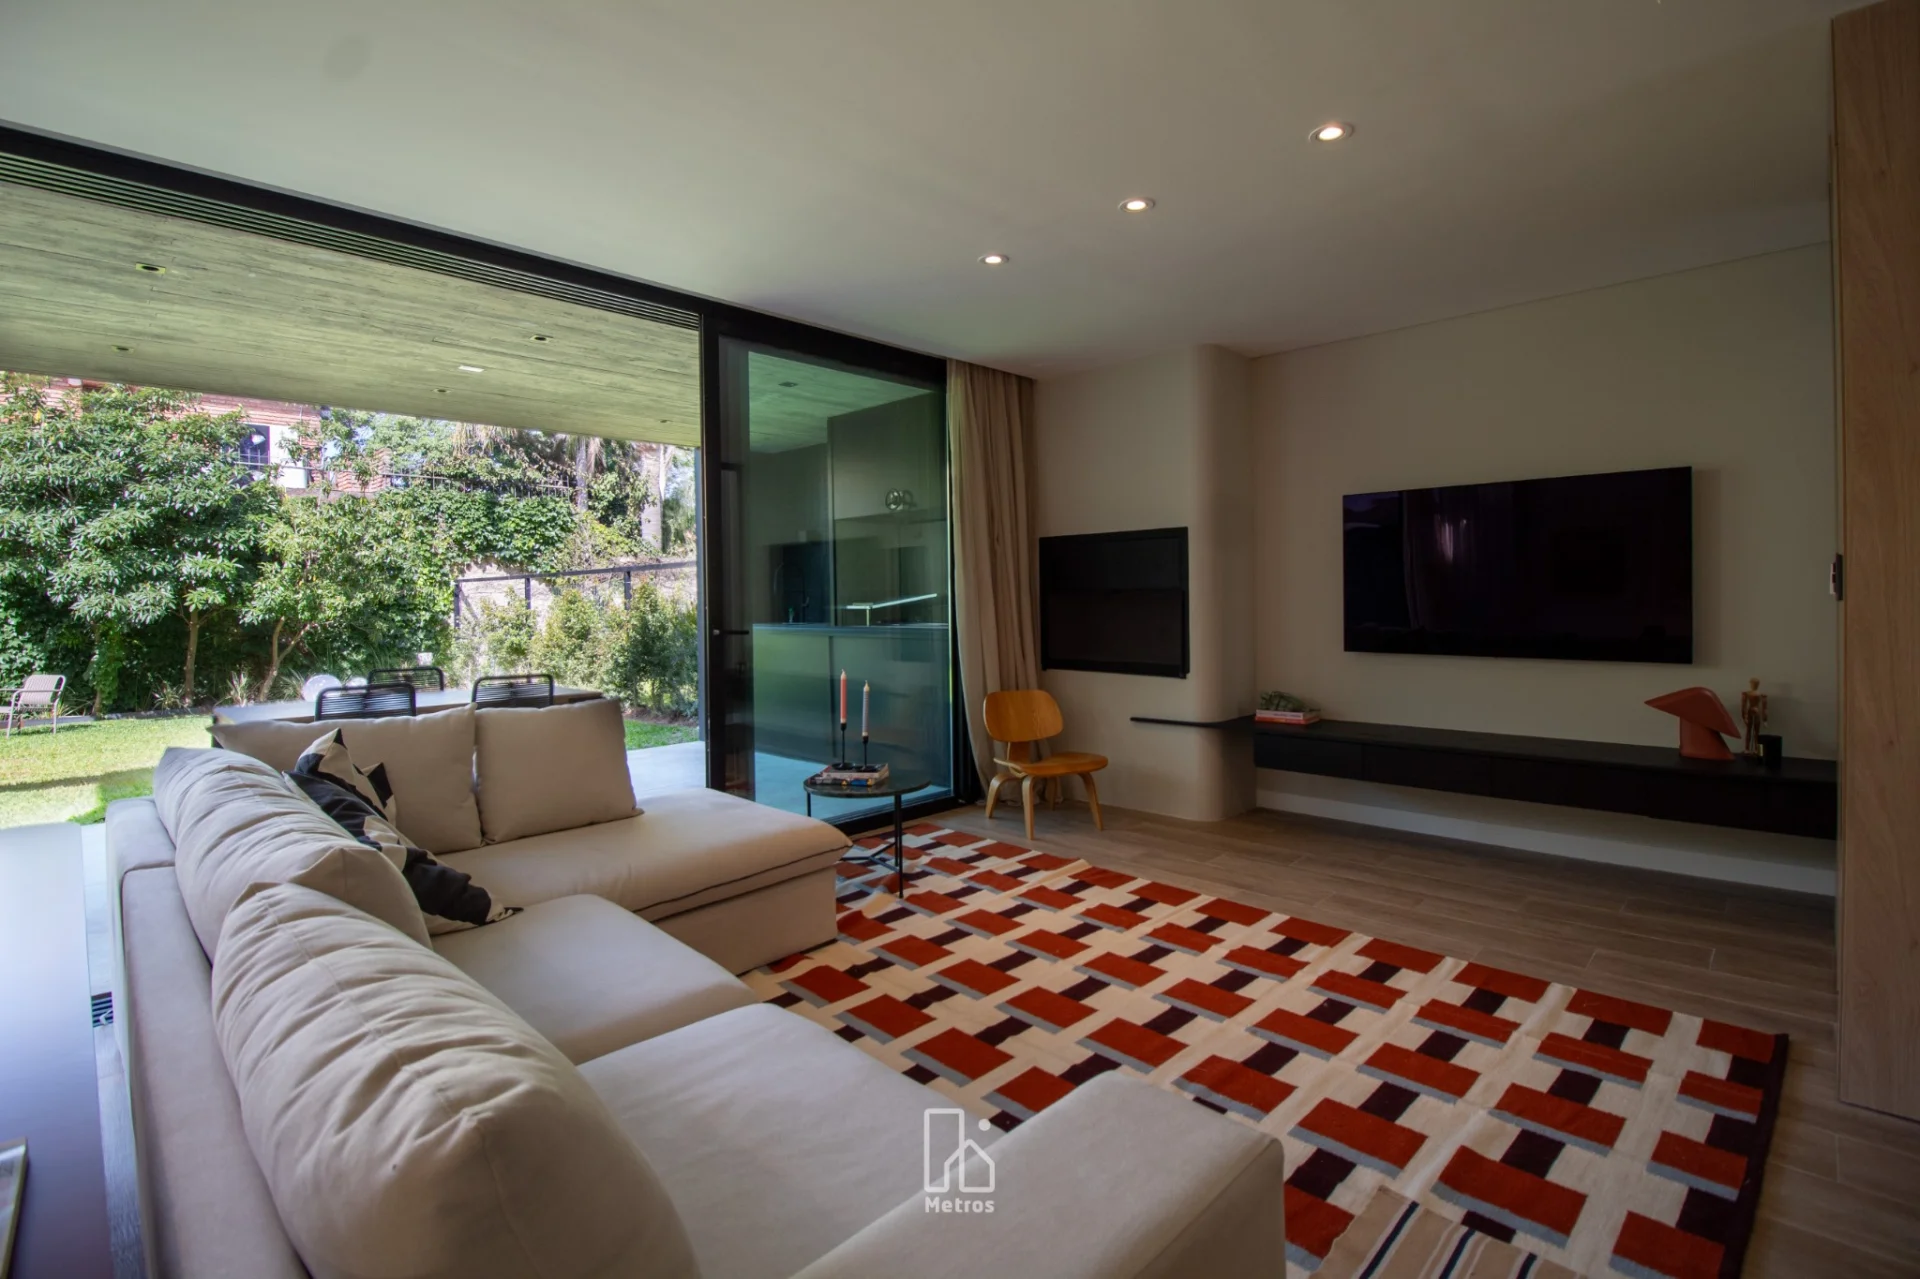
  • Large social area: living room and sitting room with traditional wood-burning stove
  • 3 bathrooms
  • Integrated kitchen with breakfast bar
  • Barbecue area
  • Storage unit
  • 2 garages included in the price
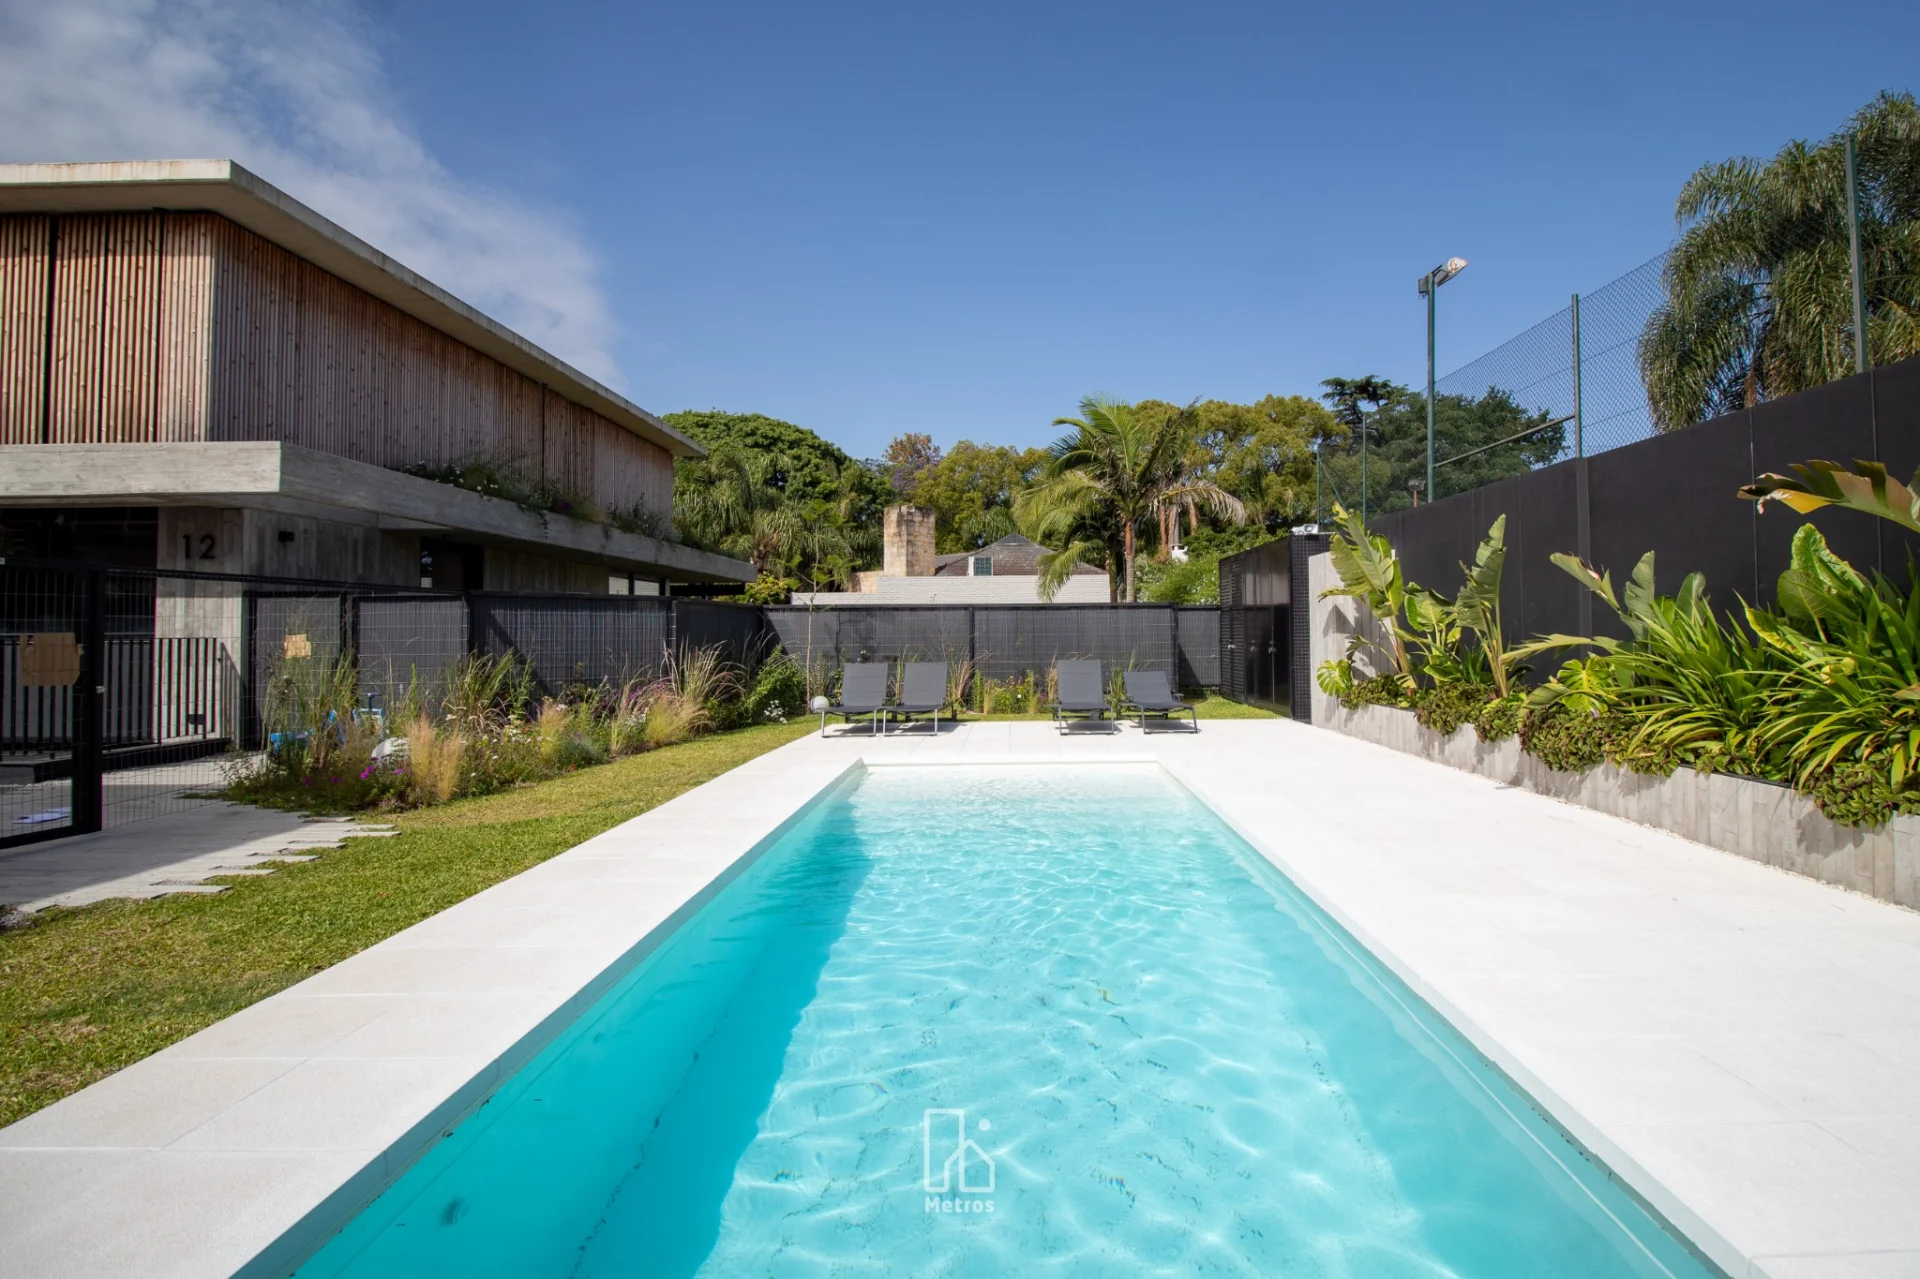
  • Heated pool
  • Laundry room
  • Security
  • Landscaping
  • Independent access from the basement garage

Location:

Located on a quiet, tree-lined street in Carrasco Sur, this property is in a strategic part of the neighborhood. Just two blocks from Arocena, it offers immediate access to a wide range of services, dining, cafés, and shops.

It is a few blocks from Lawn Tennis and the Arocena center, with all the essential services that make daily life easier. It is close to Carrasco's main schools, ideal for families looking for convenient, quick commutes.

The area combines accessibility, services, and tranquility, offering a practical and pleasant lifestyle in one of Carrasco's most valued areas.

The complex:

Residential development of 12 homes, each with its own entrance and private parking in the basement, with no car traffic in the shared gardens, providing residents with comfort and security.

  • Virtual security with 24-hour monitoring
  • Heated pool
  • Lawn mowing and hedge maintenance included in the common expenses

The homes feature contemporary architectural design and stand out for their use of natural materials, large windows that provide optimal natural light, and unobstructed views.

Rooms:

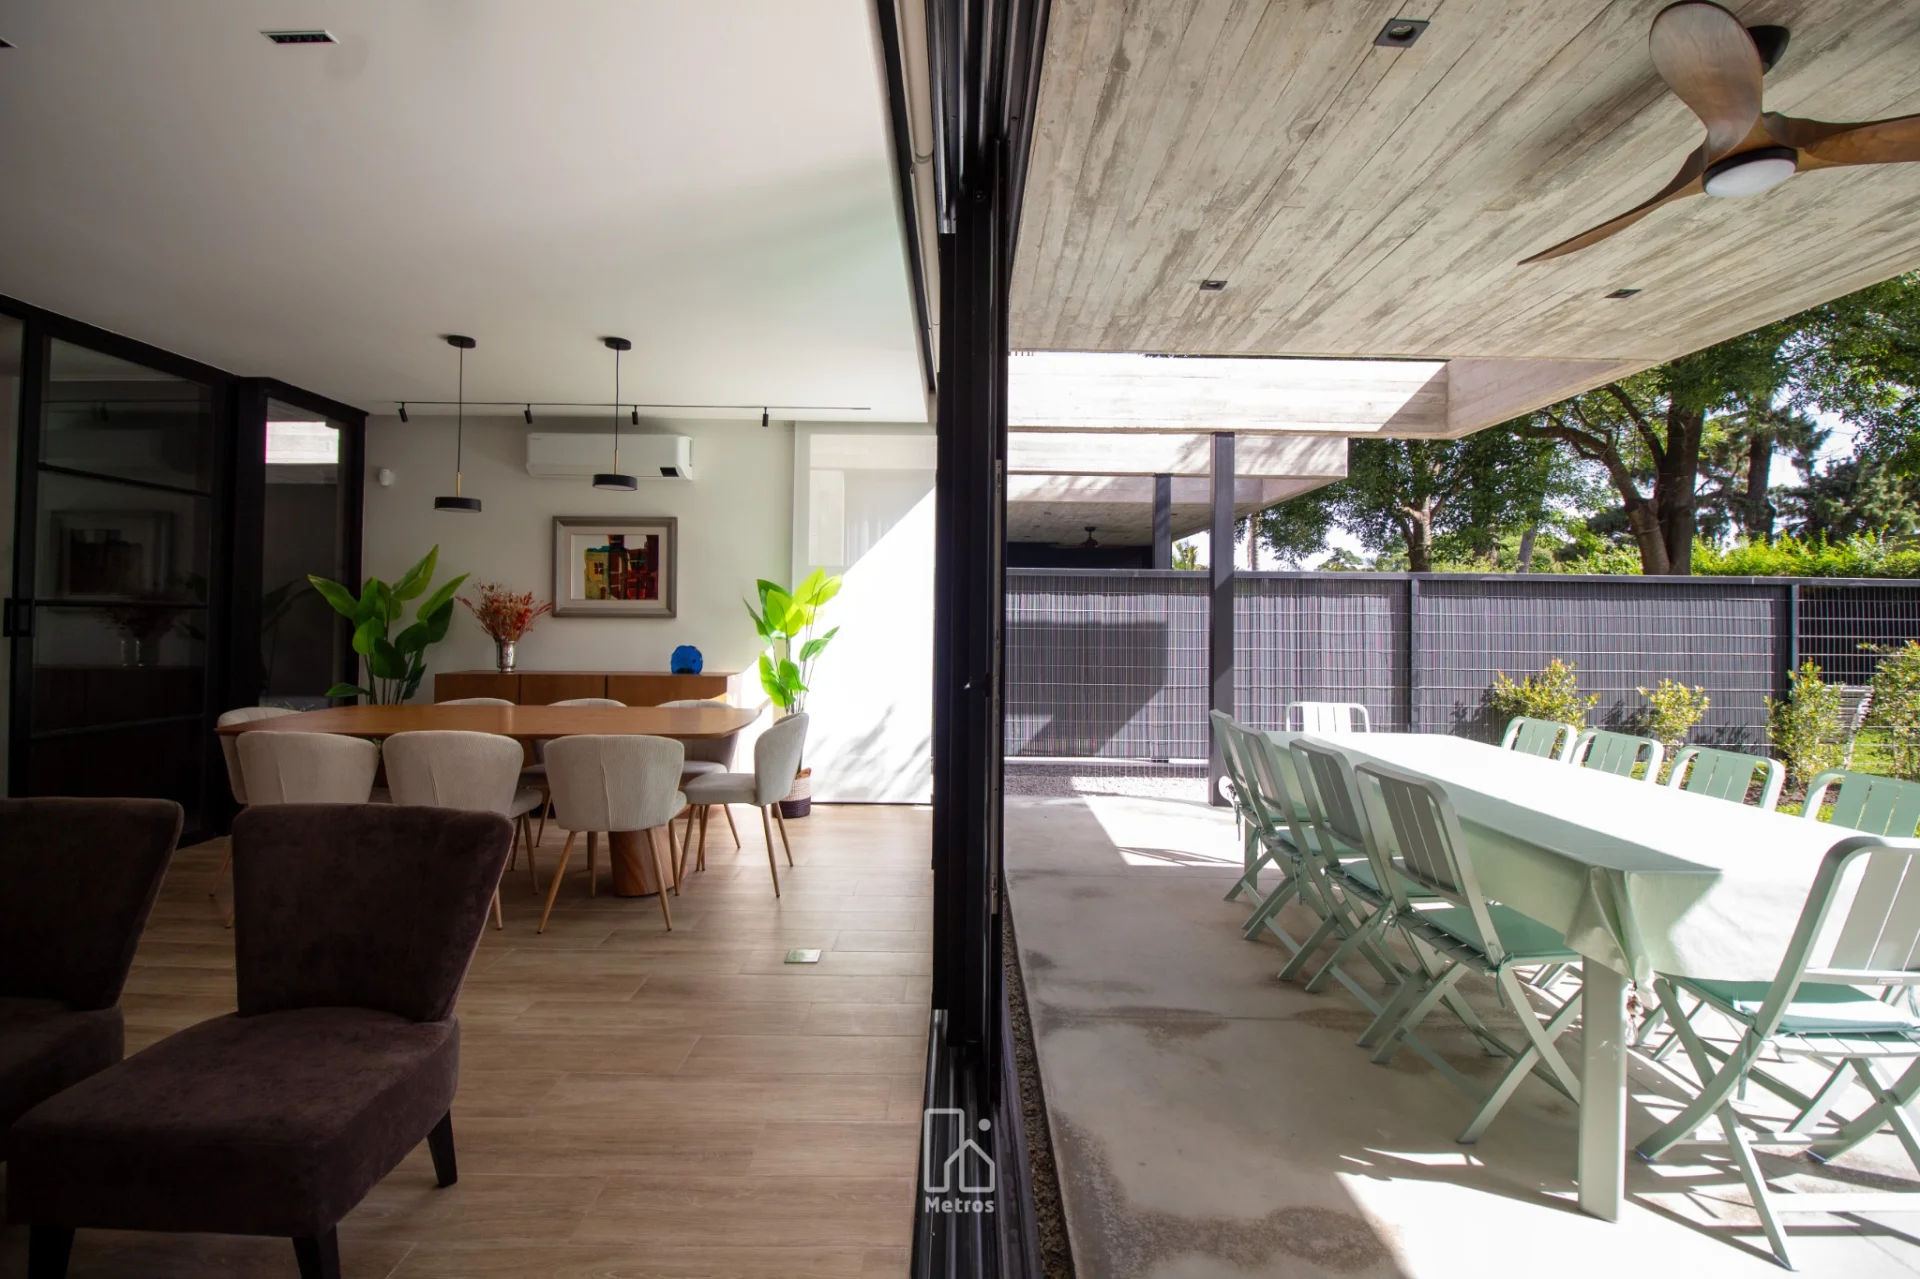
  • Living-dining room
  • Sitting room
  • Integrated kitchen
  • 3 bathrooms
  • 3 bedrooms
  • En-suite bedroom
  • 2 garages
  • Laundry room
  • Storage unit
  • Walk-in closet
  • Barbecue area
  • Garden

The house:

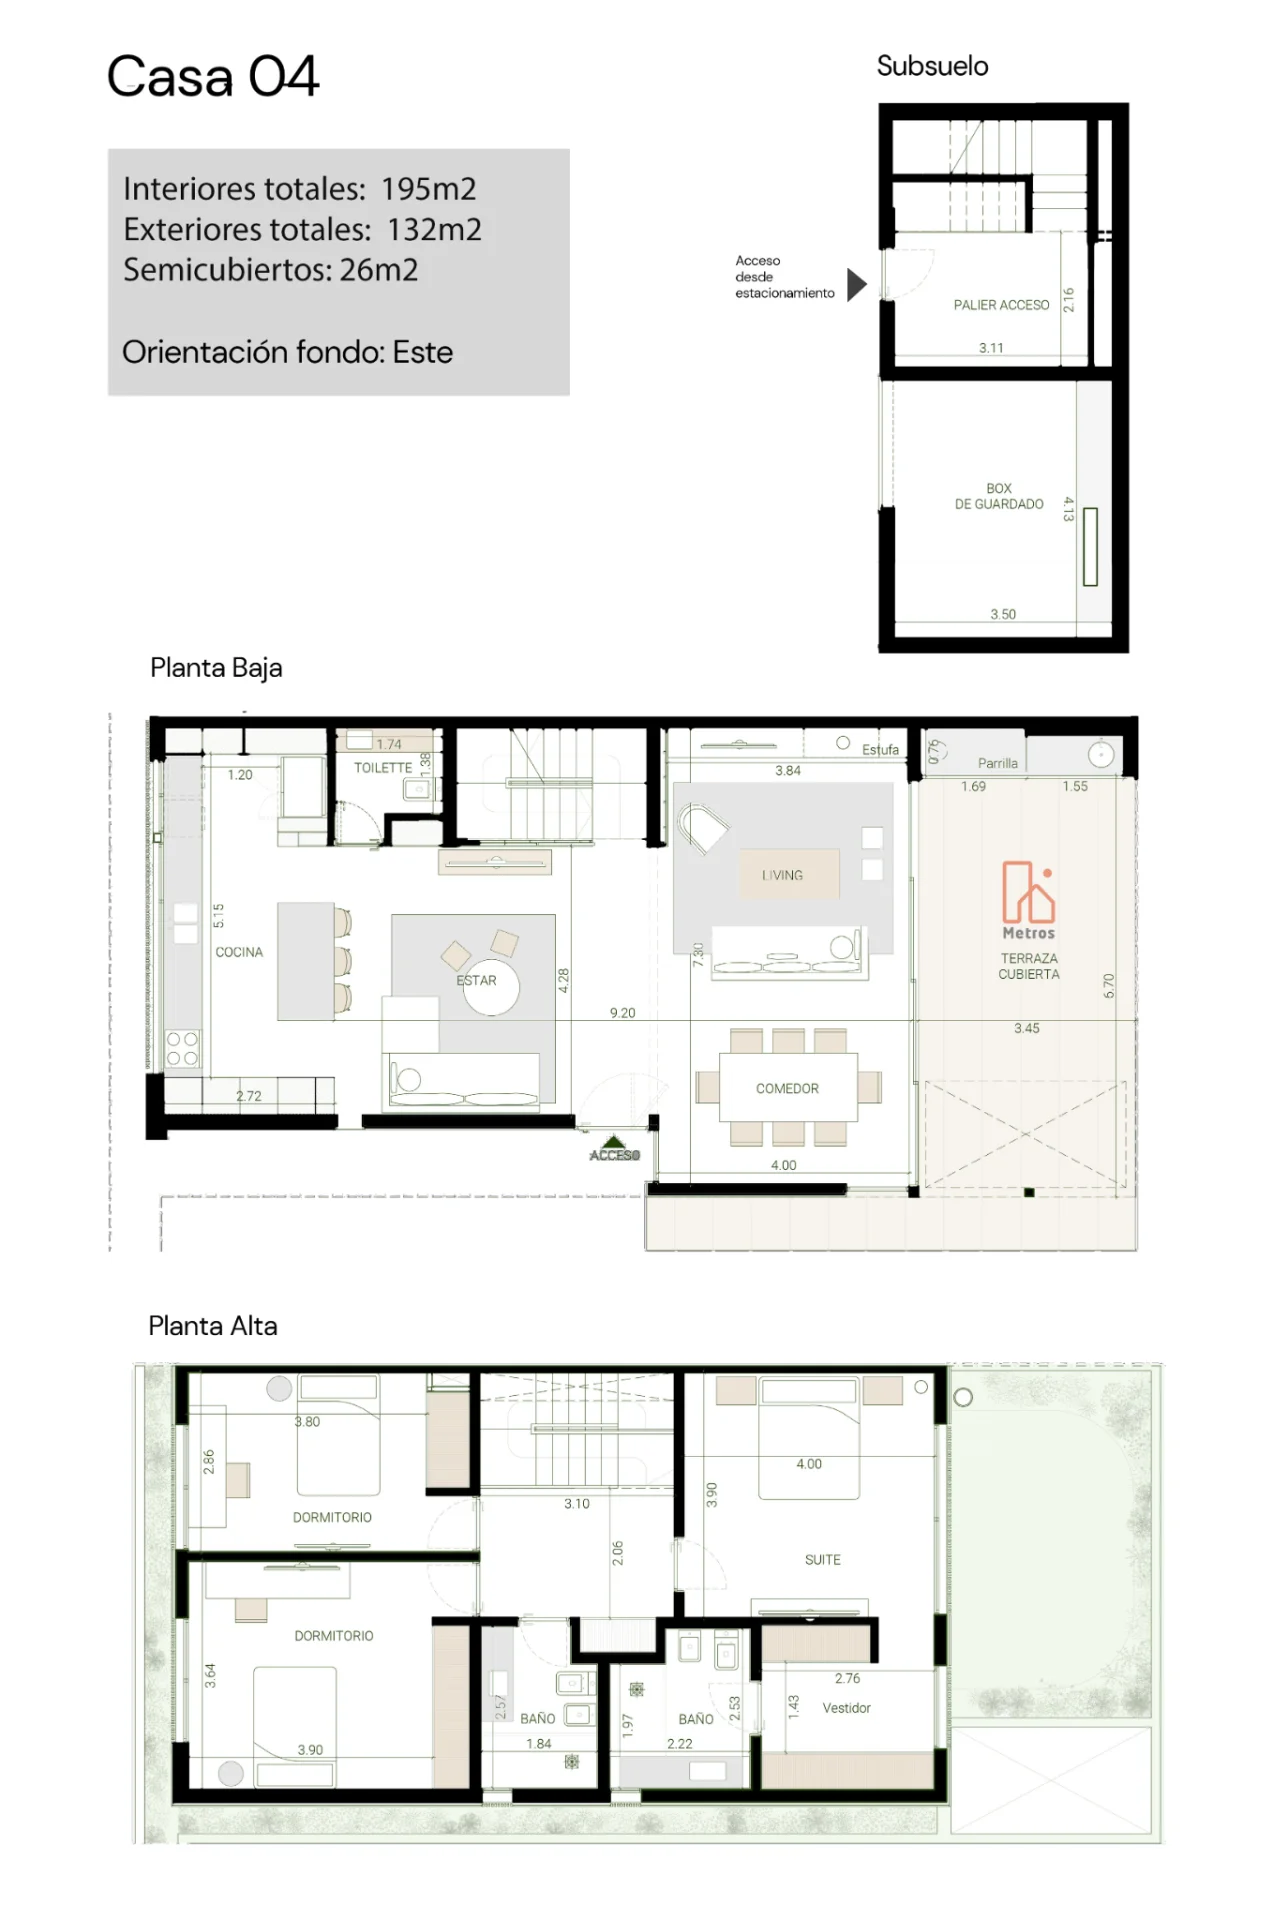
The house is arranged over two floors and a basement, with 195 m² of interior space and 132 m² of exterior space. Its design stands out for its high ceilings, woodwork in every room, and the feeling of spaciousness and flow throughout.

Ground floor:

Large living-dining room with a traditional wood-burning stove and floor-to-ceiling windows that ensure excellent natural light. East-facing. From here, there is direct access to the garden with a barbecue area, an ideal space to enjoy with family or friends.

The kitchen, integrated into the dining area by an island, combines design and functionality and is equipped with Samsung appliances: oven, cooktop, and extractor hood. There is also a guest toilet on this level.

Upper floor:

The staircase receives natural light through a skylight. On the second floor, a distribution hall with a storage closet connects all the rooms.

  • 2 spacious bedrooms, both with space for a desk, and a full bathroom
  • Main en-suite bedroom with a large walk-in closet and a generously sized bathroom

Features:

  • Heat-pump heating
  • Multisplit air conditioners installed
  • In the basement: entrance hall with independent access, storage room or storage unit, and a large additional room that can be used as a playroom, sitting room, or workspace
  • 2 independent garages
  • Programmable irrigation system that optimizes care of the greenery and ensures efficient maintenance throughout the year

Expenses and taxes:

The price does not include connection costs.
Common expenses: $19.500
Real estate commission: 3% + IVA

Property details

ID

Category

Type

Area

Built Area

Rooms

1676600

Home

Sale

195

195

4

Bathrooms

Bedrooms

Garage

Code

Updated

3

3

2

BDB450E

2026-07-20

Payment calculator

Monthly payment
US$ 5.408/mo
Loan
US$ 697.500
Interest
US$ 600.350
Total of payments
US$ 1.297.850
Down payment
US$ 232.500

Approximate: fixed rate, no insurance or fees. Check the terms with your bank.

Location

930к U$S

Location

Montevideo

Address

Carrasco, Mariano Uriarte 6568, Montevideo Departamento De Montevideo, Uruguay

What's nearby

Public transport
190 m · 2 min walk · 4 within 1 km
Supermarket
Tienda Inglesa
650 m · 8 min walk · 6 within 1 km
School
Liceo 15 Ibiray
160 m · 2 min walk · 5 within 1 km
Pharmacy
Farmashop 77
220 m · 3 min walk · 7 within 1 km
Park
Parque Grauert
130 m · 2 min walk · 26 within 1 km
Show 6 more
University
Universidad de Montevideo
830 m · 10 min walk
Hospital or clinic
Centro Médico Falck Carrasco
1.0 km · 13 min walk
Beach
Playa Carrasco
1.2 km · 14 min walk
Bank or ATM
580 m · 7 min walk · 14 within 1 km
Restaurant or café
Asencio Bar
200 m · 2 min walk · 24 within 1 km
Gym
Tekoa Crossfit
560 m · 7 min walk · 2 within 1 km

Straight-line distance, walking time at 4.8 km/h. Map data © OpenStreetMap contributors

Amenities

Individual Heating

Storage room

Wood Stove

Radiant Floor

Barbecue / grill

Walk-in closet

Swimming Pool

Air Conditioning

Heating

Garden

Utility area

Porcelain Floor

Additional Actions

Street View
Metros
094...900 +59...258 +59...749
940...749
Similar object
Loading...

Sponsored

Sponsored

Earn money by referring colleagues!

Invite other real estate agents and earn 10% commission for every promotion they make.