The complex:
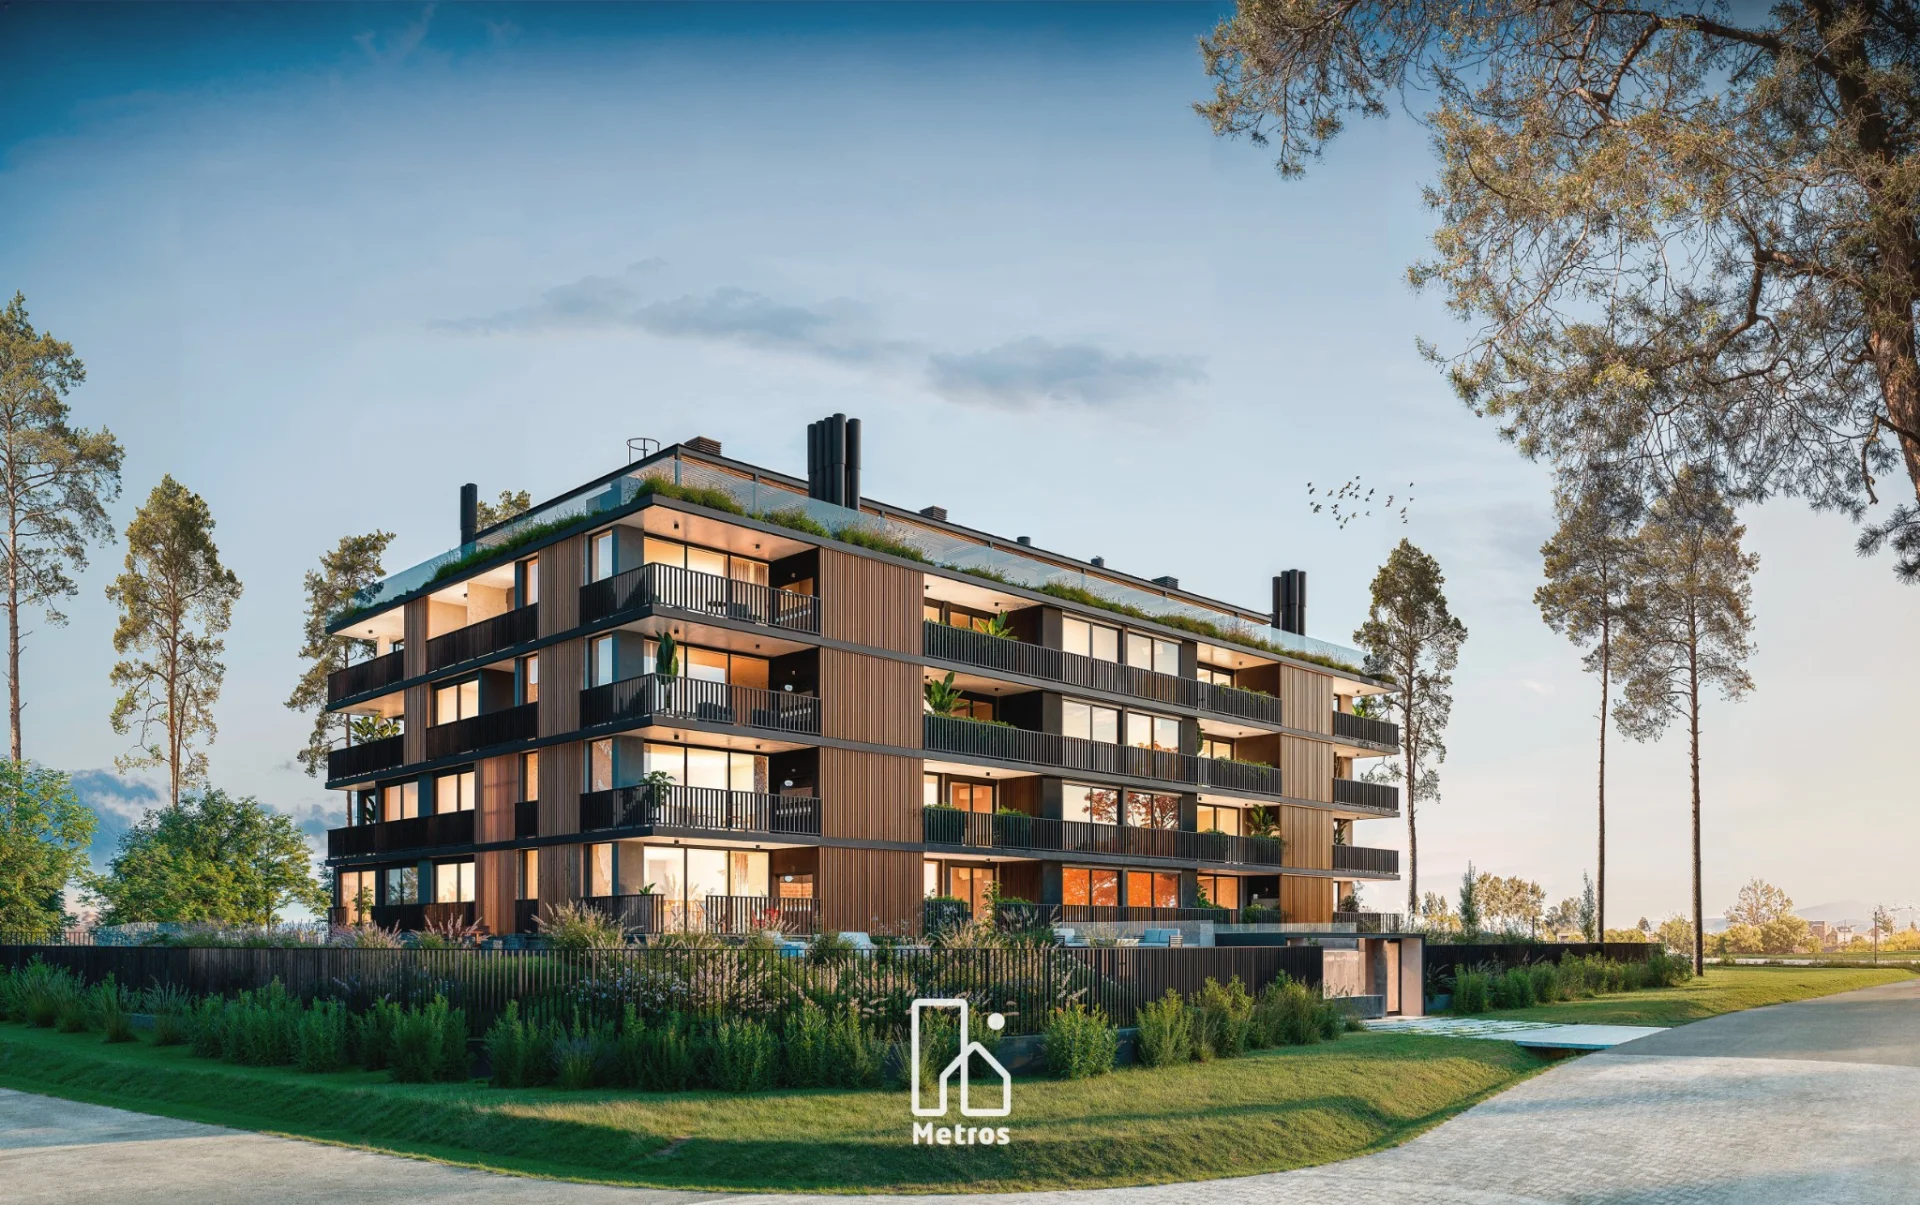
This residential project was designed and overseen by Estudio Gómez Platero. It was developed on a plot of approximately 2.100 m² and comprises only 21 apartments with 2 and 3 bedrooms. Its low-rise architecture blends into the green surroundings and prioritizes privacy, spaciousness and the connection between indoor and outdoor spaces.
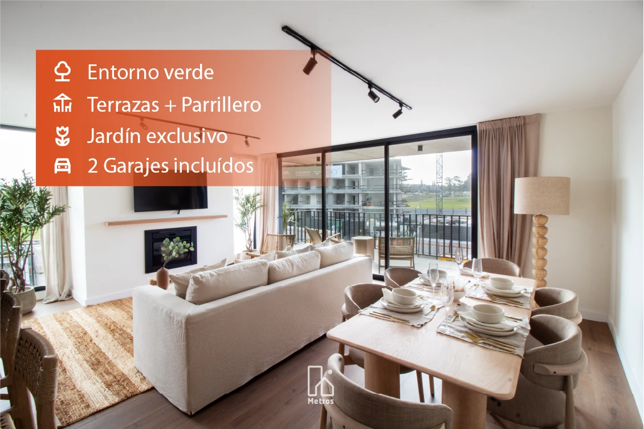
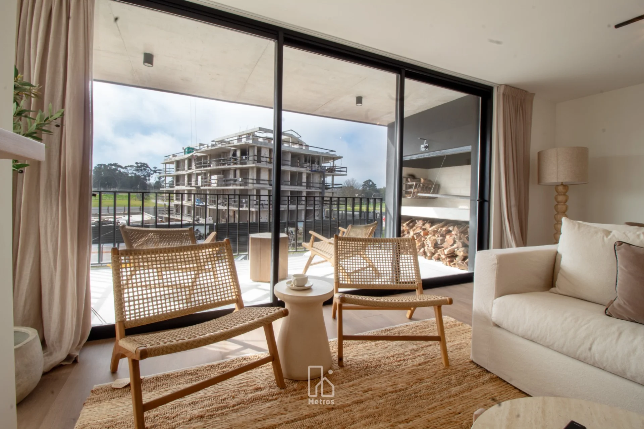
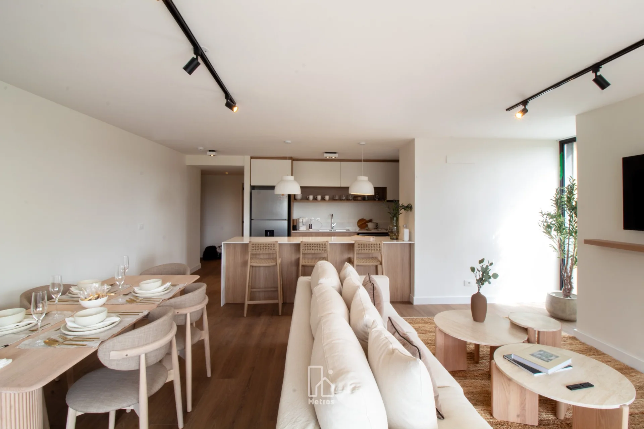
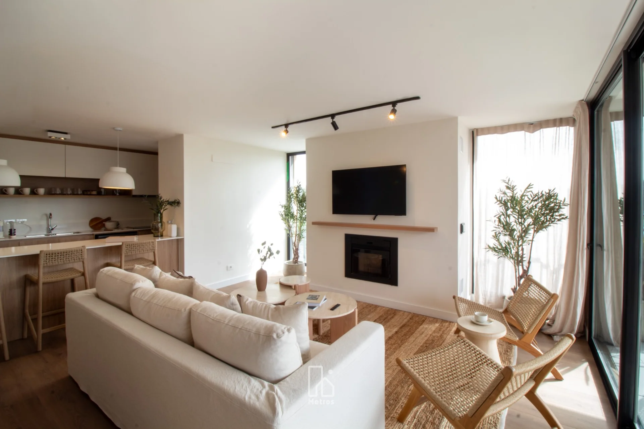
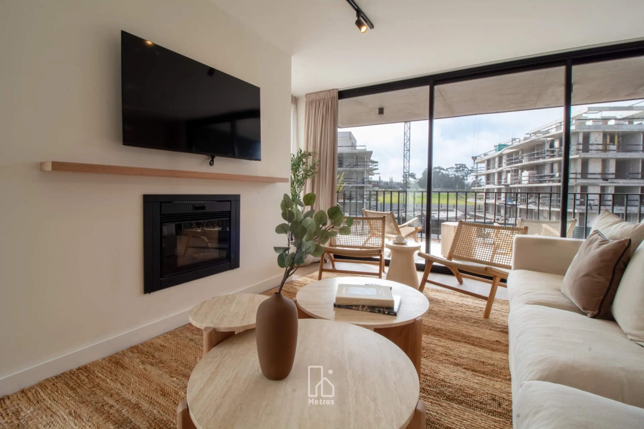
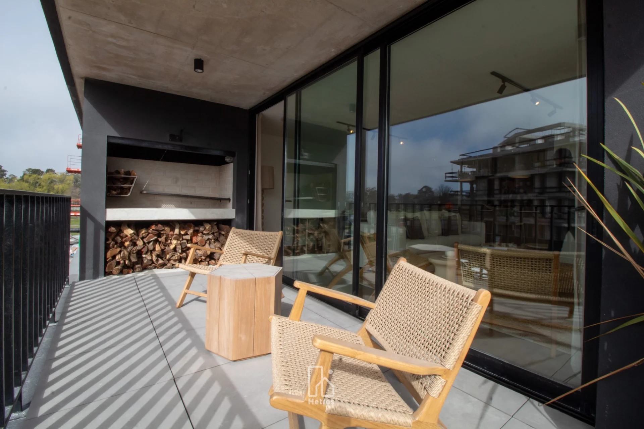
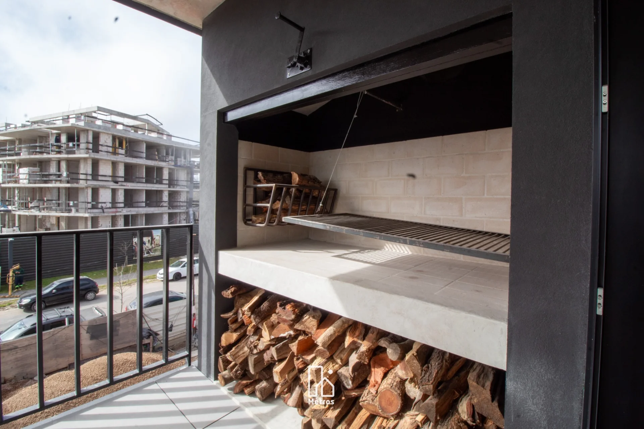
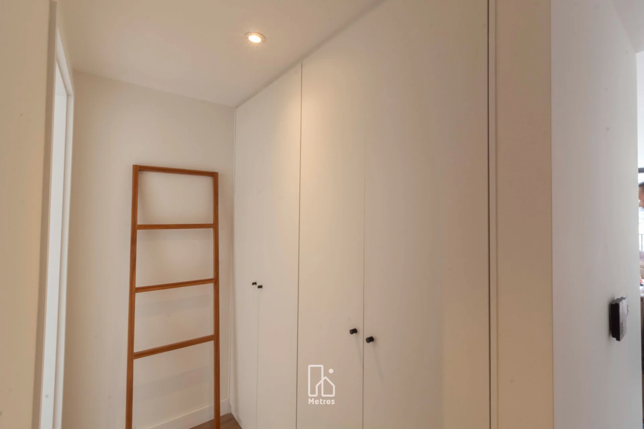
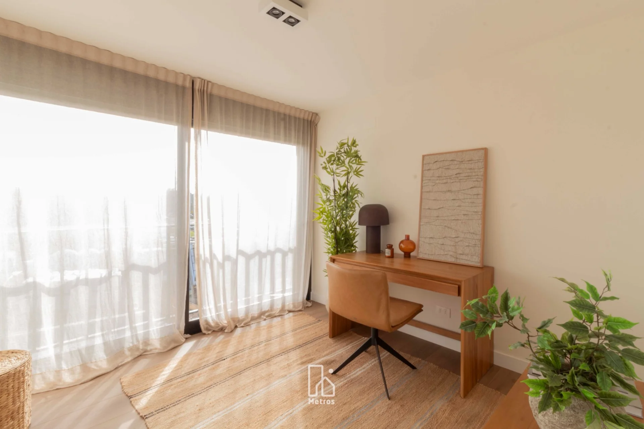
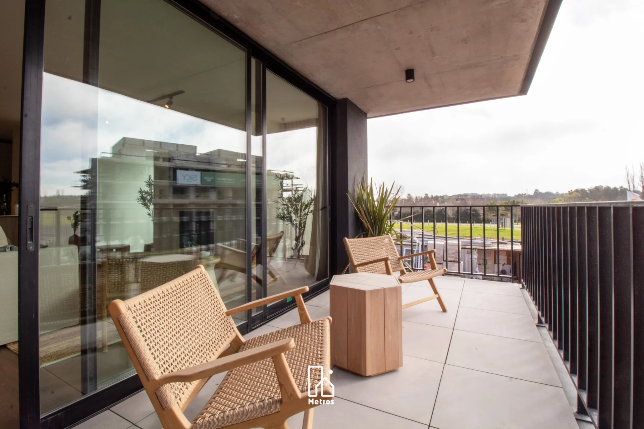
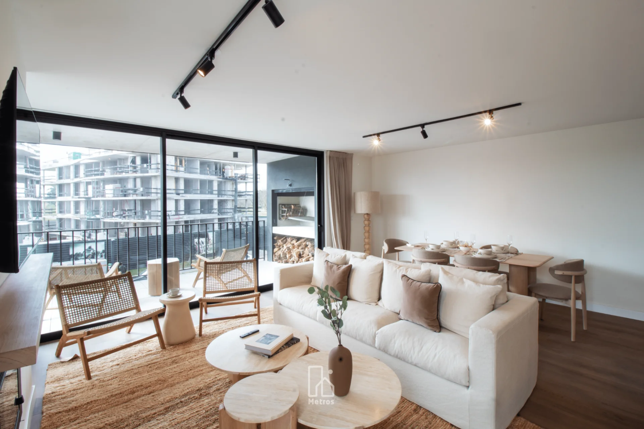
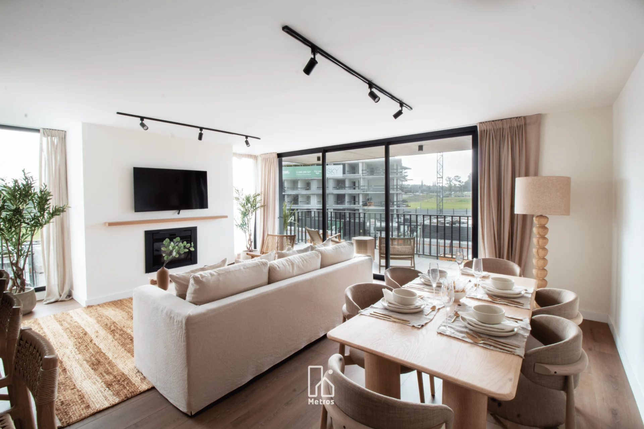
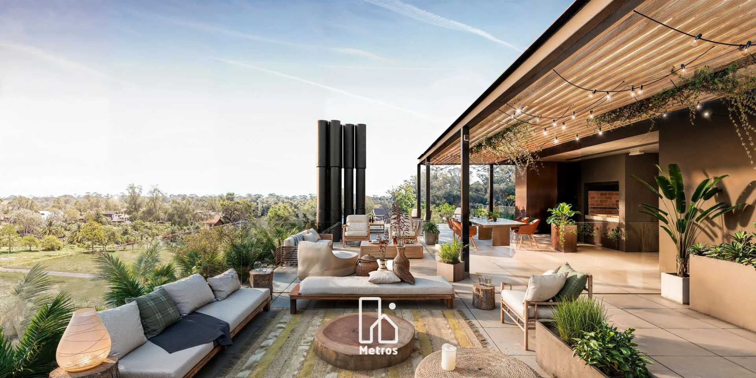
The units feature spacious, bright rooms, large windows, high-efficiency stoves, generous terraces with built-in grills and electric heating in each room.
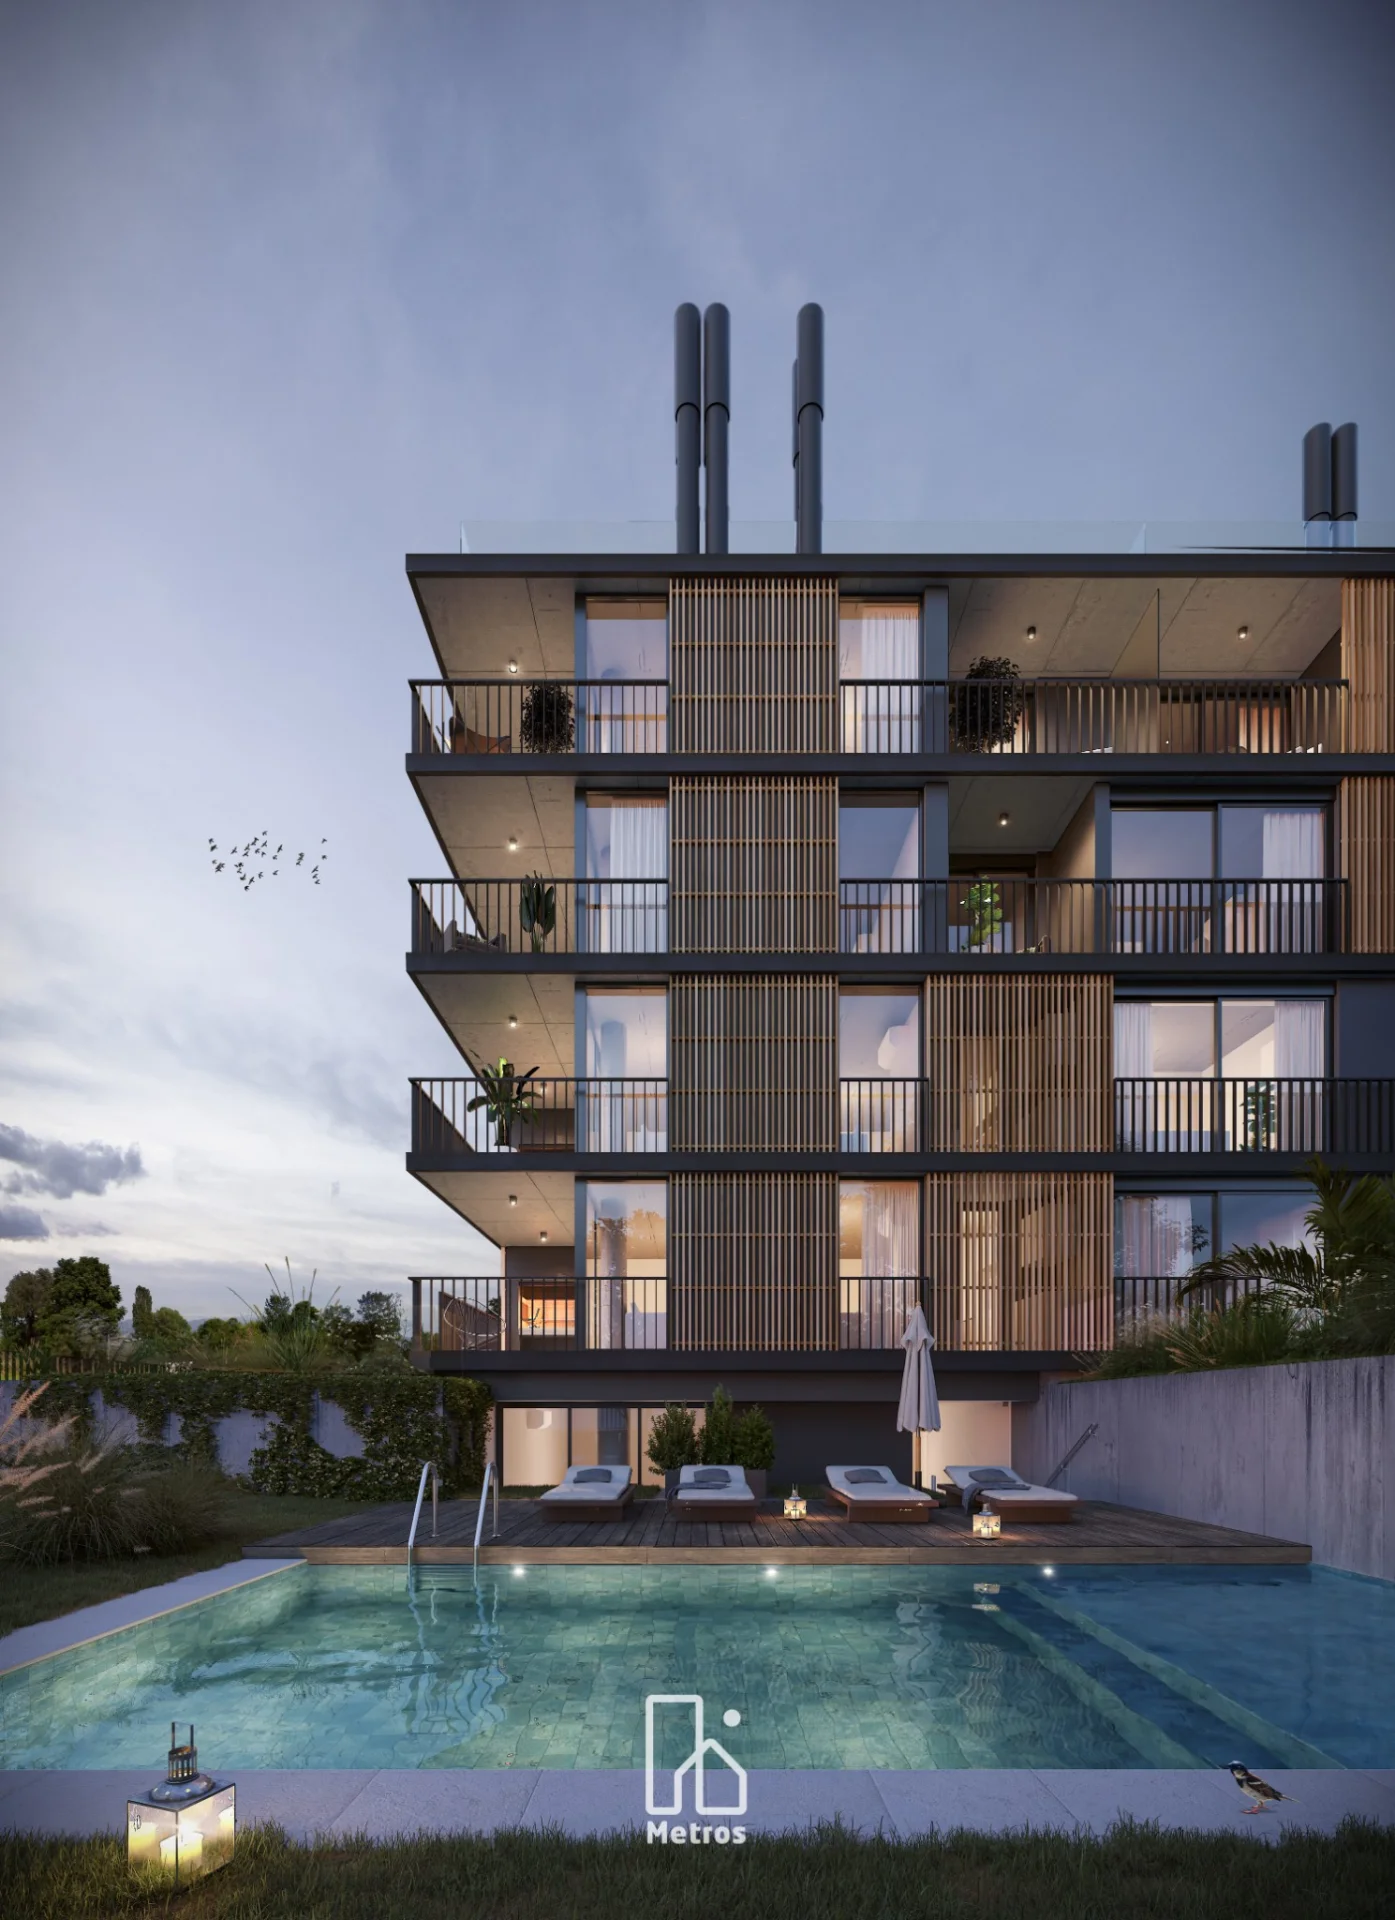
The complex includes a heated swimming pool with a solarium, a large garden, a fully equipped shared grill area, a wellness and exercise area, a laundry room, private basement garages, an entrance lobby for visitors and landscaping. Security features include virtual doorman service, a closed-circuit camera system and the neighborhood's own security.
Rooms:
- Living-dining room
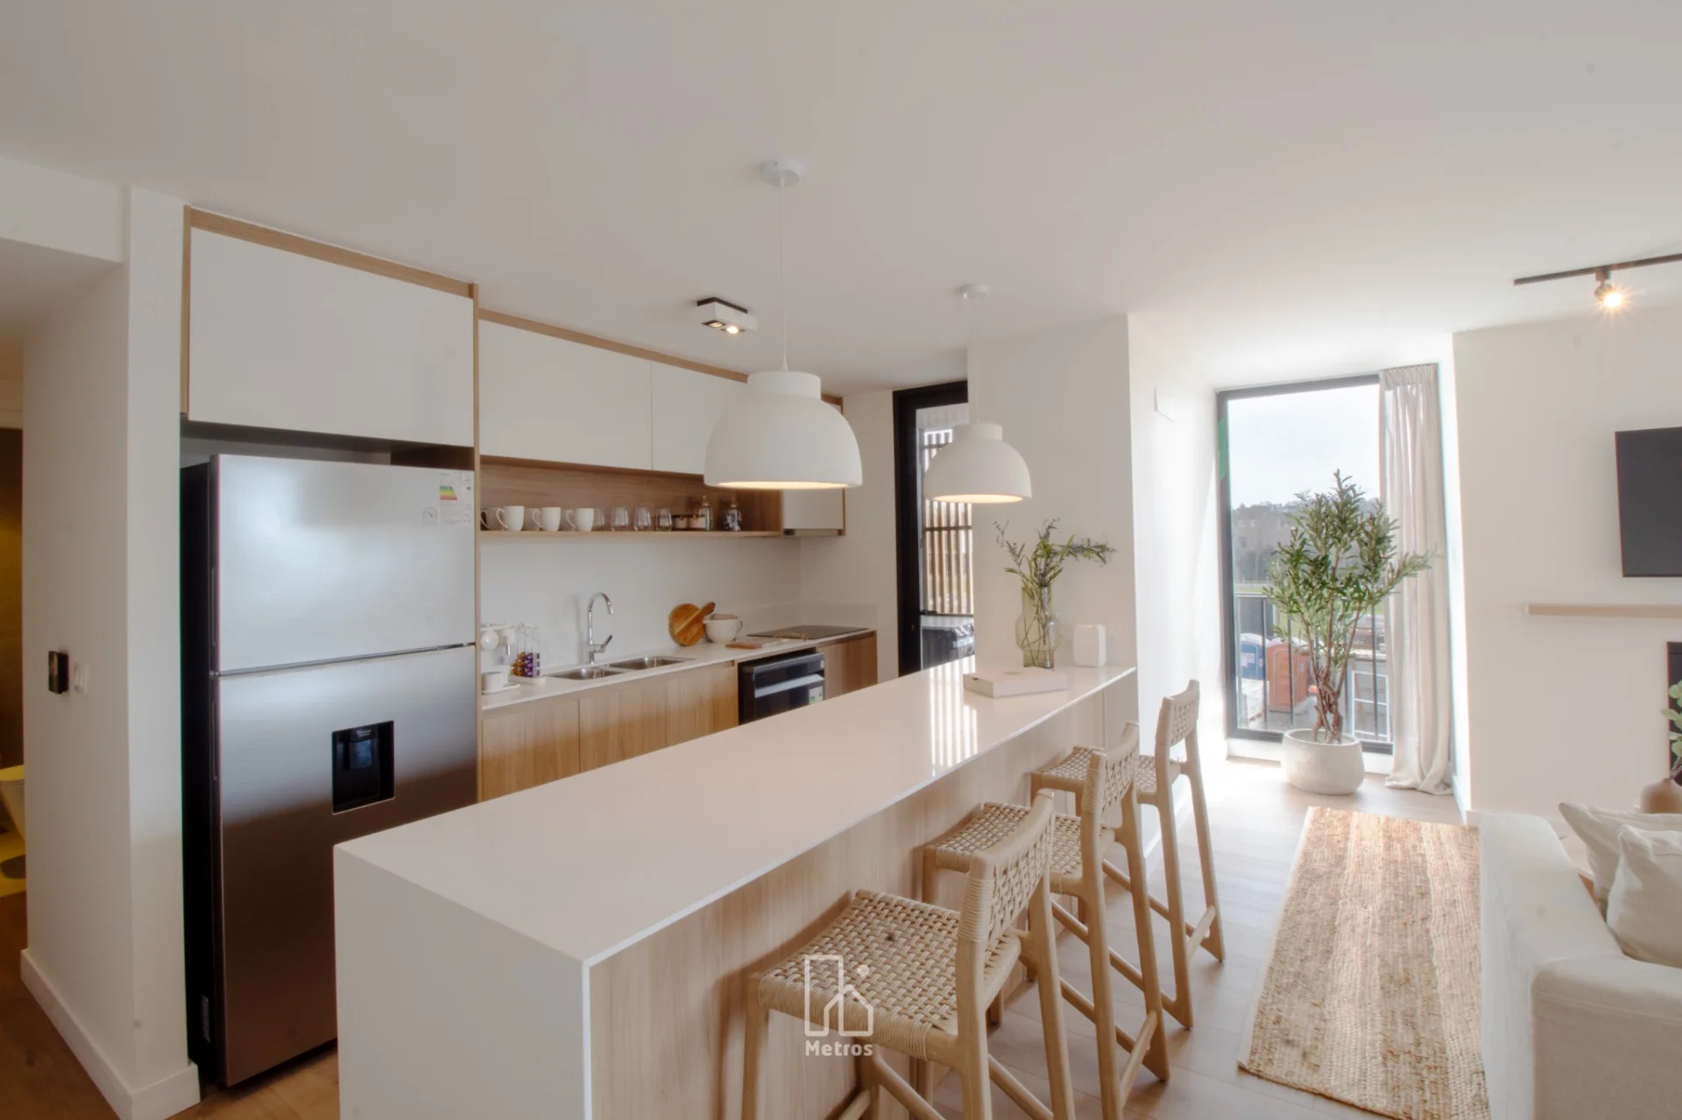
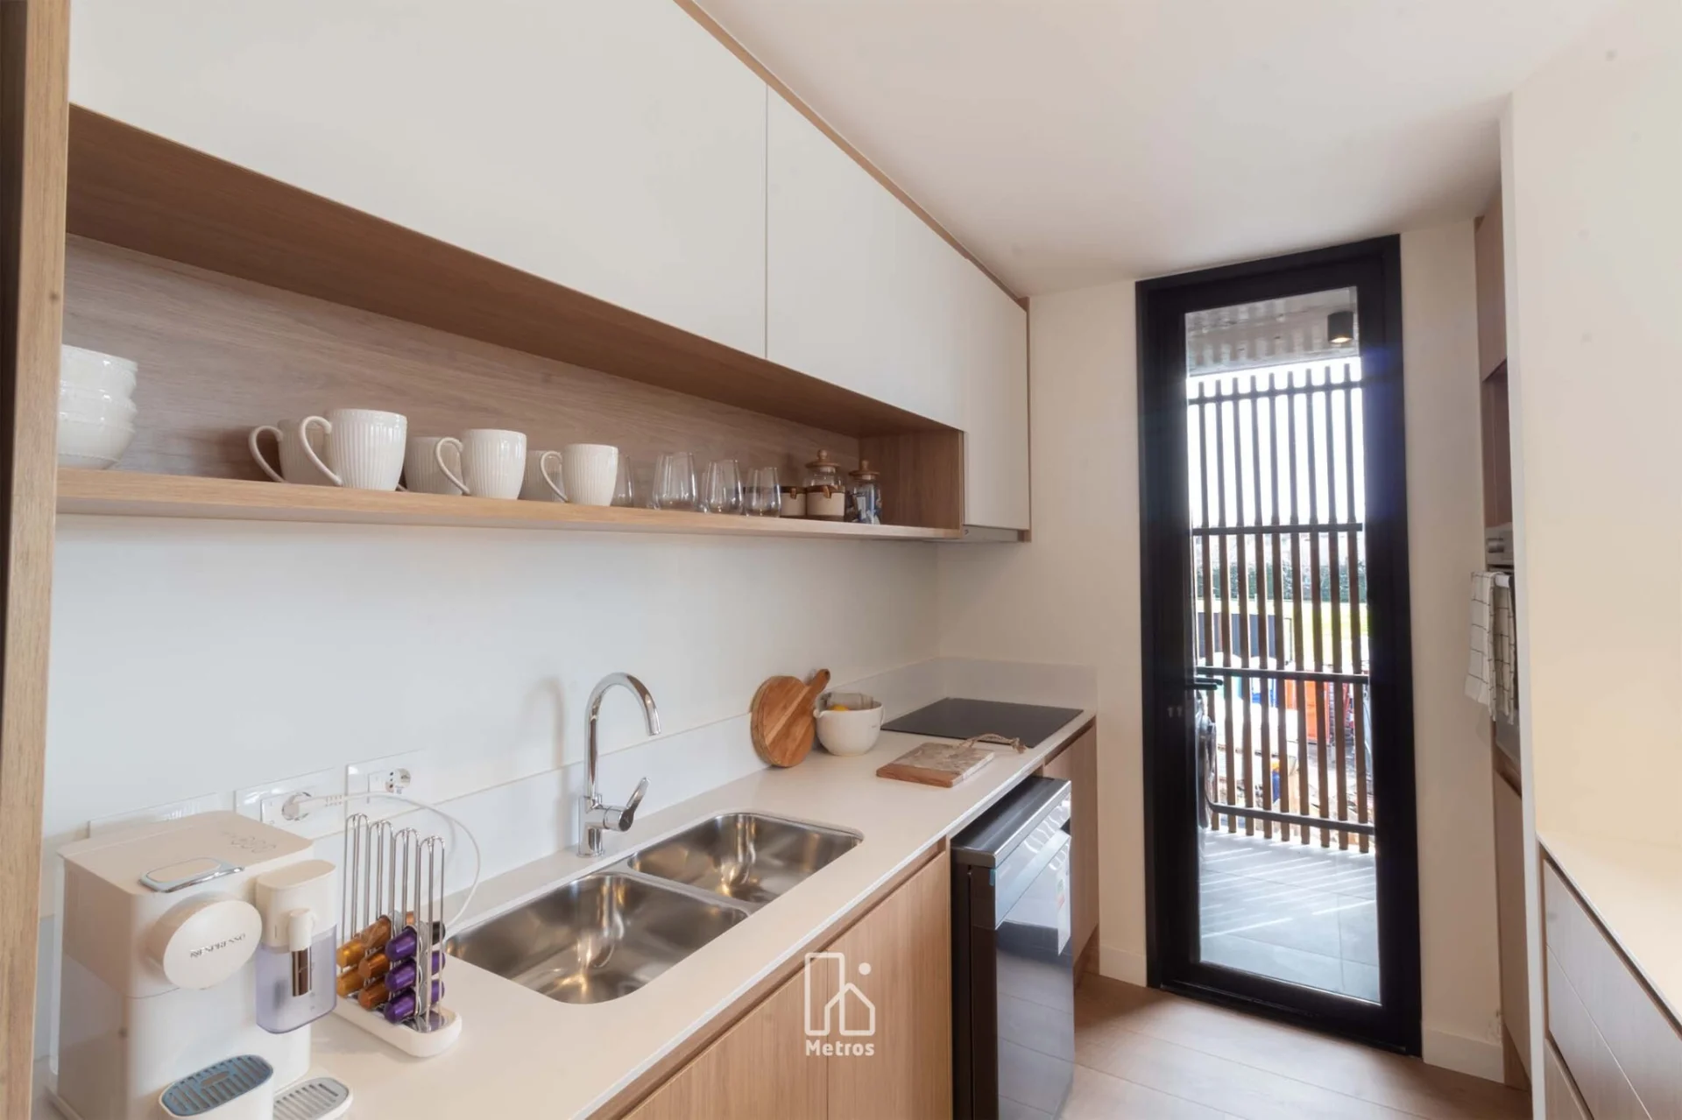
- Open-plan kitchen
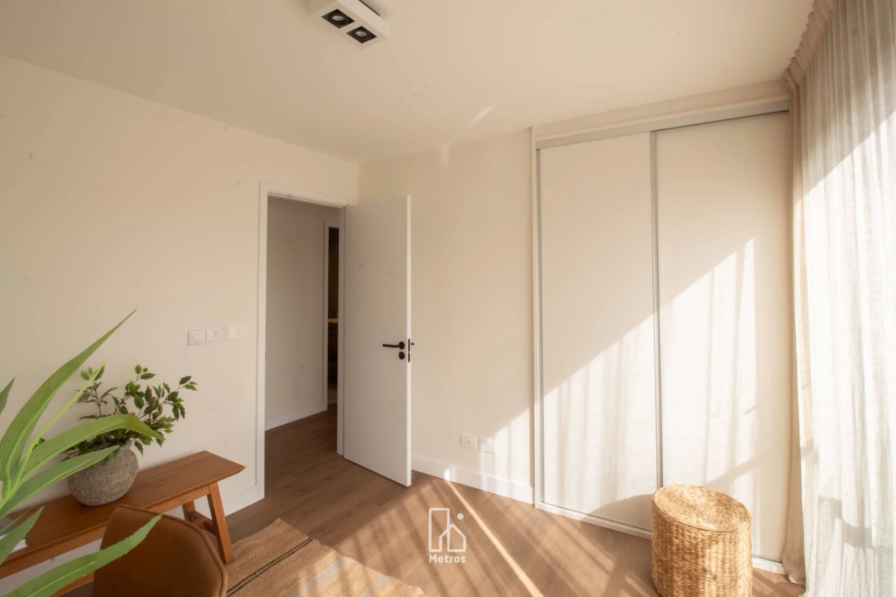
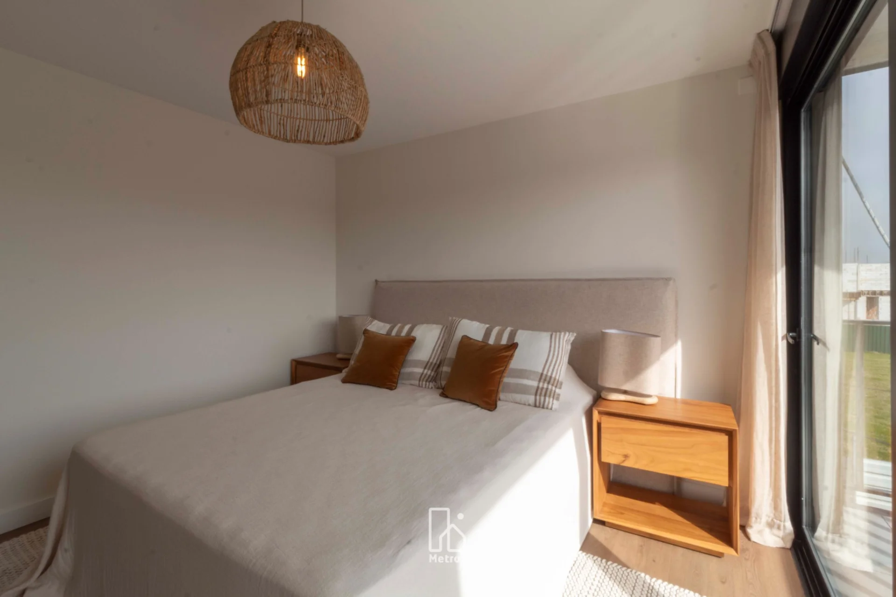
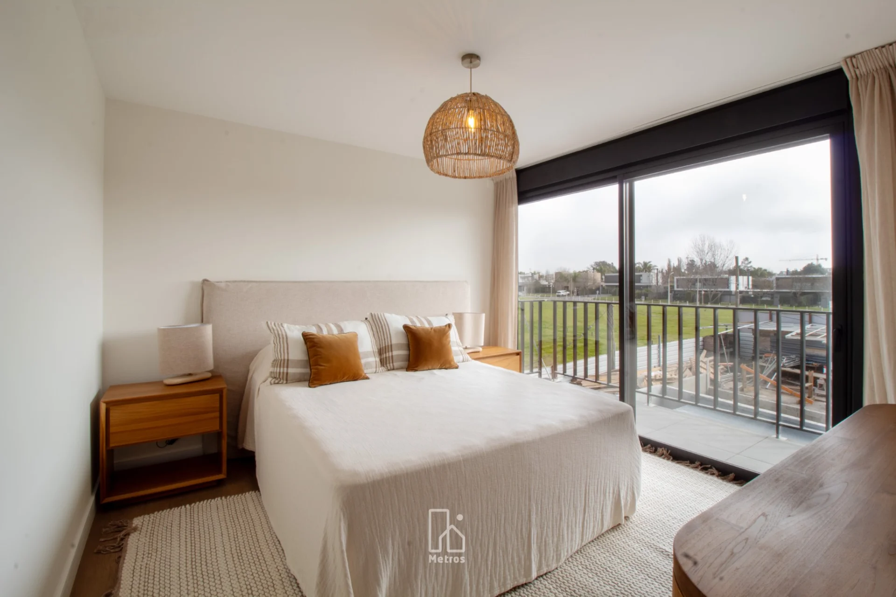
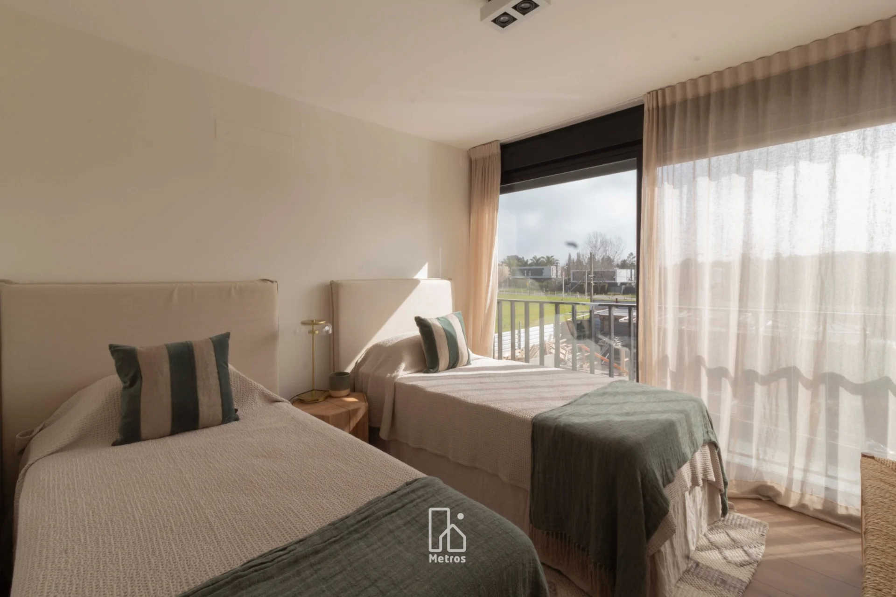
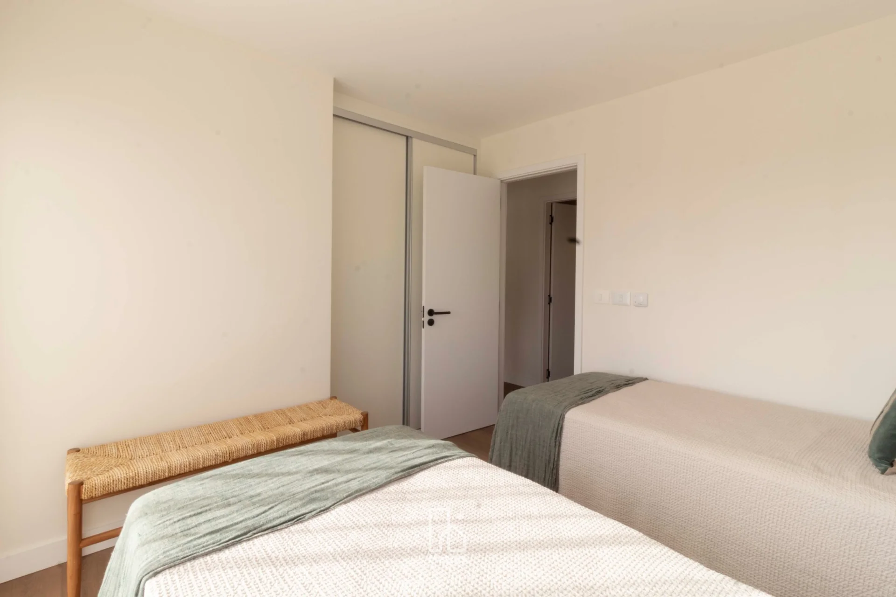
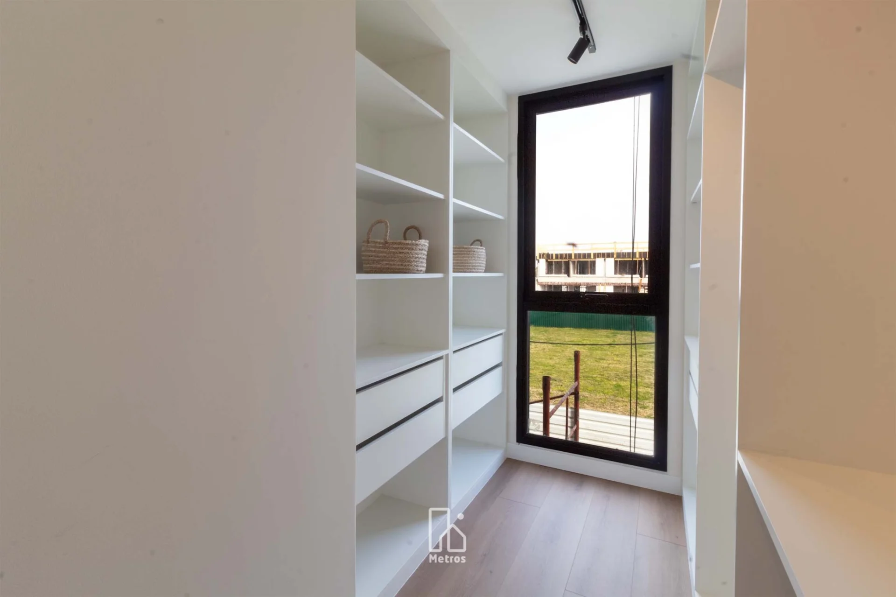
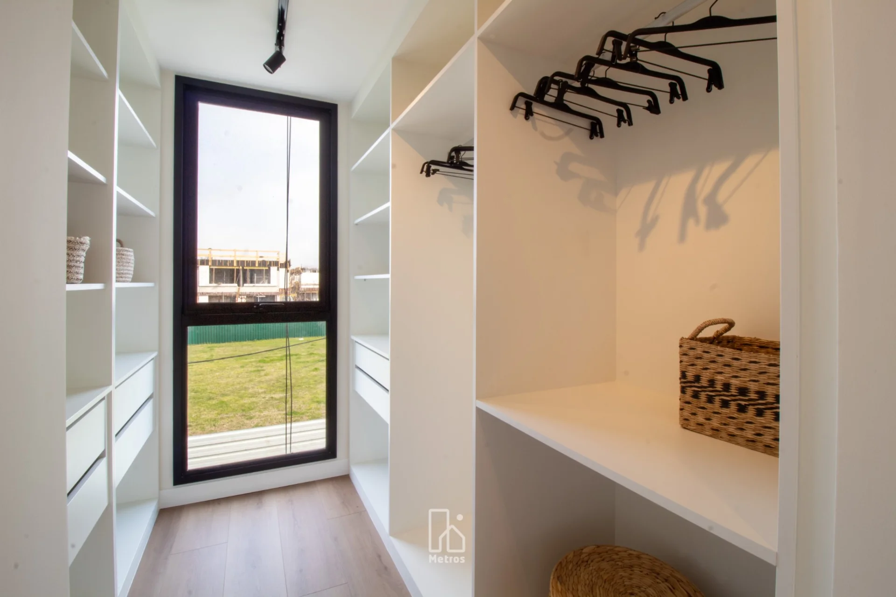
- 3 bedrooms
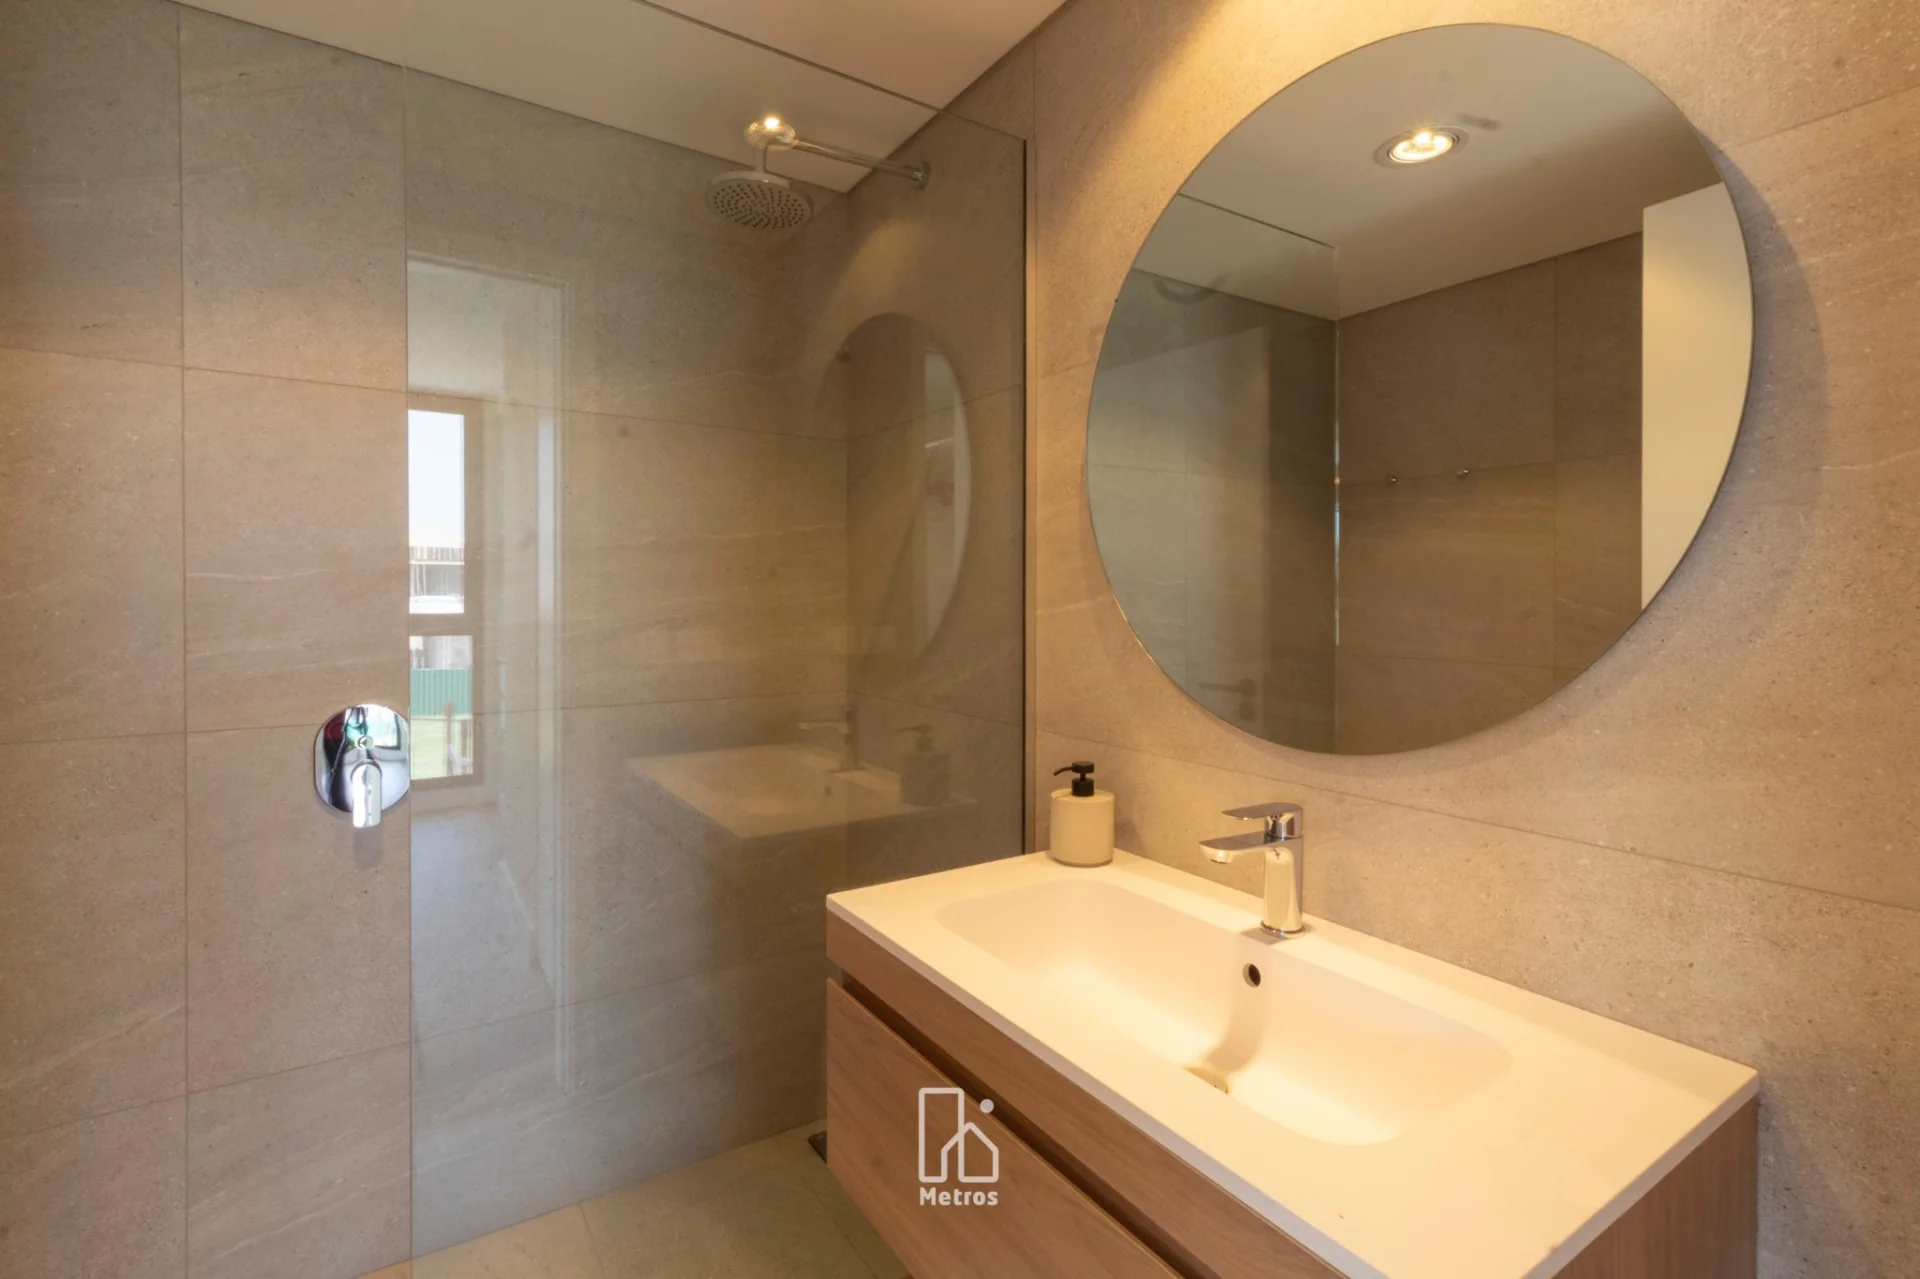
- Main bedroom with en-suite bathroom
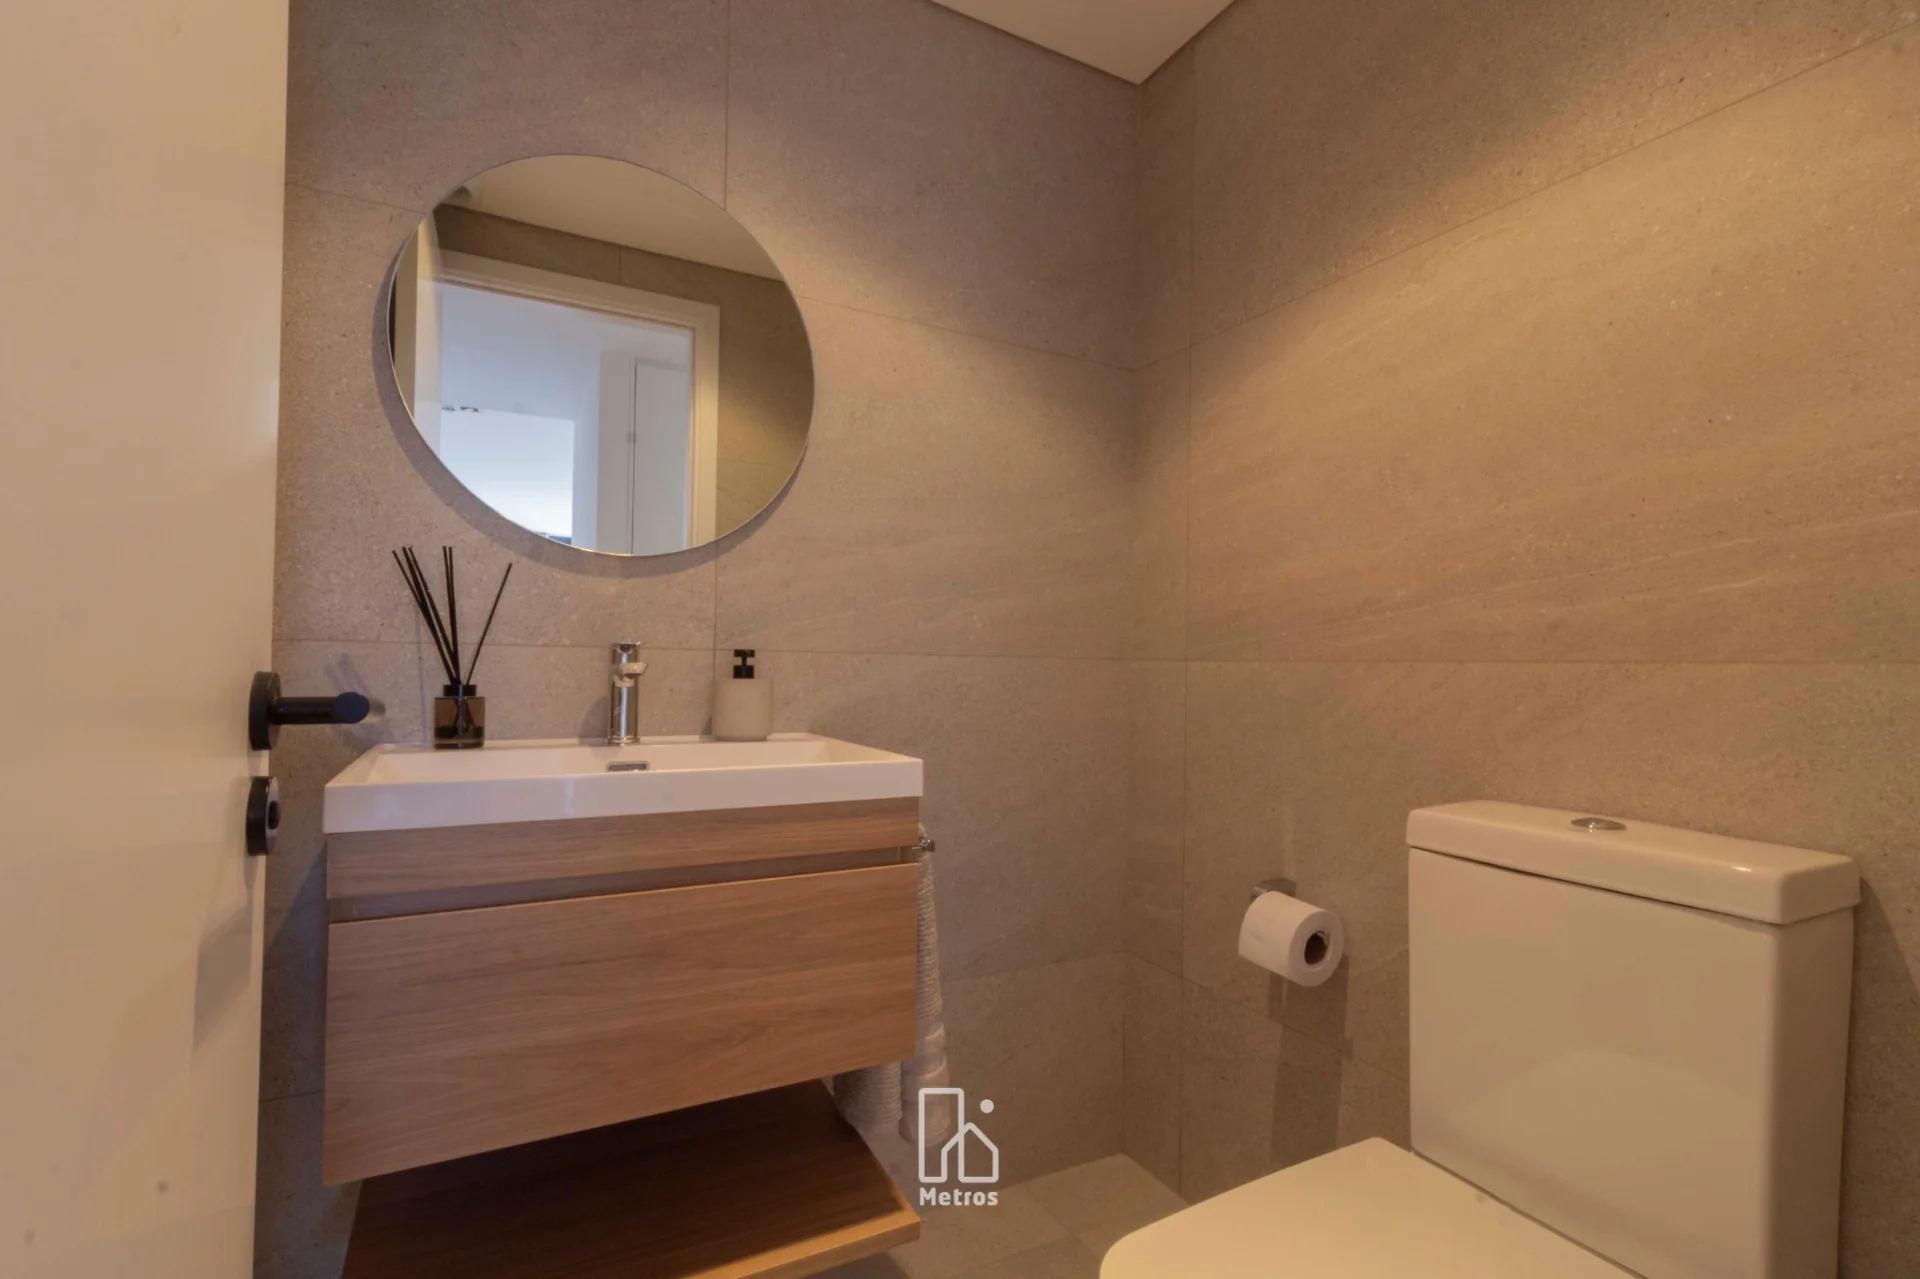
- 3 bathrooms
- Terrace
- Large private-use garden
- Laundry terrace
- 2 parking spaces
The apartment:
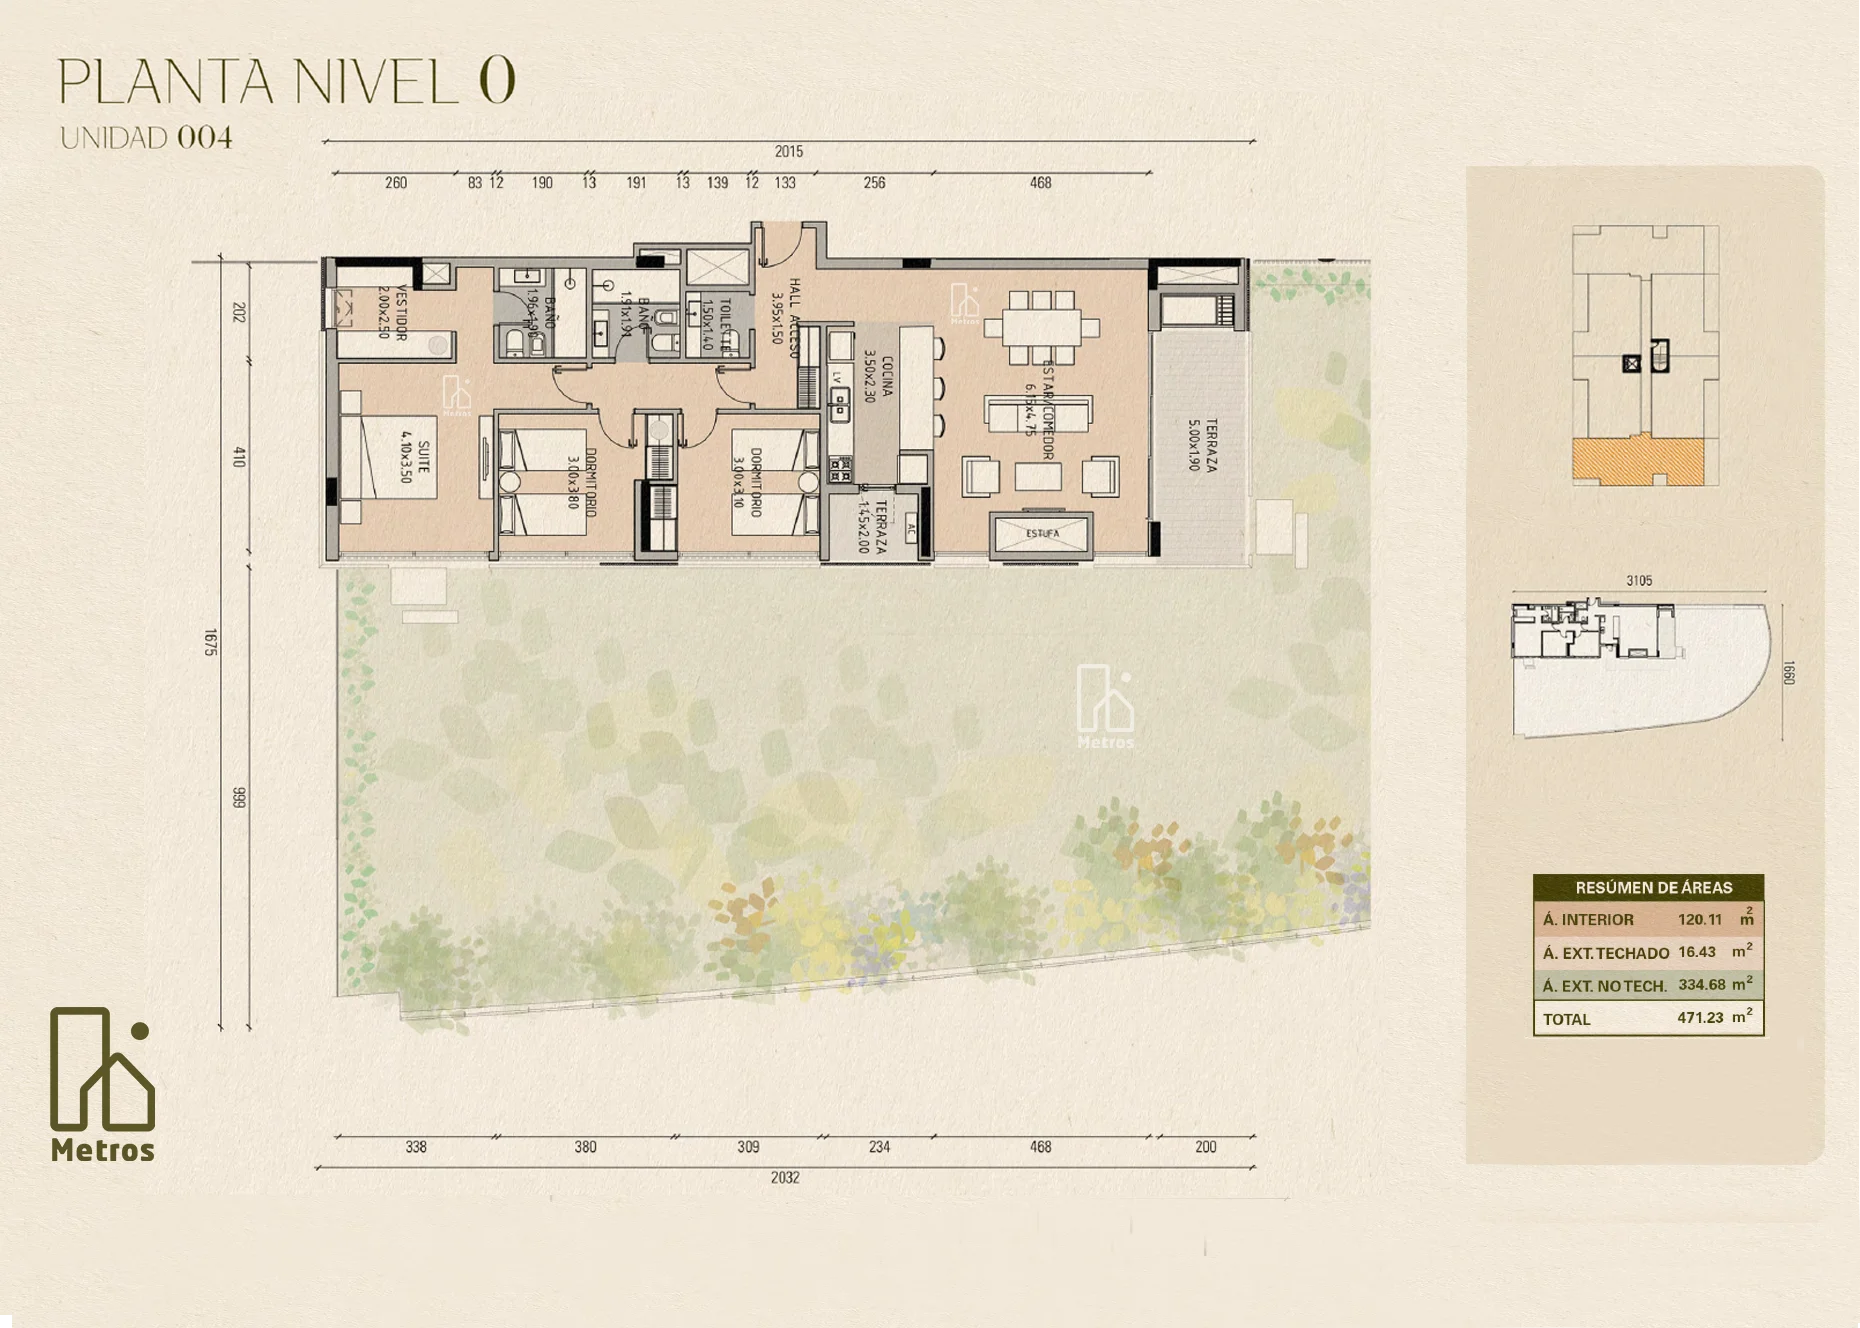
Ground-floor 3-bedroom apartment with 471 m² total area: 120 m² indoors, a 16 m² terrace and a 335 m² garden. Its layout clearly separates the social area from the private area and stands out for its large private-use outdoor spaces.
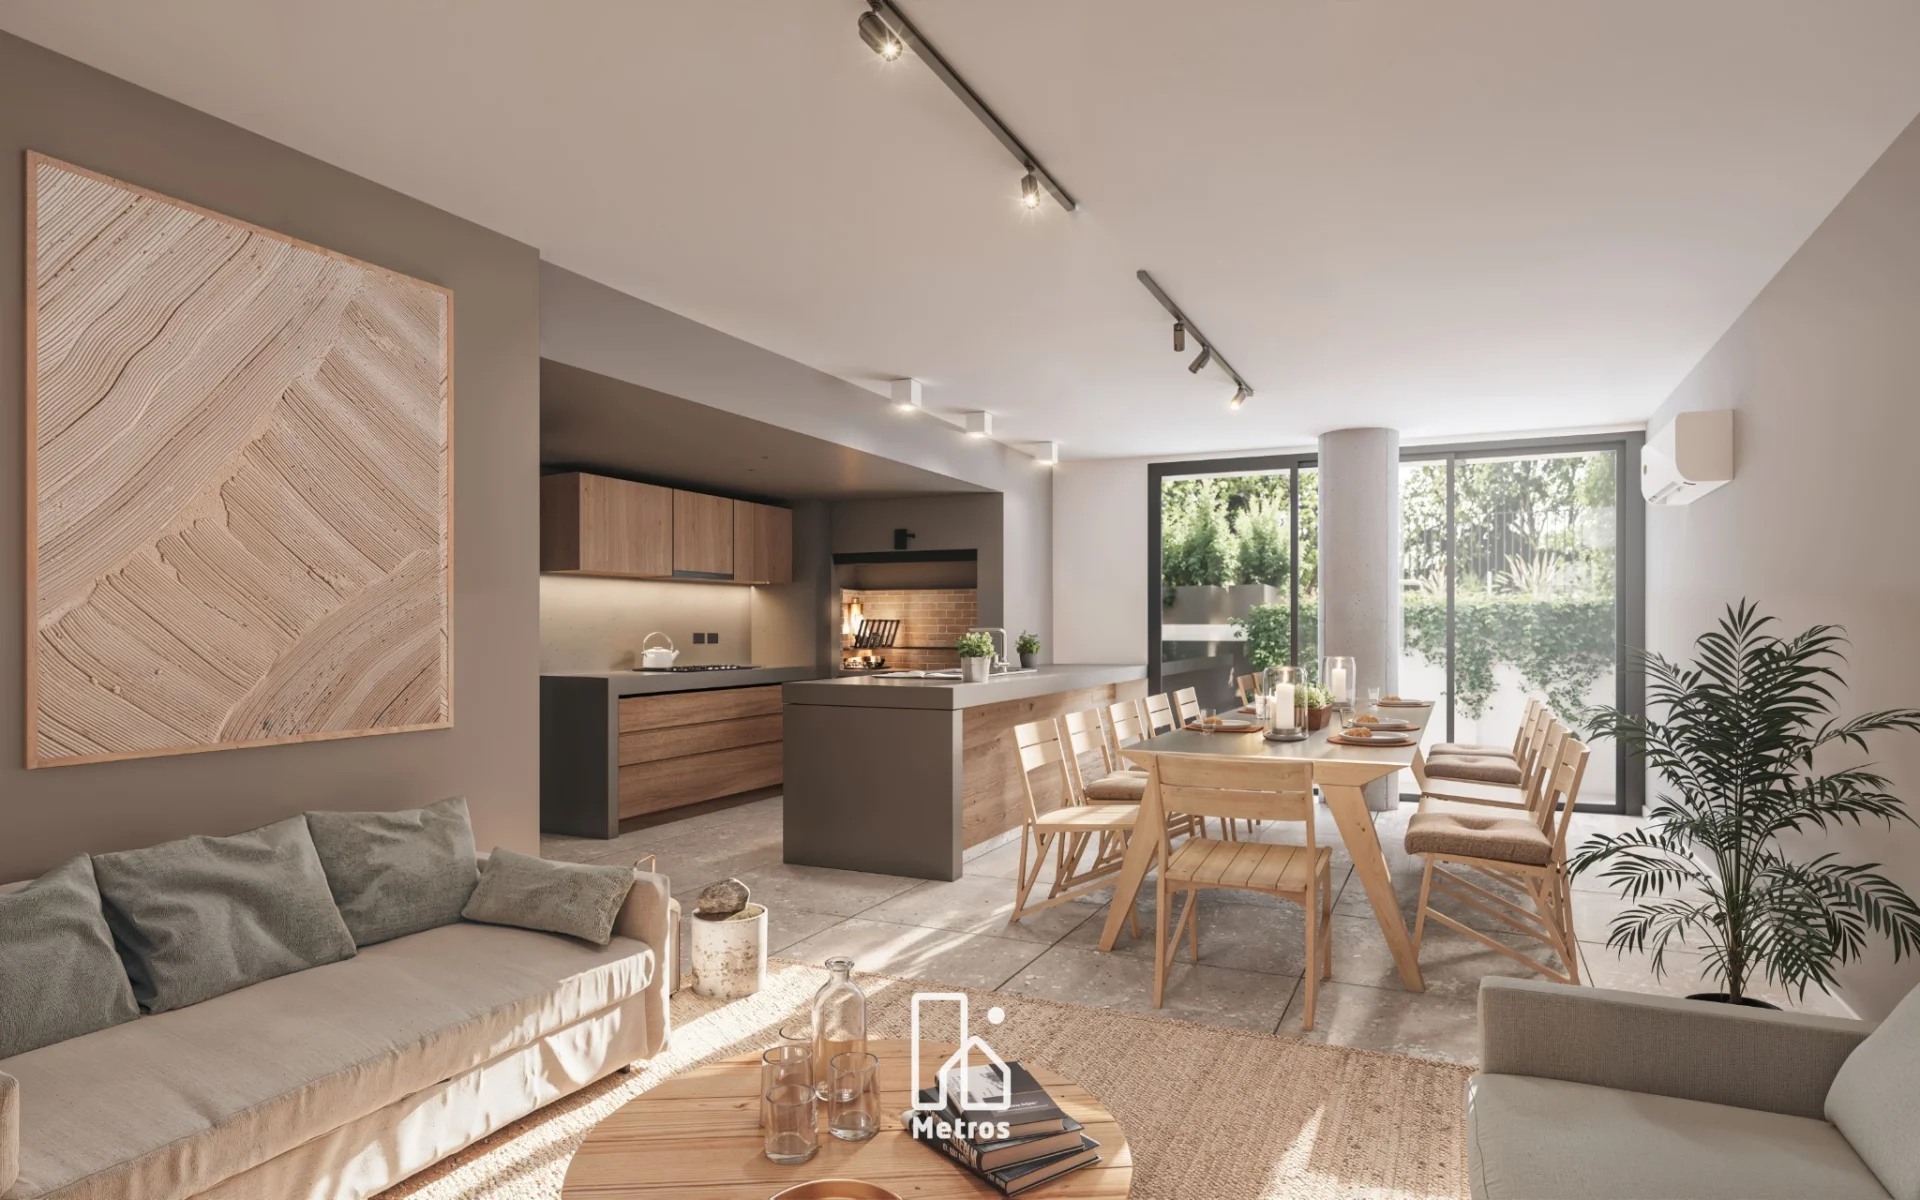
The entrance leads to the social area, which consists of a spacious living-dining room. This space has large windows and direct access to the terrace and garden, creating an excellent connection between indoors and outdoors.
The kitchen is open-plan and provides access to a laundry terrace.
The private area contains the 3 bedrooms. The main bedroom has an en-suite bathroom, while the secondary bedrooms are close to the second full bathroom.
The large private garden surrounds much of the apartment and considerably expands the unit's usable space, making it one of its main distinguishing features.
Prices and expenses:
- 2 parking spaces included in the price
- Estimated common expenses: $15.000
- Occupancy expenses: 5%
- Real estate commission: 3% + VAT
Inmobiliaria Metros. Visit our website and social media to find other opportunities. Instagram: metros.inmobiliaria.