Carrasco, Calle 1 De 17 Metros 6500

U$S 522,000

$ ~21,200,000 / U$S 2,868/m2

US$ 4,703/m2 · 2% pricier than the median of Carrasco

Published 56 days ago
Bedrooms

3

Bathrooms

2

Garage

1

Area

182

Construction Year

2026

Category

Apartment

Views

208

3-bedroom apartment for sale in Carrasco, Casa Parques

Apartment for sale in Carrasco, Montevideo, Uruguay: U$S 522,000, 111 m², 3 bedrooms, 2 bathrooms. Published on September 25, 2026 by Sures Real Estate; updated on September 29, 2026.

Price per m² in Carrasco: sale and rent

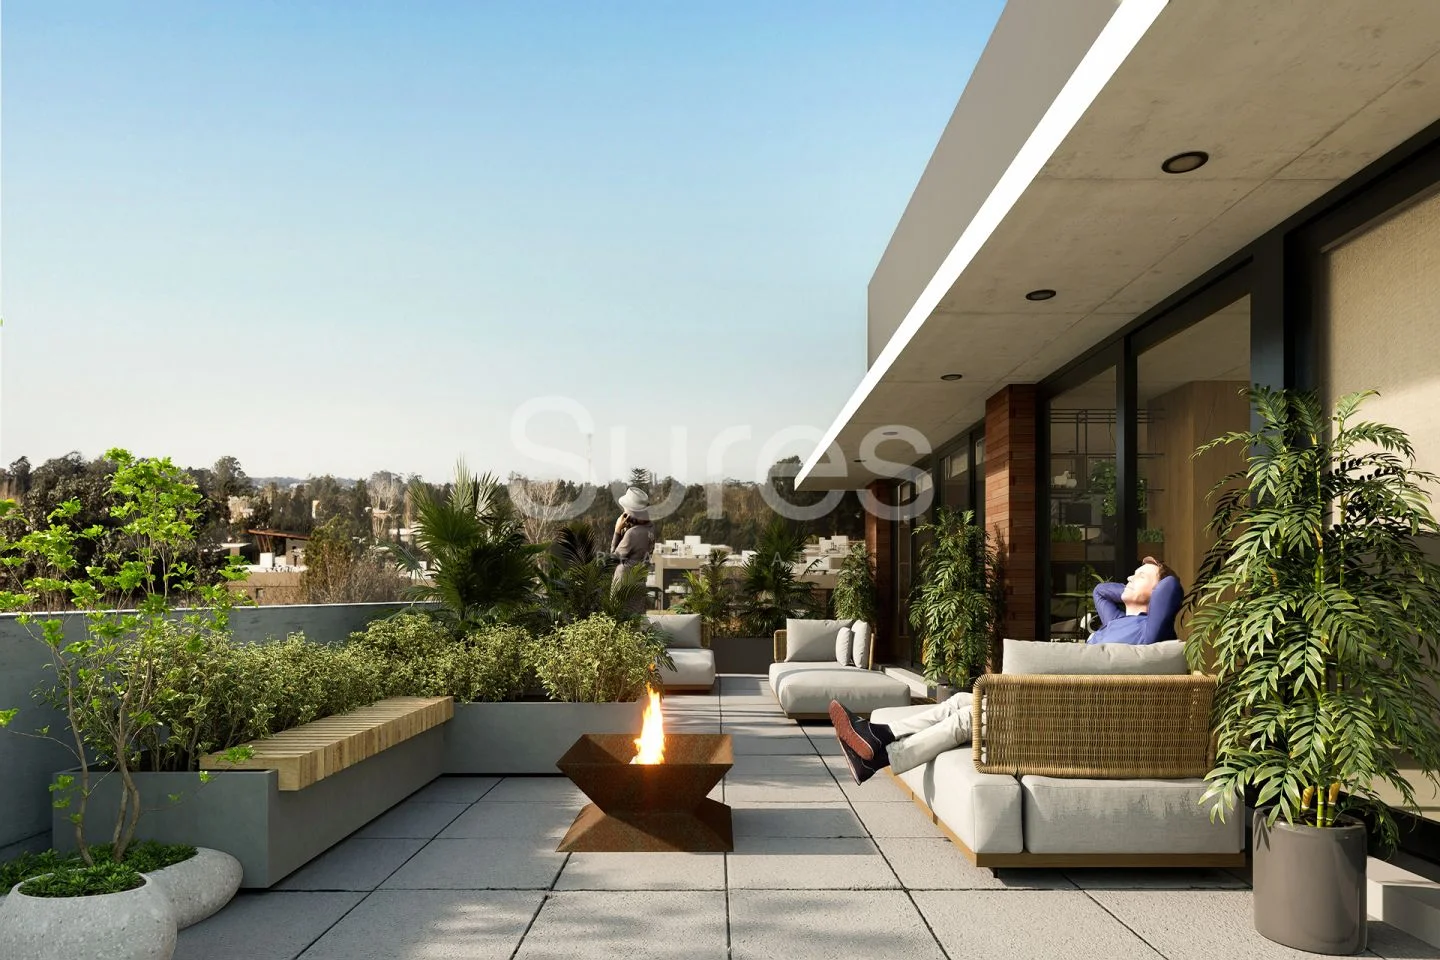
3-bedroom apartment for sale in Carrasco, Montevideo. Unit in the Pindó building at Casa Parques, with 111 m² of interior space, a 50 m² terrace, and an APPCU area of 182 m².

Project:

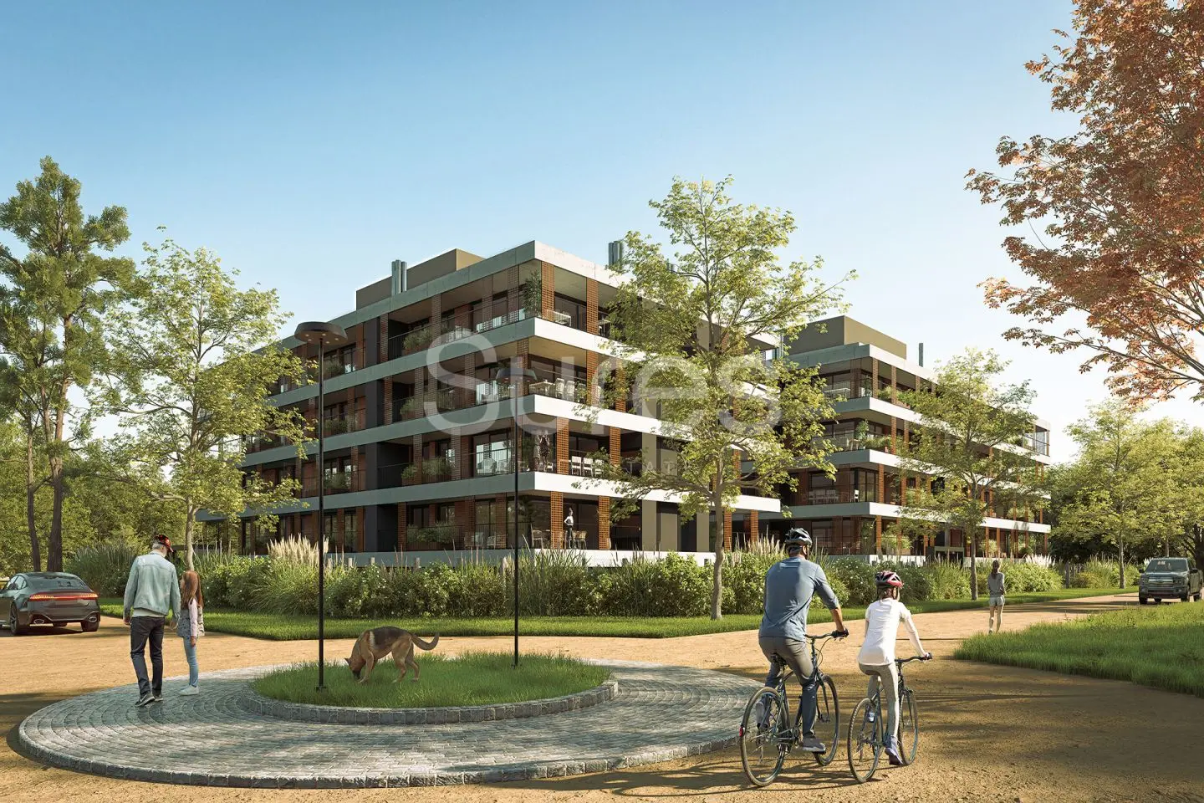
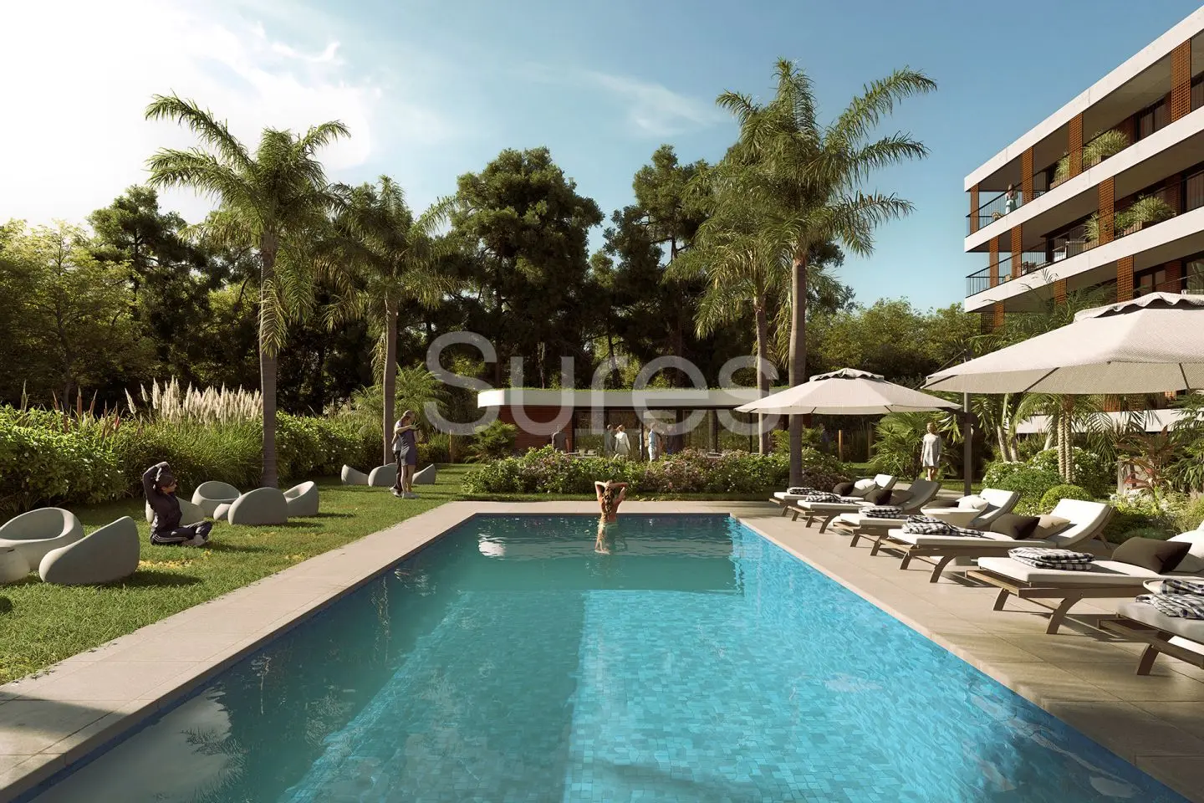
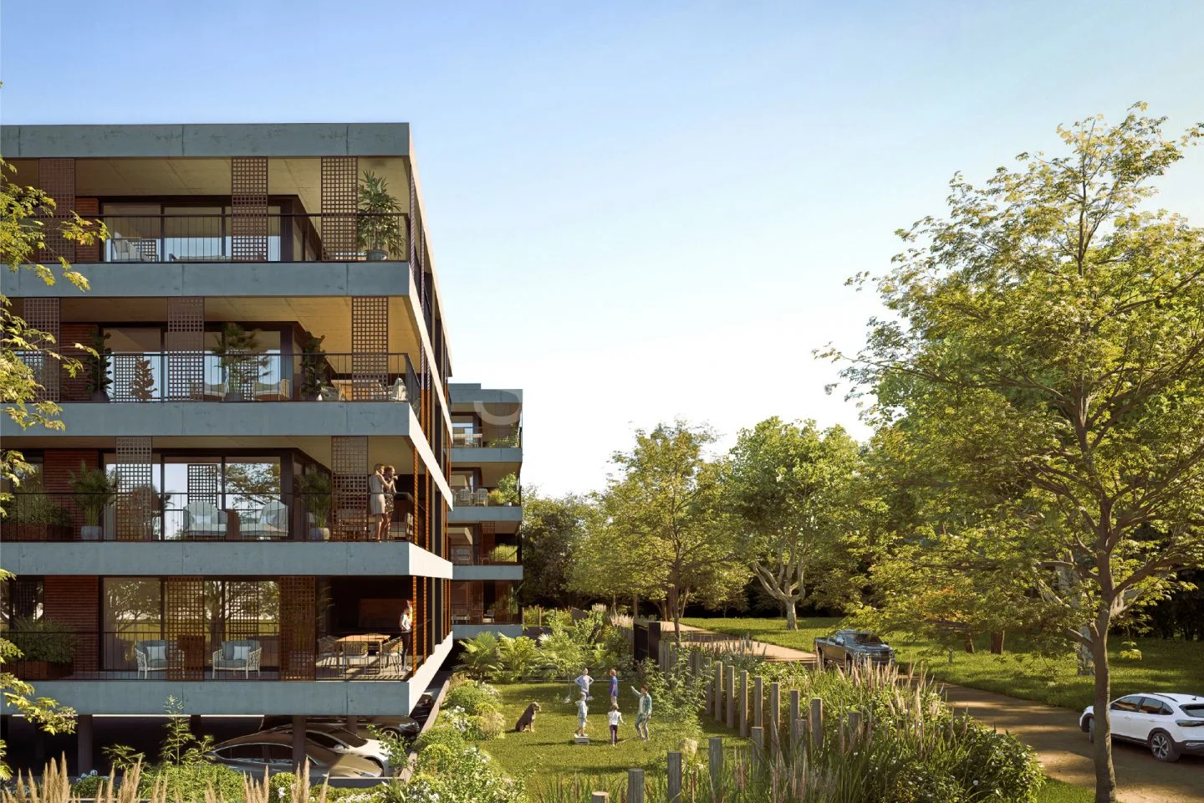
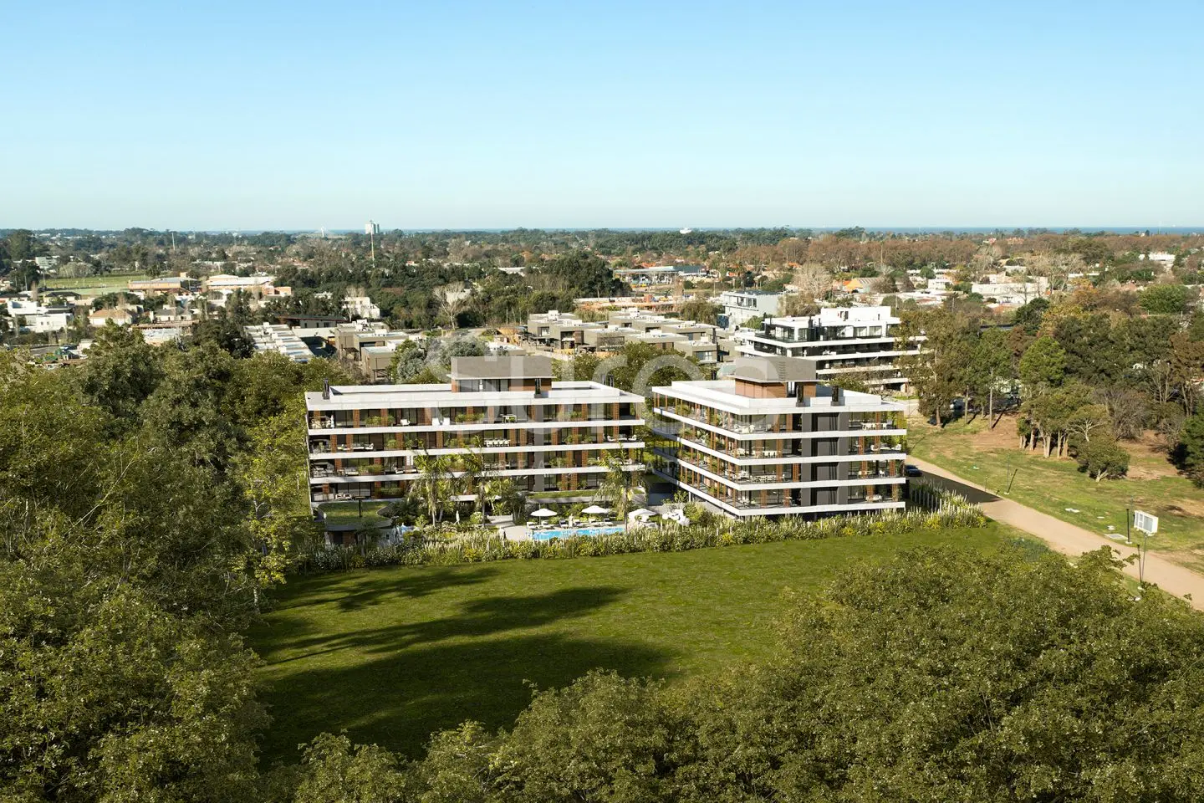
  • Casa Pindó and Casa Roble are two timelessly designed buildings that blend peacefully with their surroundings. Each building has a ground floor and 4 levels.
  • 41 apartments with 2 and 3 bedrooms, all with a terrace and barbecue grill.
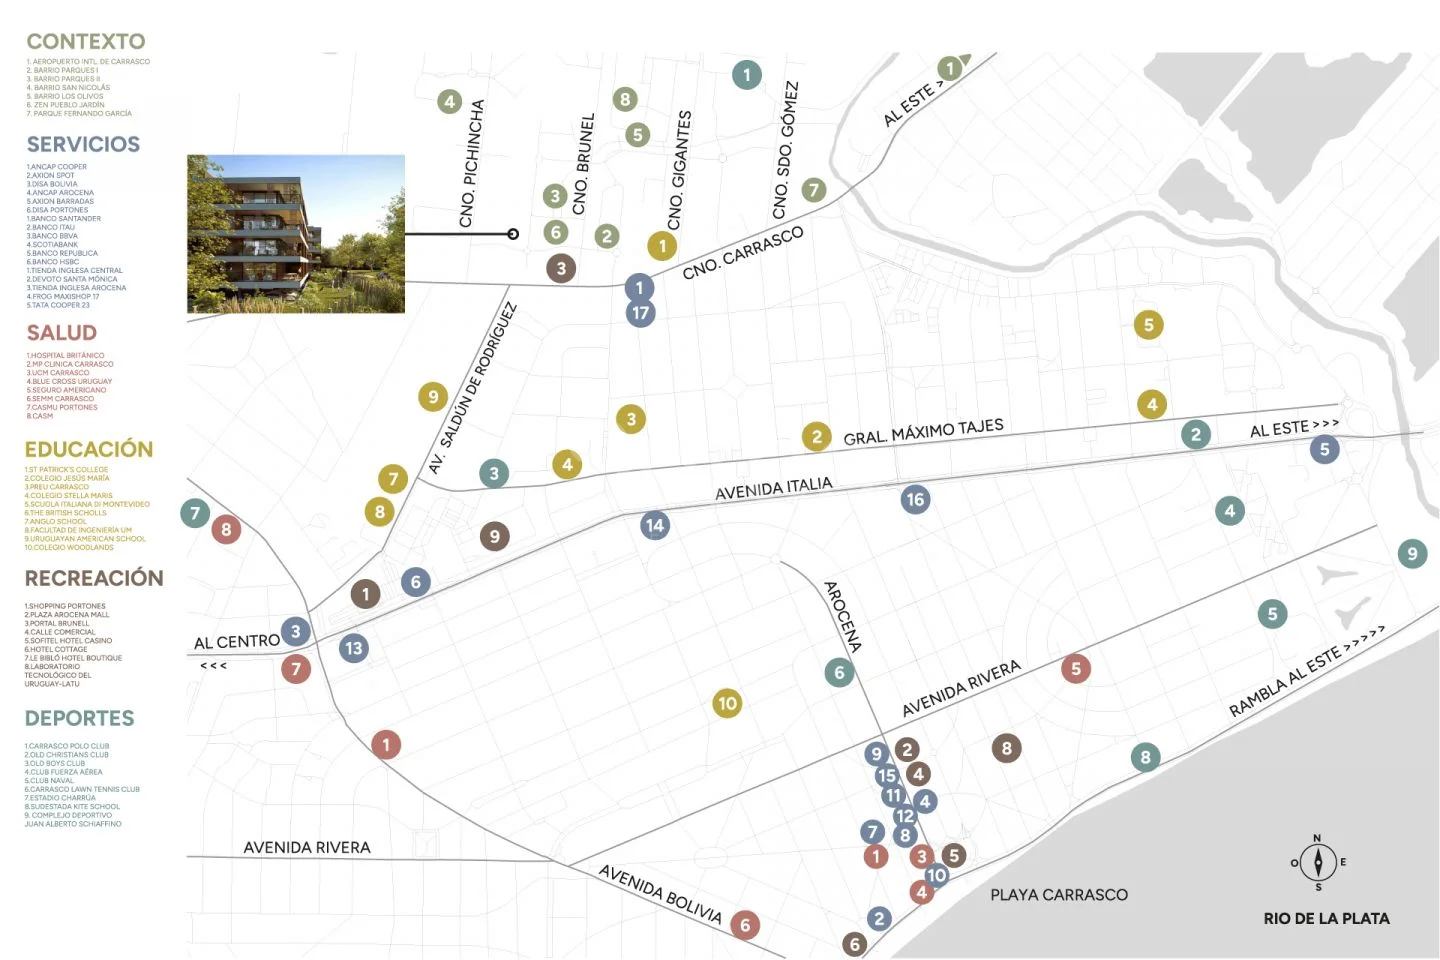
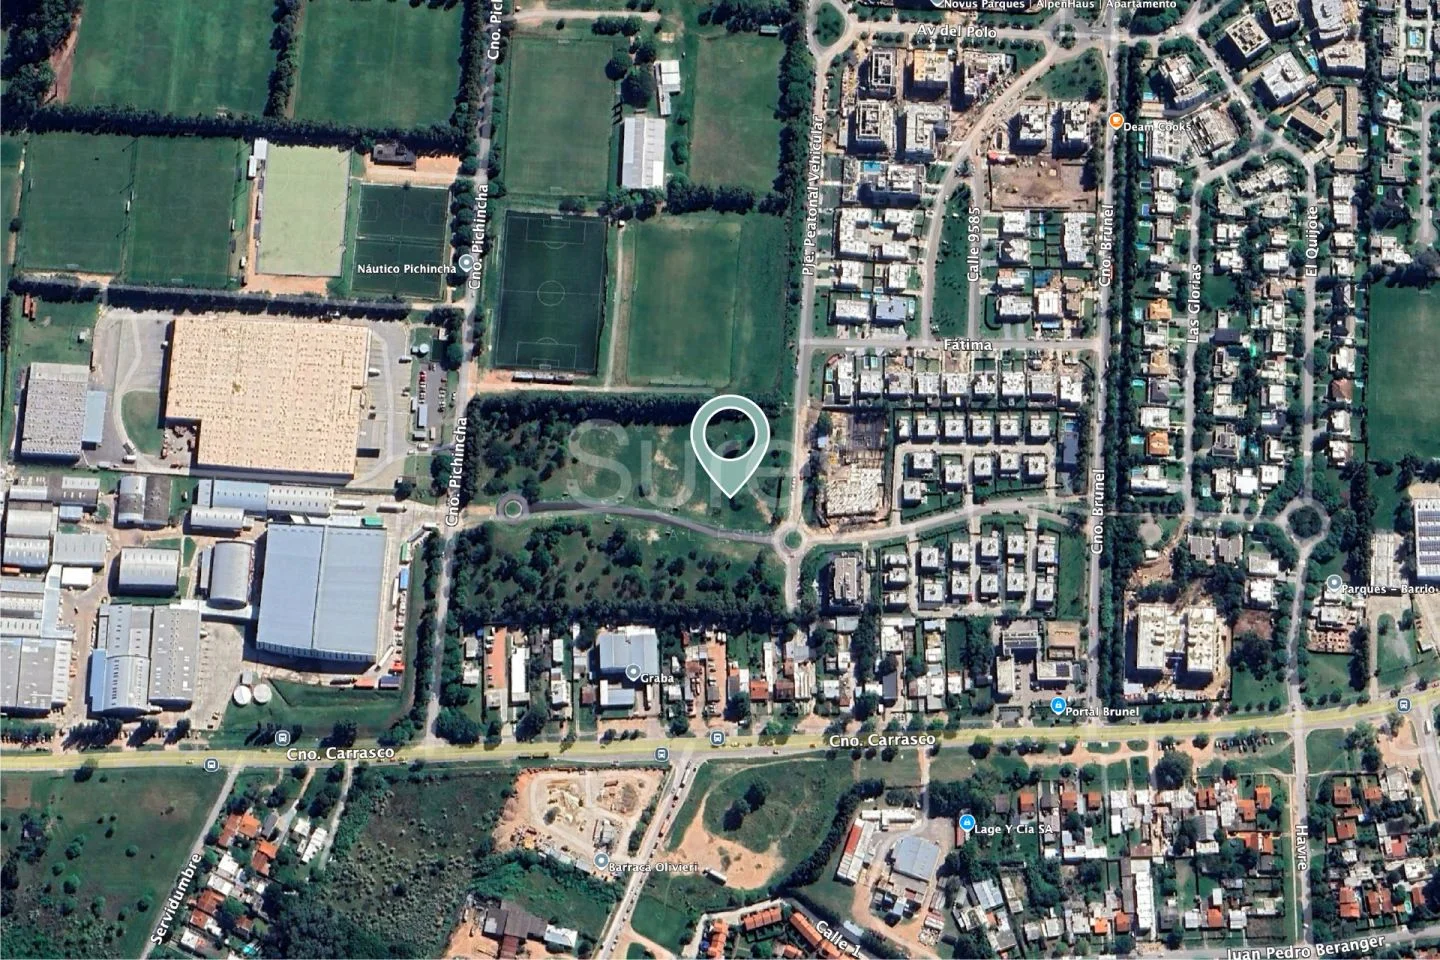
  • Located on a large plot in Carrasco’s district of schools and gated communities, a few minutes from the airport and with quick access to the eastern routes.

Layout:

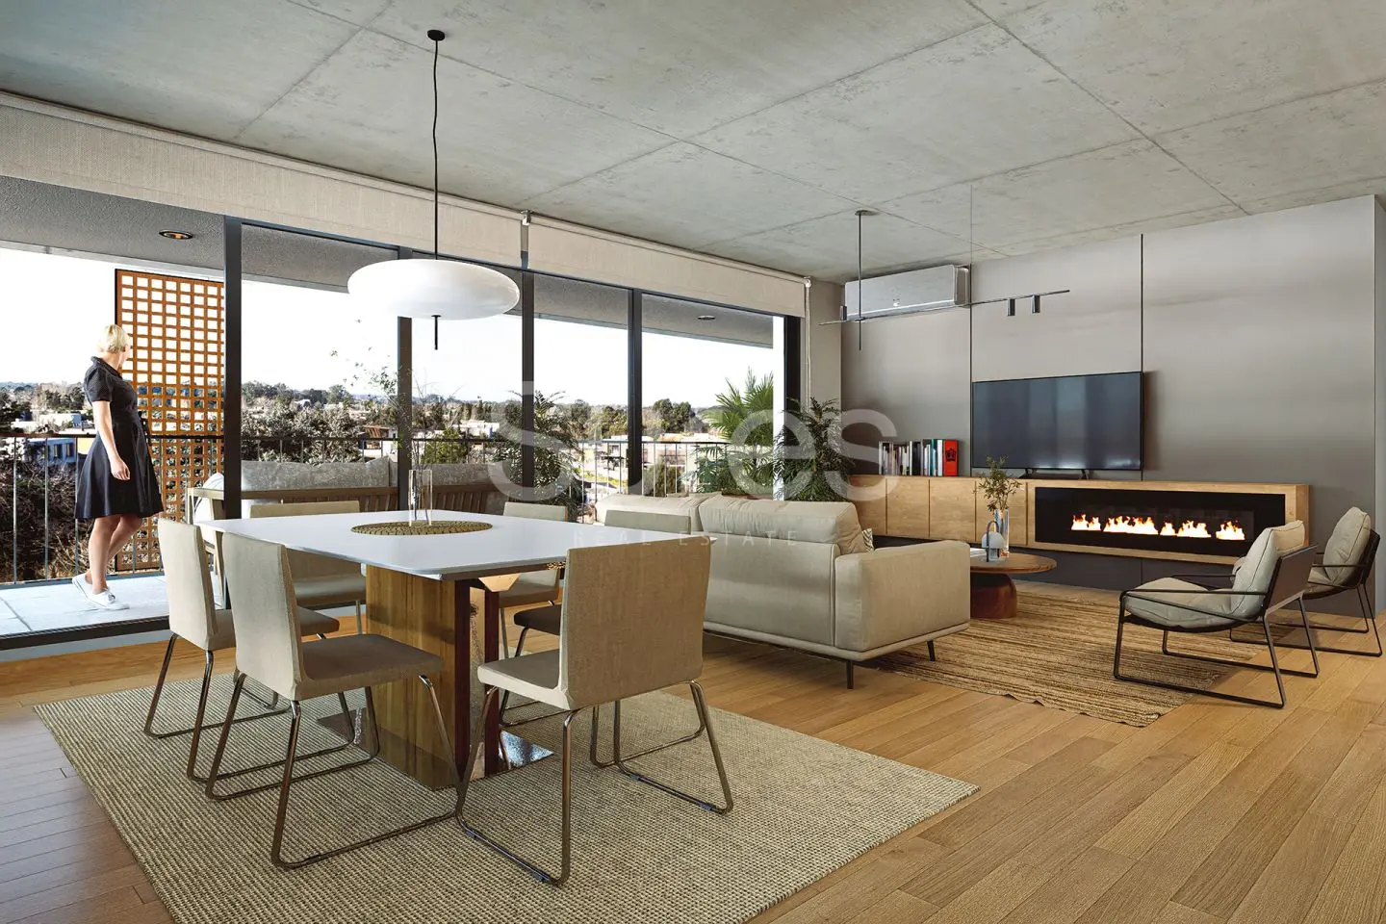
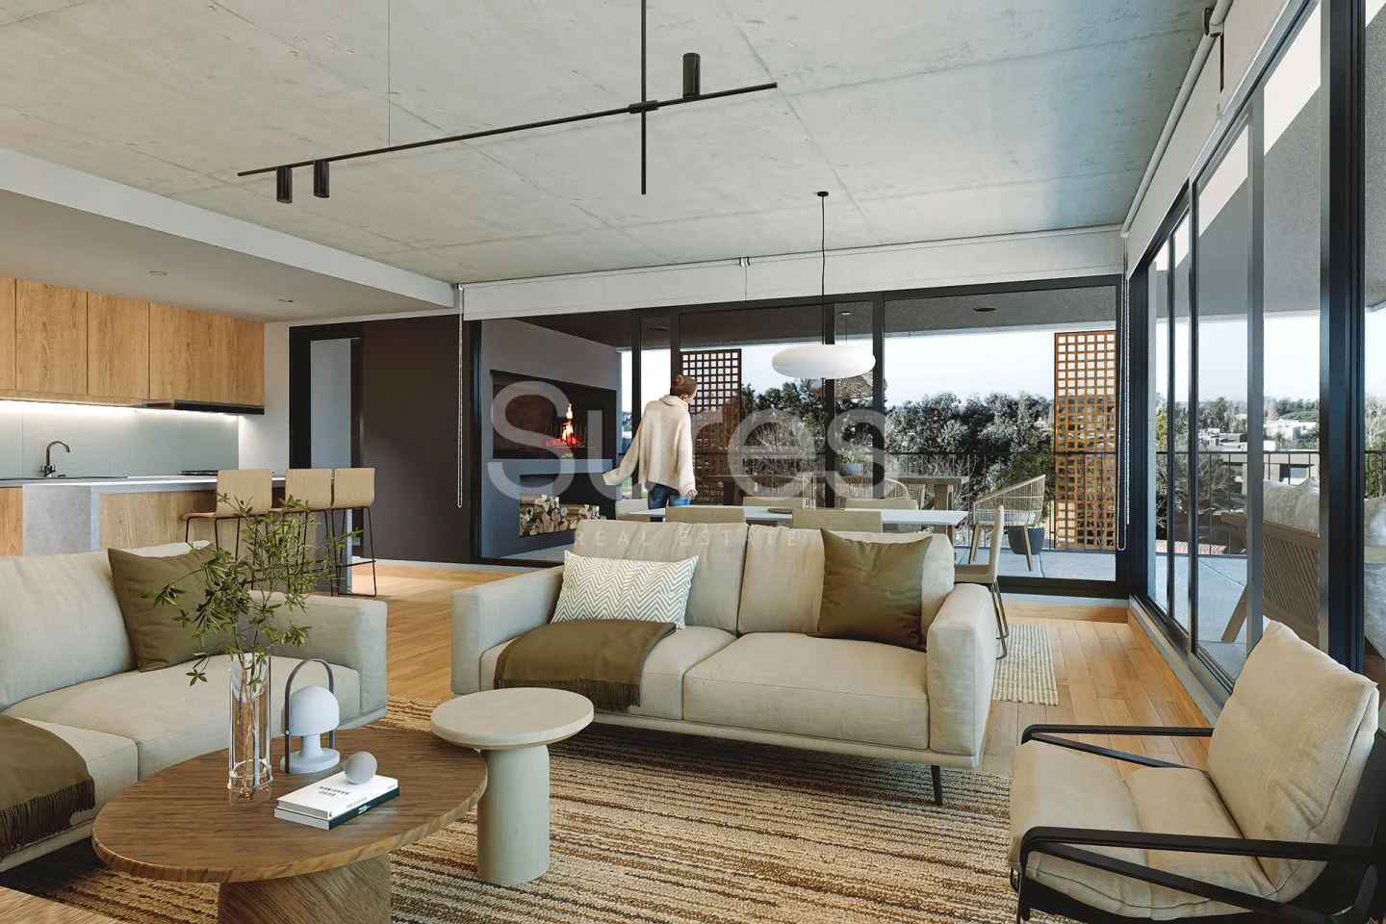
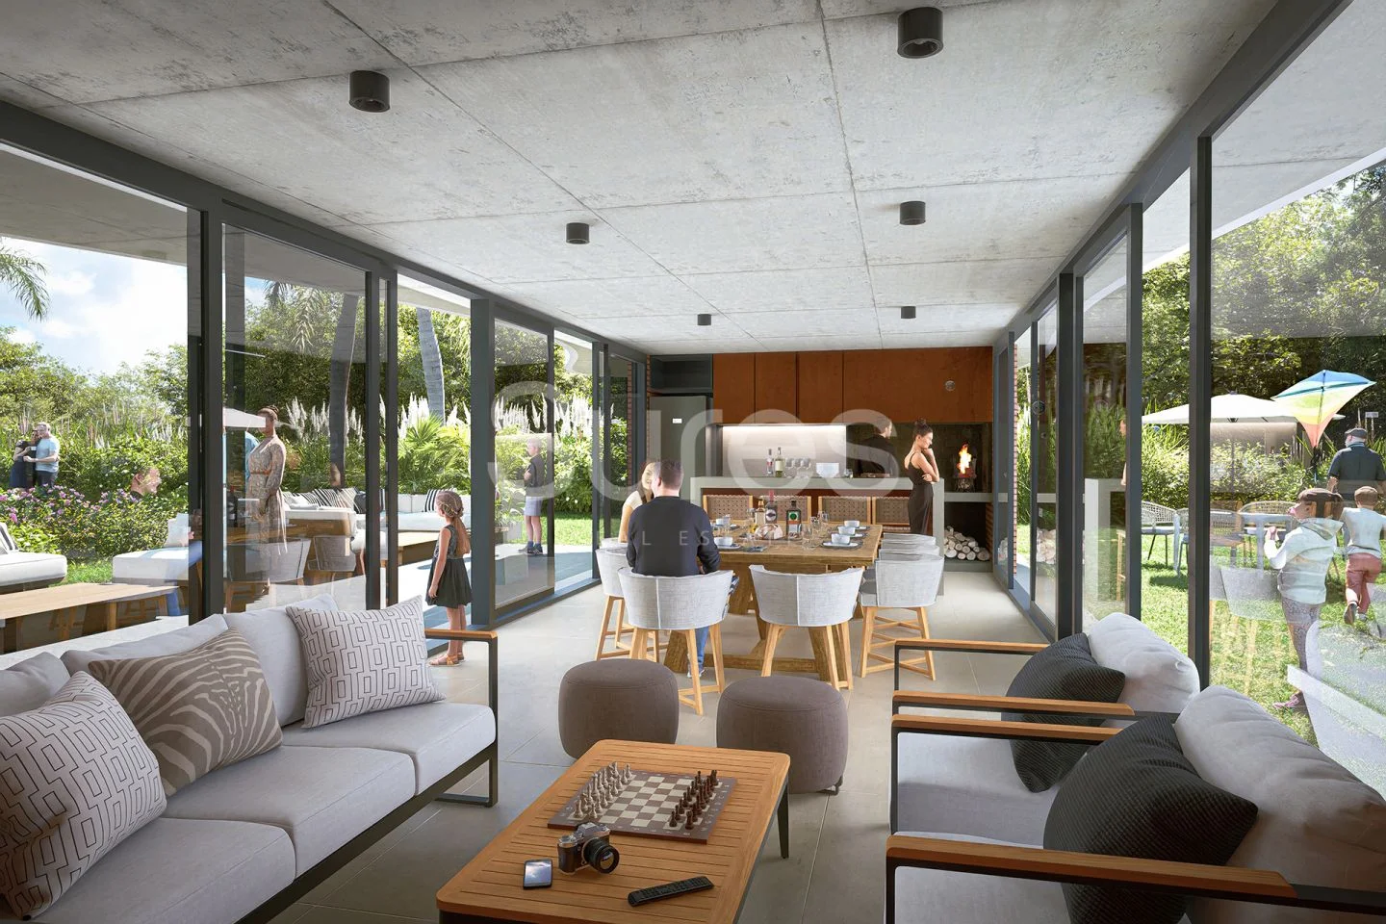
  • Bright living-dining room with access to a large terrace with a private barbecue grill.
  • Open-plan kitchen with a large countertop and breakfast bar, equipped with an oven, cooktop, and range hood.
  • Laundry terrace with a countertop, space for hanging laundry, and washing machine hookup.
  • 3 bedrooms with closets and access to the terrace; 1 en suite with a dressing room.
  • 2 full bathrooms and 1 half bathroom.

Amenities:

  • Swimming pool and solarium.
  • Barbecue area with indoor grill.
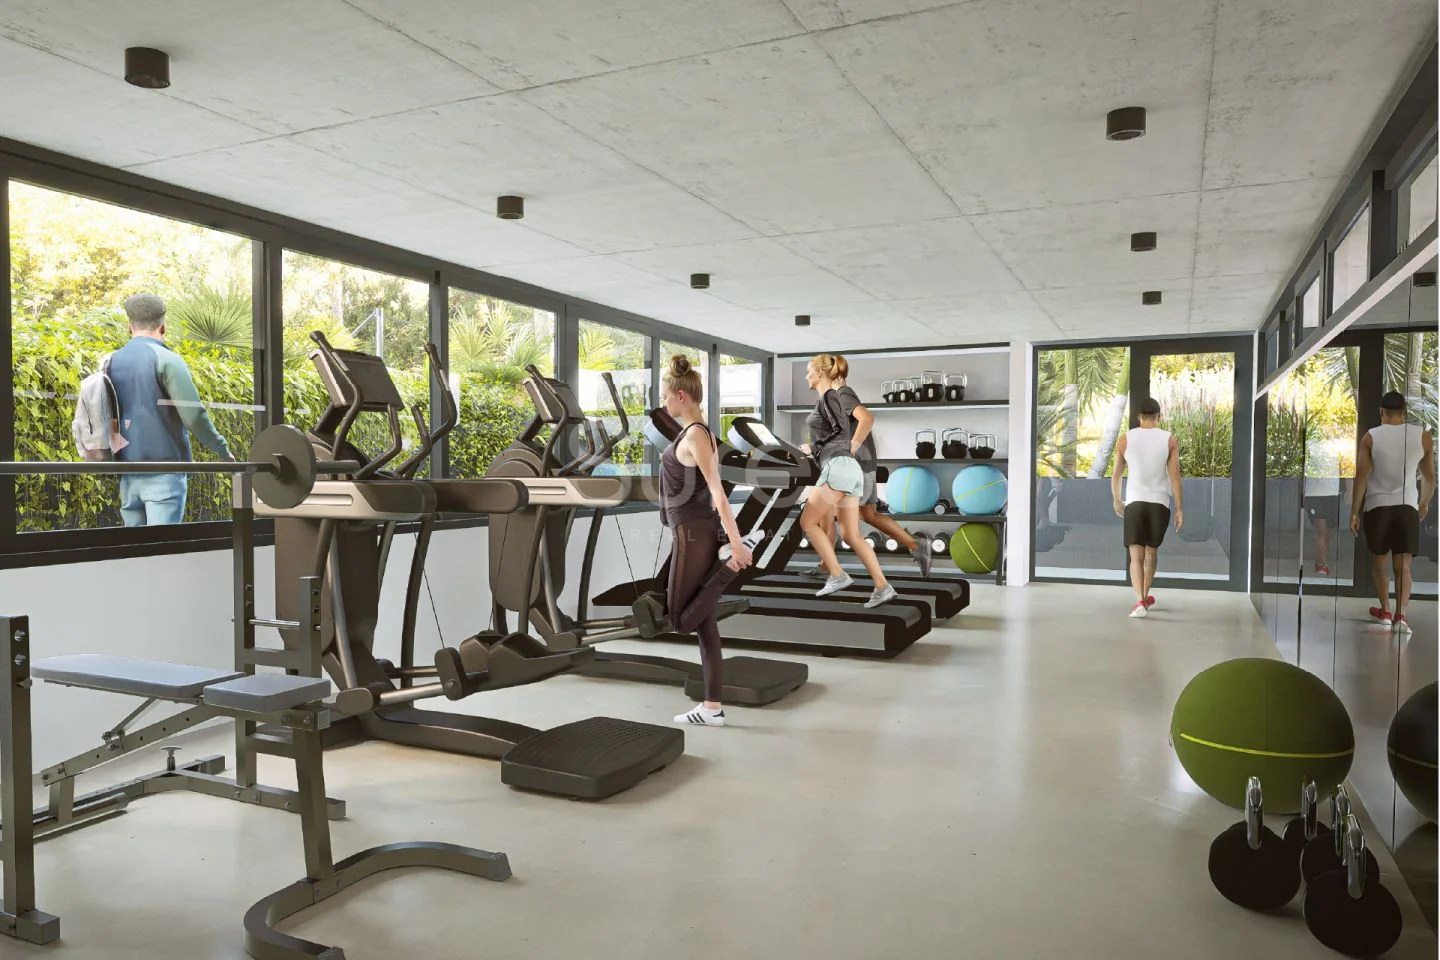
  • Gym with state-of-the-art equipment.
  • Children’s area in the shared garden.
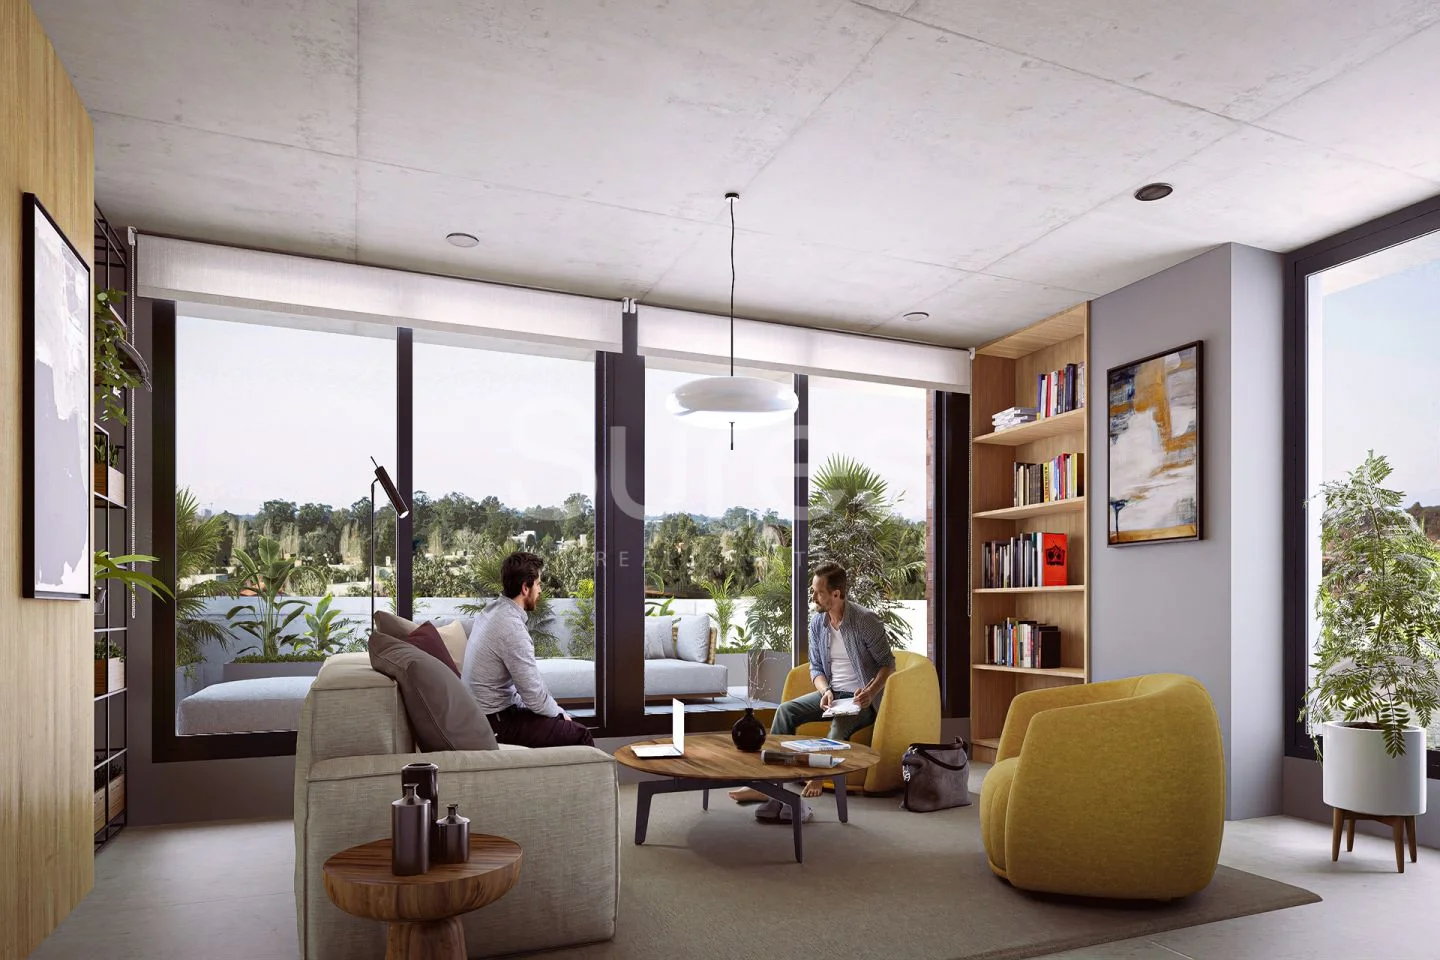
  • Coworking room in each building with free Wi-Fi.

Finishes:

  • Electric underfloor heating.
  • Provision for Inverter air conditioning in all rooms.
  • Stainless steel single-lever faucets.
  • Quartz countertops.
  • Bedroom and kitchen closets with colored textured fronts.
  • Galvanized and painted steel railings.
  • Roller blinds in the bedrooms.
  • Aluminum windows with double-glazed glass.
  • Entrance doors with smart locks.
  • Interior floors and bathroom and kitchen wall finishes in porcelain tile.
  • Exposed concrete ceilings in the other rooms.
  • Plaster ceilings in bathrooms, kitchen, and hall.
  • Solid walls finished with skim coat and paint.

Services:

  • Bicycle parking.
  • Closed-circuit TV.
  • Provision for electric car chargers.
  • Automatic entrance gates.

Parking:

Options for parking spaces with access, single spaces, and double spaces.

Developer:

Estudio Chadicov.

Architecture:

BM+M, Bench McGill Mazzucchelli.

Builder:

Arca Construcciones.

Landscaping:

Identidad.

Expenses and taxes:

Occupancy expenses: 5%.

Legal notice: The information in this listing was provided by the client. Sures Real Estate is not responsible for any changes or discrepancies in the supplied data. Brokerage fees for sales: 3% + IVA; for rentals: 1 month’s rent + IVA.

Reference: XINTEL (SRS-SRS-12044).

Property details

ID

Category

Type

Area

Built Area

Terrace

Rooms

1602692

Apartment

Sale

182

111

50

4

Bathrooms

Bedrooms

Garage

Construction Year

Code

Updated

2

3

1

2026

HB1B08

2026-09-25

Payment calculator

Monthly payment
US$ 3.035/mo
Loan
US$ 391.500
Interest
US$ 336.971
Total of payments
US$ 728.471
Down payment
US$ 130.500

Approximate: fixed rate, no insurance or fees. Check the terms with your bank.

Location

522к U$S

Location

Montevideo

Address

Carrasco, Calle 1 De 17 Metros 6500

What's nearby

Public transport
1.5 km · 19 min walk
Supermarket
Devoto Express
250 m · 3 min walk
School
St. Patrick´s College
430 m · 5 min walk · 10 within 1 km
Pharmacy
Avelino
1.3 km · 16 min walk
Park
Parque Fernando Garcia
1.0 km · 13 min walk
Show 5 more
University
UM - Universidad de Montevideo
1.2 km · 15 min walk
Hospital or clinic
Centro Médico PORTONES
1.6 km · 20 min walk
Bank or ATM
Banco República
190 m · 2 min walk
Restaurant or café
Starbucks
1.4 km · 18 min walk
Gym
Tekoa Crossfit
1.4 km · 17 min walk

Straight-line distance, walking time at 4.8 km/h. Map data © OpenStreetMap contributors

Amenities

Individual Heating

Garage

Radiant Floor

Barbecue / grill

Kitchen Cabinet

Bedroom Closet

Terrace

Utility balcony

Walk-in closet

Elevator

Swimming Pool

WiFi

Central Heating

Garden

Utility area

Solarium

Living-Dining Room

Additional Actions

Street View
Sures Real Estate
598...288
+59...288

You also agree that other agencies in the area with similar properties may write to you with options.

Similar object
Loading...
Earn money by referring colleagues!

Invite other real estate agents and earn 10% commission for every promotion they make.