Welcome to montevideo.estate
OR
OR
Code sent to . Code expires in 10 minutes
Send the code againReset Password


Bedrooms
1
Bathrooms
1
Area
43
Construction Year
2026
Category
Apartment
Views
8
Sale of brand-new 1-bedroom apartment in Pocitos
Apartment for sale in Pocitos, Montevideo, Uruguay: U$S 168,000, 43 m², 1 bedroom, 1 bathroom. Published on October 22, 2026 by RE/MAX.
Price per m² in Pocitos: sale and rent
Bright, brand-new 1-bedroom apartment with a balcony, open views, excellent layout, premium amenities and low common expenses. Located in Villa dei Fiori, on the border between Villa Dolores and Pocitos Nuevo, Montevideo.
Area and price:
- 39 m² built area and a 4 m² balcony.
- Final price: USD 168.000.
- The 5,5% connection expenses are included in the price.
- The published area corresponds to the private unit; it does not include landings, hallways or common areas.
Location and features:
- Villa dei Fiori, Av. Gral. Rivera esquina Rossell y Rius, Villa Dolores / Pocitos Nuevo, Montevideo.
- 2nd floor. Unit facing the front and rear.
- Transaction: sale.
Property description:
Impeccable, move-in-ready unit in Villa dei Fiori, located on the sought-after border between Villa Dolores and Pocitos Nuevo. The building combines a green, residential setting, steps from Parque de la Amistad and the Planetario, with the convenience of being a few minutes’ walk from the WTC and Montevideo Shopping corporate and commercial hub. Ideal as a home or an investment.
The apartment:
- The through-layout encourages excellent airflow and natural light throughout the day.
- Front-facing living-dining room connected to a comfortable private balcony through a large floor-to-ceiling window, ideal for enjoying the afternoon sun.
- 4 m² balcony, a private outdoor space that extends the apartment’s social area and allows you to enjoy fresh air and natural light.
- Rear-facing bedroom, quiet, bright and with open views. North/east-facing, it has an installed roller shutter and an impressive floor-to-ceiling, 4-door built-in wardrobe with excellent internal organization.
- Designer integrated kitchen, equipped with textured melamine upper and lower cabinets in wood and gray tones, dark gray Silestone countertop, integrated breakfast bar/divider and installed stainless-steel extractor hood.
- Bathroom fully clad in polished Carrara marble-look porcelain, with a ceramic basin on a floating vanity, large-format mirror, premium single-lever taps and a shower with a designer linear drain.
Construction quality and comfort:
Villa dei Fiori prioritizes solidity and thermal and acoustic comfort. The traditional reinforced-concrete structure has exterior and interior walls made of ceramic material or HCCA blocks, providing excellent sound insulation between units.
- High-end SPC click vinyl flooring with a wood look and white baseboards, water-resistant and easy to maintain.
- Individual electric underfloor heating, with separate thermostats for each room.
- Full provision for air conditioning in the living room and bedroom, with pipes and drains embedded for a clean installation.
Amenities:
Exclusive amenities on the 7th floor, with open views of the Park.
- Multipurpose room (SUM) with a fully equipped barbecue area, grill and north-facing sun terrace.
- Gym.
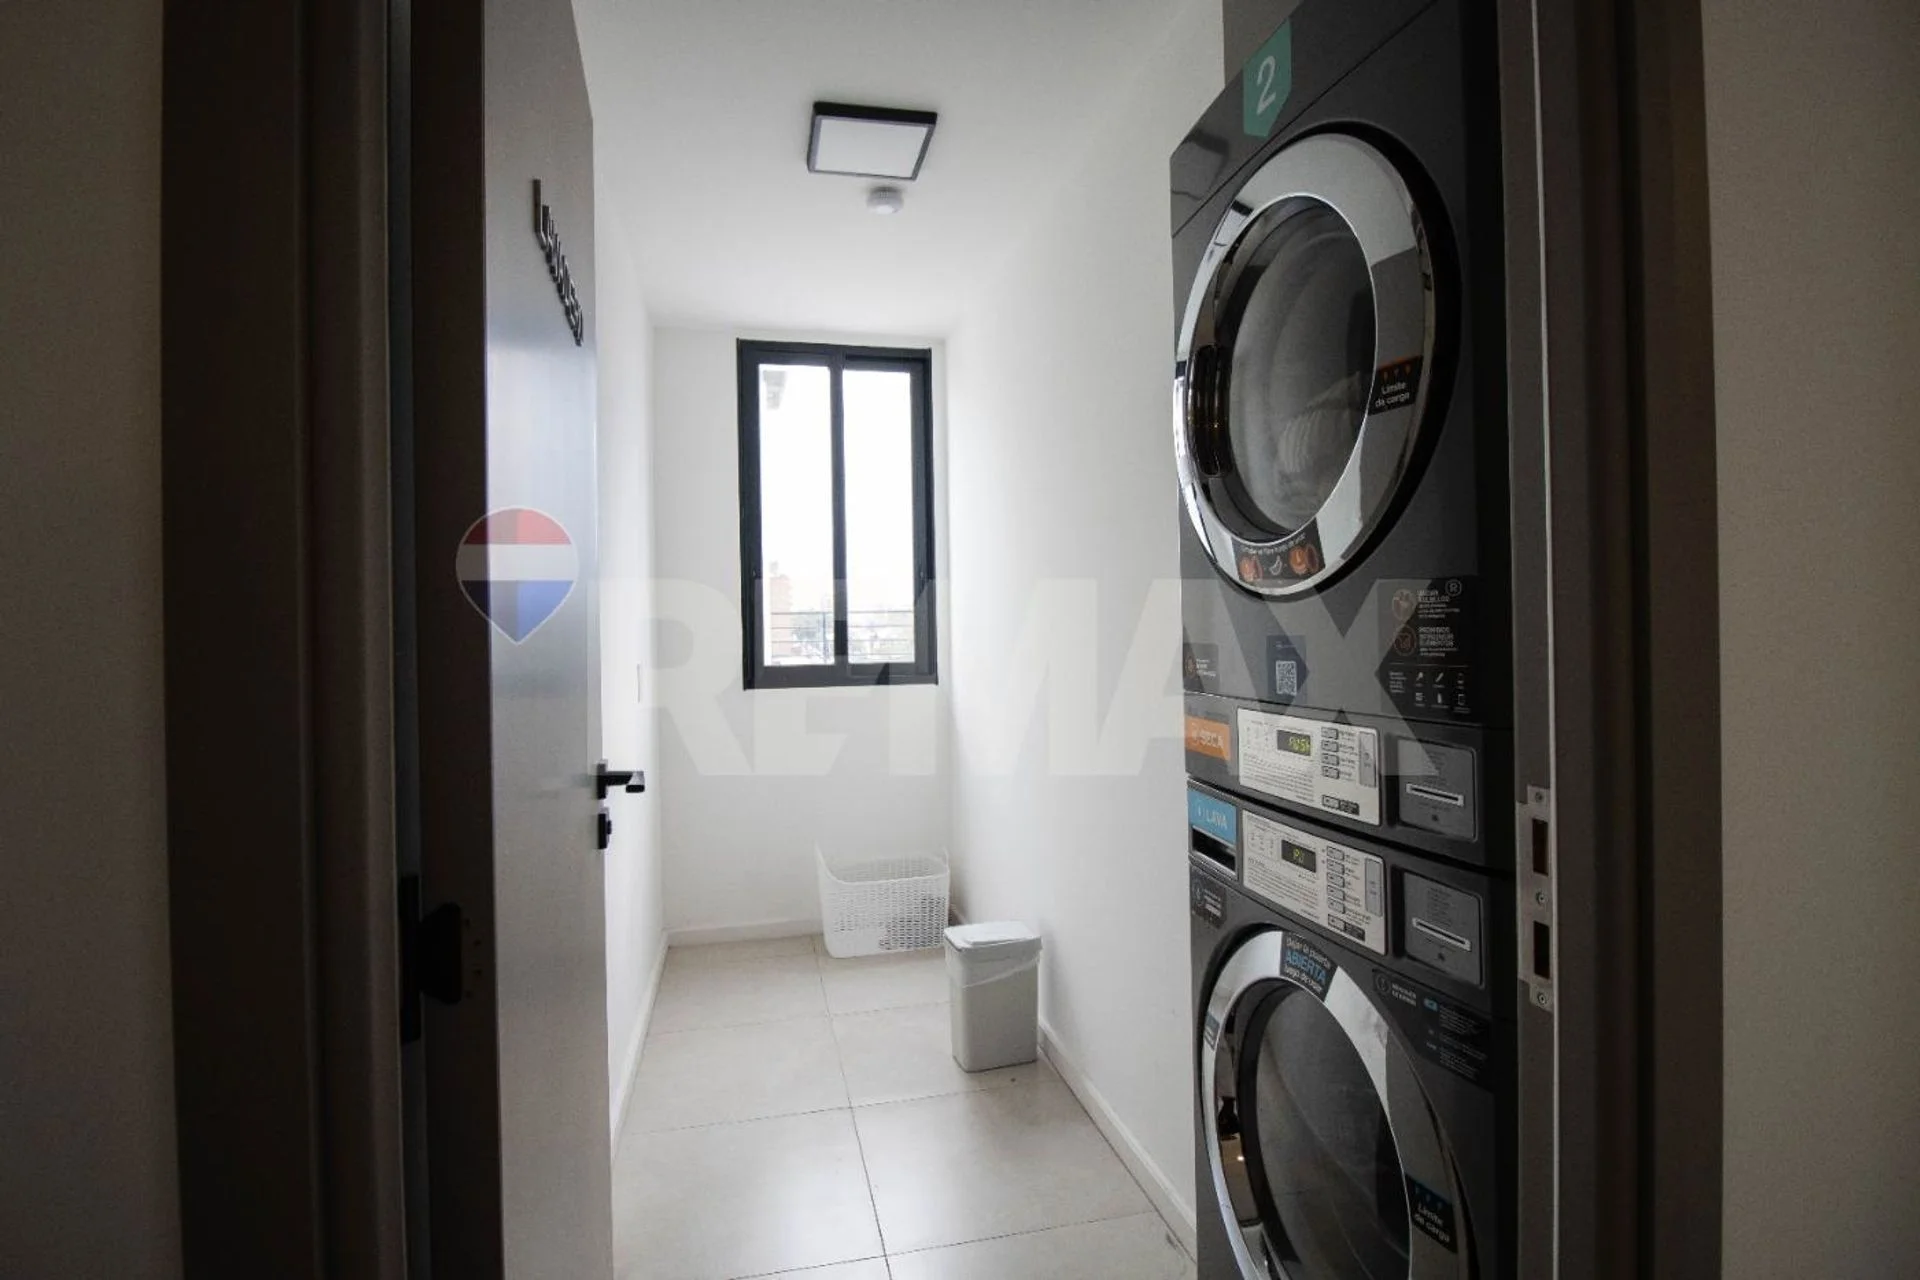
- Laundry room with washing and drying facilities equipped with state-of-the-art machines that operate using a card system.
- Entrance hall and state-of-the-art electric elevator, made in Spain.
Common expenses:
- Approximately $ 5.000.
- Ideal for keeping maintenance costs low or optimizing rental returns.
Terms of sale:
- Sale price: USD 168.000.
- Area: 39 m² built area and a 4 m² balcony.
- Connection expenses included in the price.
- The published area corresponds to the unit’s surface and excludes landings, hallways and common areas.
- Real estate fees: 3% + IVA.
- We share listings with all real estate agencies.
Each office is independently owned, managed and developed. This listing describes the essential features of the property. Consult the person responsible for the transaction regarding any updates to measurements, architectural and functional descriptions, services, taxes, prices and other information; values are approximate.
Property details
ID
Category
Type
Area
Rooms
1754955
Apartment
Sale
43
2
Bathrooms
Bedrooms
Construction Year
Code
Updated
1
1
2026
BDAADF
2026-10-22
Payment calculator
- Loan
- US$ 126.000
- Interest
- US$ 108.450
- Total of payments
- US$ 234.450
- Down payment
- US$ 42.000
Approximate: fixed rate, no insurance or fees. Check the terms with your bank.
Location
Location
Montevideo
Address
Pocitos, Av.gral Rivera 3100
What's nearby
Show 6 more
Straight-line distance, walking time at 4.8 km/h. Map data © OpenStreetMap contributors
Amenities
Barbecue / grill
Additional Actions
RE/MAX

Similar object
Sponsored
Sponsored
Earn money by referring colleagues!
Invite other real estate agents and earn 10% commission for every promotion they make.
What is wrong with this listing?
Leave a comment
Verificación de Email
Enter verification code
Code sent to
Agency verification required
RE/MAX
3824 propiedades
Para verificar la propiedad de este inmueble, debe hacerlo desde la página de la agencia.


Popular search
Location
© 2023-2026 City Estate