Welcome to montevideo.estate
OR
OR
Code sent to . Code expires in 10 minutes
Send the code againReset Password


Bedrooms
1
Bathrooms
1
Garage
1
Category
Apartment
Views
3454
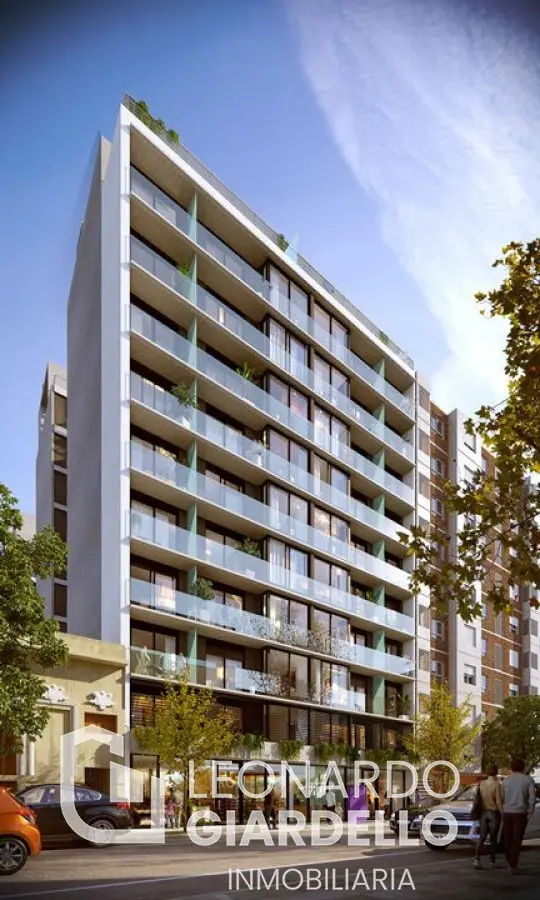
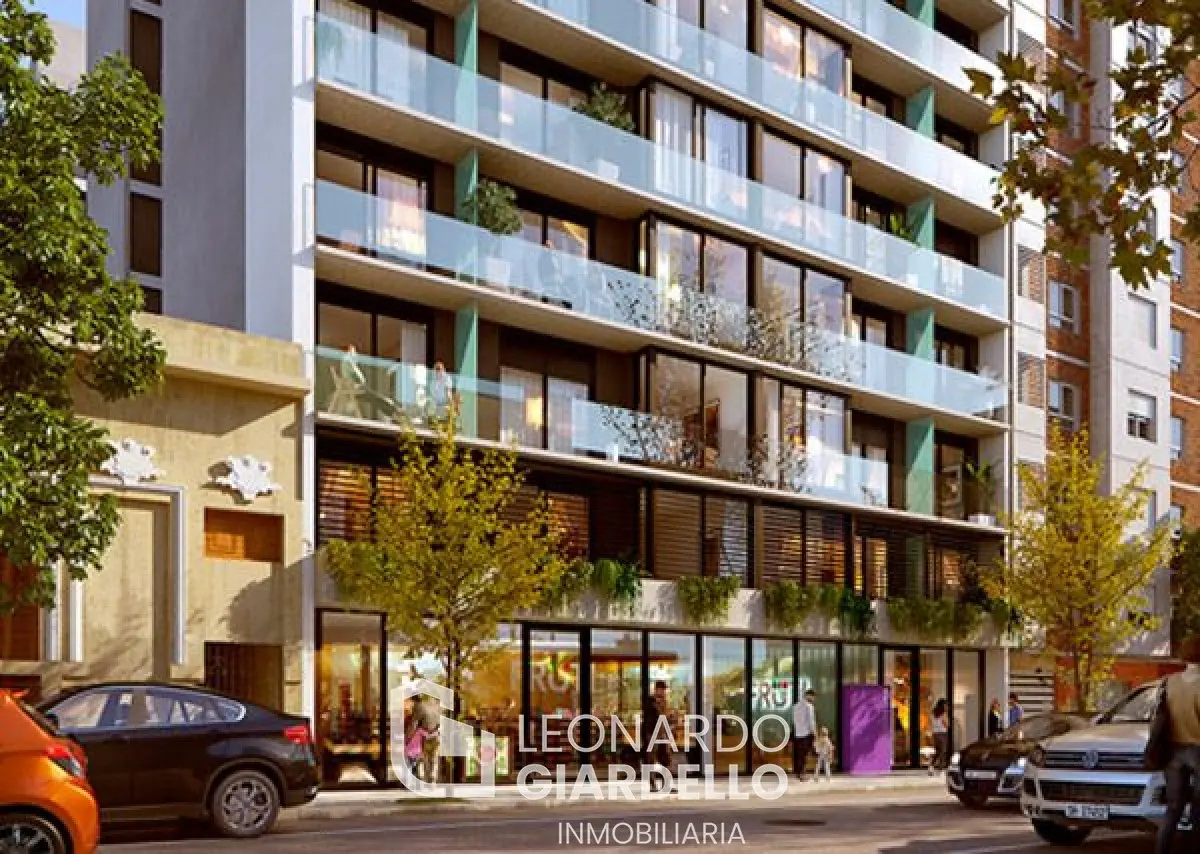
Pre-construction apartments at Ventura Cultural, Montevideo
Apartment for sale in Montevideo, Uruguay: U$S 83,900, 1 bedroom, 1 bathroom. Published on March 26, 2024 by Leonardo Giardello Inmobiliaria.
Price per m² in Montevideo: sale and rent
Brand-new pre-construction apartments at Ventura Cultural. A project designed for a very particular way of life: our time. It offers studio apartments and 1-, 2- and 3-bedroom apartments. The project has 110 apartments, coworking space, an organic garden, a gym, a children's play area and a barbecue area equipped with 4 fire options.
Quality and finishes:
The quality of our developments lies in what you see and what is behind it. Traditional construction with cellular concrete provides thermal and acoustic protection for the buildings.
- Motorized blinds, VERONA vinyl flooring, imported aluminum windows and high-quality doors.
- Quartz countertops.
Amenities:
- Workspaces.
- Sports facilities.
- Education.
- Children's play area.
- Spaces to enjoy with friends.
- New technologies.
One day, the place you choose to live could also be your workplace. You will grow your own food there. Going to work out will simply mean taking an elevator, as will taking your nephews or nieces to play or meeting your friends for dinner.
- Workspaces that foster synergies among community members.
- Encouragement of sports by combining gym use with outdoor activities.
- Organic gardens where children and adults can learn where food grown in the soil comes from.
- Outdoor spaces or rooms for young children, encouraging children's activities.
- Fully equipped barbecue areas with different fire options.
- Digital access to the units, smart intercoms, smartphone access control and digital internal communications via screens in common areas.
Project highlights:
- Excellent location and connectivity, close to the university area.
- Two barbecue areas, one equipped with a wood-fired oven, gas griddle, gas paella pan and traditional grill.
- Gym on level 10.
- Organic garden on the ground floor.
- Concierge service and access control.
- Children's play area.
- Digital access to the units with a smart intercom and smartphone access control.
- Internal building communications via screens in common areas.
- Fully equipped reading and study space.
- Low common expenses.
- Excellent quality finishes.
- Excellent level of security.
- Optional garages and parking spaces.
Structure:
- Reinforced concrete.
Walls and partitions:
- Between-unit interior walls: cellular concrete masonry.
- Separating interior walls: cellular concrete in bathrooms and lightweight partitions between bedrooms.
- Cellular concrete is an excellent-quality material, superior to traditional masonry units.
Plastering and wall finishes:
- Walls: ready for skim coating; floated base coat for skim coating over concrete, sprayed plaster, or direct skim coat over cellular concrete.
- Ceilings: kitchens and bathrooms with fine plaster or gypsum board; bedrooms and living rooms in faserit.
Facades:
- Main facade: plaster and cement-look finish.
- Rear facades: plaster and exterior paint.
- Party walls: elastic paint, color to be determined.
- Stone details, cement-look plaster and painted plaster, to be determined by the construction management.
Windows and doors:
- Most openings are monoblock, with integrated blind systems.
- Series 25 aluminum or similar, natural anodized finish, with single glazing and lara-type closure on the north-facing side.
- Series 25 aluminum or similar, natural anodized finish, with double glazing (DVH) on the south-facing side.
- Motorized roller blinds in bedrooms and living rooms, except in the living rooms of units 02 and 03 facing Monterroso, whose windows extend to the ceiling as part of the facade design.
Floors:
- Entrance and open circulation areas: stone and/or ceramic paving.
- Lobby and landing: stone and/or ceramic paving.
- Bedrooms and living rooms: floating floors or wood-look vinyl flooring.
- Bathrooms and kitchenettes: porcelain tile and/or quality ceramic tiles.
- Barbecue area: ceramic or porcelain tile flooring.
Wall coverings:
- Bathrooms and kitchen backsplashes: porcelain tile and/or quality ceramic. Bathroom details will extend to a height of 2.2 mts.
Paint:
- Ceilings: anti-mold paint; faserit in living rooms and bedrooms.
Fixtures, faucets and accessories:
- First-quality ceramic fixtures (Ferrum or similar), toilets with cisterns.
- High-quality chrome single-lever faucets (FV in bathrooms and kitchens).
- Surface-mounted chrome or recessed ceramic accessories, to be determined by the construction management.
- Single, top-mount stainless-steel kitchen sink (Johnson quality or similar).
Woodwork:
- Doors, frames and trim: 42 mm panel type, to be determined according to the final design. Main doors will have a lacquered finish and reinforced internal structure.
- Bedrooms: delivered without wardrobes.
- Kitchens: under-counter cabinets as shown on the plans, with white melamine or similar finish; wall cabinets in some layouts.
- Kitchenettes: under-counter cabinets as shown on the plans, with white melamine or similar finish.
- High-quality chrome or metallic-color hardware and digital locks on apartment entrance doors.
Plumbing:
- Provision for electric water heaters (see plans and user manual for installation).
- Collective or individual grease traps.
- Provision for washing machines on terraces or in bathrooms.
- Suspended piping throughout the building.
- Provision for the building to add preheated hot-water supply in the future.
Electrical:
- Each unit will have a distribution board with thermomagnetic circuit breakers and a residual-current device.
- Kitchens will have wiring provisions for a refrigerator, electric stove, extractor, microwave and other appliances.
- First-quality materials approved in accordance with UTE standards and regulations will be used.
Heating and cooling:
- Provision for A/C installation and a designated space for the outdoor unit.
- A user manual with guidance on A/C installation will be provided.
- Copper piping will not be installed, except in certain specific cases. Each owner must arrange installation of the equipment.
Fire safety:
- State-of-the-art centralized fire detection system.
- Smoke detectors in each apartment and common areas, as specified by the appointed technician. An alarm will sound in the event of a fire.
- The building will have evacuation and firefighting equipment: pressurized pumps, cabinets with hoses and pressure gauges on every floor, and signage.
- Fire doors for safe evacuation, which must remain closed at all times.
Security:
- Electric fence around the rear perimeter.
- Closed-circuit TV.
- High-quality main landing doors with electromagnetic security locks and entry tags.
- Individual electric intercom at the building entrance, with viewing available from smartphones.
Garages:
- Optional.
General installations:
- Kitchens must be electric or use supergas cylinders.
Prices:
- Studio apartments from USD 83.900.
- 1 bedroom from USD 109.900.
- 2 bedrooms from USD 140.900.
Internal reference: Tera-1111
Property details
ID
Category
Type
Rooms
Bathrooms
551380
Apartment
Sale
2
1
Bedrooms
Garage
Code
Updated
1
1
X4C612
2024-03-26
Payment calculator
- Loan
- US$ 62.925
- Interest
- US$ 54.161
- Total of payments
- US$ 117.086
- Down payment
- US$ 20.975
Approximate: fixed rate, no insurance or fees. Check the terms with your bank.
Location
Location
Montevideo
Address
Montevideo
What's nearby
Show 6 more
Straight-line distance, walking time at 4.8 km/h. Map data © OpenStreetMap contributors
Additional Actions
Leonardo Giardello Inmobiliaria
Similar object
Sponsored
Sponsored
Earn money by referring colleagues!
Invite other real estate agents and earn 10% commission for every promotion they make.
What is wrong with this listing?
Leave a comment
Verificación de Email
Enter verification code
Code sent to
Agency verification required
Leonardo Giardello Inmobiliaria
613 propiedades
Para verificar la propiedad de este inmueble, debe hacerlo desde la página de la agencia.

Popular search
Location
© 2023-2026 City Estate