Paso de la Arena, Máximo Gorki, Montevideo Departamento De Montevideo, Uruguay

U$S 198,500

$ ~7,980,000 / U$S 1,408/m2

US$ 1,408/m2 · 98% pricier than the median of Paso De La Arena

Published 16 months ago
Bedrooms

3

Bathrooms

2

Garage

1

Area

141

Construction Year

1965

Category

Home

Views

2546

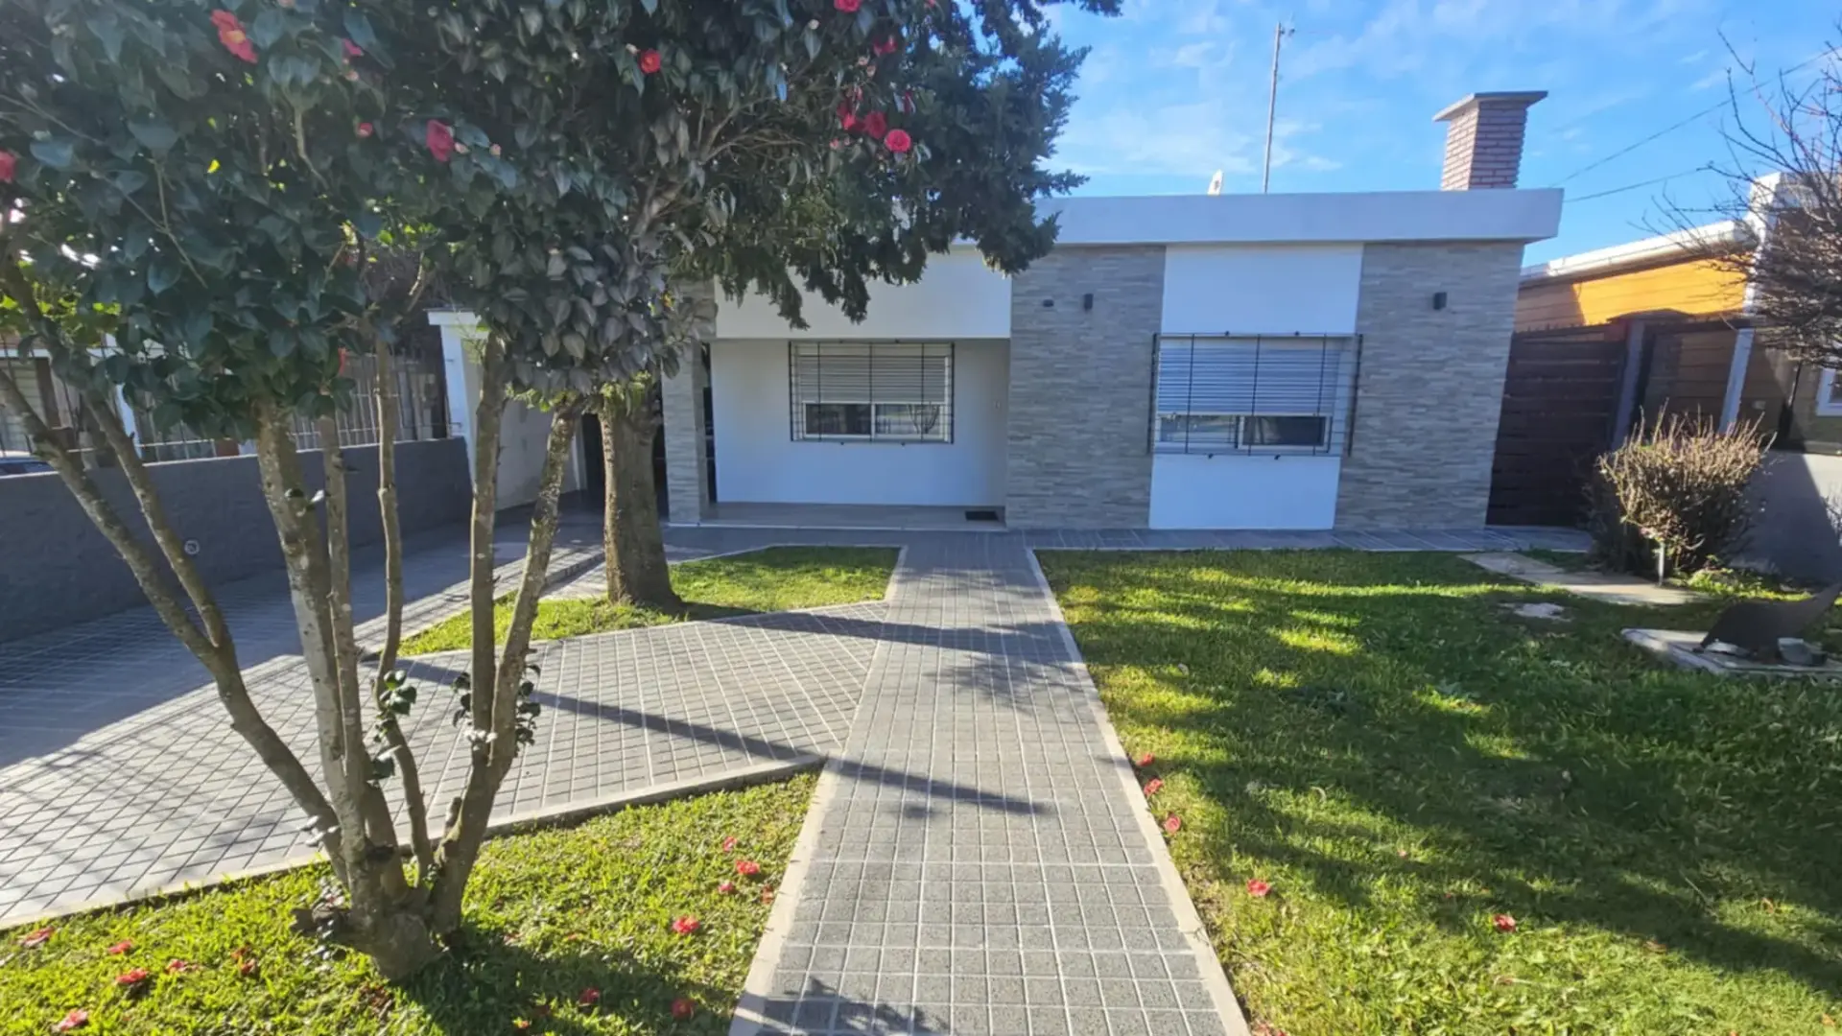
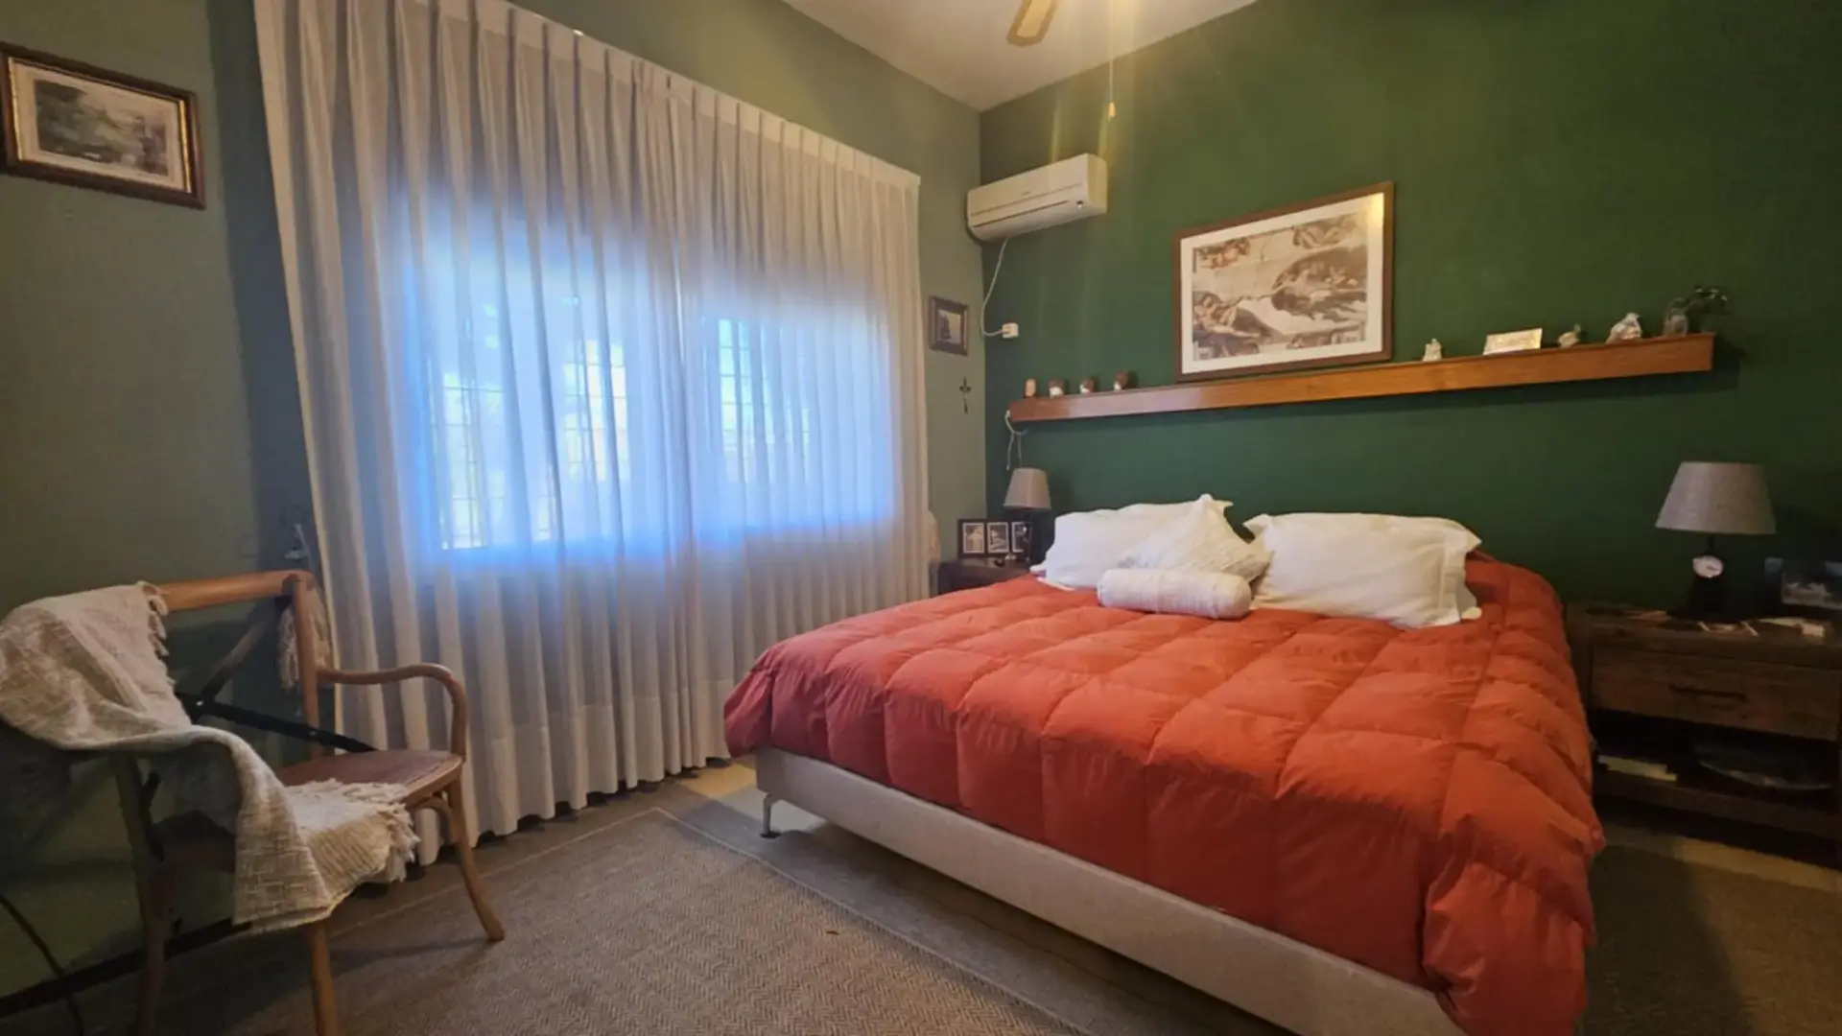
House in excellent condition, 3 bedrooms, 141 m² built

House for sale in Paso de la Arena, Montevideo, Uruguay: U$S 198,500, 141 m², 3 bedrooms, 2 bathrooms. Published on June 27, 2025 by Inmobiliaria Ml Propiedades.

Price per m² in Paso de la Arena: sale and rent

ML Propiedades offers for sale.

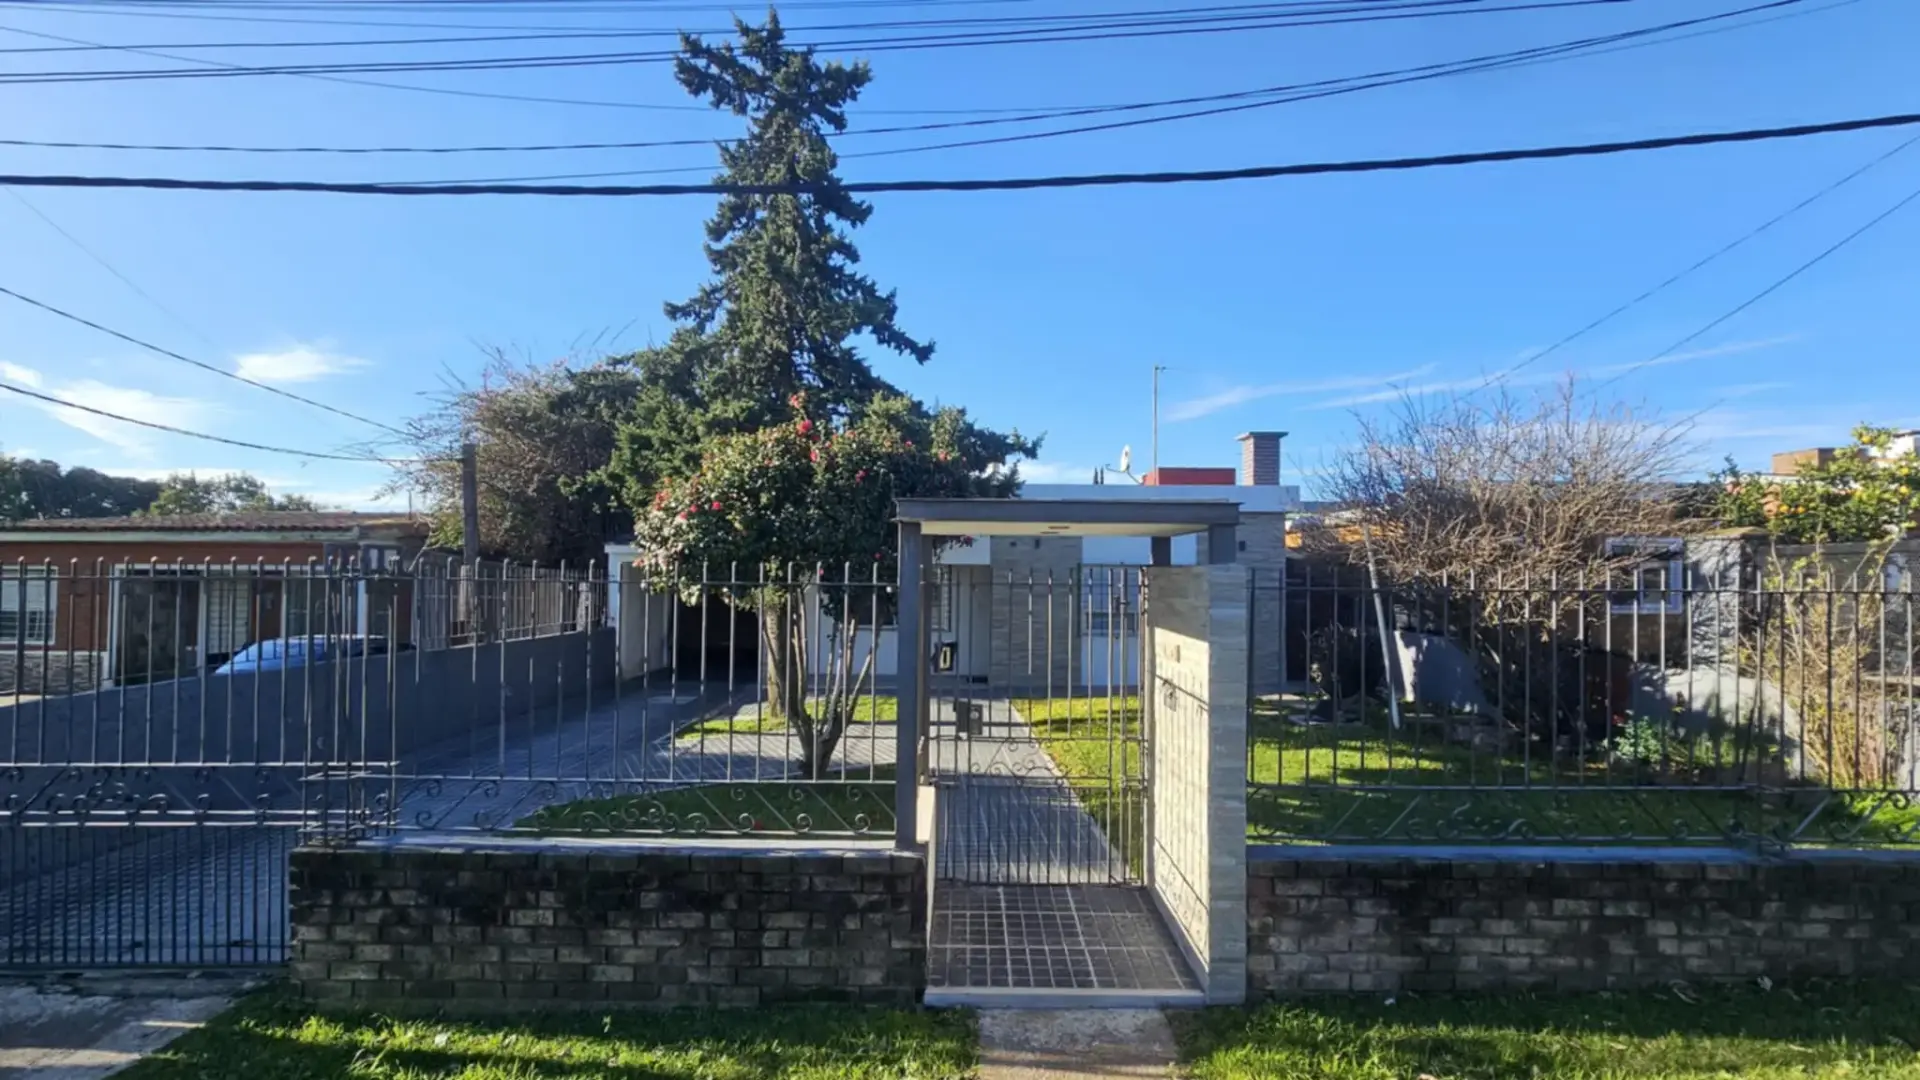
A unique cadastral lot with a striking presence and solid construction, all on one floor and in excellent habitable condition. Built in the 1960s. Located one block from Avenida Luis Batlle Berres, steps from Terminal de Paso de la Arena, with all local services available. A very pleasant street and excellent surroundings.

Layout:

  • Entrance vestibule: 2.27 x 0.82: 1.86 m2.
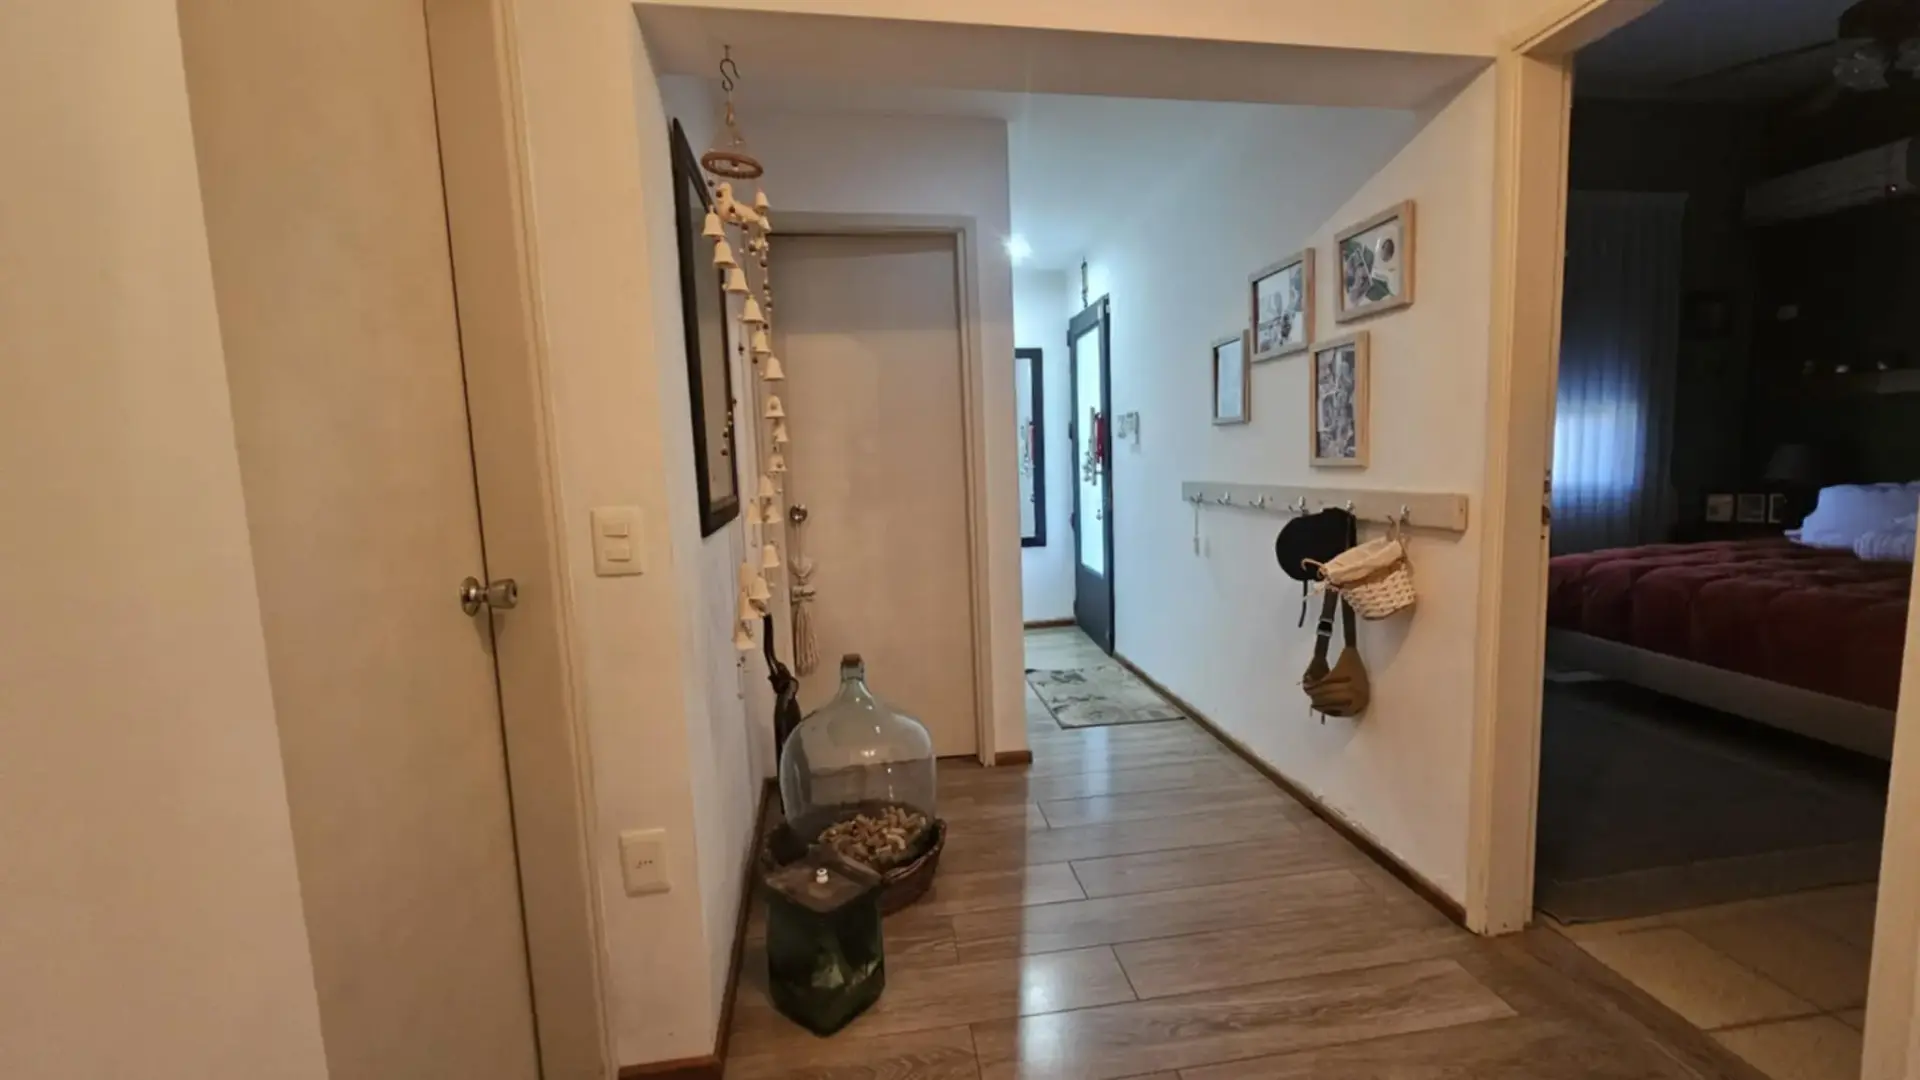
  • Distribution hall: 3.14 x 1.93: 6.06 m2.
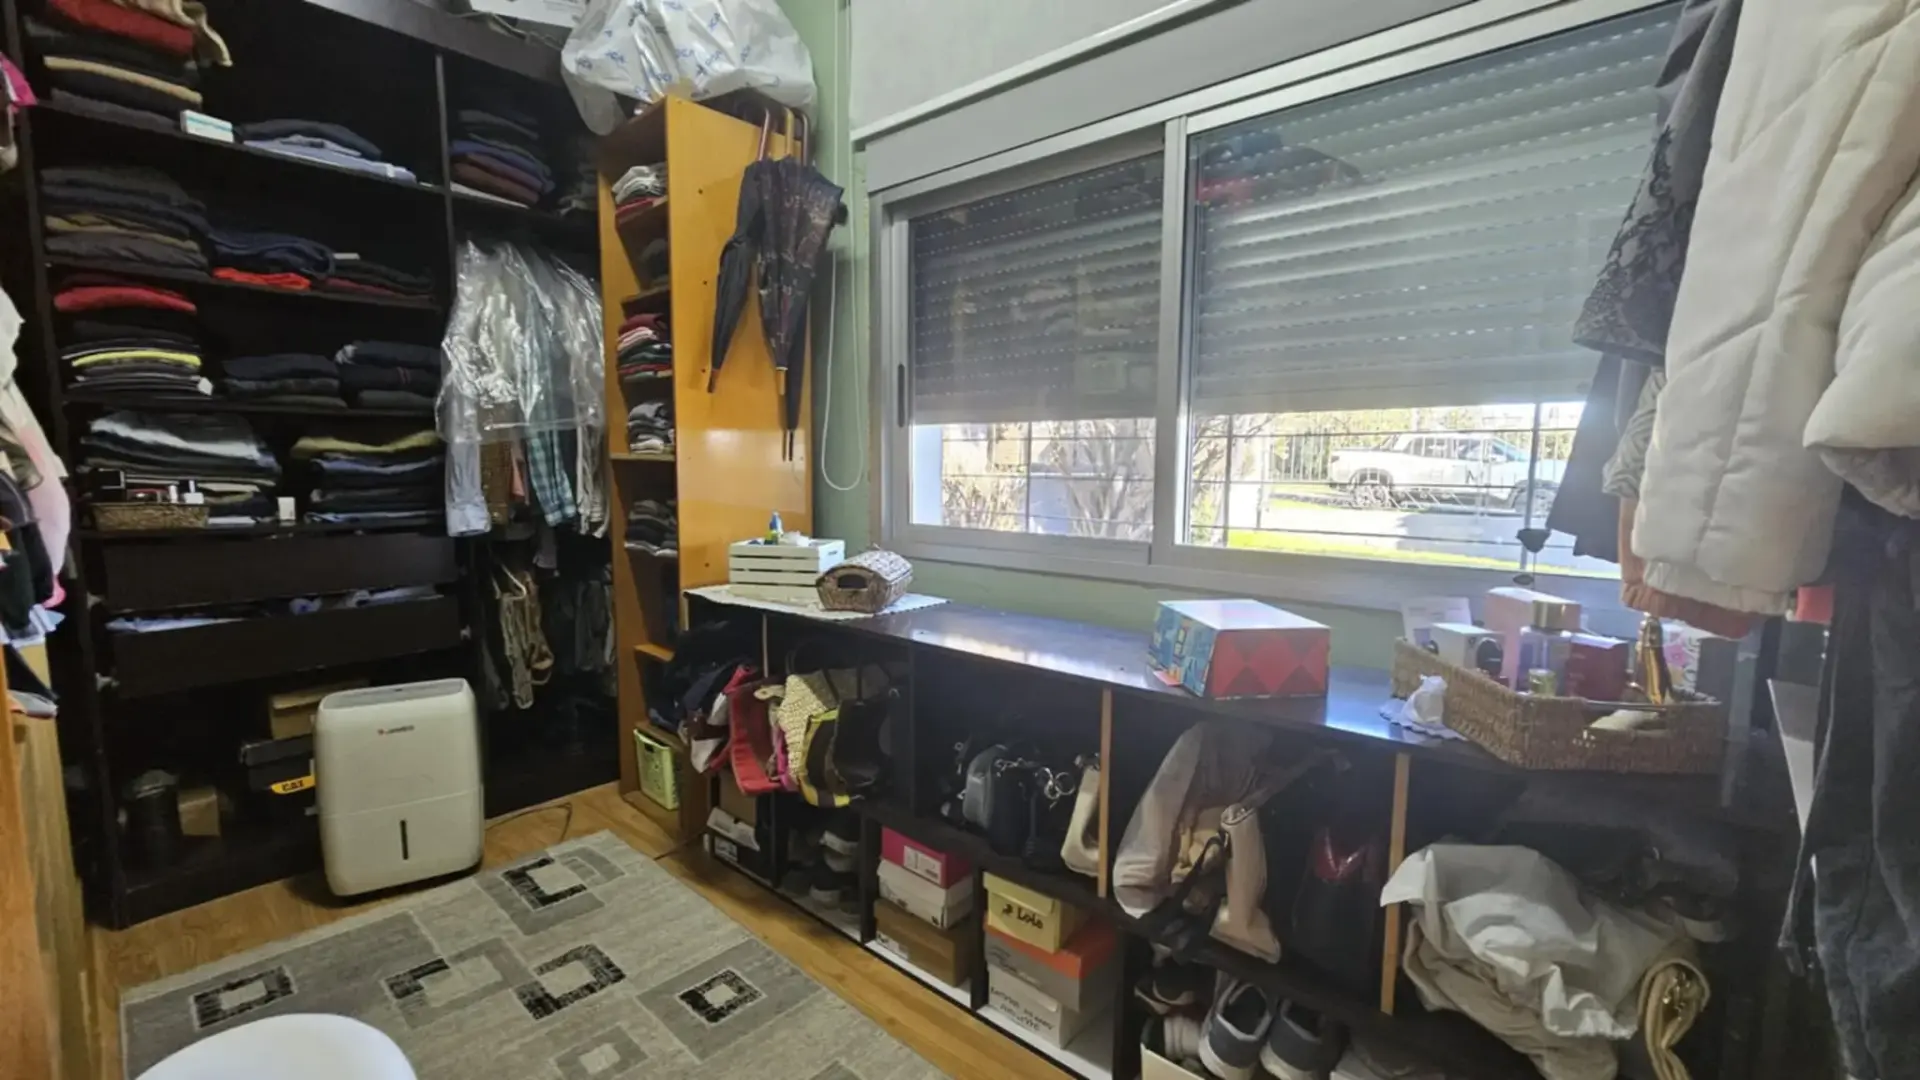
  • Front bedroom on the right (currently a dressing room): 3.73 x 2.18: 8.13 m2.
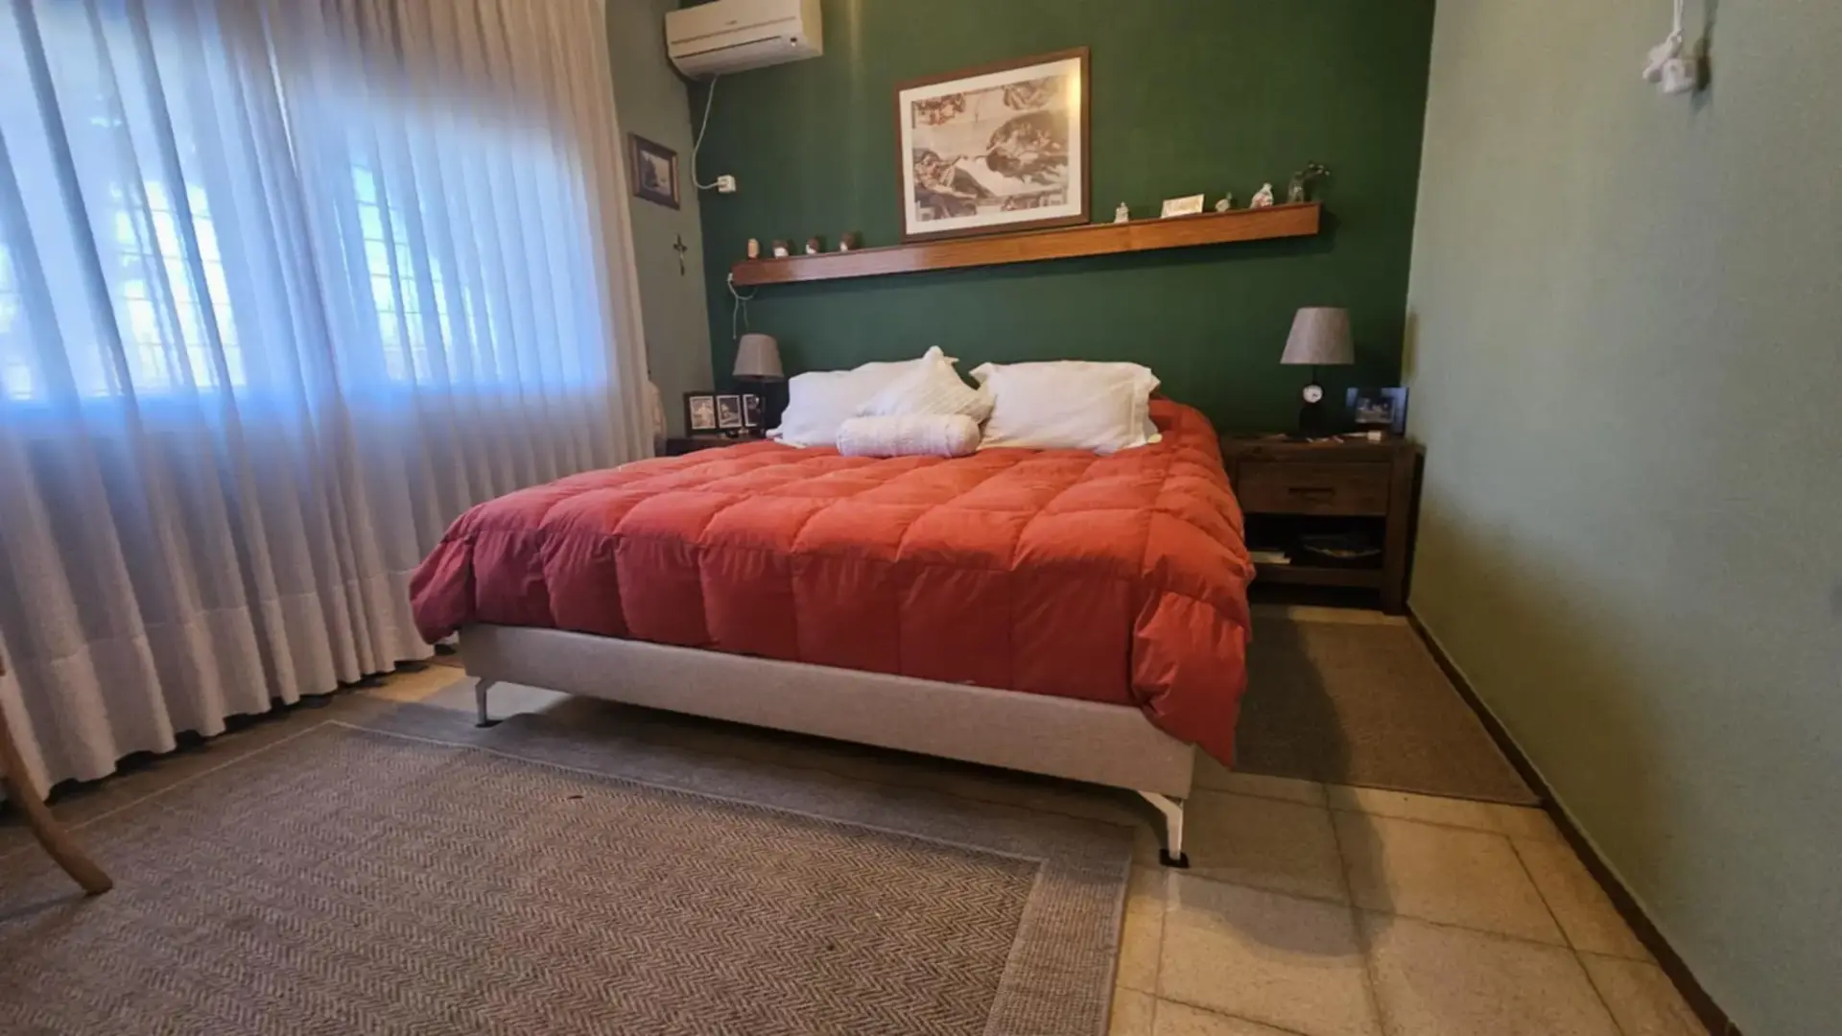
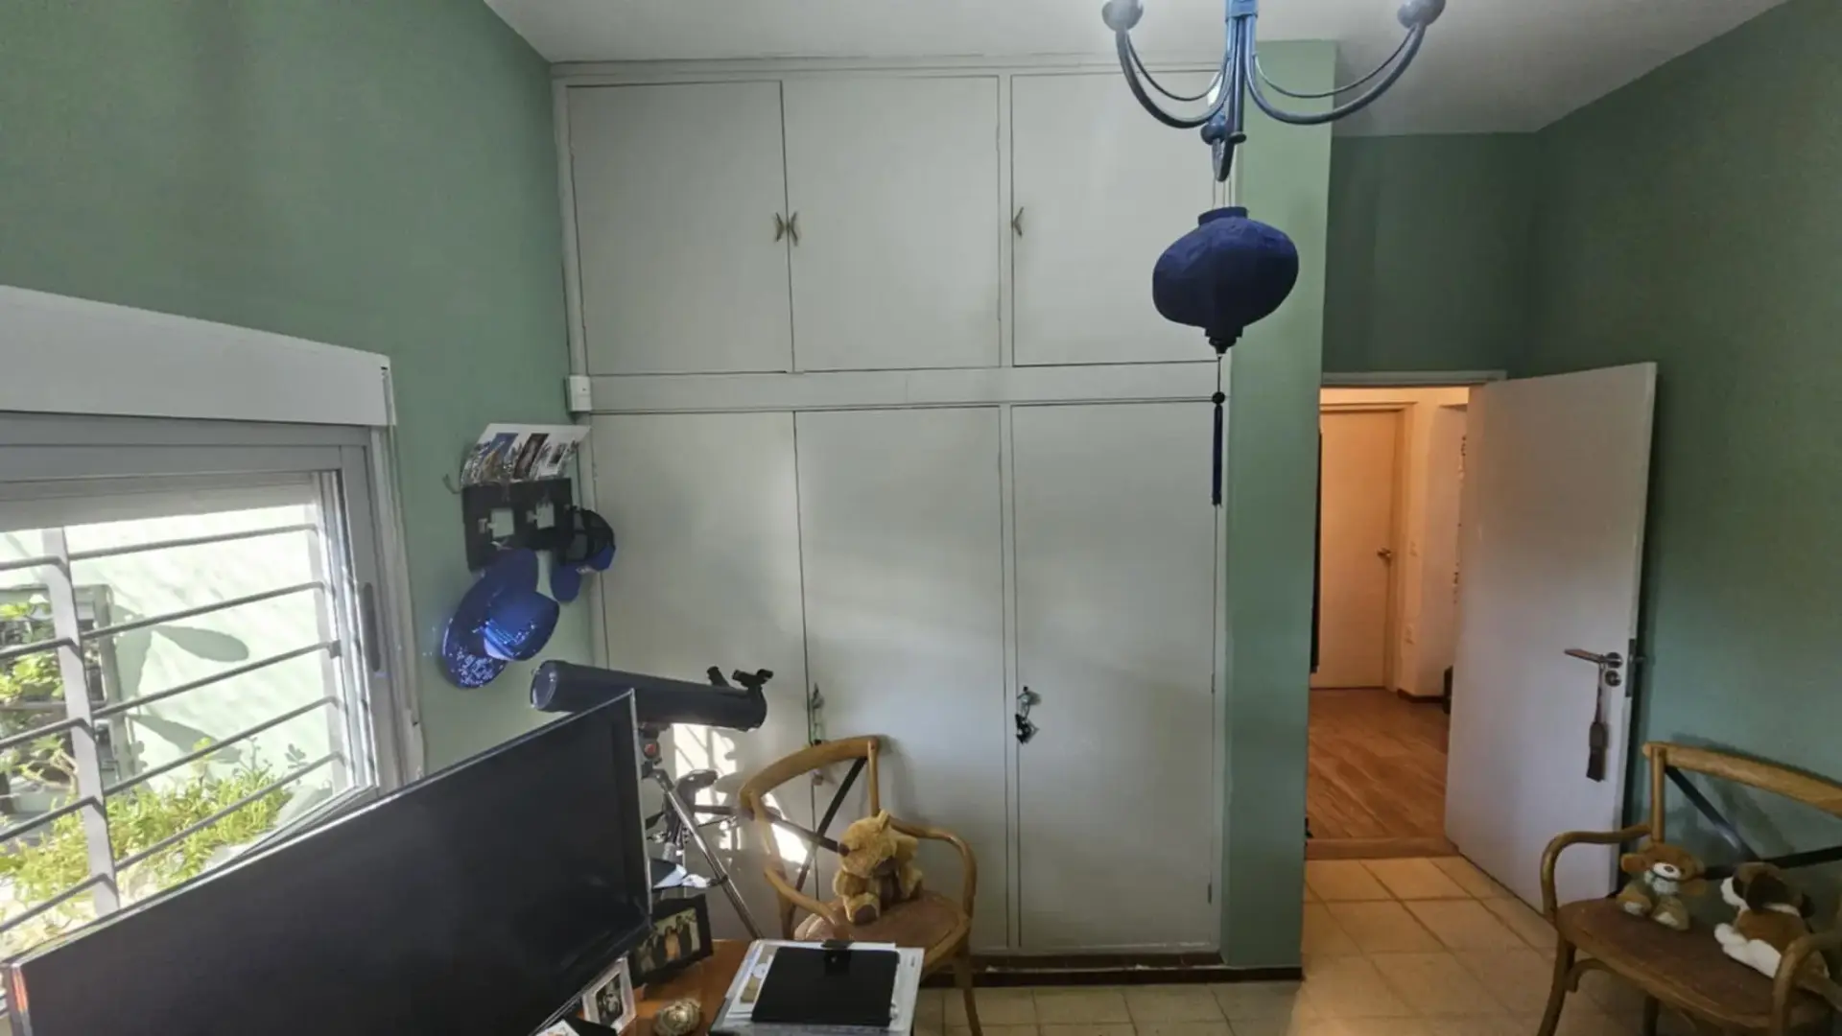
  • Front bedroom on the left: 3.62 x 3.14: 11.36 m2.
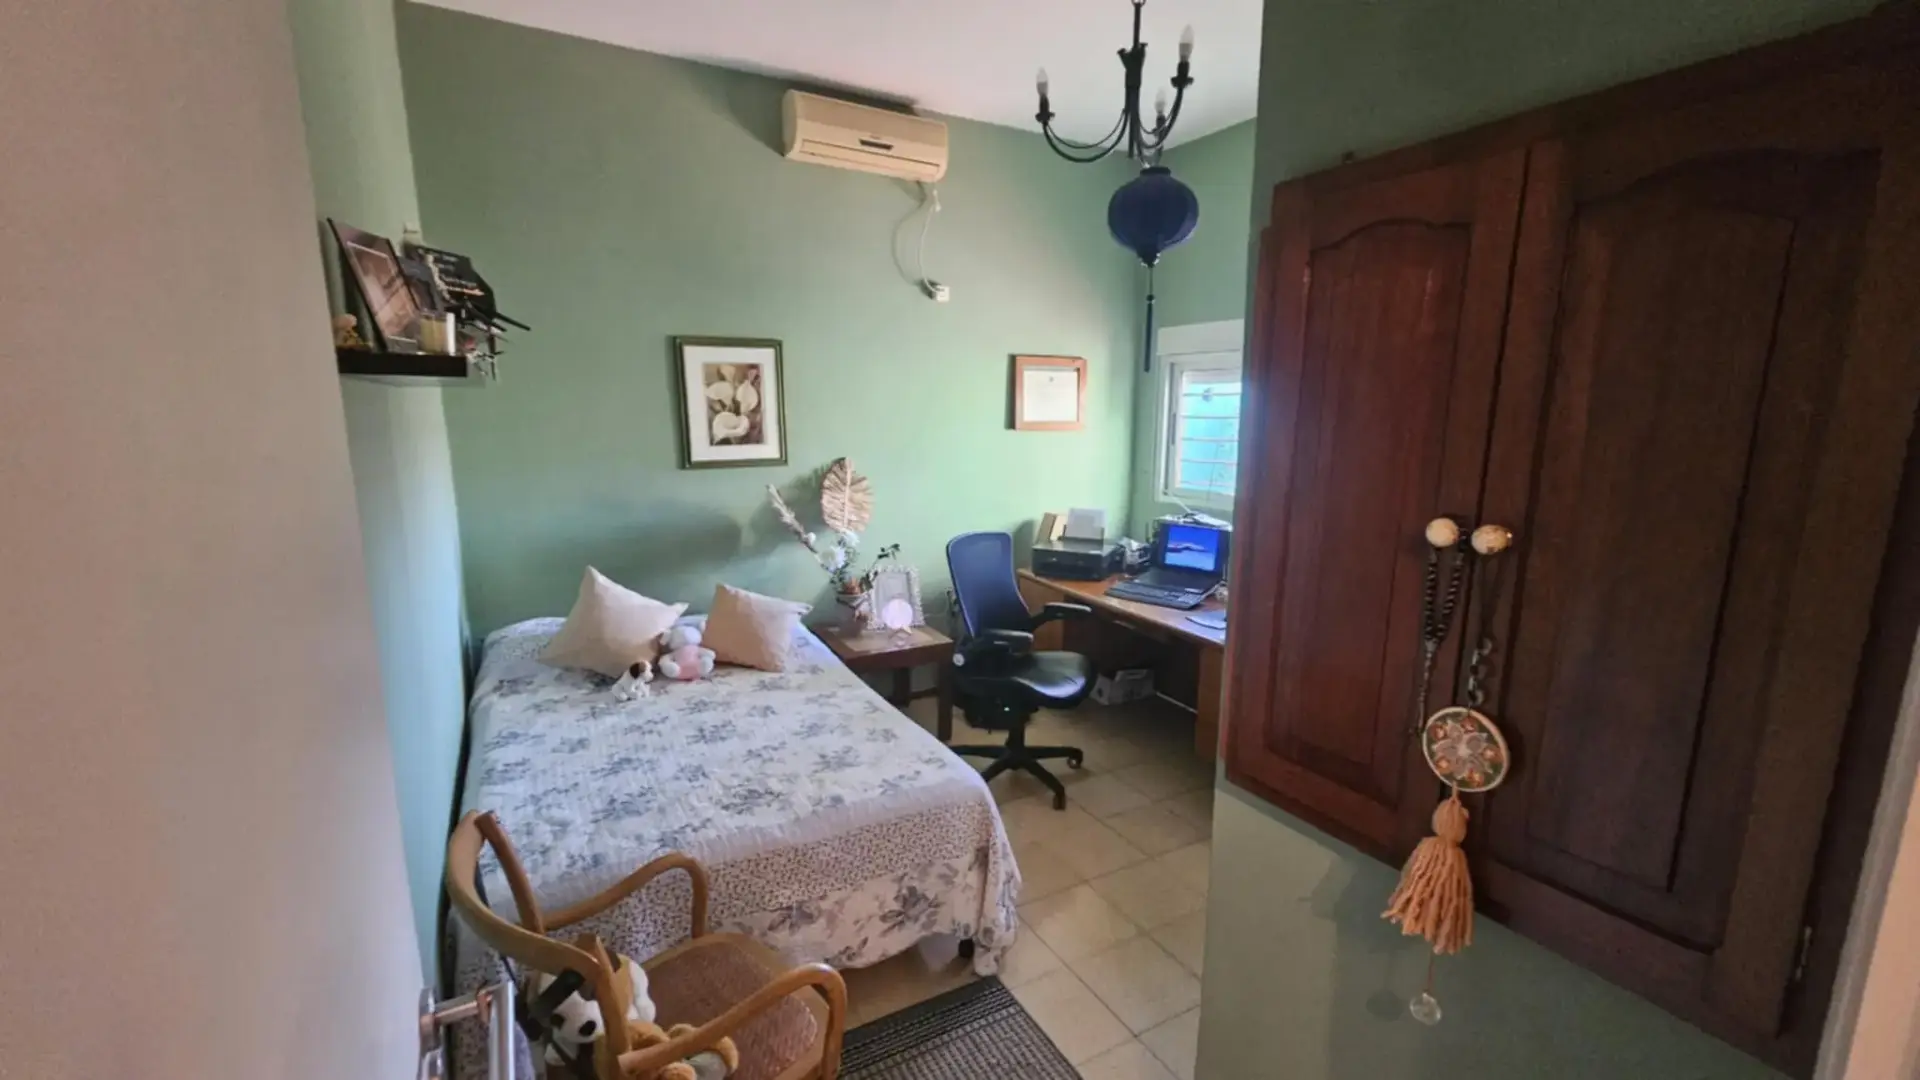
  • Rear bedroom on the left, entrance: 1.18 x 0.75: 0.88 dm2 + open area: 3.55 x 2.88: 10.22 m2. Total: 11 m2.
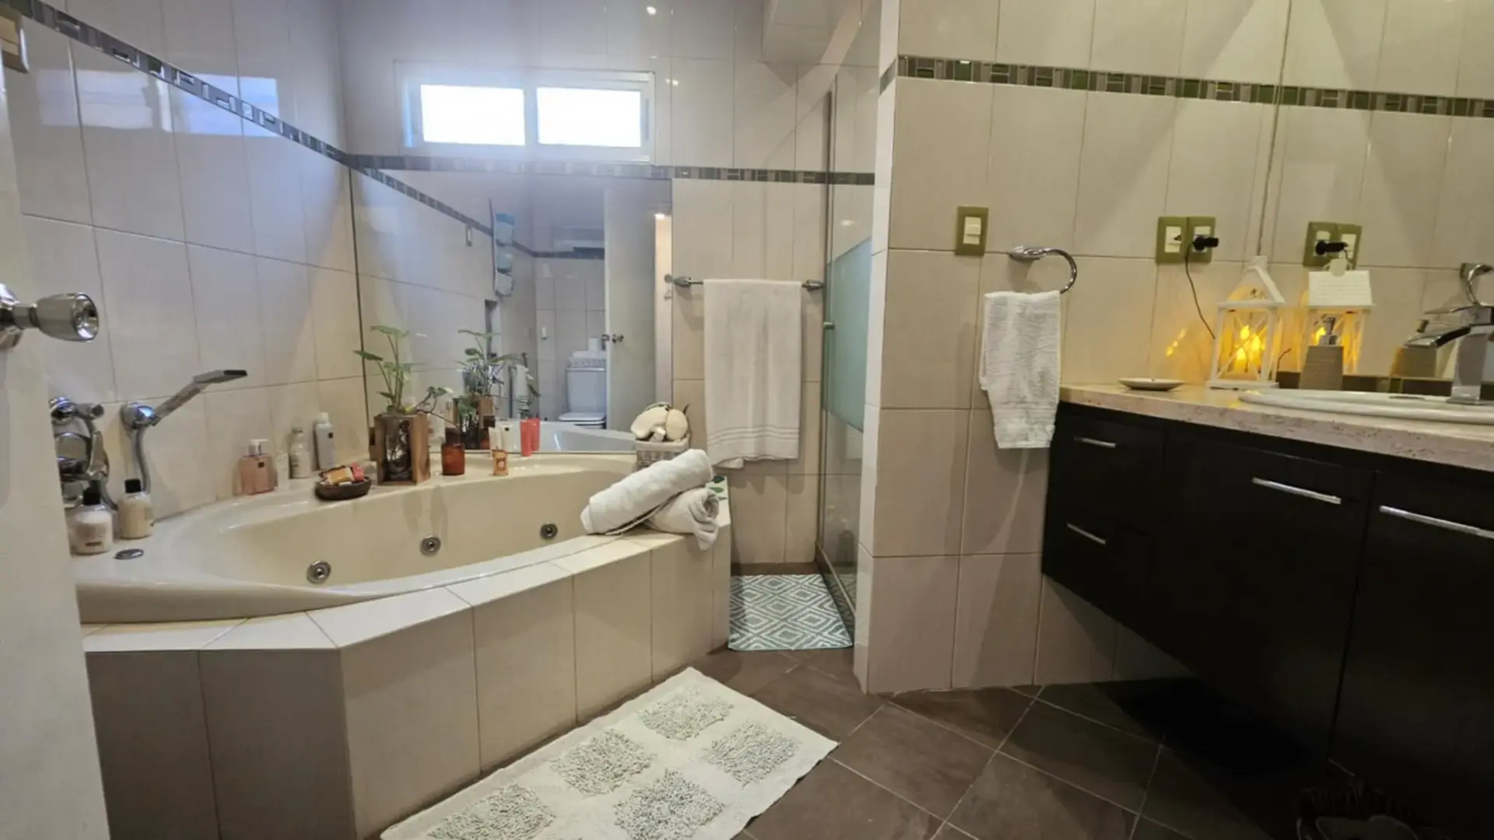
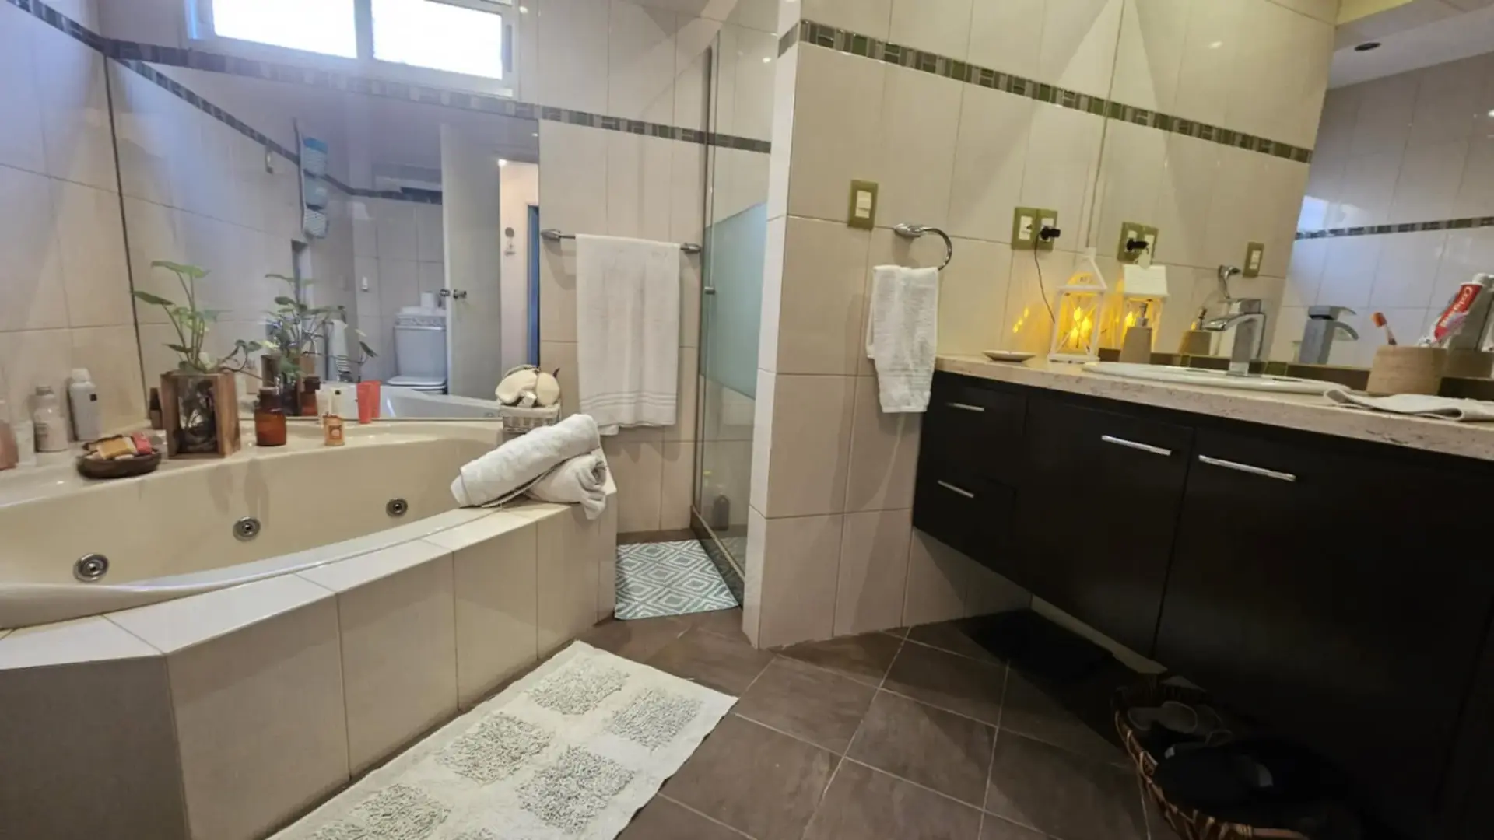
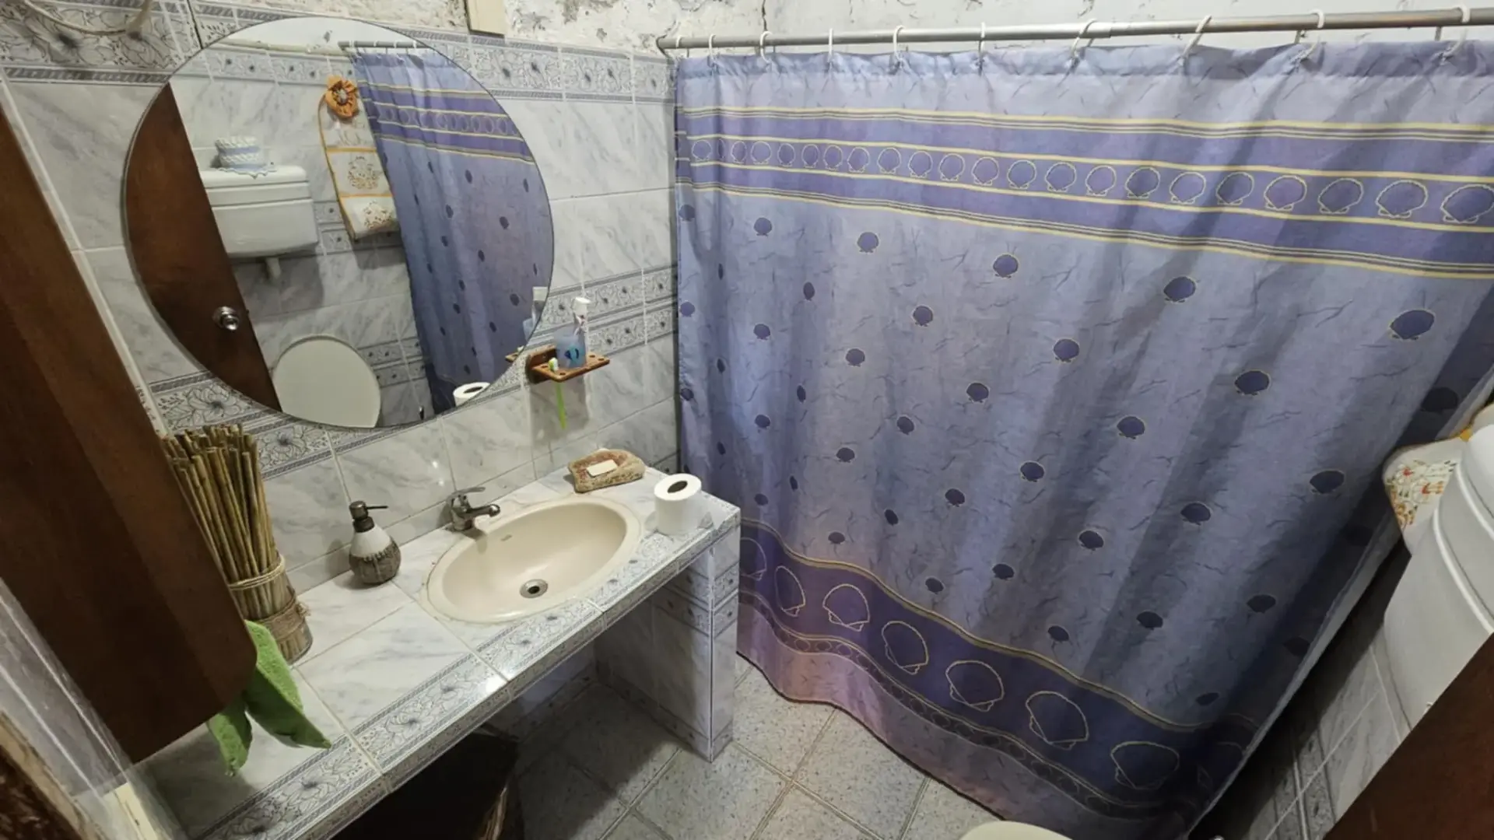
  • Bathroom: 2.95 x 2.56: 7.55 m2.
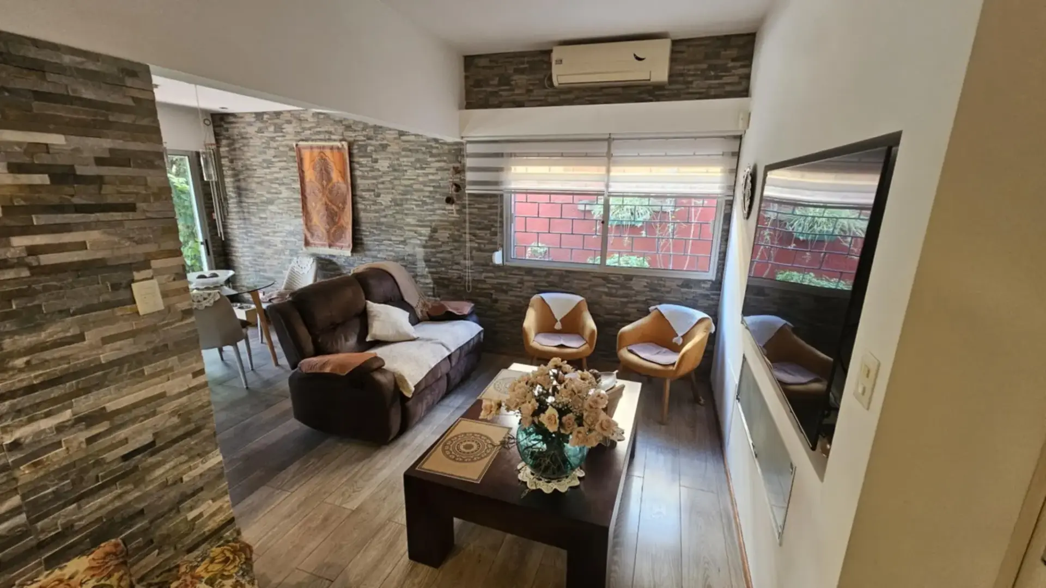
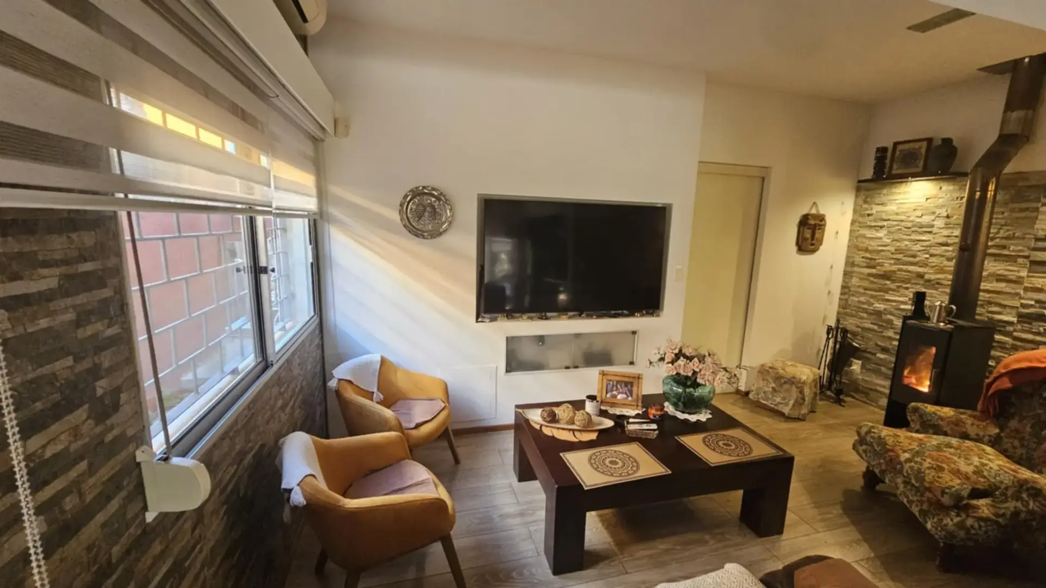
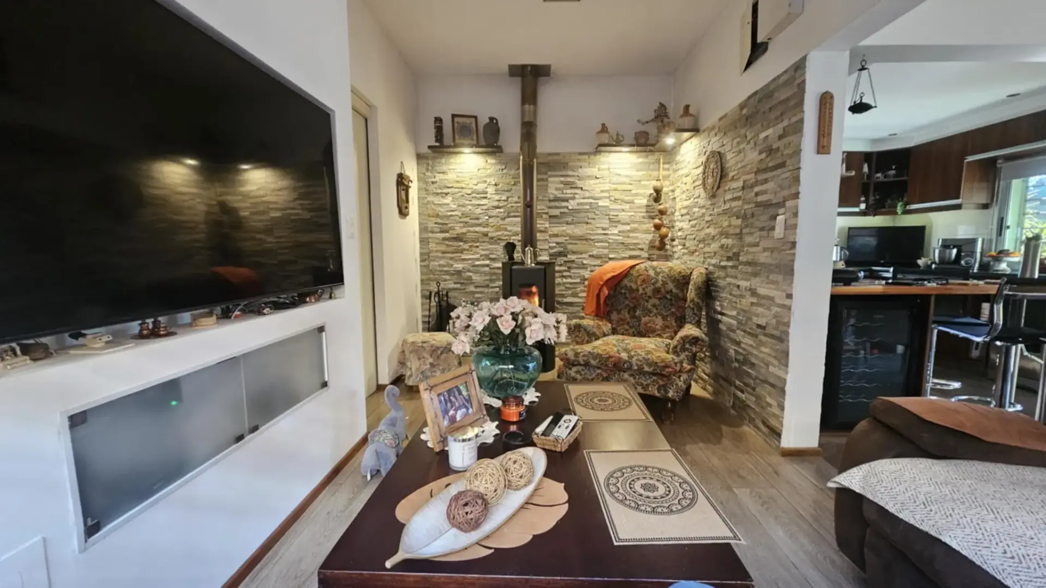
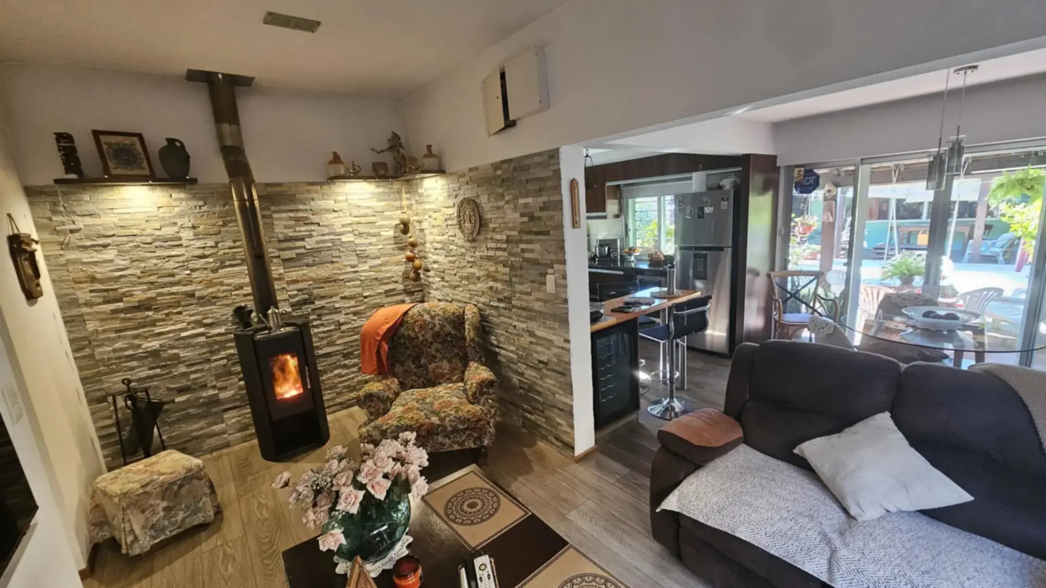
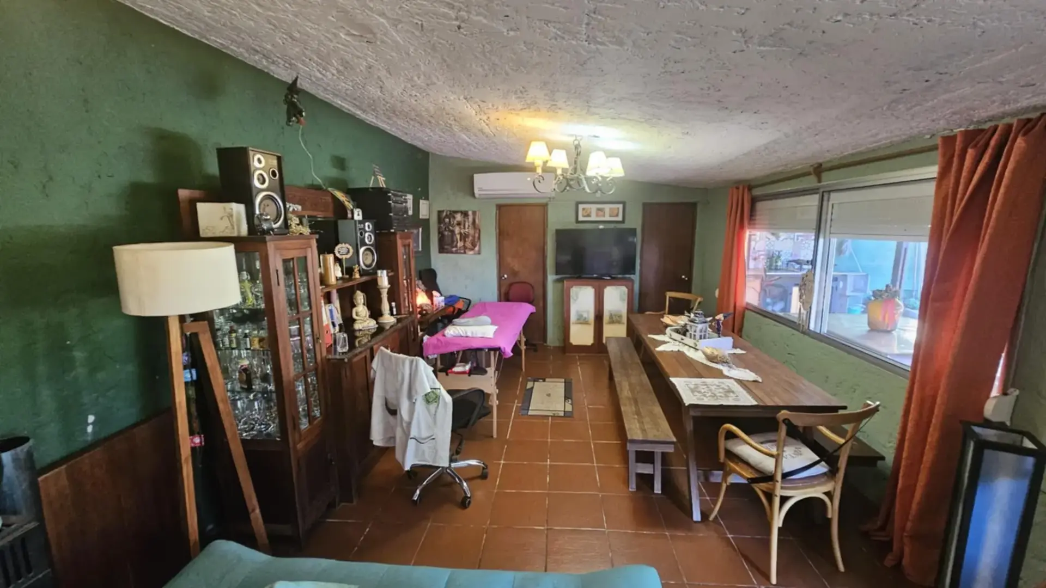
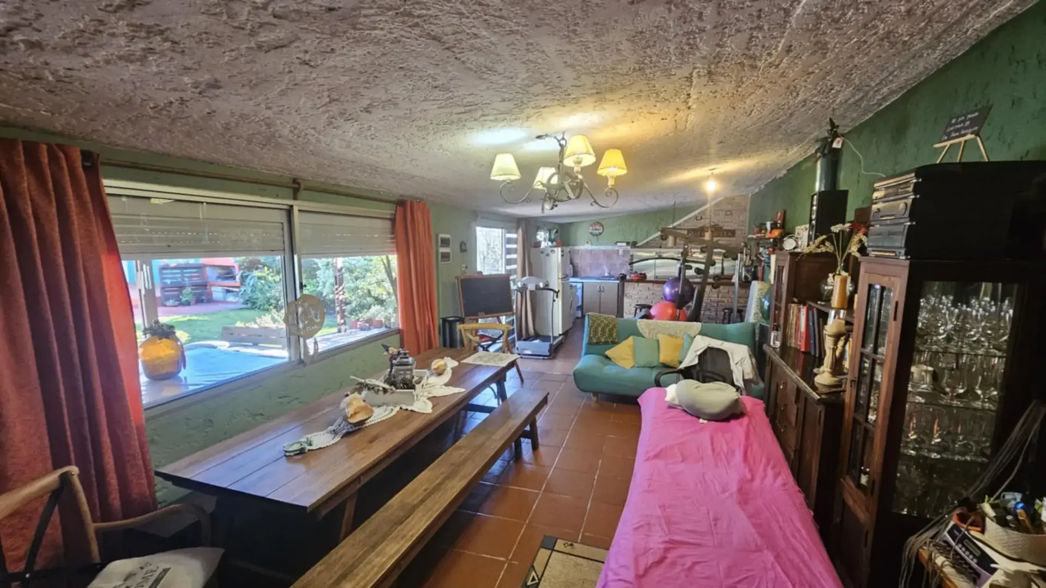
  • Everyday living room with high-efficiency wood stove and air conditioning: 4.73 x 2.49: 14.77 m2.
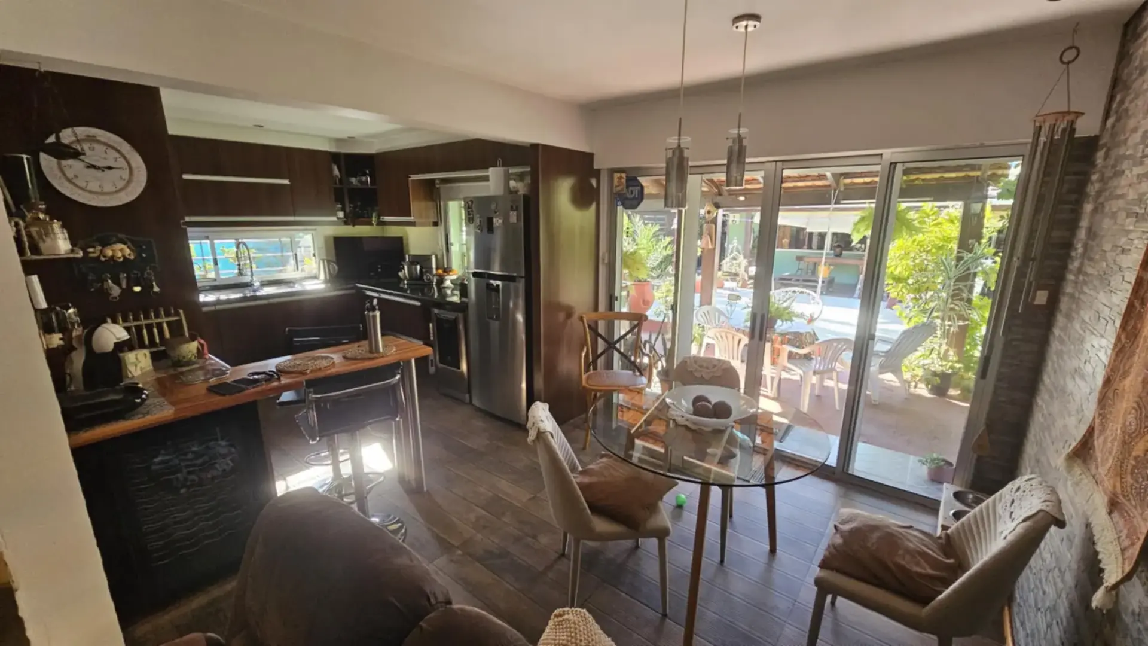
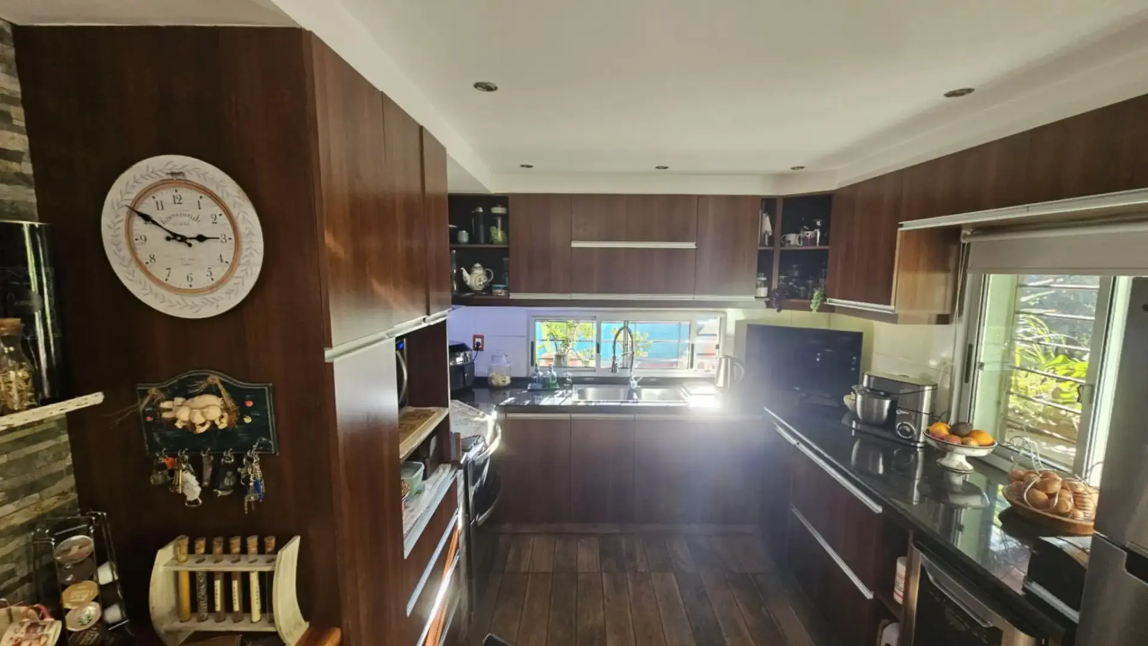
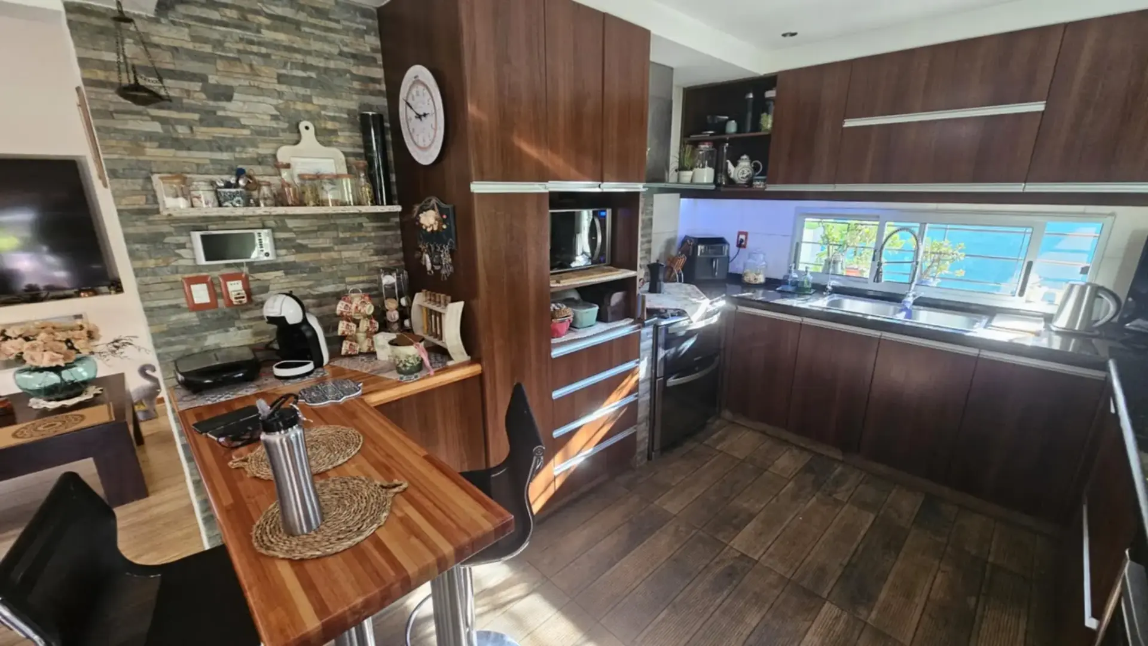
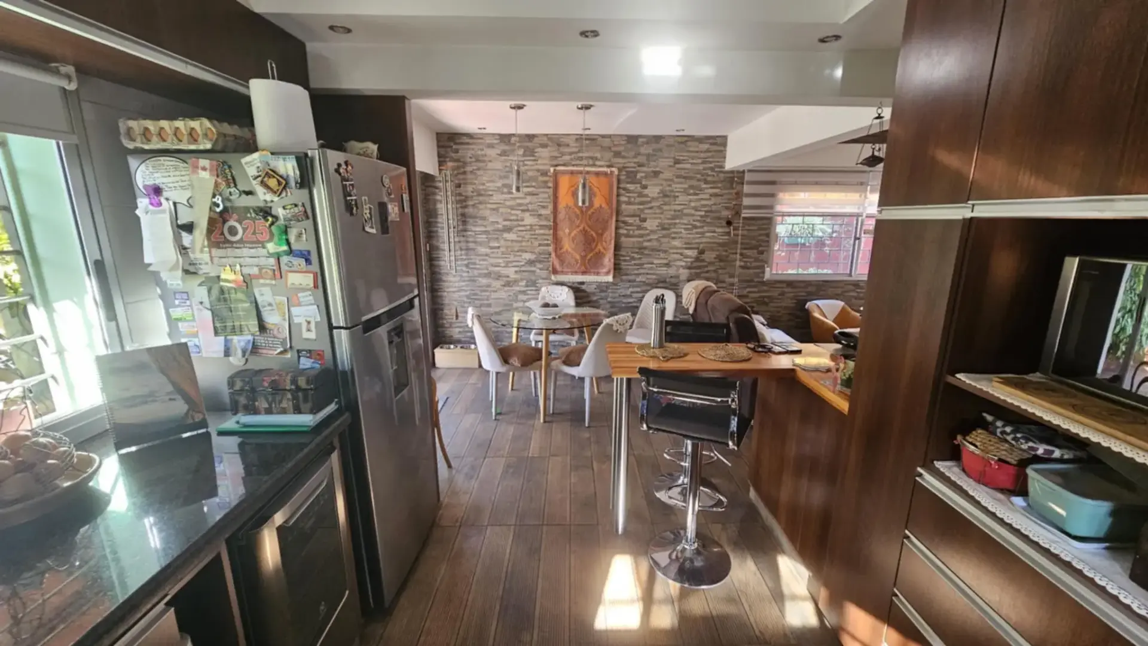
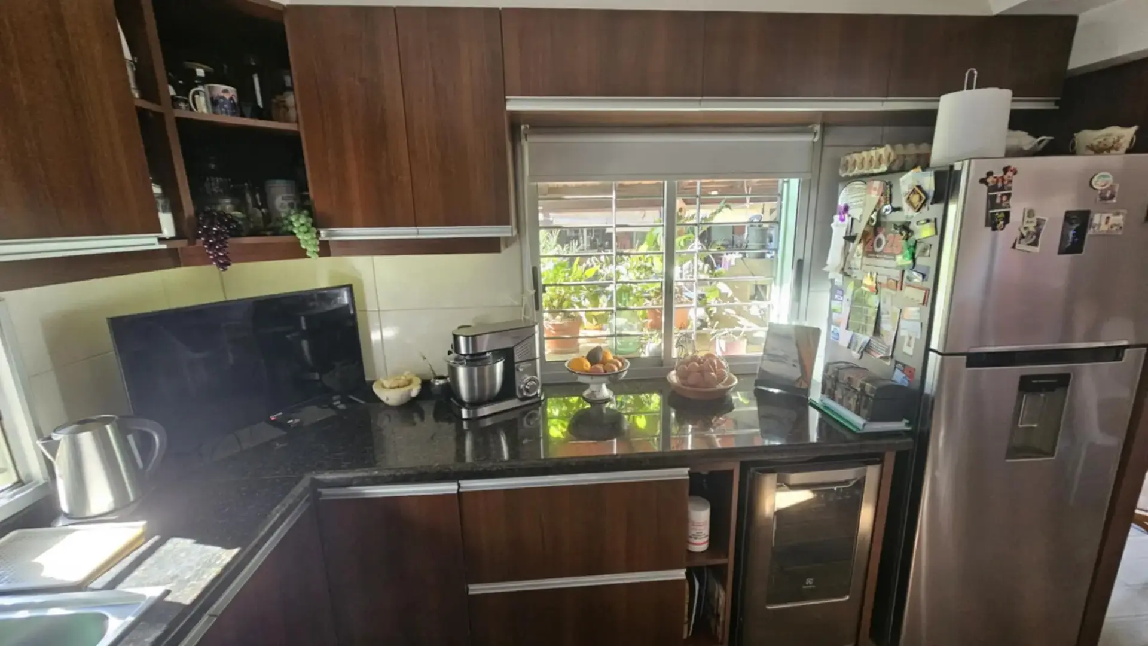
  • Kitchen and dining area: 6.05 x 2.96: 17.90 m2.
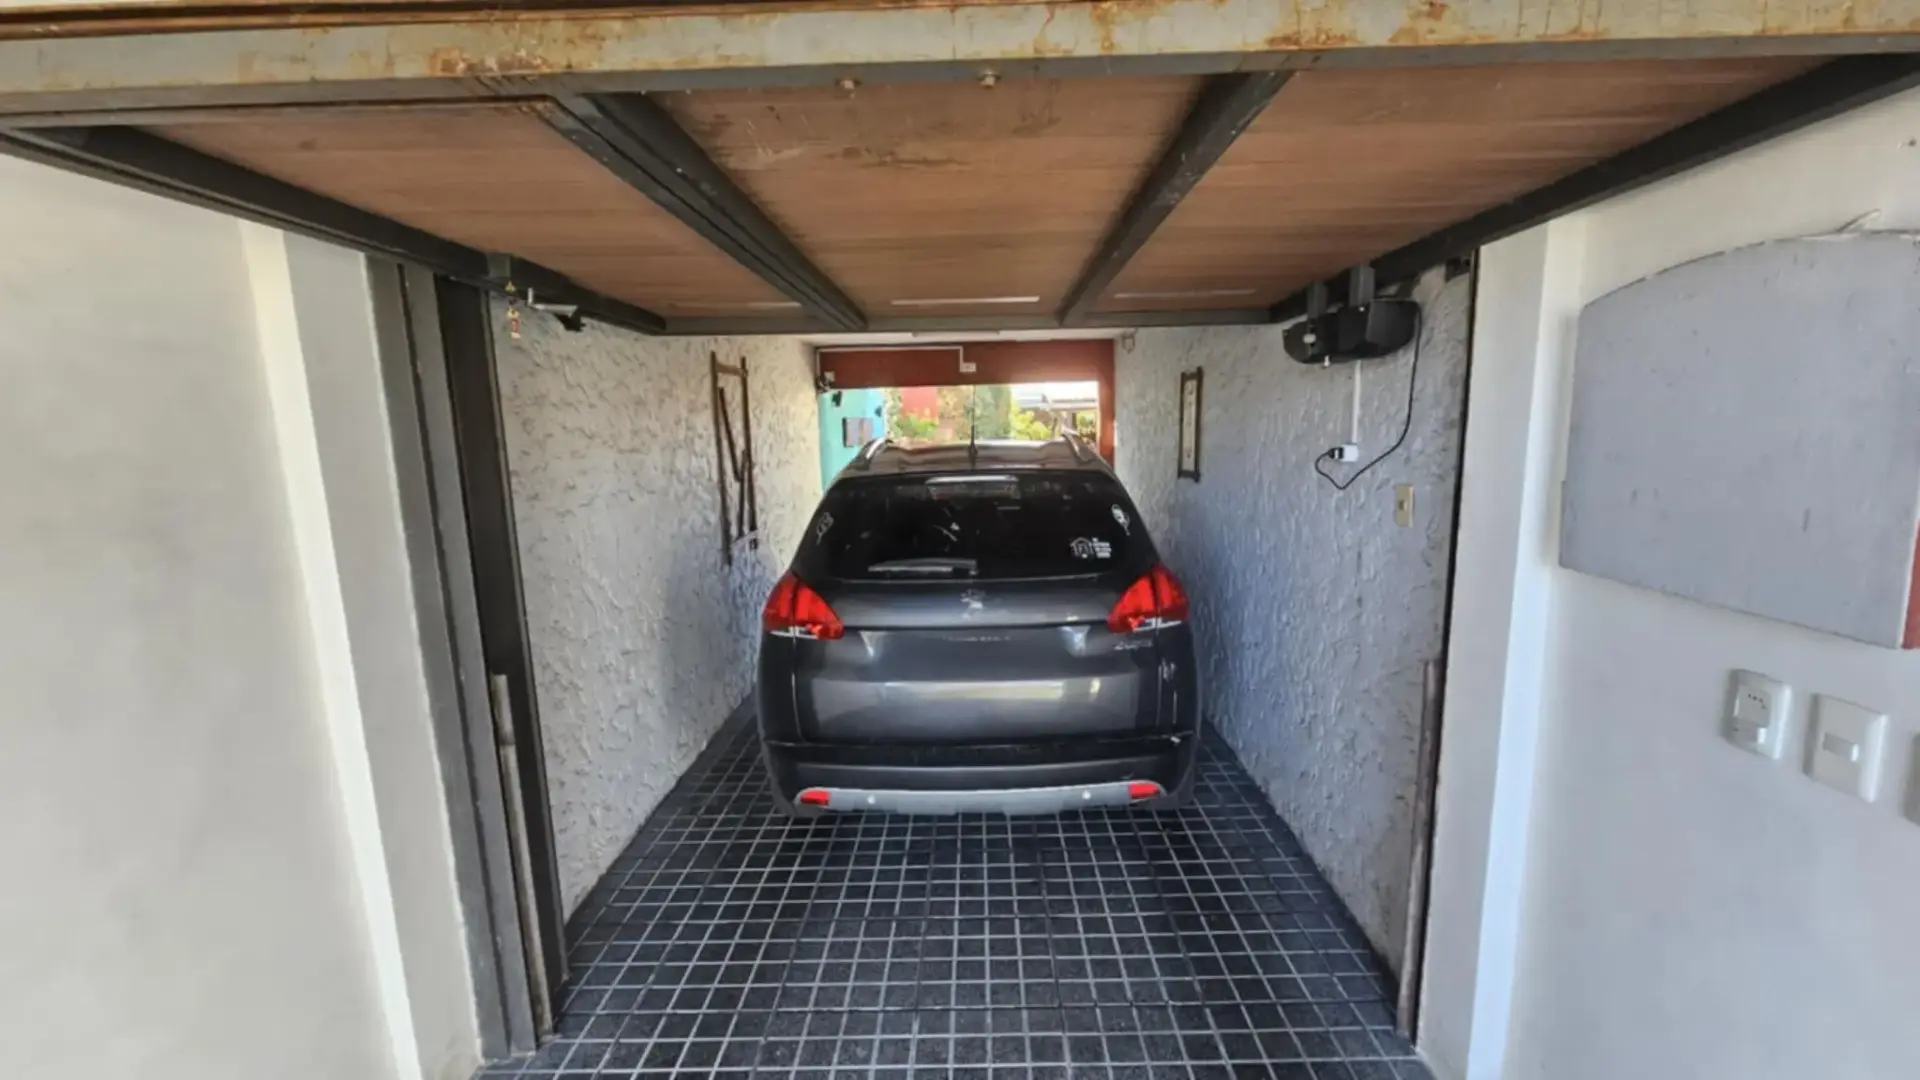
  • Enclosed garage: 5.35 x 2.70: 14.44 m2.
  • Total habitable area: 90 m2.
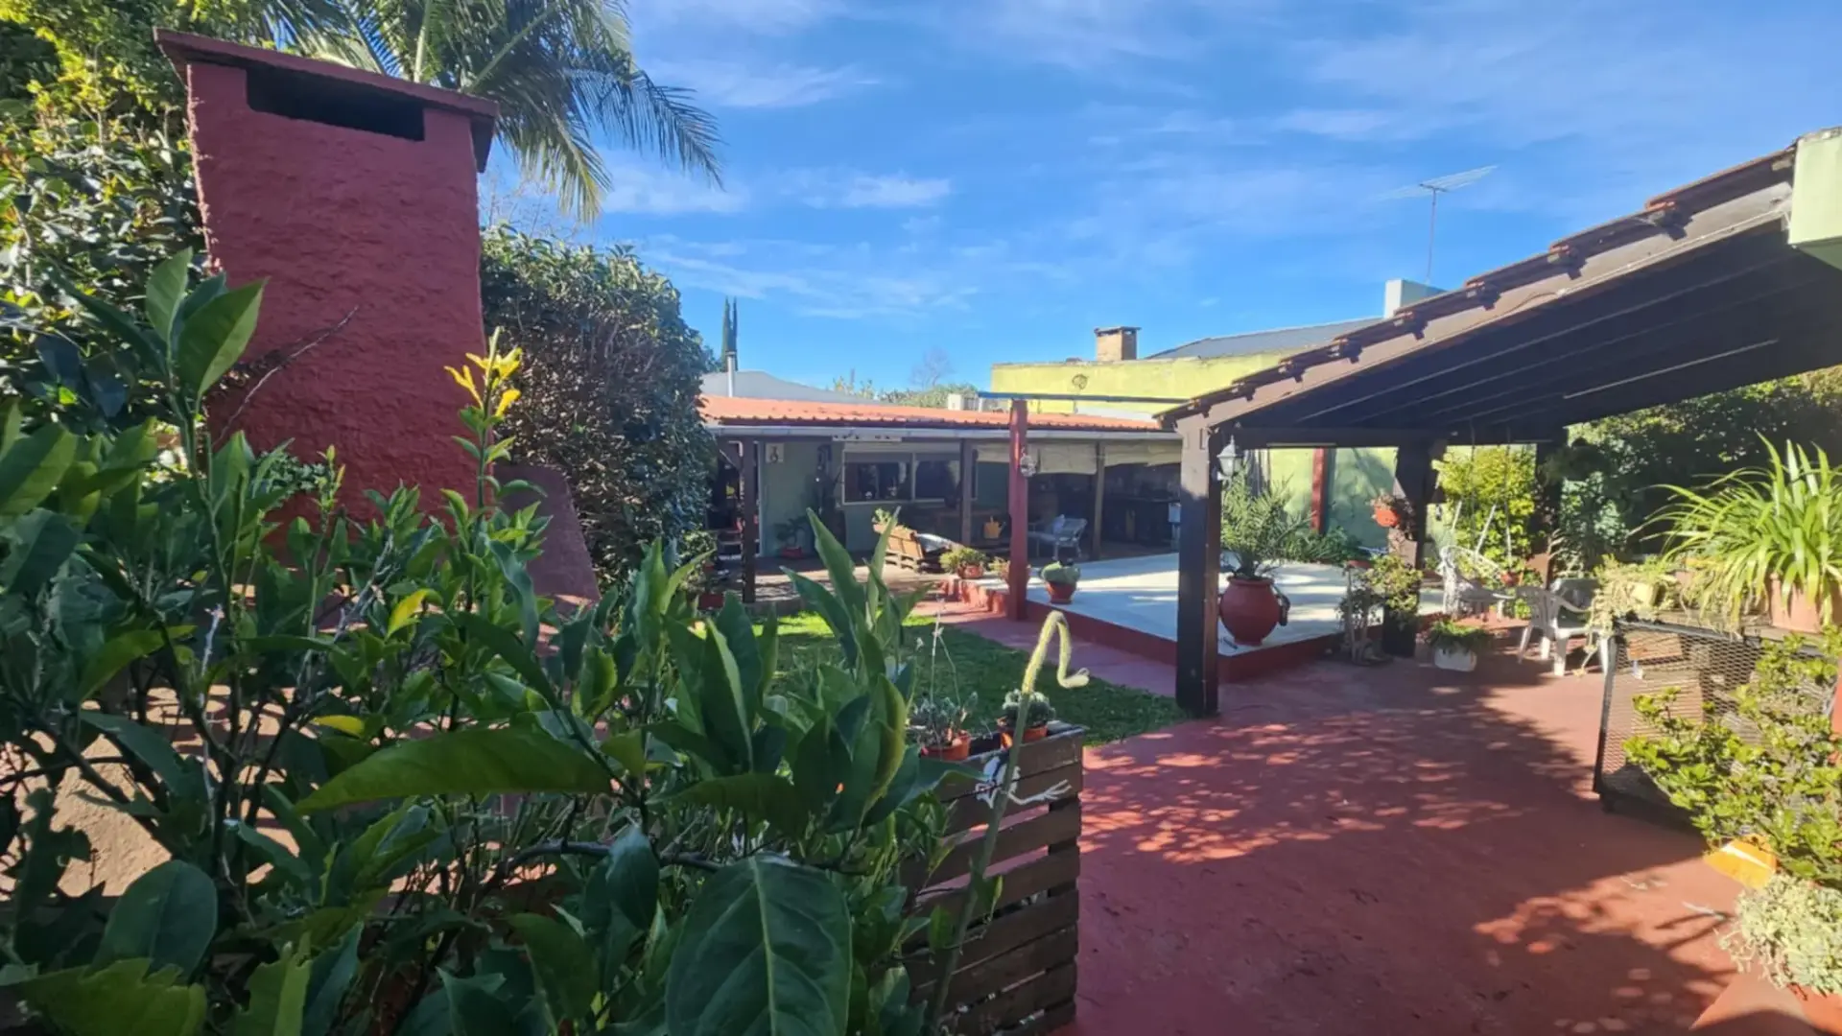
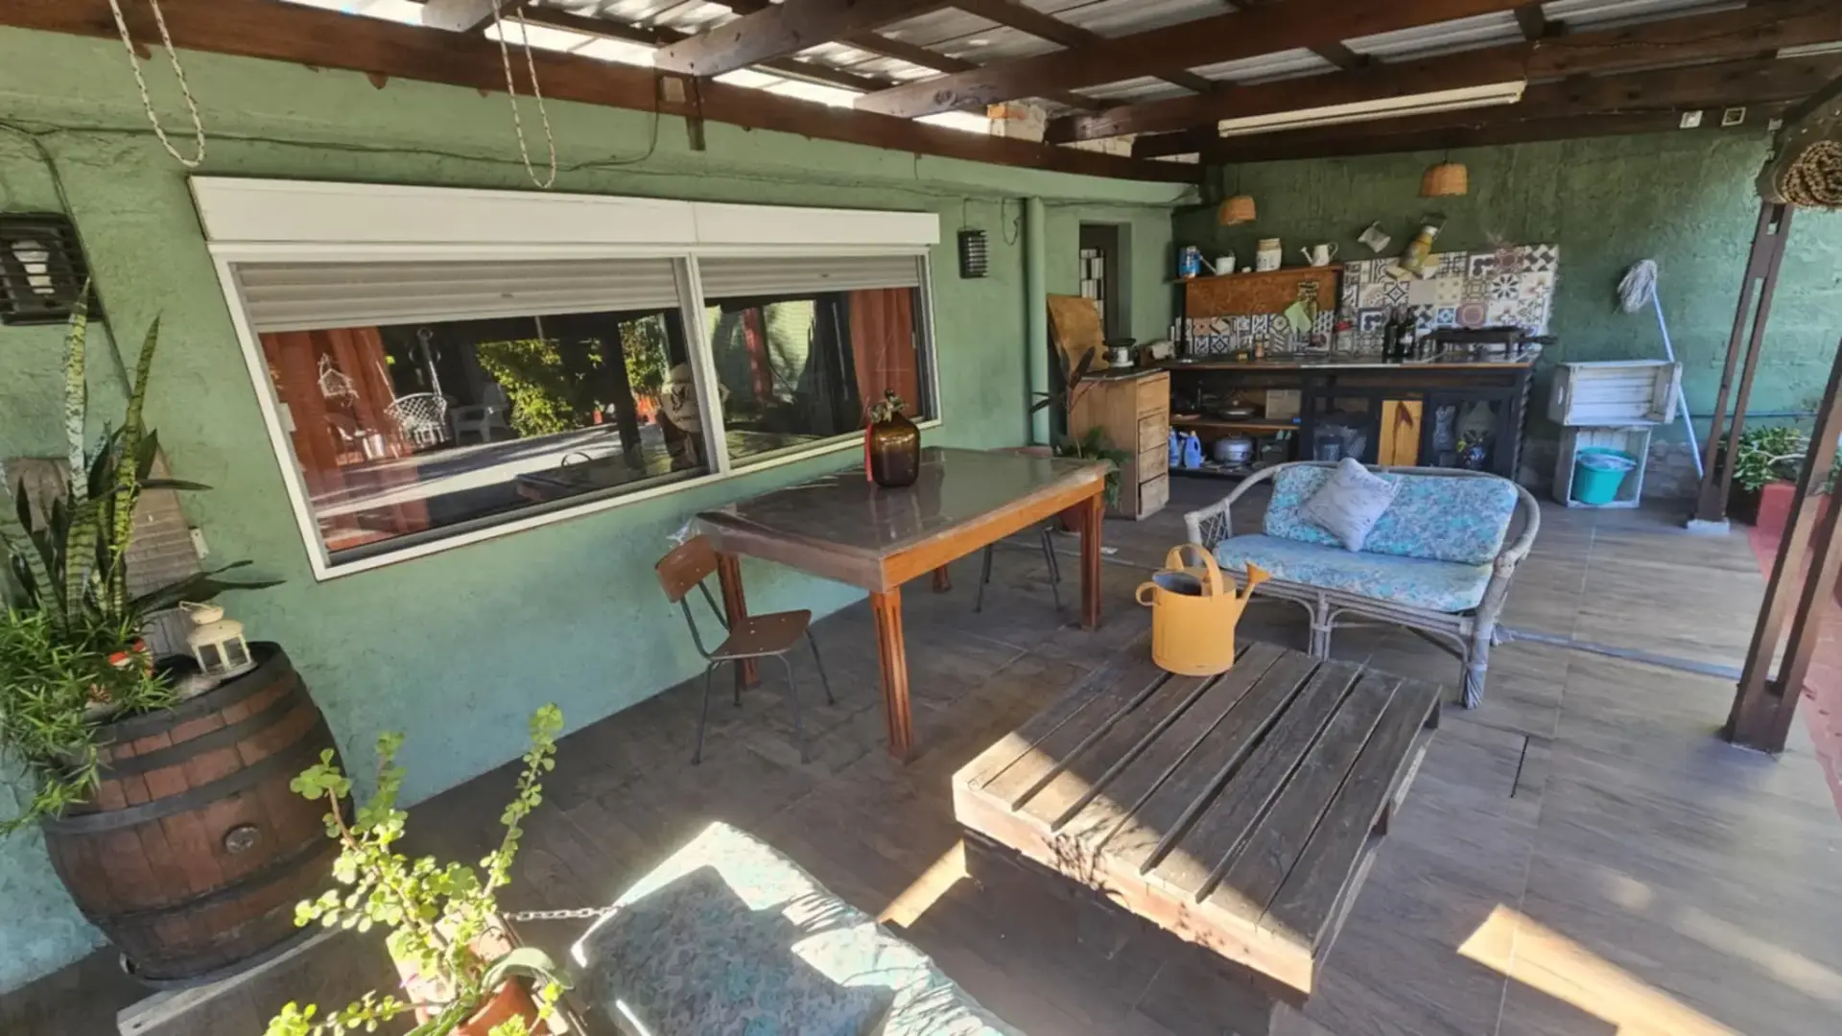
Barbecue area at the back with full bathroom and storage room.

Barbecue area:

  • Barbecue area: 10.89 x 4.08: 44 m2.
  • Bathroom: 2.07 x 1.70: 3.51 m2.
  • Storage room: 2.07 x 1.84: 3.80 m2.
  • Total habitable area: 51 m2.
  • Total built area of both habitable sections: 141 m2.

Outdoor area:

  • Frontage: 13 meters.
  • Depth: 38.5 meters.
  • Total: 500 m2.

Highlights:

  • Fully enclosed perimeter.
  • Excellent condition, ready to move into immediately.
  • Natural aluminum windows and doors throughout the house; 2 of them, in both front bedrooms, are Gala line with DVH double glazing and aluminum roller shutters. The opening facing the rear is Gala line with single glazing.
  • Full bathroom with whirlpool tub and separate shower with tempered glass screen, travertine marble countertop and vanity cabinets.
  • Everyday living room with air conditioning and high-efficiency wood-burning stove.
  • Kitchen and dining area with black granite countertop, ample cabinets above and below the counter, a divider bar in finger-jointed wood, and an automated roller shutter.
  • Front bedroom on the right set up as a dressing room.
  • The other two bedrooms have air conditioning; the front bedroom also has a ceiling fan, and the bedroom overlooking the backyard has a floor-to-ceiling built-in closet.
  • Barbecue area with grill, laundry area, divider bar, bathroom and storage room.
  • Enclosed garage with up-and-over door.
  • Security bars on every opening in the main house; barbecue area with natural aluminum enclosure, wood and iron enclosure, and roller shutter.
  • Includes a 600 LTS water tank and pump for supply in the event of a general outage.
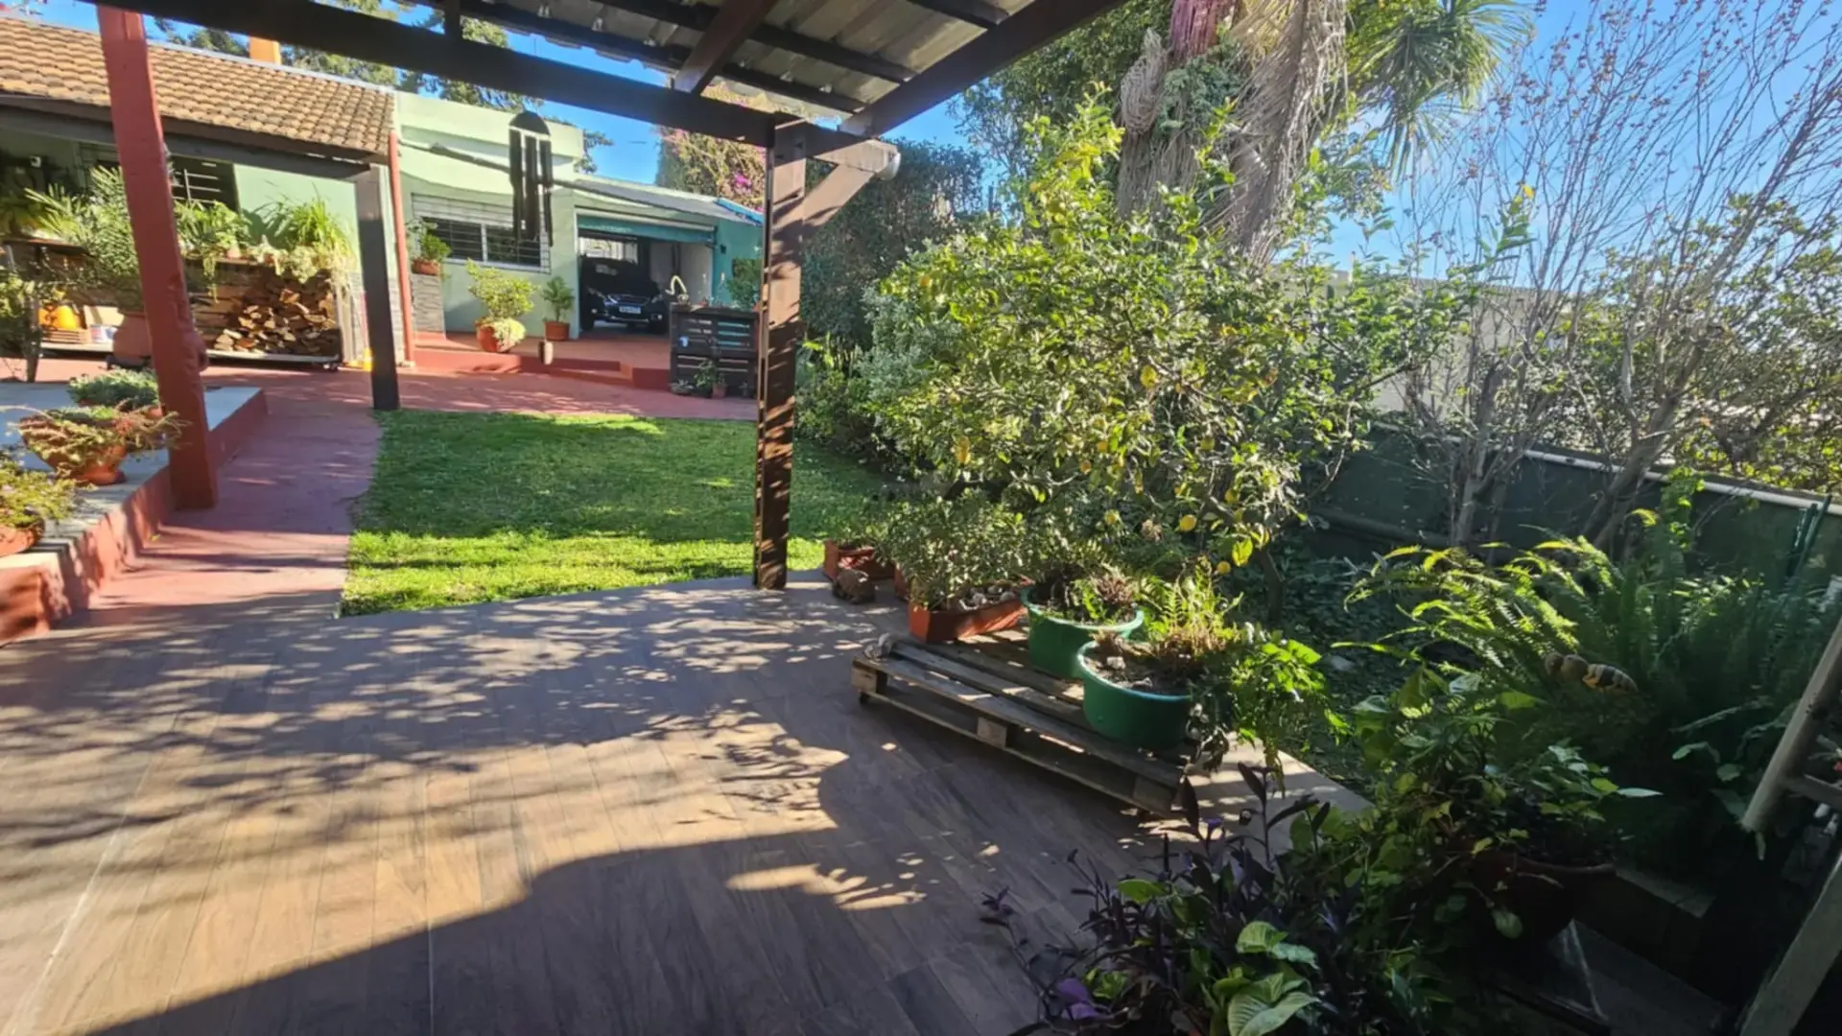
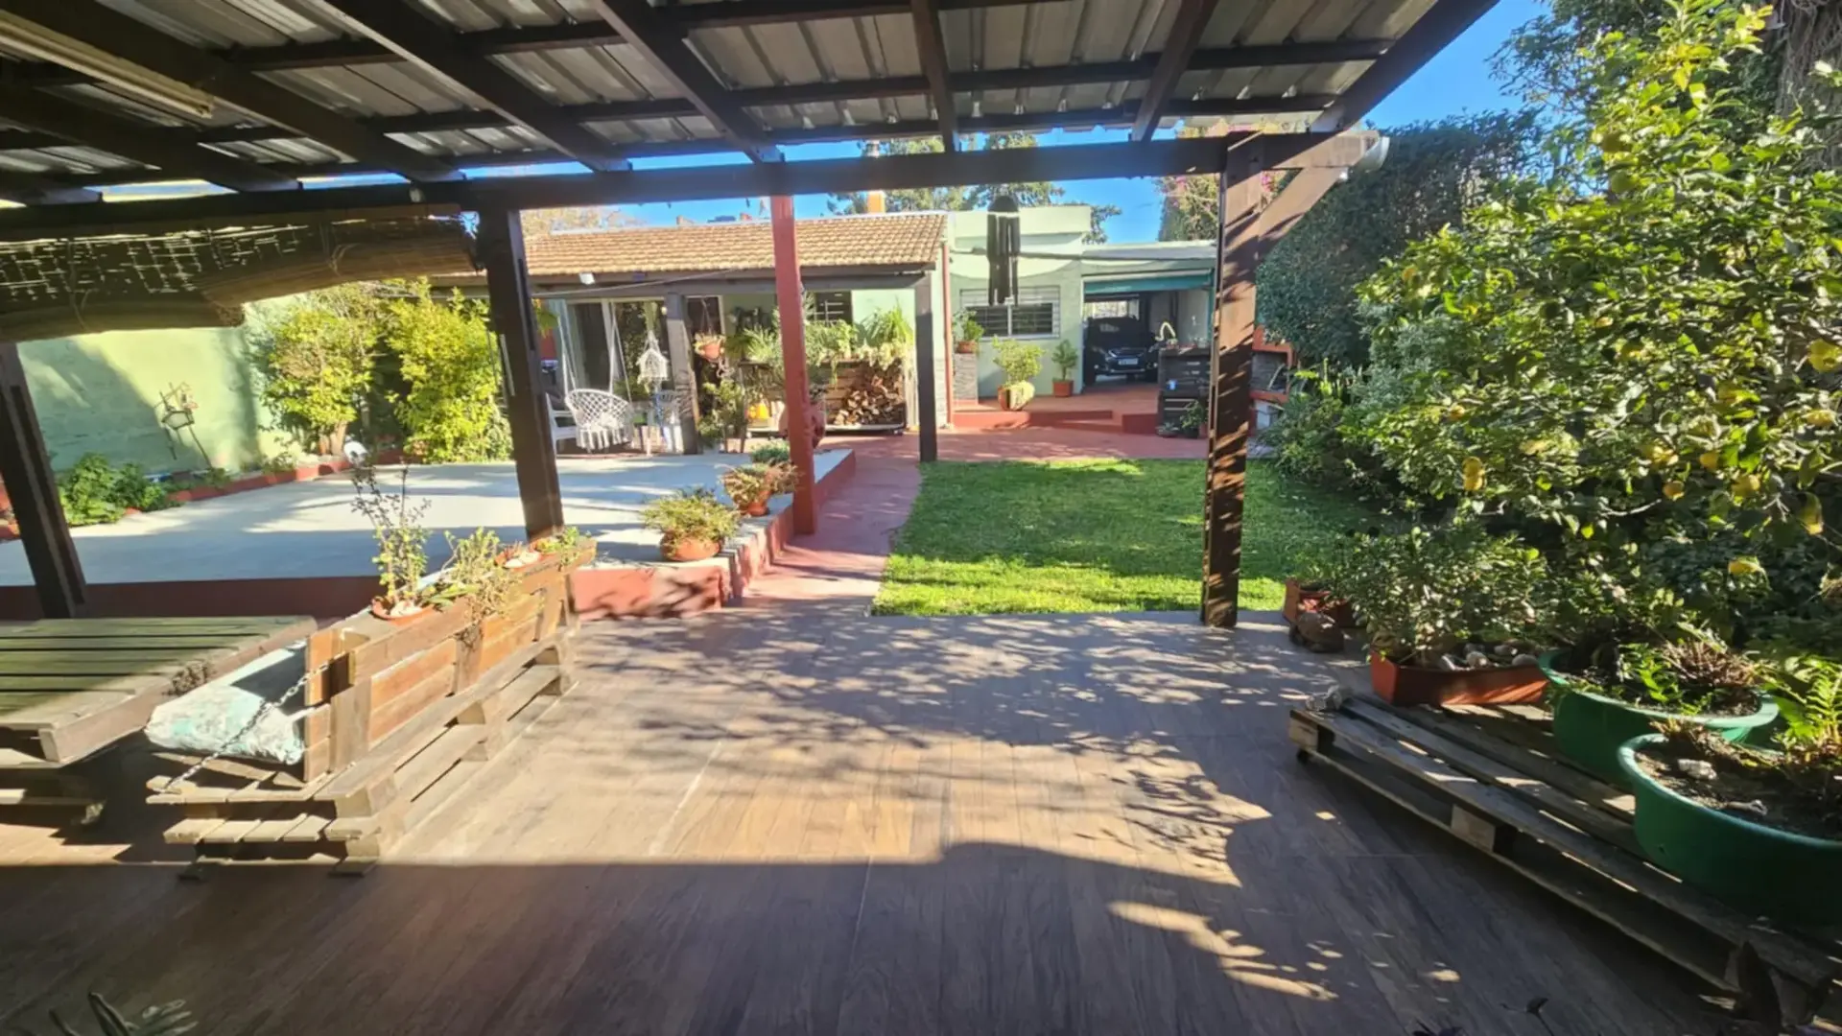
  • 2 covered enclosures at the kitchen-dining area exit and at the barbecue area; the kitchen one has wooden pillars and French tiles, and the barbecue one has trapezoidal sheet metal and wood.
  • Outdoor grill.
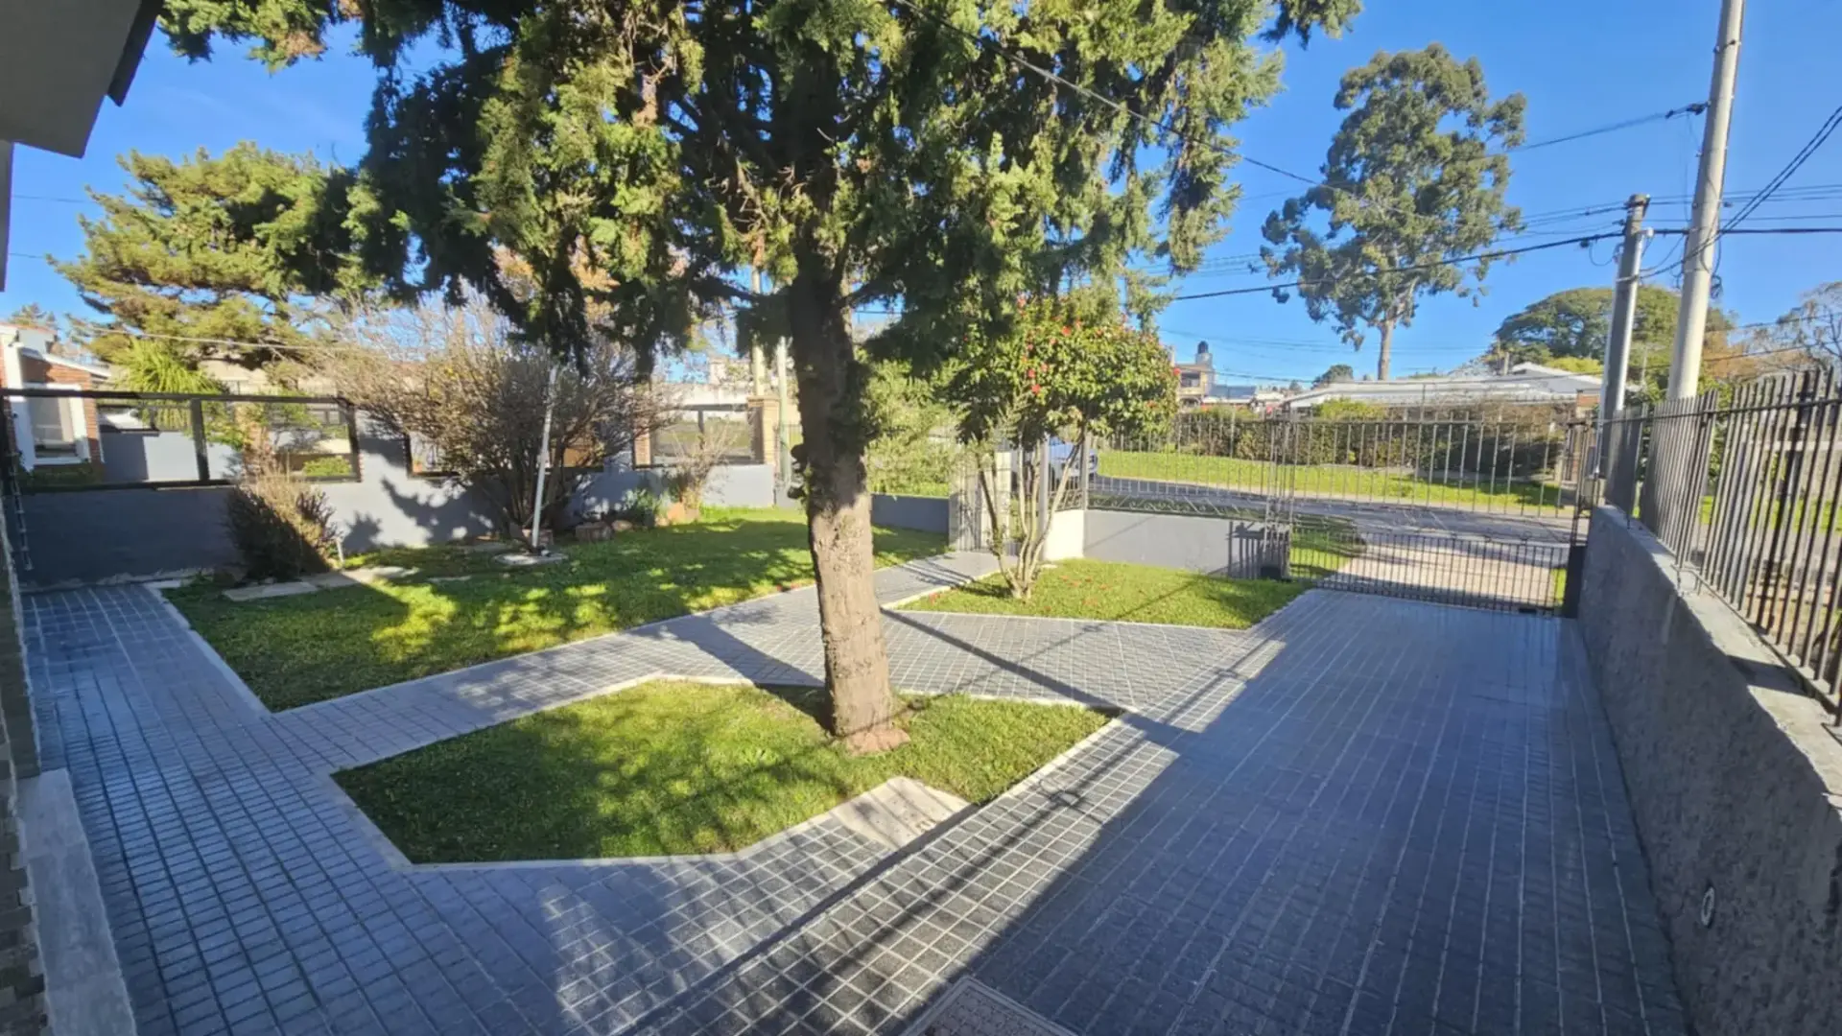
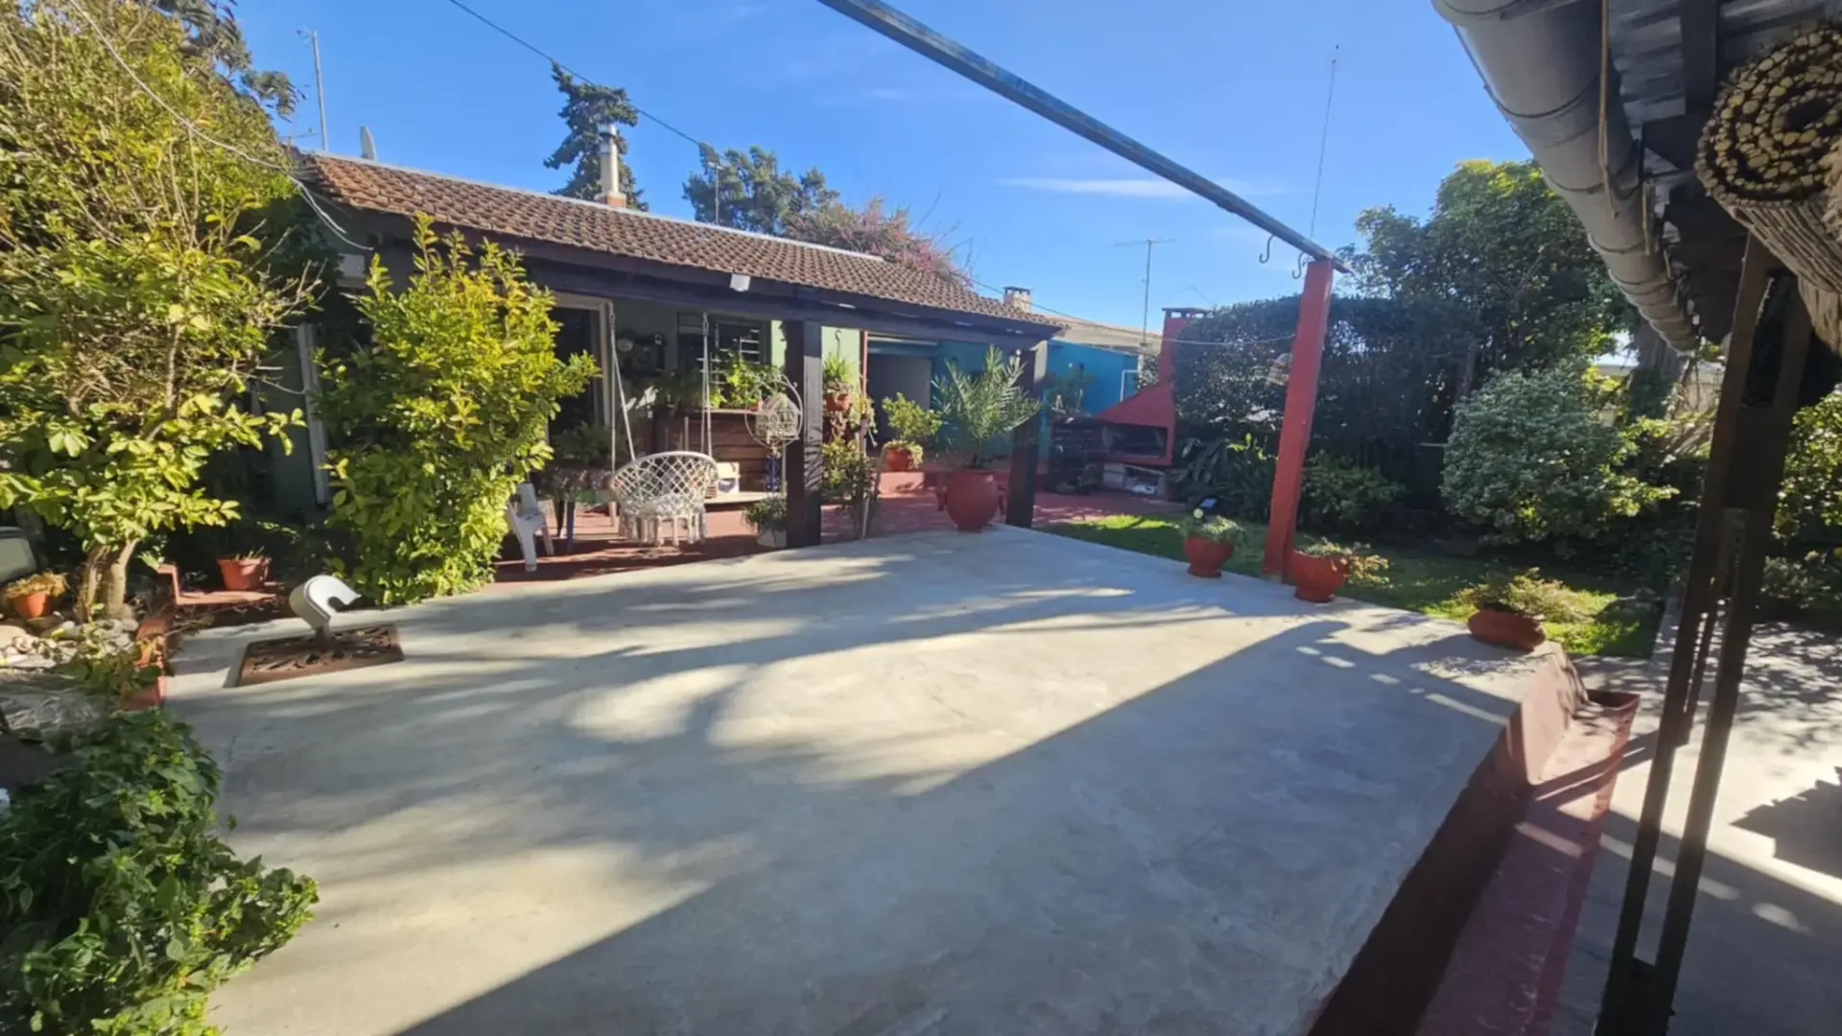
  • Concrete slab for installing a structural pool.
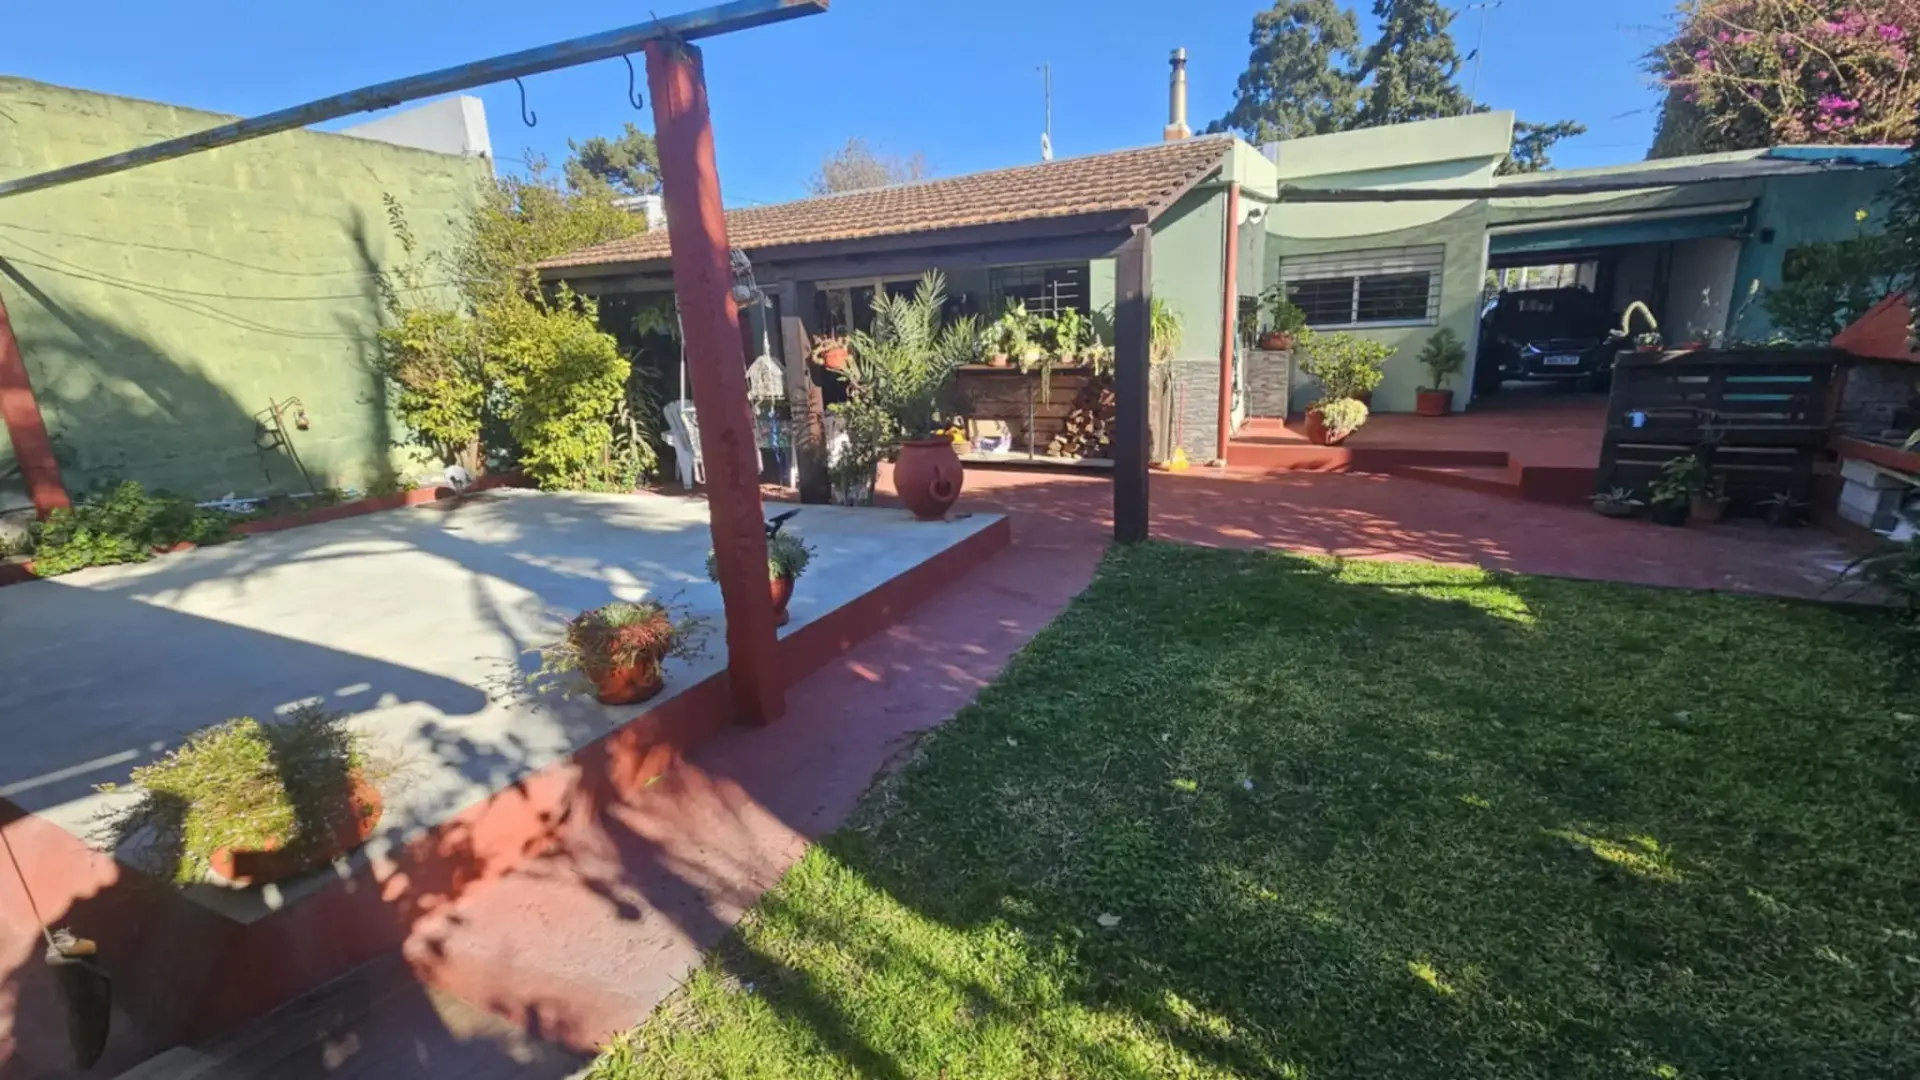
  • Beautiful garden and backyard.
  • Vehicle access through an automatic gate.
  • Details include stone-clad walls and plaster cornices with dichroic lights.
  • It must be seen.

At your service, ML Propiedades team.

ML Propiedades commission: 3.66 %.

Property details

ID

Category

Type

Area

Built Area

Terrain

Rooms

1168597

Home

Sale

141

141

500

4

Bathrooms

Bedrooms

Garage

Construction Year

Code

Updated

2

3

1

1965

M9B5D7

2025-06-27

Payment calculator

Monthly payment
US$ 1.154/mo
Loan
US$ 148.875
Interest
US$ 128.139
Total of payments
US$ 277.014
Down payment
US$ 49.625

Approximate: fixed rate, no insurance or fees. Check the terms with your bank.

Location

198.5к U$S

Location

Montevideo

Address

Paso de la Arena, Máximo Gorki, Montevideo Departamento De Montevideo, Uruguay

What's nearby

Public transport
AV LUIS BATLLE BERRES y CNO TOMKINSON
130 m · 2 min walk · 7 within 1 km
Supermarket
MULTIECO
120 m · 2 min walk · 3 within 1 km
School
Escuela 242
370 m · 5 min walk · 5 within 1 km
Pharmacy
Paso de la Arena
130 m · 2 min walk · 2 within 1 km
Park
250 m · 3 min walk · 4 within 1 km
Show 3 more
Hospital or clinic
CUDAM
140 m · 2 min walk
Bank or ATM
Banco República
140 m · 2 min walk · 2 within 1 km
Restaurant or café
Pizza a La Pala
2.7 km · 34 min walk

Straight-line distance, walking time at 4.8 km/h. Map data © OpenStreetMap contributors

Amenities

Wood Stove

Jacuzzi

Barbecue / grill

Walk-in closet

Air Conditioning

Garden

Additional Actions

Street View
INMOBILIARIA ML PROPIEDADES
269...660 099...486 098...808
598...486
Similar object
Loading...

Sponsored

Sponsored

Earn money by referring colleagues!

Invite other real estate agents and earn 10% commission for every promotion they make.