Ciudad de la Costa, Bushental

U$S 189,000

$ ~7,590,000 / U$S 1,658/m2

US$ 1,658/m2 · 13% cheaper than the median of Ciudad De La Costa

Published 29 days ago
Bedrooms

3

Bathrooms

1

Garage

2

Area

114

Construction Year

1994

Category

Home

Views

145

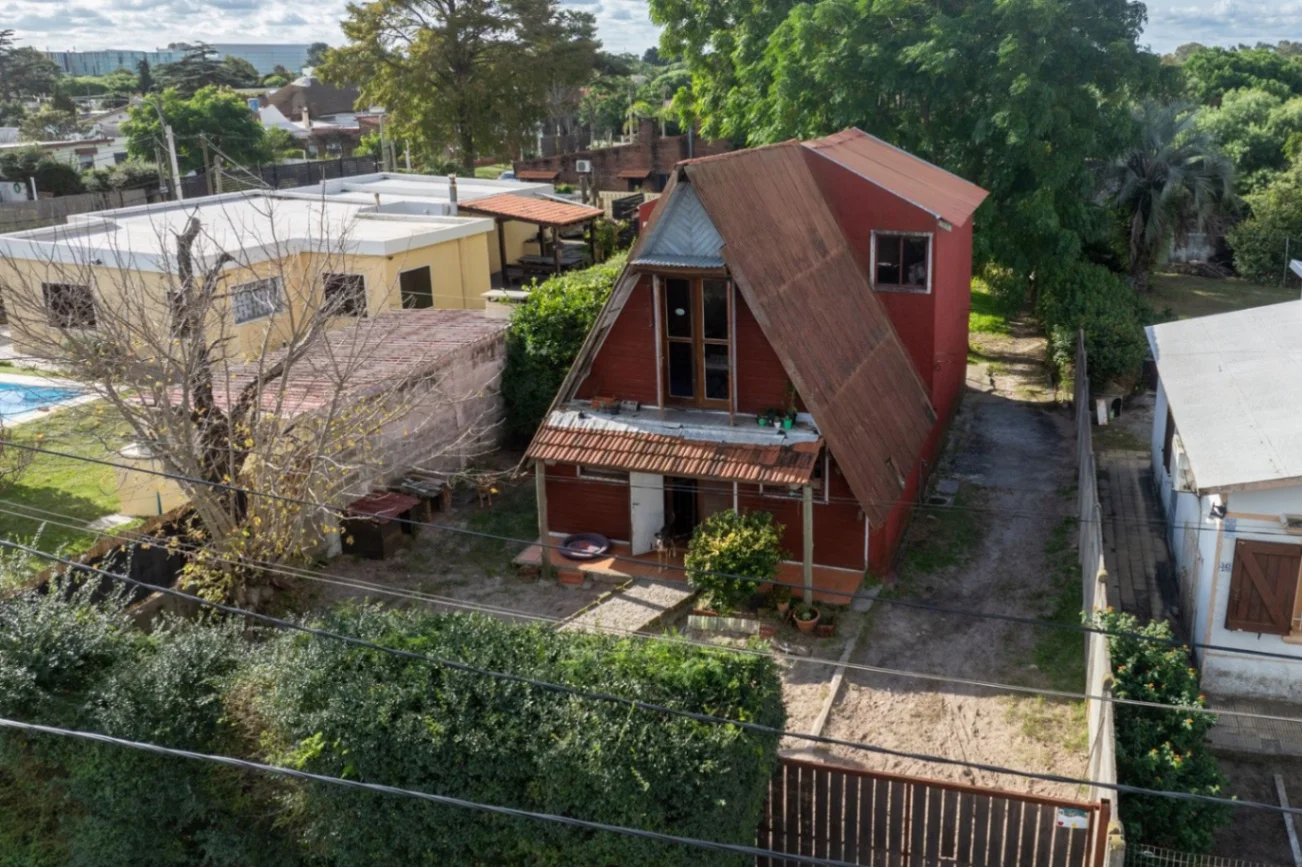
House for sale on a single lot in San José de Carrasco, near the mall and rambla

House for sale in Ciudad de la Costa, in the south, on a single lot.

Multimedia available (request the link):

  • Professional photos.
  • HD video and drone footage.
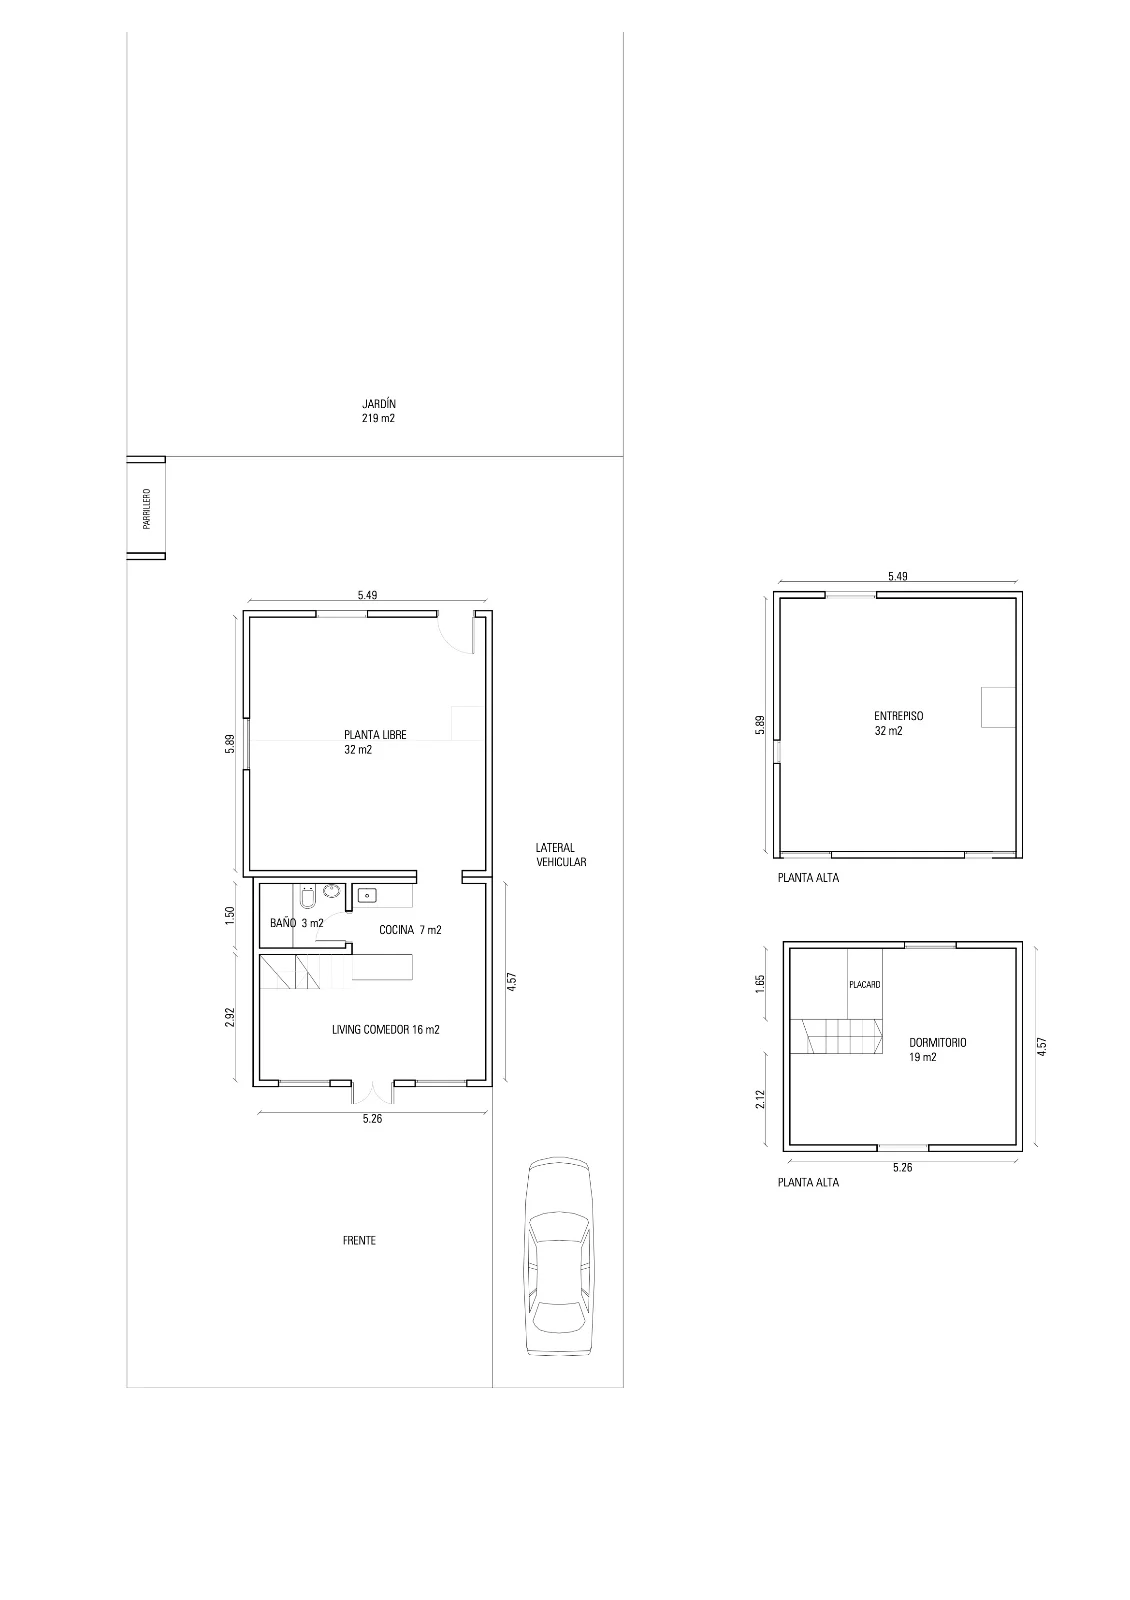
  • Floor plan.

Features:

  • Single lot.
  • 426 m² plot.
  • 114 m² of covered area across two floors.
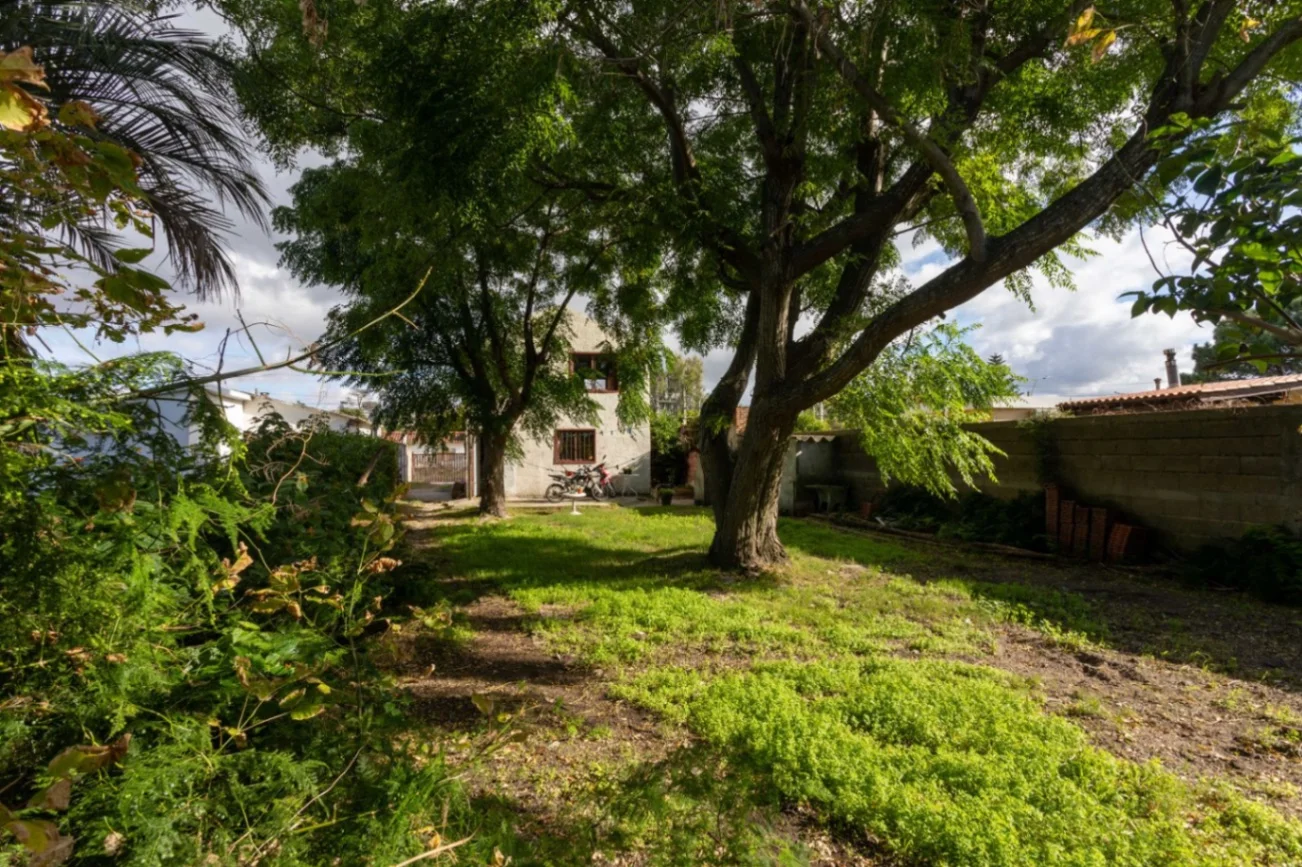
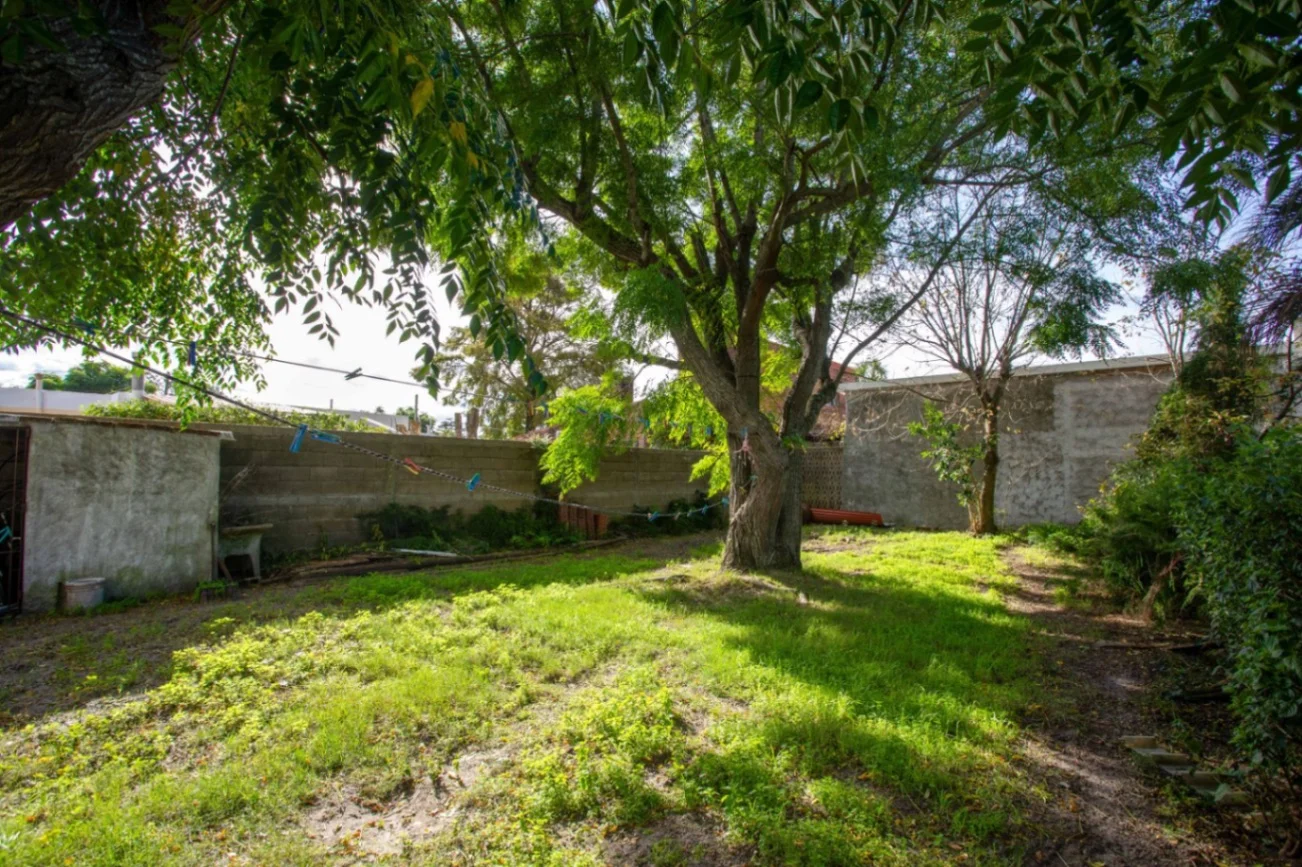
  • 375 m² of frontage, vehicle-access side area, and rear area.
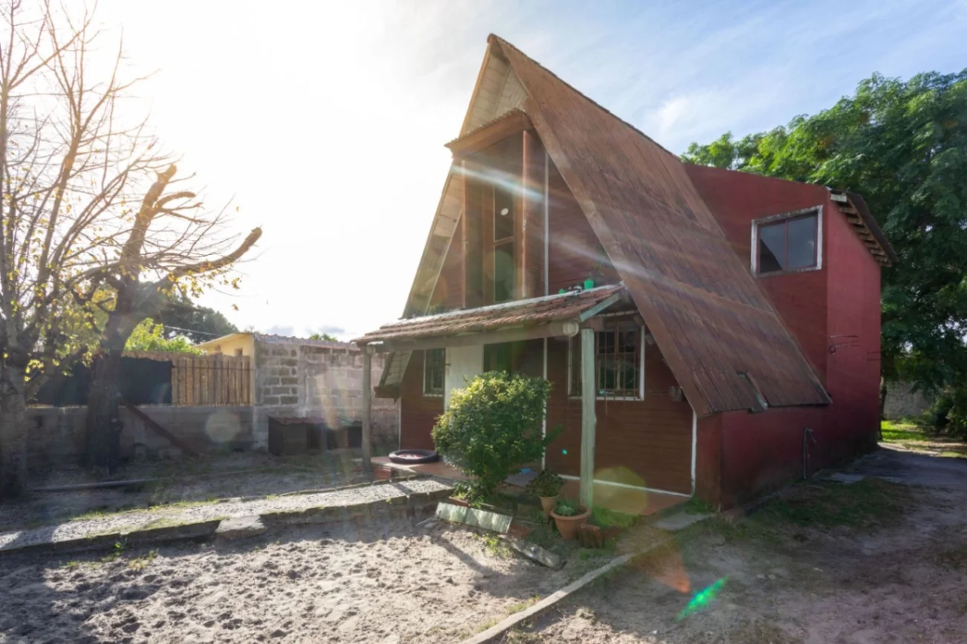
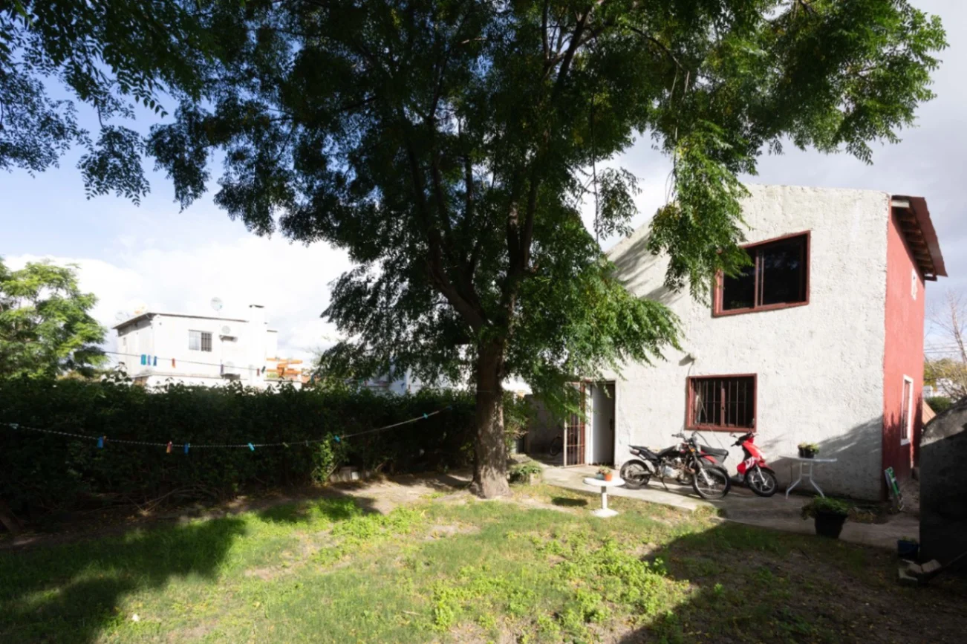
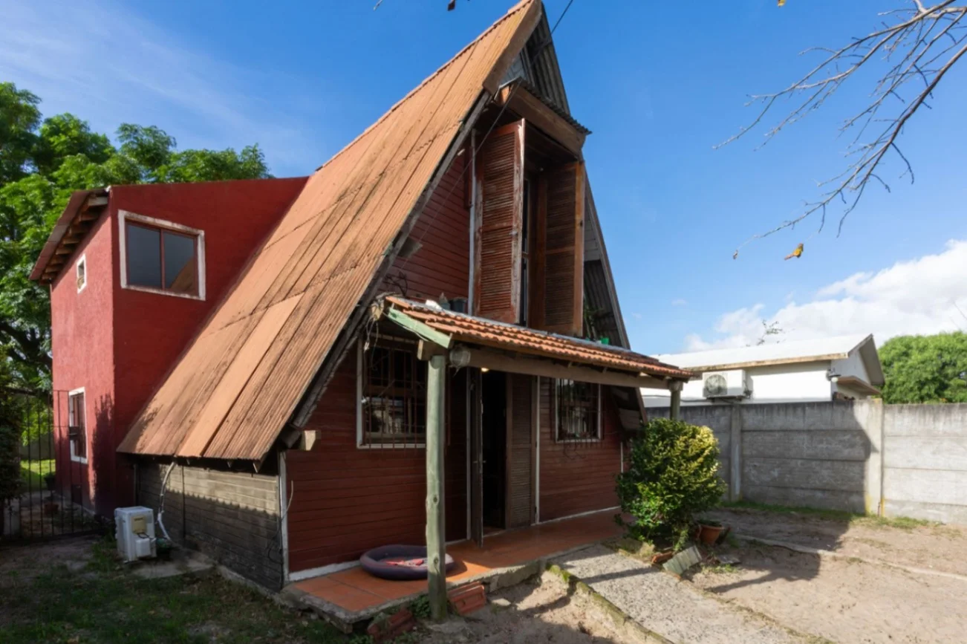
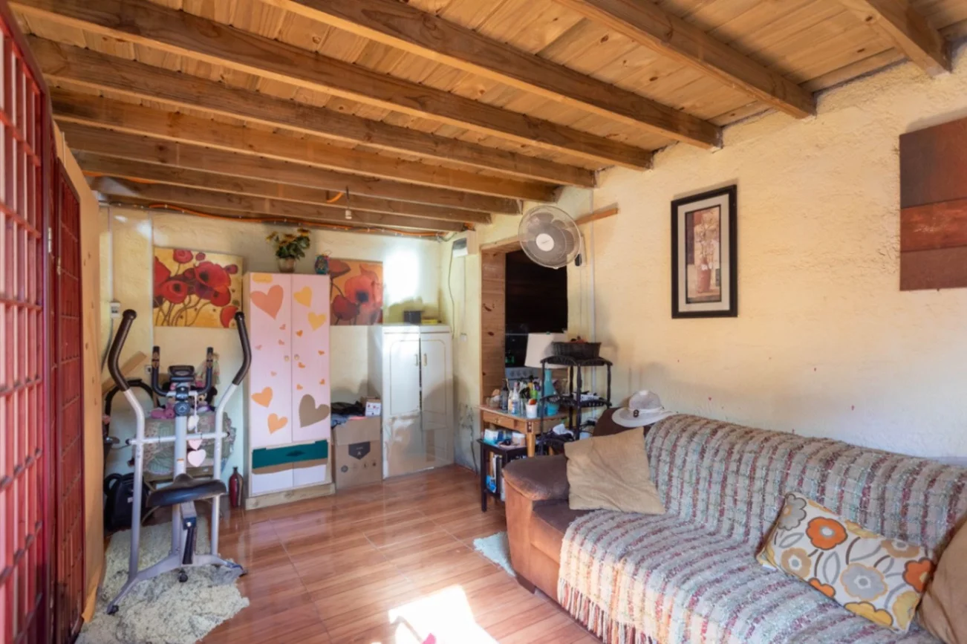
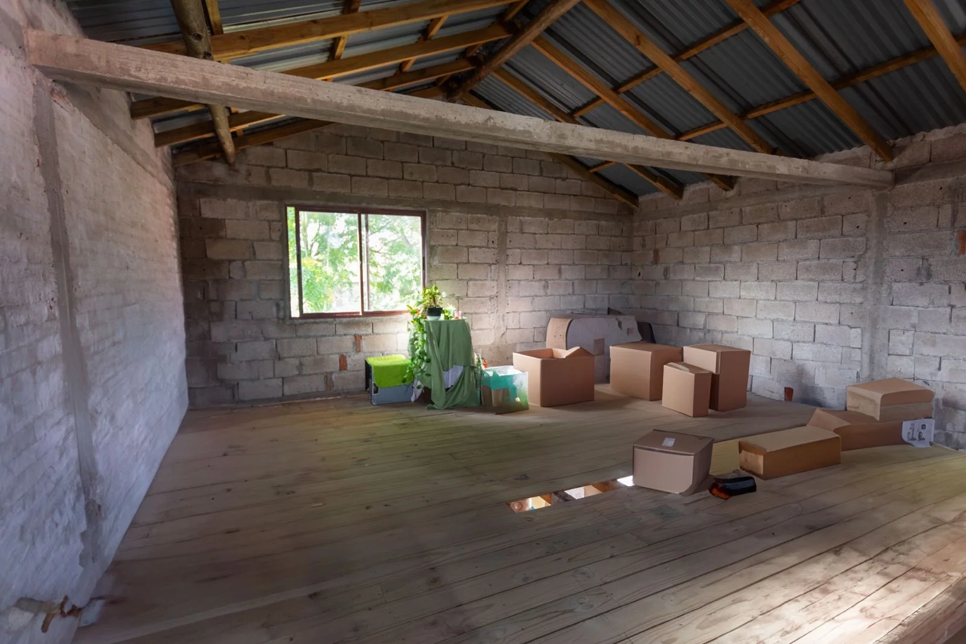
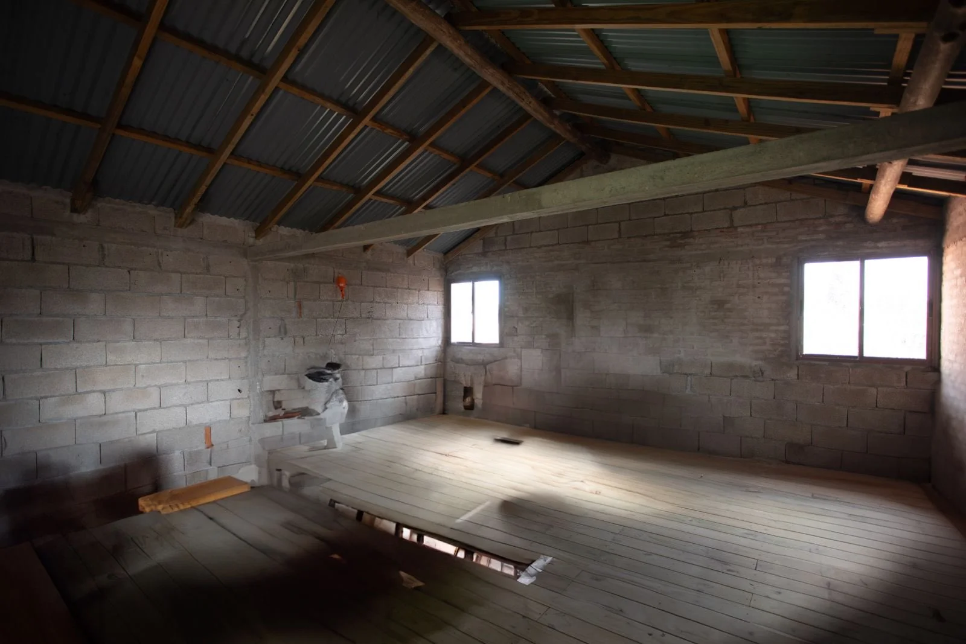
  • The original 51 m² home is 31 years old and is a wooden cabin with a lightweight roof. A 63 m² rear home, 11 years old, is attached; it was built with block walls, a wooden mezzanine, and a lightweight roof. Both structures extend over two floors.

Layout of the original structure:

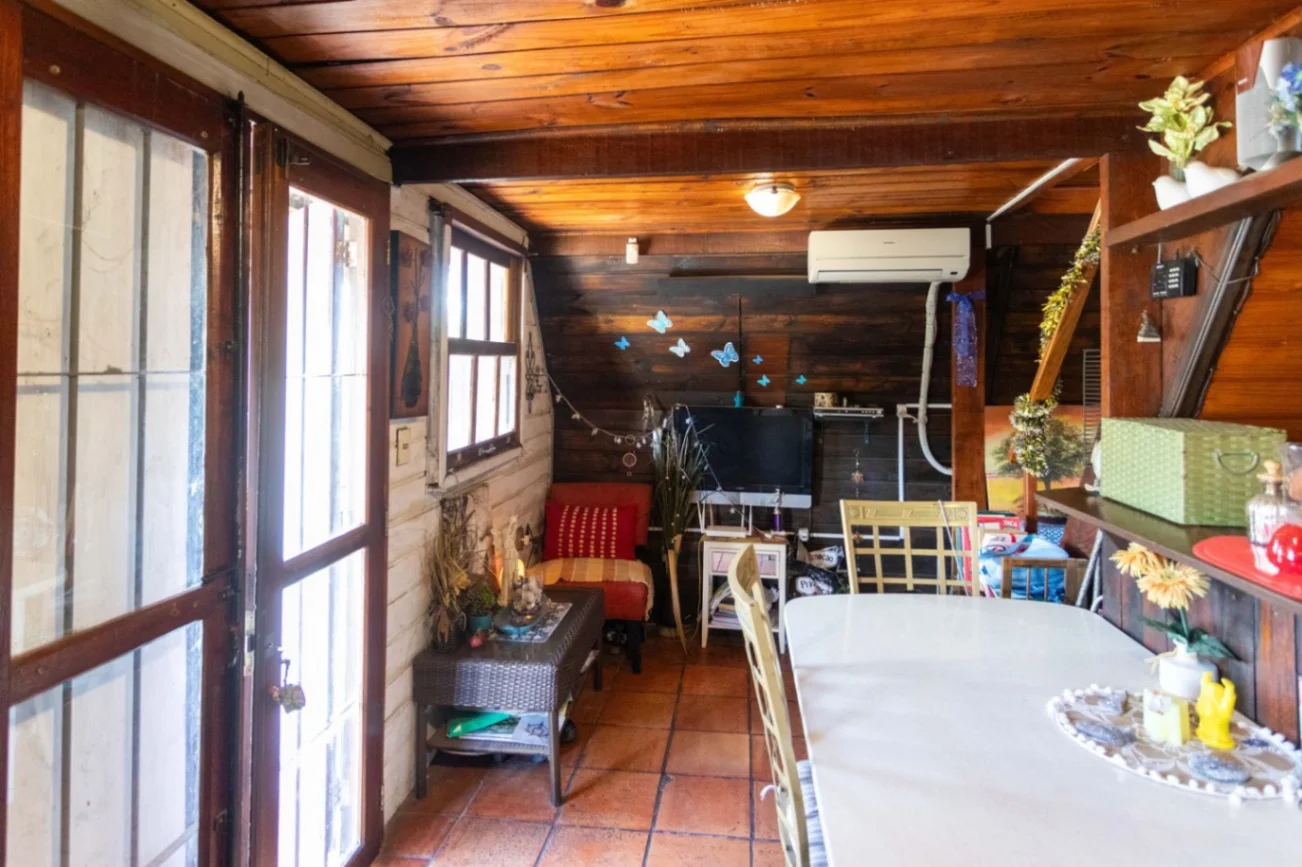
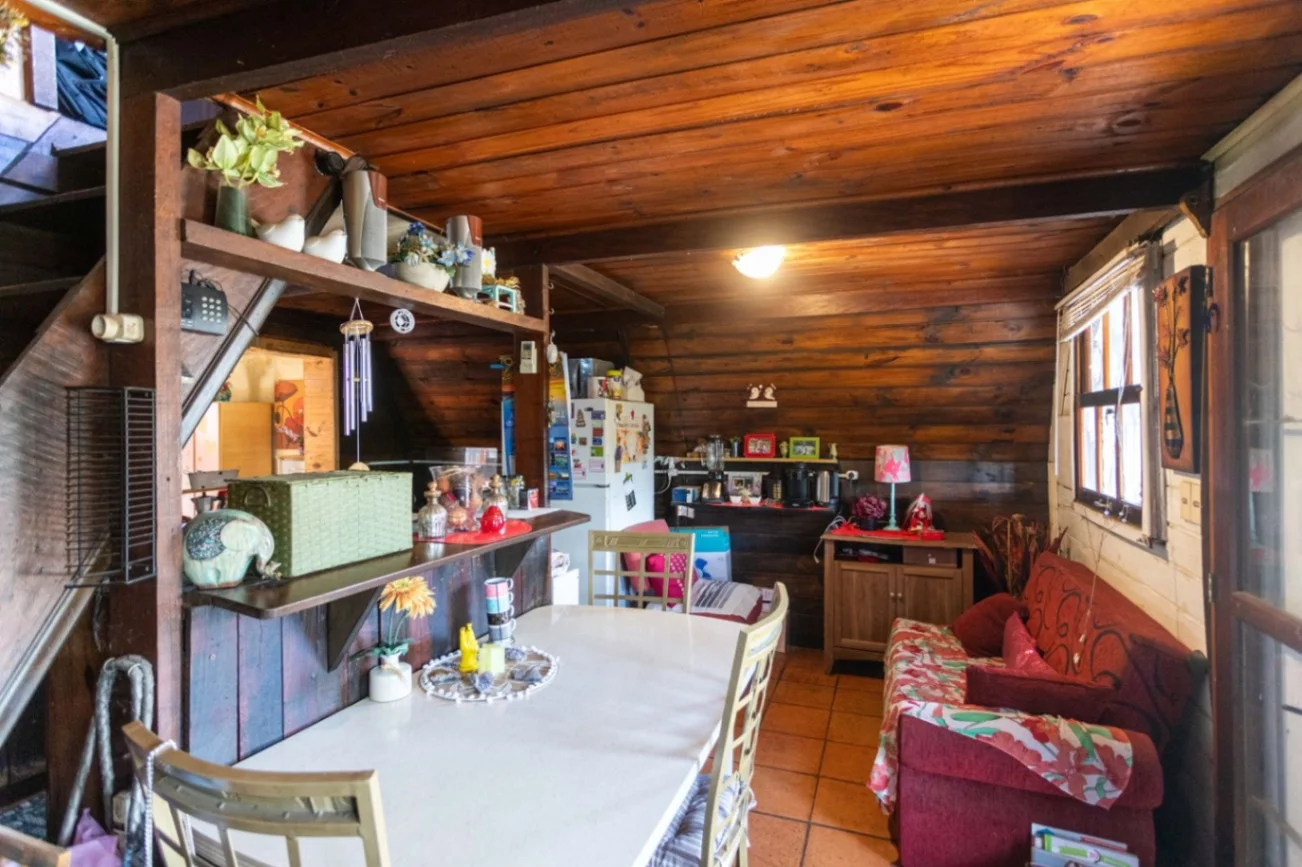
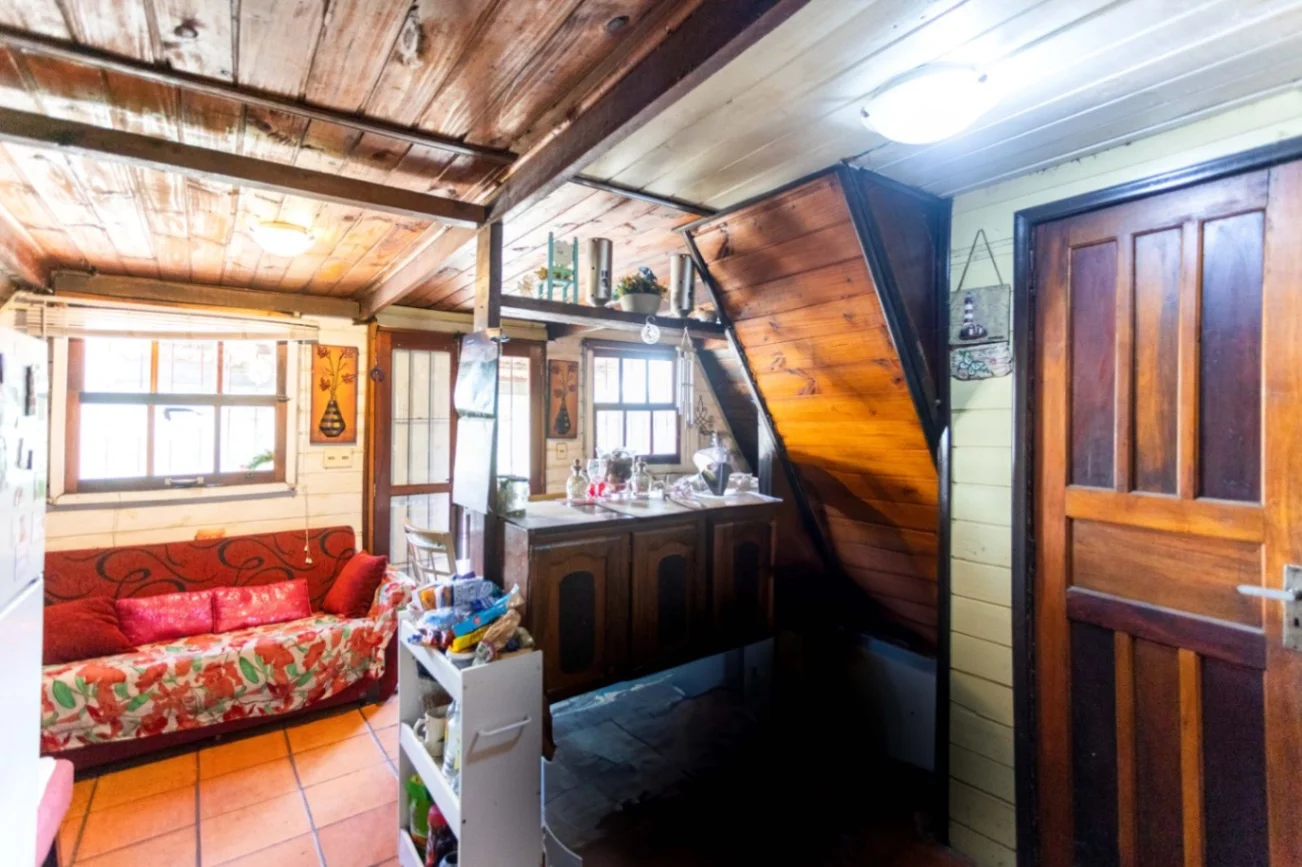
Living-dining room:

  • Size: 5.26 x 3.1 m.
  • Located at the entrance, facing west. The layota floors are in good condition. The openings are wooden and have bars.

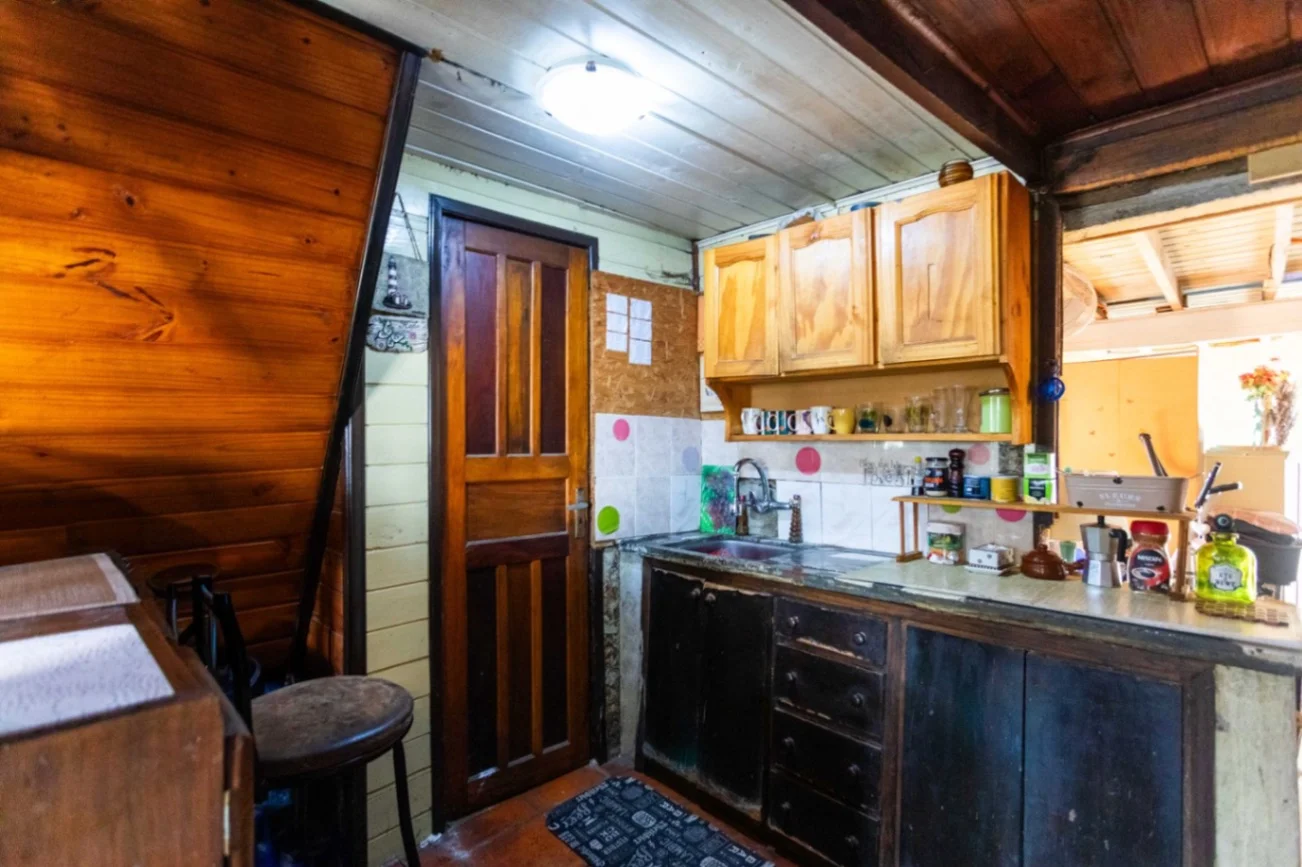
Kitchen:

  • Size: 3.3 x 1.5 m.
  • Integrated with the living-dining room. The layota floors are in good condition. It has a countertop, lower and upper cabinets, and a bar.

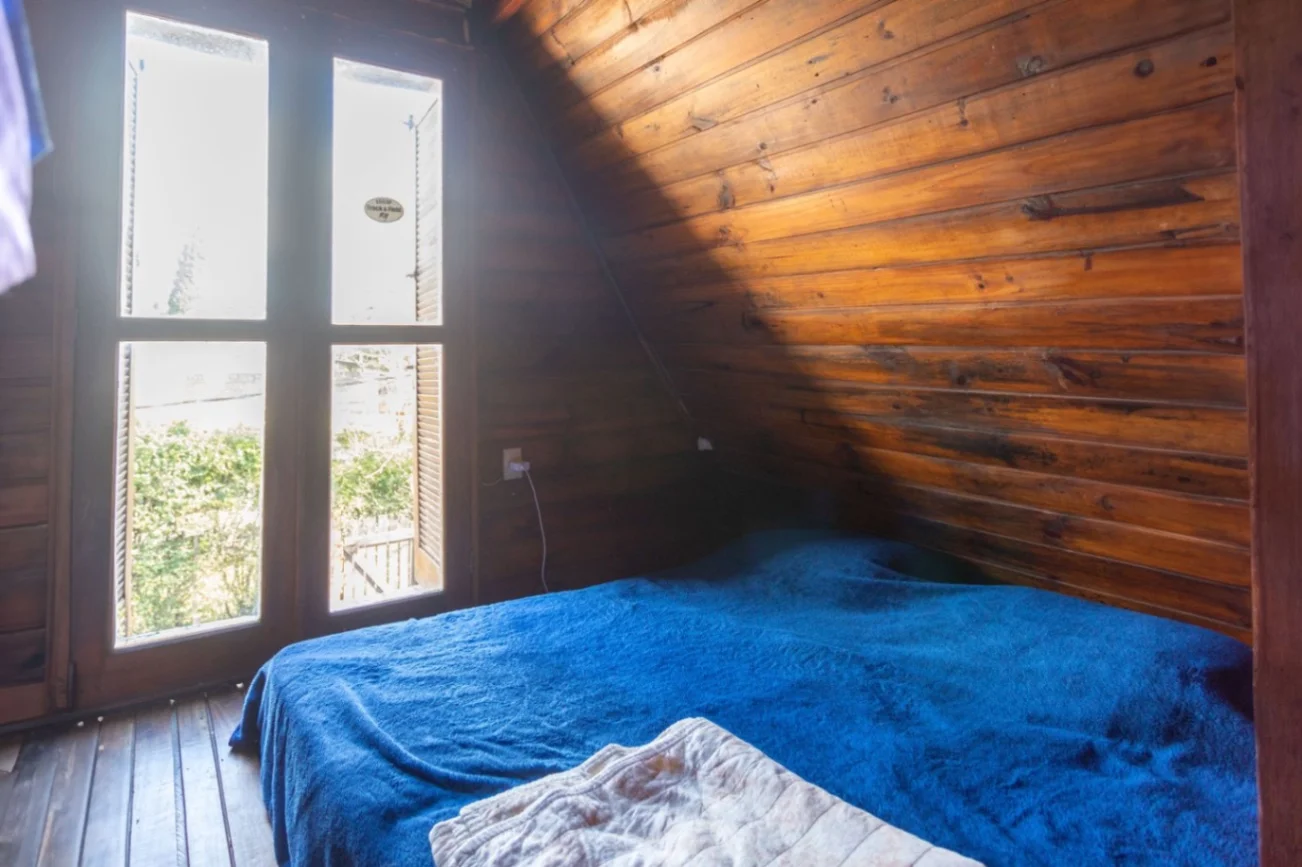
Bedroom:

  • Area: 19 m².
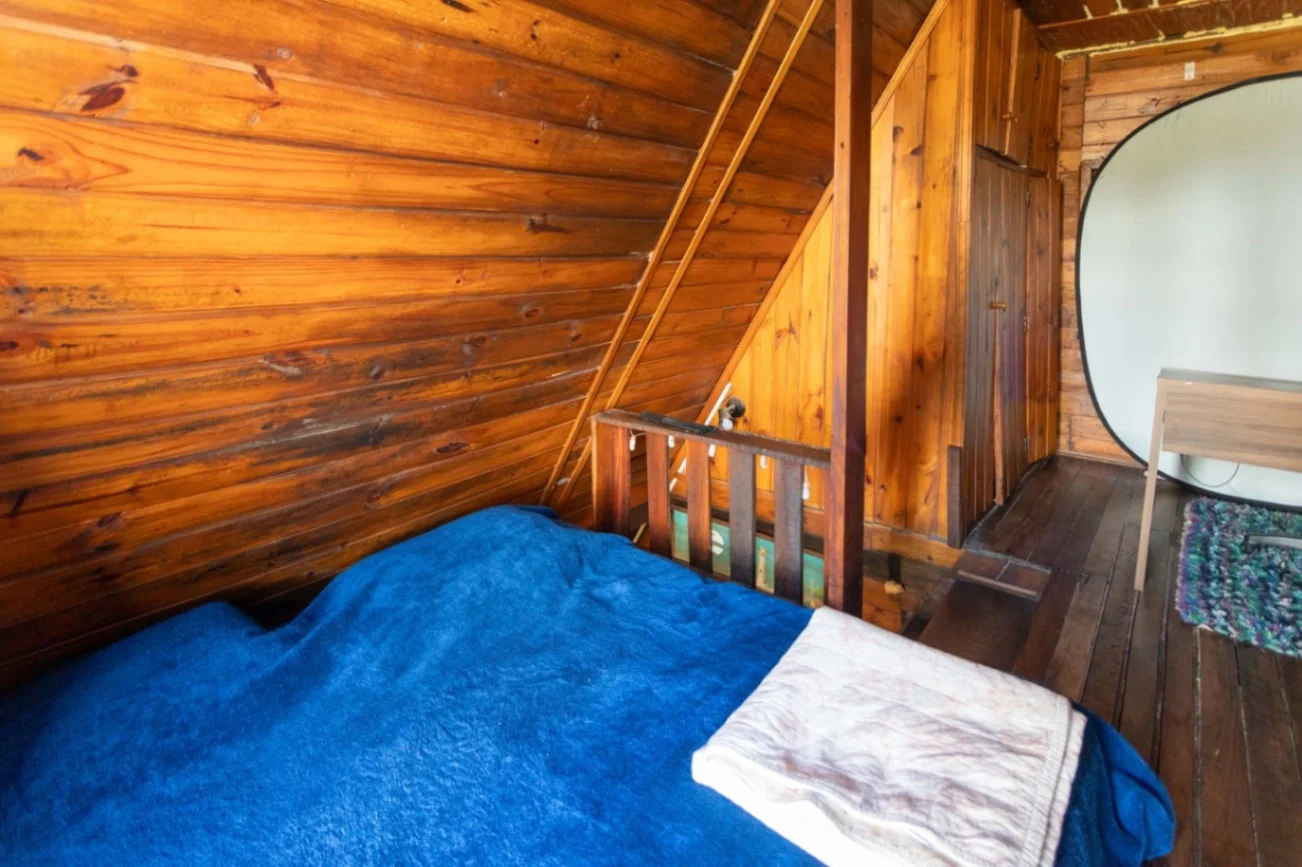
  • Located on the second level, accessible by stairs. The wooden floor is in good condition. The wooden window has shutters, and there is a built-in closet.

Bathroom:

  • Size: 1.5 x 2.0 m.
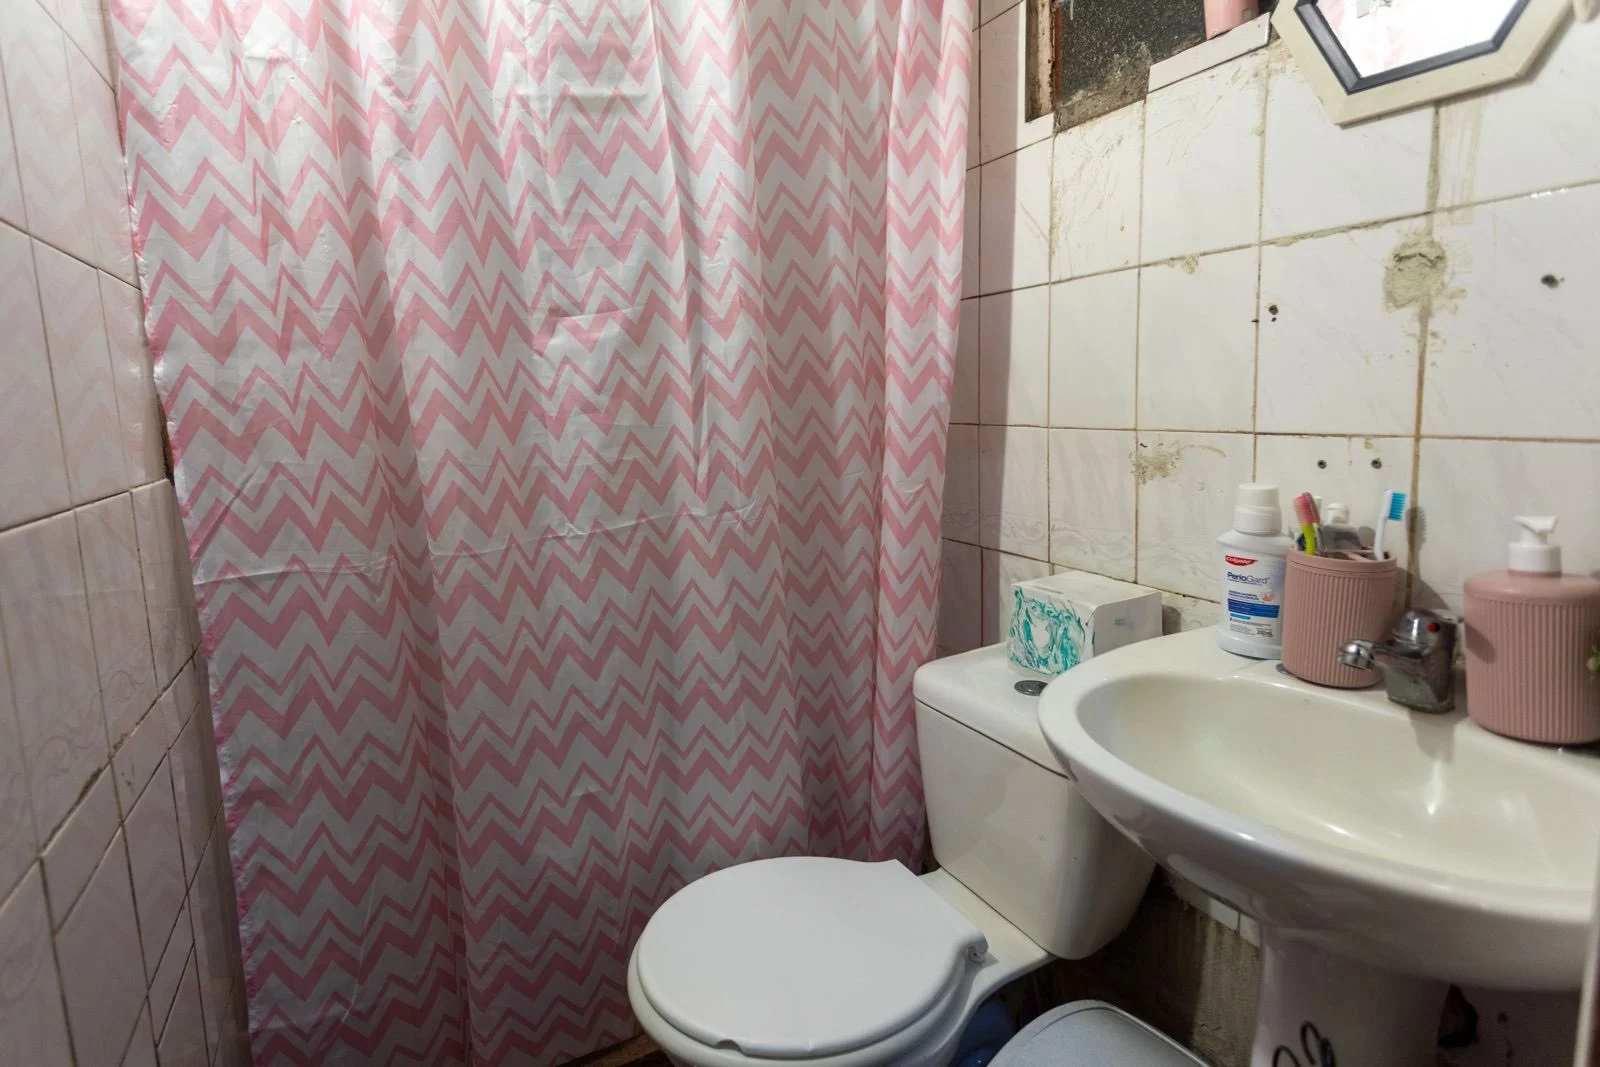
  • Located beside the kitchen. The floors are layota, and the walls are covered with ceramic tiles. It has a basin, a toilet with a flush tank, and a shower.

Layout of the rear structure:

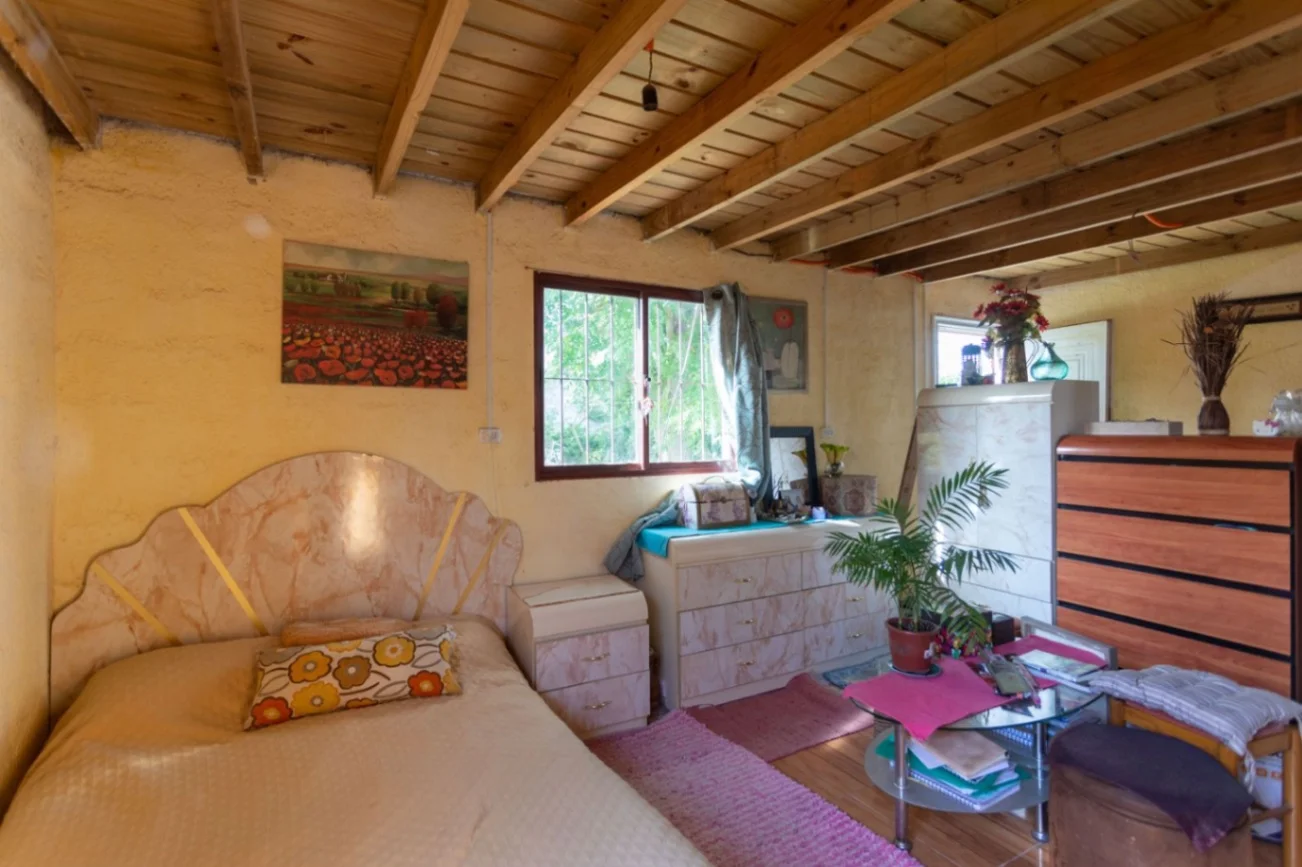
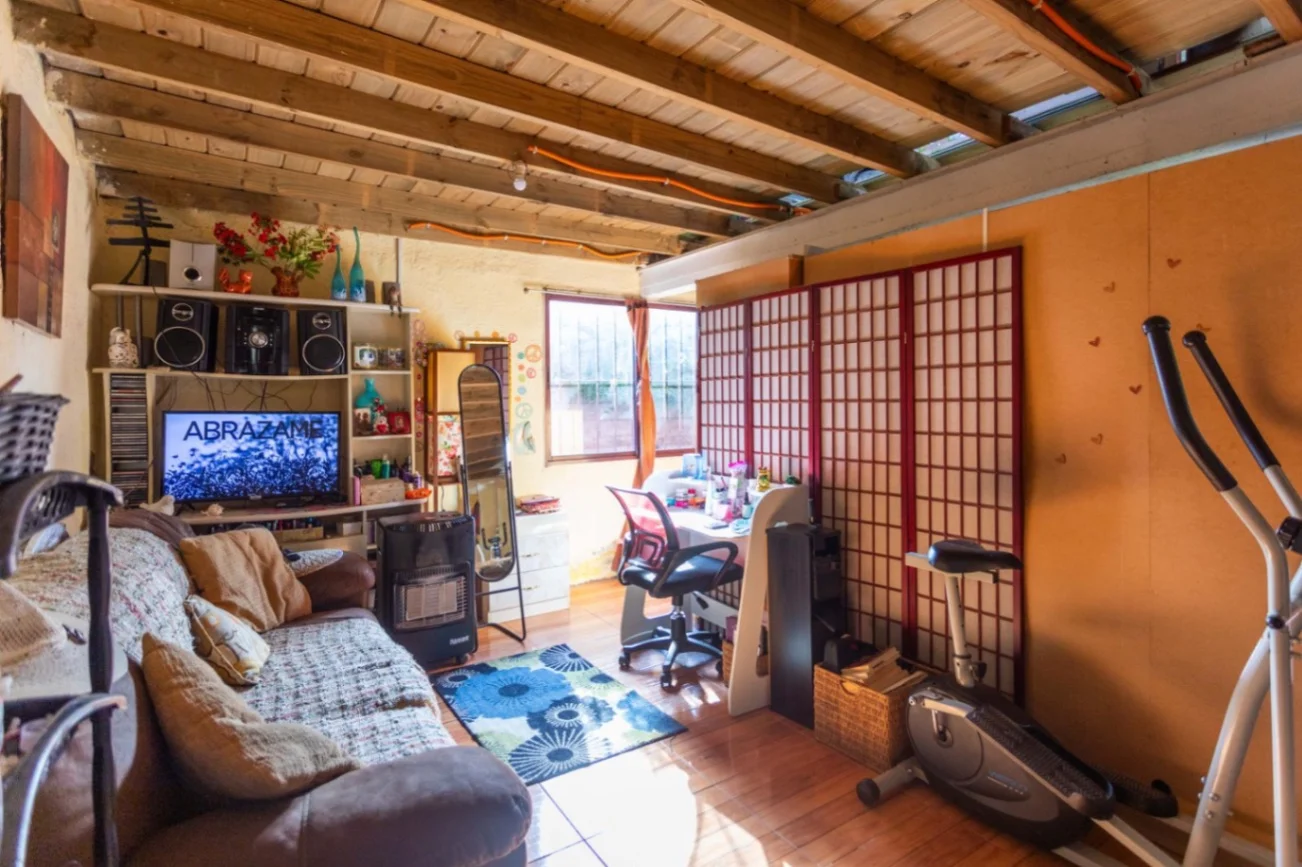
  • It is a 32 m² open-plan space facing north and east. It is currently used as a living room and bedroom. The floors are porcelain tile, and the aluminum openings have bars. It has a door giving access to the garden. The wooden mezzanine measures 31 m² and has four aluminum openings.

Other considerations:

  • The rear house is designed to have a living-dining room with a kitchen on the ground floor, and two bedrooms and a bathroom on the upper level. It has a front fence, and almost all of the party walls are solid masonry walls.

Price and conditions:

  • Sale: U$S 189.000. Bank financing is accepted.

Property information, availability, and validity may vary or may not be exact. They are published for reference purposes and should be confirmed by buyers. A real estate commission of 3% + IVA applies.

Property details

ID

Category

Type

Area

Built Area

Terrain

Rooms

1667079

Home

Sale

114

114

4262

4

Bathrooms

Bedrooms

Garage

Construction Year

Code

Updated

1

3

2

1994

T45F18

2026-09-30

Location

189к U$S

Location

Canelones

Address

Ciudad de la Costa, Bushental

What's nearby

Public transport
770 m · 10 min walk · 12 within 1 km
Supermarket
Super San José
740 m · 9 min walk · 5 within 1 km
School
Greenland School
260 m · 3 min walk · 3 within 1 km
Pharmacy
San Roque
860 m · 11 min walk · 2 within 1 km
Park
660 m · 8 min walk · 8 within 1 km
Show 5 more
Hospital or clinic
Asistencia Médica
710 m · 9 min walk · 3 within 1 km
Beach
870 m · 11 min walk · 3 within 1 km
Bank or ATM
750 m · 9 min walk · 3 within 1 km
Restaurant or café
Tunquelen
620 m · 8 min walk · 3 within 1 km
Gym
Perfilgym
400 m · 5 min walk · 2 within 1 km

Straight-line distance, walking time at 4.8 km/h. Map data © OpenStreetMap contributors

Amenities

Balcony

Garage

Barbecue / grill

Central Hot Water

Air Conditioning

Garden

Owner financing

Virtual tour

Open the 3D tour

Additional Actions

Properfy
099...794 598...288 099...938
598...288
Similar object
Loading...

Sponsored

Sponsored

Earn money by referring colleagues!

Invite other real estate agents and earn 10% commission for every promotion they make.