U$S 430,000

$ ~17,300,000 / U$S 593/m2

US$ 593/m2 · 73% cheaper than the median of Canelones

Published 2 years ago
Bedrooms

13

Bathrooms

13

Area

725

Category

Home

Views

4131

Tourist complex for sale in Balneario Argentino

House for sale in Balneario Argentino, Canelones, Uruguay: U$S 430,000, 725 m², 13 bedrooms, 13 bathrooms. Published on June 19, 2024 by Varela.

Price per m² in Balneario Argentino: sale and rent

A very complete, operating tourist complex for sale, with a verifiable base of regular clients and high profitability. Ideal for a family business.

Location:

The tourist complex is just an 8-minute walk from a beautiful beach. It is located in the Cuchilla Alta resort area, at km 72 of the Interbalnearia Route, 52 km from Carrasco International Airport and 62 km from Punta del Este.

Thanks to its infrastructure, it can be used and enjoyed all year round.

Land and apartments:

  • Land area of 1740 m², with 725 m² built.
  • The entire perimeter is fenced and monitored by security cameras.
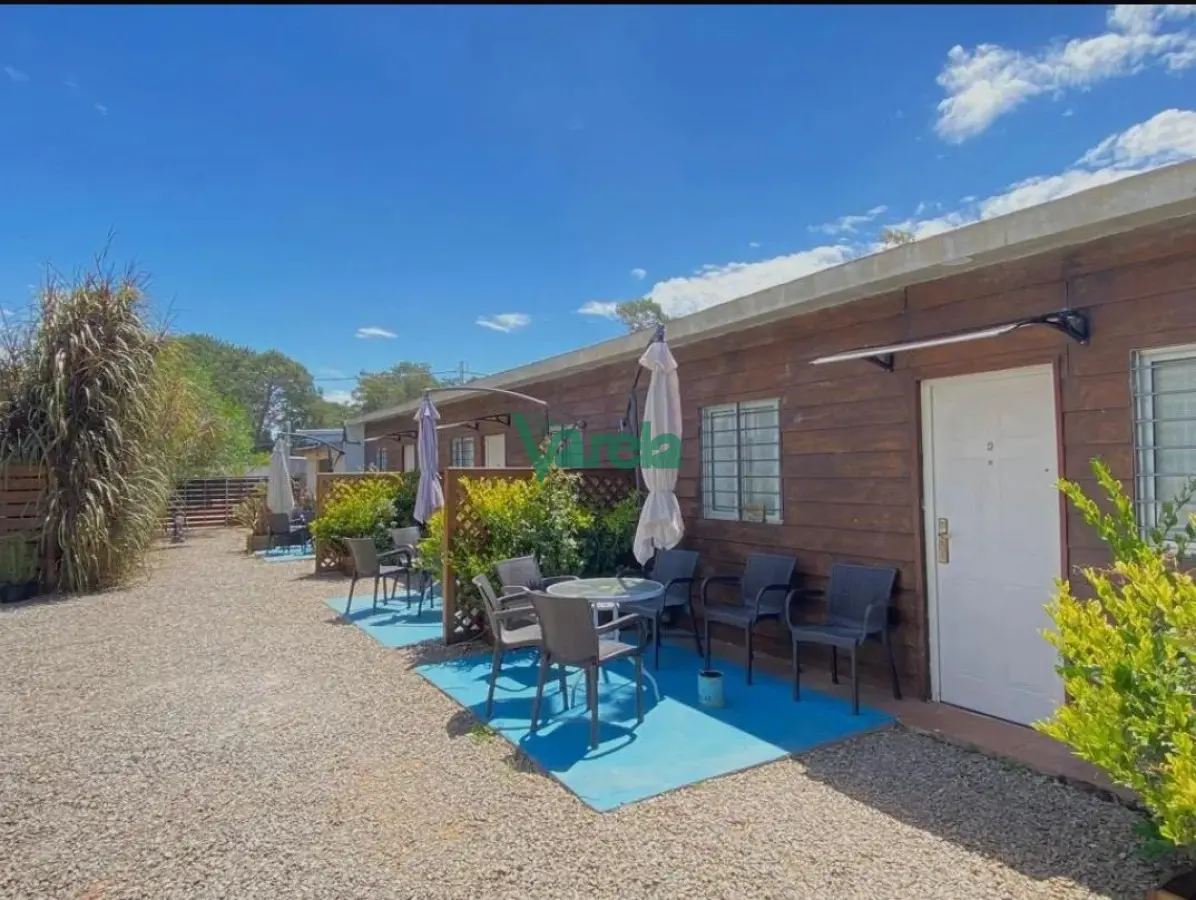
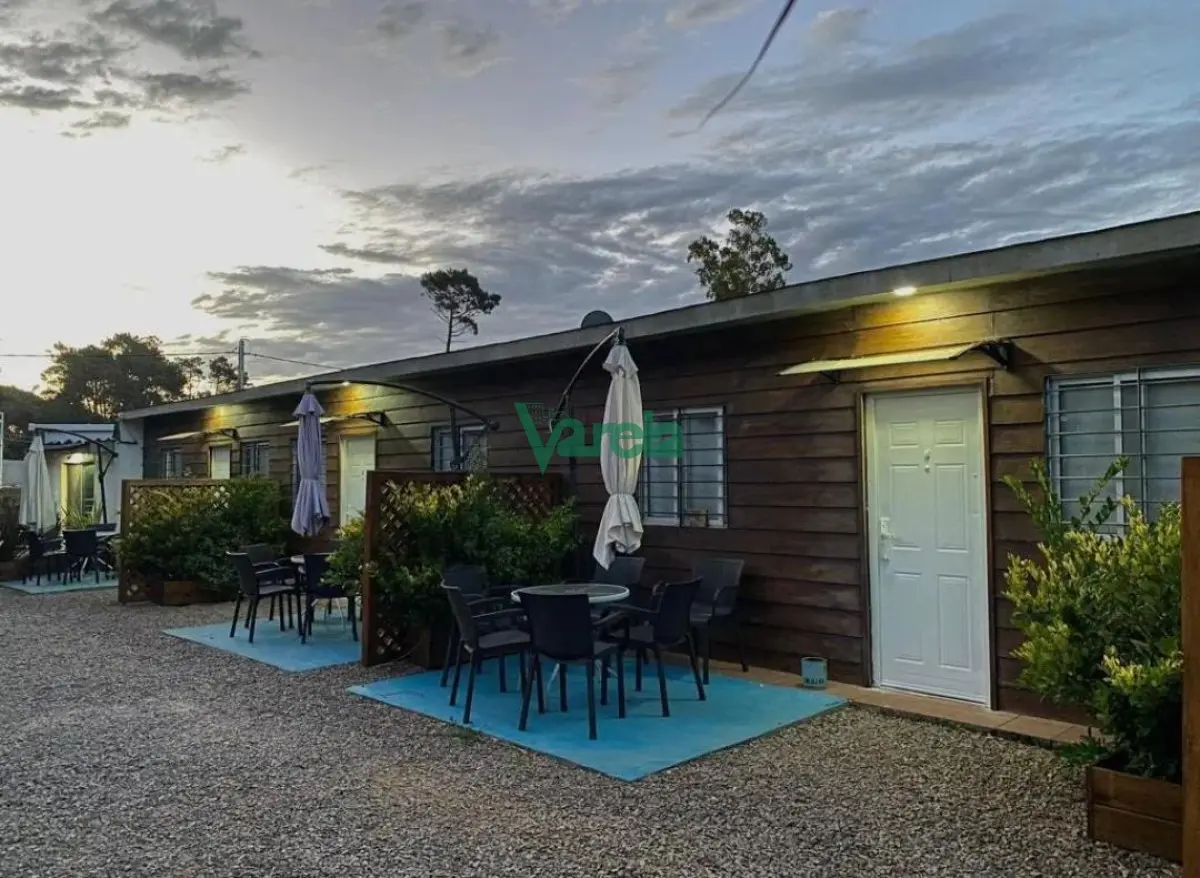
  • It has a main house and 7 apartments of 34 m² each, with two bedrooms.
  • One bedroom has a double sommier, bedside table and dresser. The other has two sets of solid cedar bunk beds, single mattresses, a sommier with cover, bedside tables and dressers.
  • Fully equipped bathroom and 50 Lt water heaters (tank heaters).
  • Dining area with integrated kitchen and air conditioning designed to direct air into the bedrooms.
  • 32-inch TV with Direc tv, refrigerator with freezer, microwave, polished corner dining set, kitchen with two burners and convection oven, and full tableware for 6 people, including glasses and barbecue utensils.
  • The apartments have alarms and an outdoor garden set with a sun umbrella.

Commercial units and recreational spaces:

  • Two units: a fully equipped hair salon and another with a foot spa and massage service, which can be used for any other purpose. Both have air conditioning and alarms.
  • Children’s playroom with games, books, inflatable toys, tables and chairs for children.
  • Laundry room with two automatic washing machines.
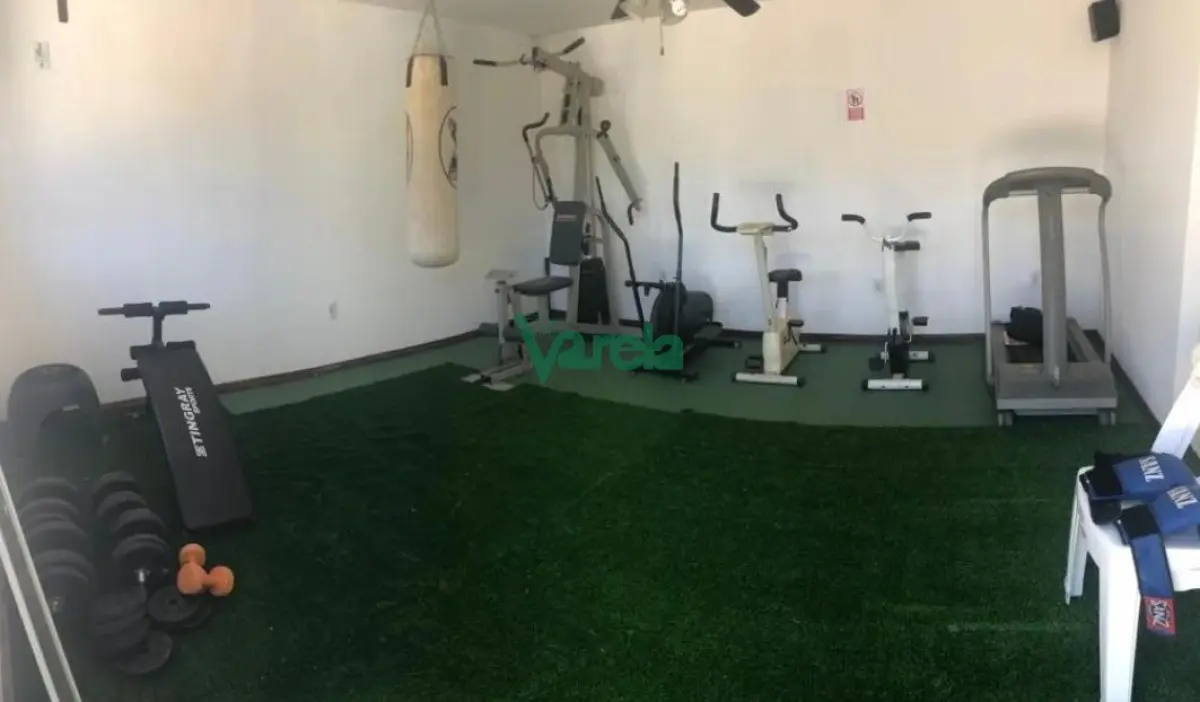
  • Gym with bicycles, treadmills, exercise machines, a punching bag and accessories.
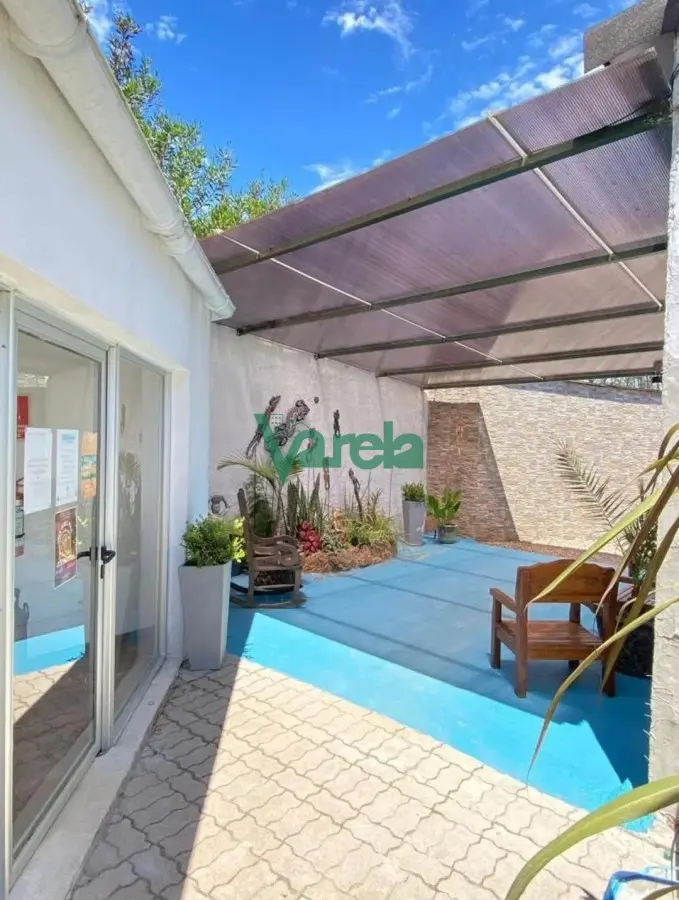
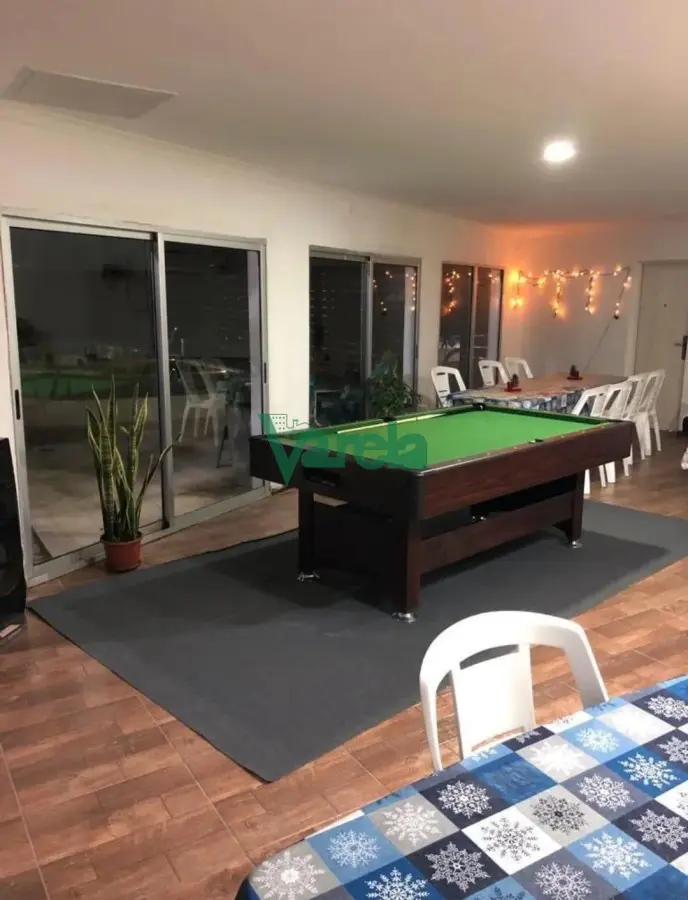
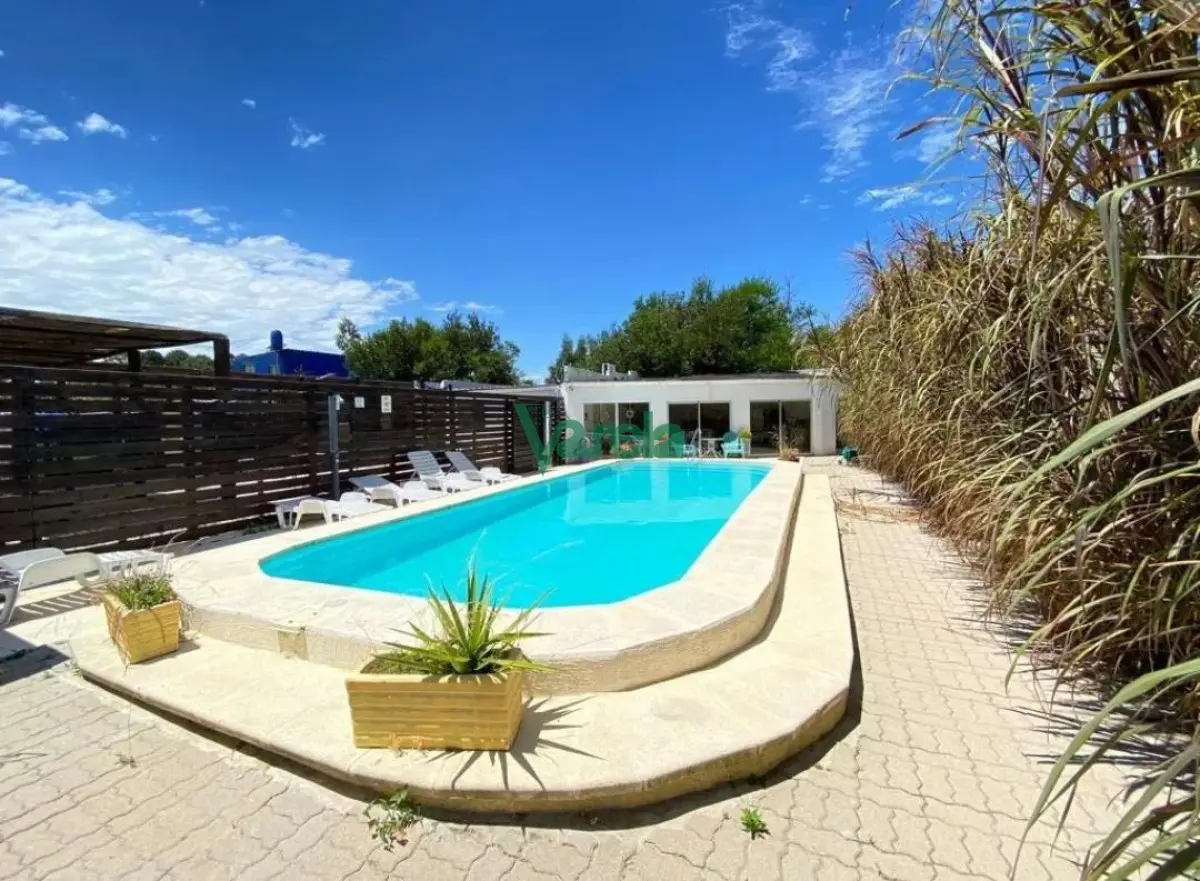
  • Barbecue area with 7 tables seating 6 people each, reinforced York-model plastic chairs, a drinks bar, pool table and ping-pong table. This area has a bathroom, is fully glazed and overlooks one of the pools.

Pools and parks:

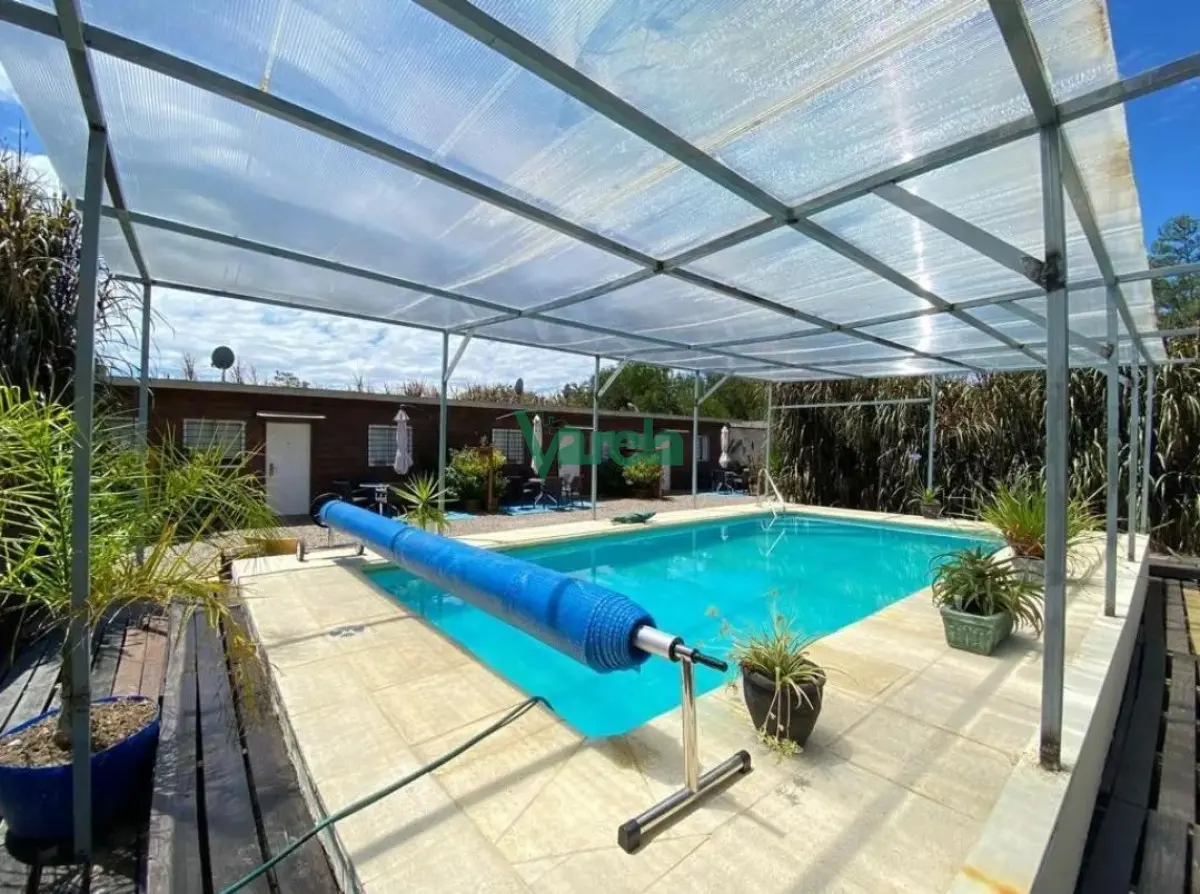
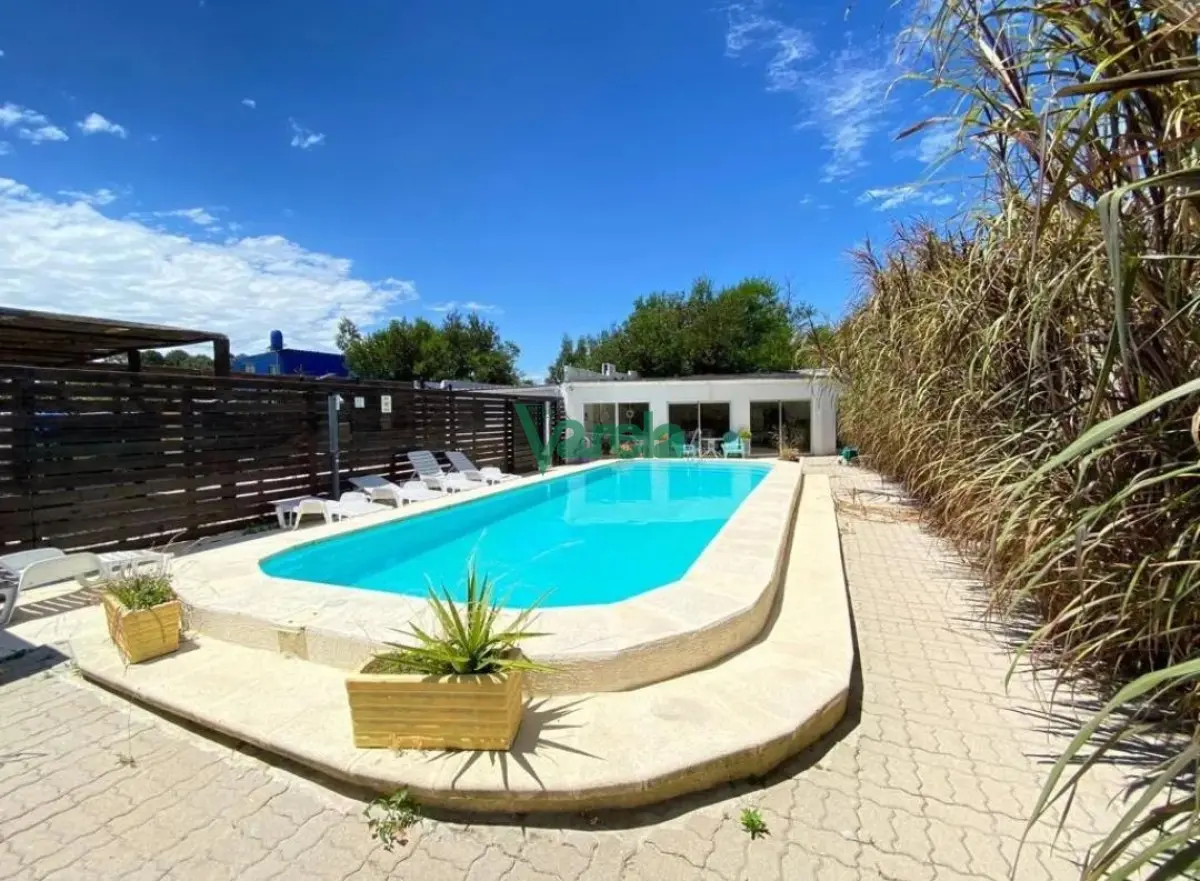
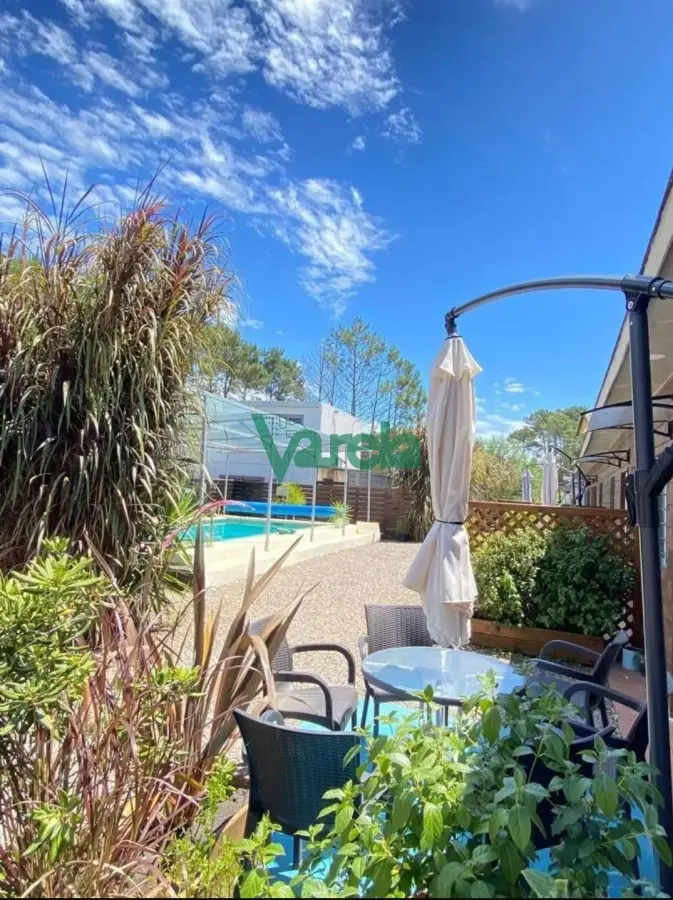
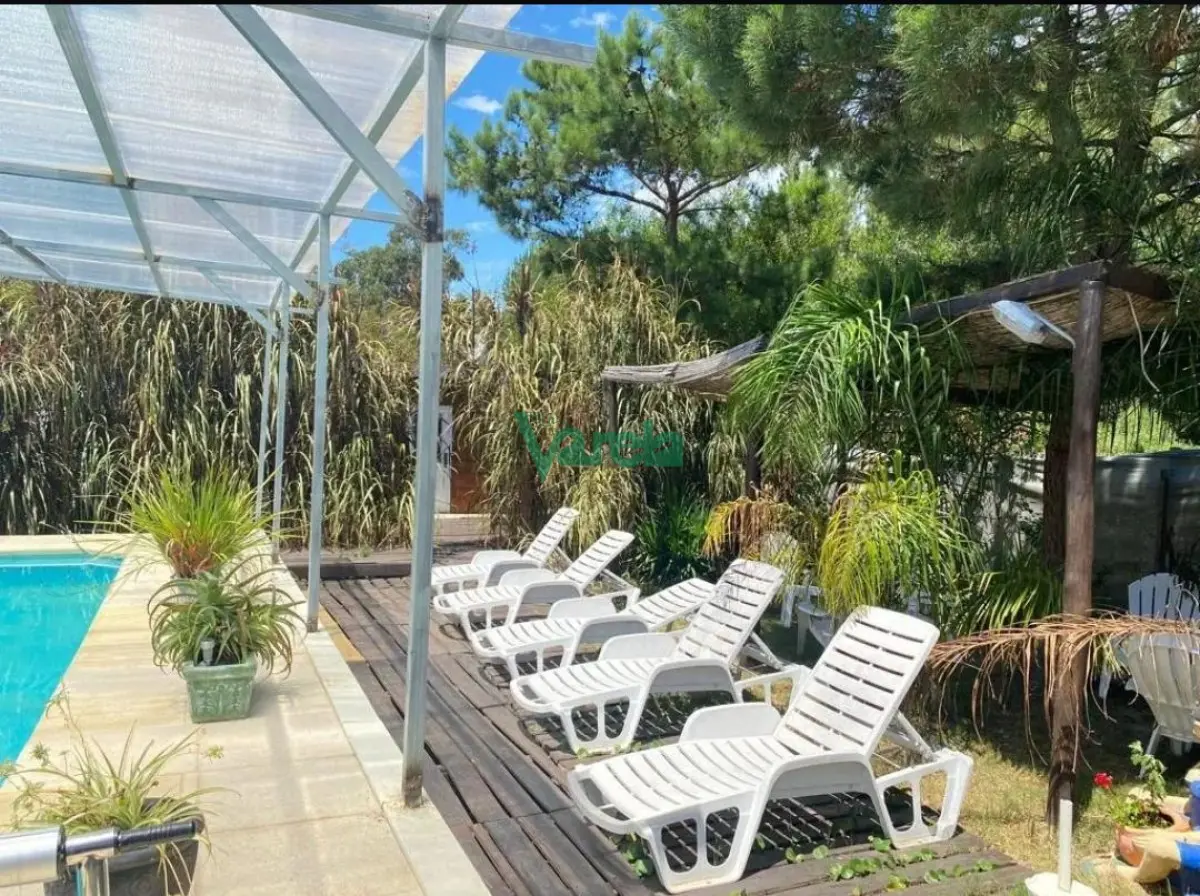
  • Two pools, one of 50,000 Lt and the other of 80,000 Lt; one is heated and covered, with PVC enclosure, for year-round enjoyment.
  • More than 900 m² of park areas, some with natural thatched shelters and lounge chairs, and PVC tables for relaxing; others have children’s play equipment, swings, a 4.50 Mt trampoline and a rotating carousel.
  • Covered barbecue-grill area with tables and benches.
  • Regular and tandem bicycles for guests to enjoy rides and trips to the beach.
  • Several floral arrangements in special planters and energy spaces with covered areas and benches for meditation.

Main house:

  • Two floors. The ground floor has a lovely living room, a dining area with an integrated kitchen, two pink granite countertops and a wooden bar with stools.
  • The kitchen has lower and upper cabinets, a gas cooktop, built-in oven, air purifier with extractor and stainless-steel refrigerator with freezer.
  • Dining table for 10 people in naturally polished cedar, of a very new model.
  • Full main bathroom with wooden countertops and basins.
  • The upper floor is accessed by a comfortable 1.20 Mt-wide cedar staircase. There are three bedrooms and another full bathroom, finished in red and white in a modern style.
  • The level 2 floors are floating floors. It has security doors with locks and a washable PVC laminate finish. The main bedroom has a front-facing balcony.
  • Open, covered barbecue area with a double grill, two 1.20 Mt grills and a central burner. Beside it is a 1.40 Mt-diameter clay oven with a 2 Mt countertop.
  • Outside, it has sliding gates and a garage for one vehicle.

Construction and condition:

  • All buildings use prefabricated systems. The apartments are built with steel framing and have black slate-style American roof tiles.
  • The main house uses the E.I.F.S system, with a textured plaster finish and a 200 mm panel roof.
  • The main house’s perimeter walls are 25 cm thick, while the apartment walls are 125 mm thick, with thermal and acoustic insulation.
  • Everything is in excellent condition and well maintained, ready to continue operating.

Ideal for a family business or investors with a co-housing vision. It is perfectly possible to live in the house while managing the tourist complex.

The best real estate deals, only at Varela Inmobiliaria, Parque del Plata branch.

Property details

ID

Category

Type

Area

Built Area

Terrain

661763

Home

Sale

725

725

1.740

Rooms

Bathrooms

Bedrooms

Code

Updated

14

13

13

VEE00E

2024-06-19

Payment calculator

Monthly payment
US$ 2.500/mo
Loan
US$ 322.500
Interest
US$ 277.581
Total of payments
US$ 600.081
Down payment
US$ 107.500

Approximate: fixed rate, no insurance or fees. Check the terms with your bank.

Location

430к U$S

Location

Canelones

Address

Balneario Argentino

What's nearby

Public transport
890 m · 11 min walk · 2 within 1 km
Beach
Playa Balneario Argentino
960 m · 12 min walk
Restaurant or café
Restaurante Santa Ana
1.8 km · 22 min walk

Straight-line distance, walking time at 4.8 km/h. Map data © OpenStreetMap contributors

Additional Actions

Varela
095...347
598...347
Similar object
Loading...

Sponsored

Sponsored

Earn money by referring colleagues!

Invite other real estate agents and earn 10% commission for every promotion they make.