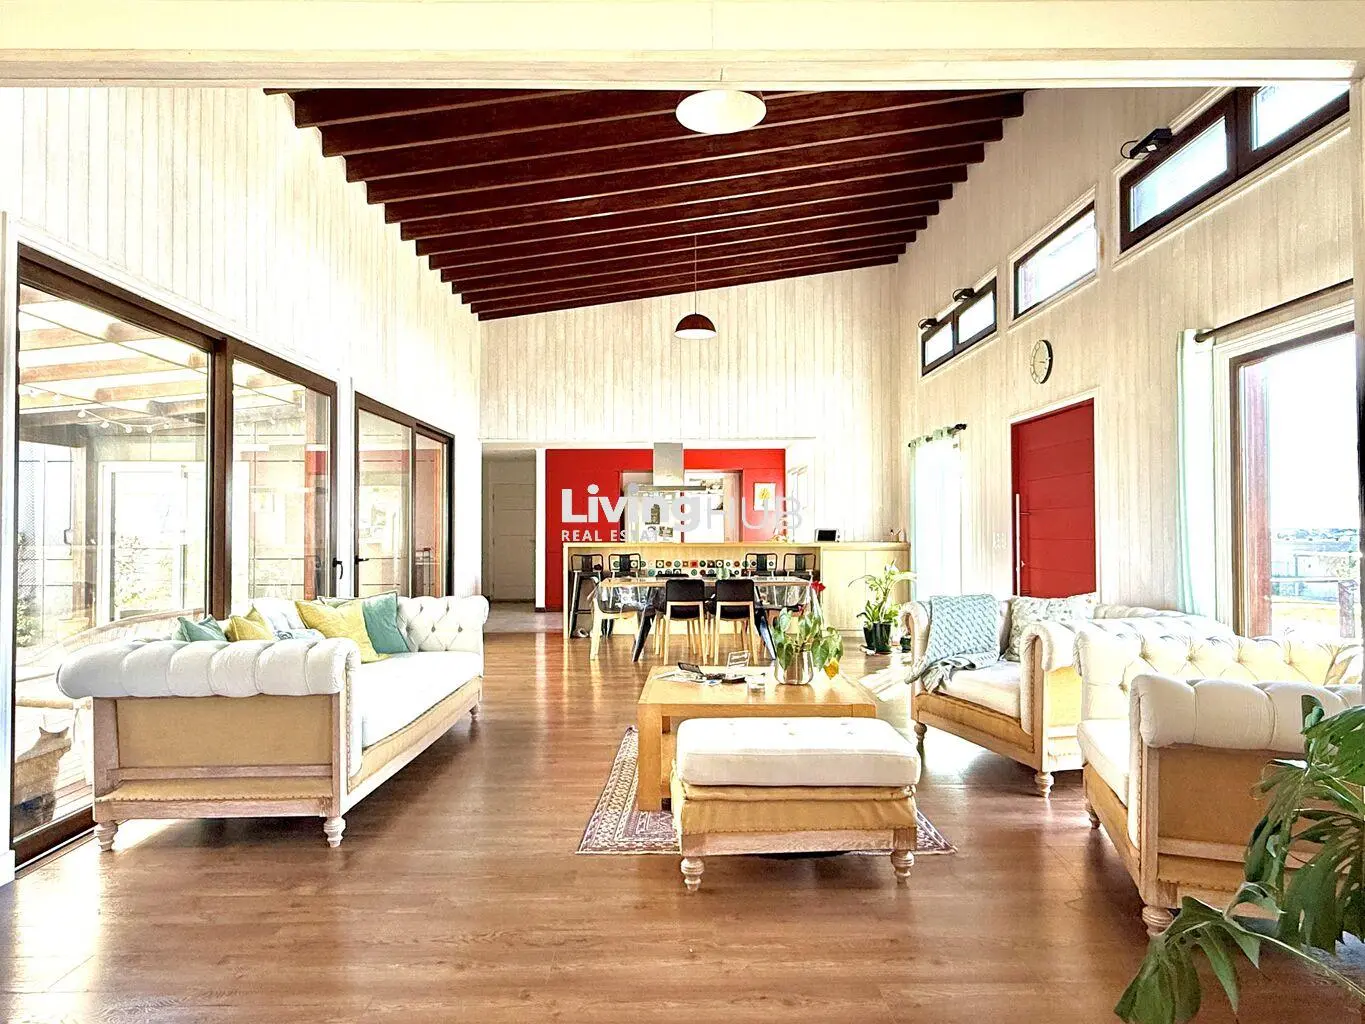
Single-story house with 211 m² total area (179 m² covered + 32 m² of terrace) on a 1,444 m² lot, built in 2019 using the Wood Framing construction system, with efficiency and contemporary design standards. Its structure, raised 1 meter above the ground, provides complete protection against foundation dampness and improves access to all technical installations (pipes and wiring).
A functional architectural design divided into two independent wings, ideal for those who value thermal comfort, full accessibility, and privacy in every room.
Layout and interior spaces:
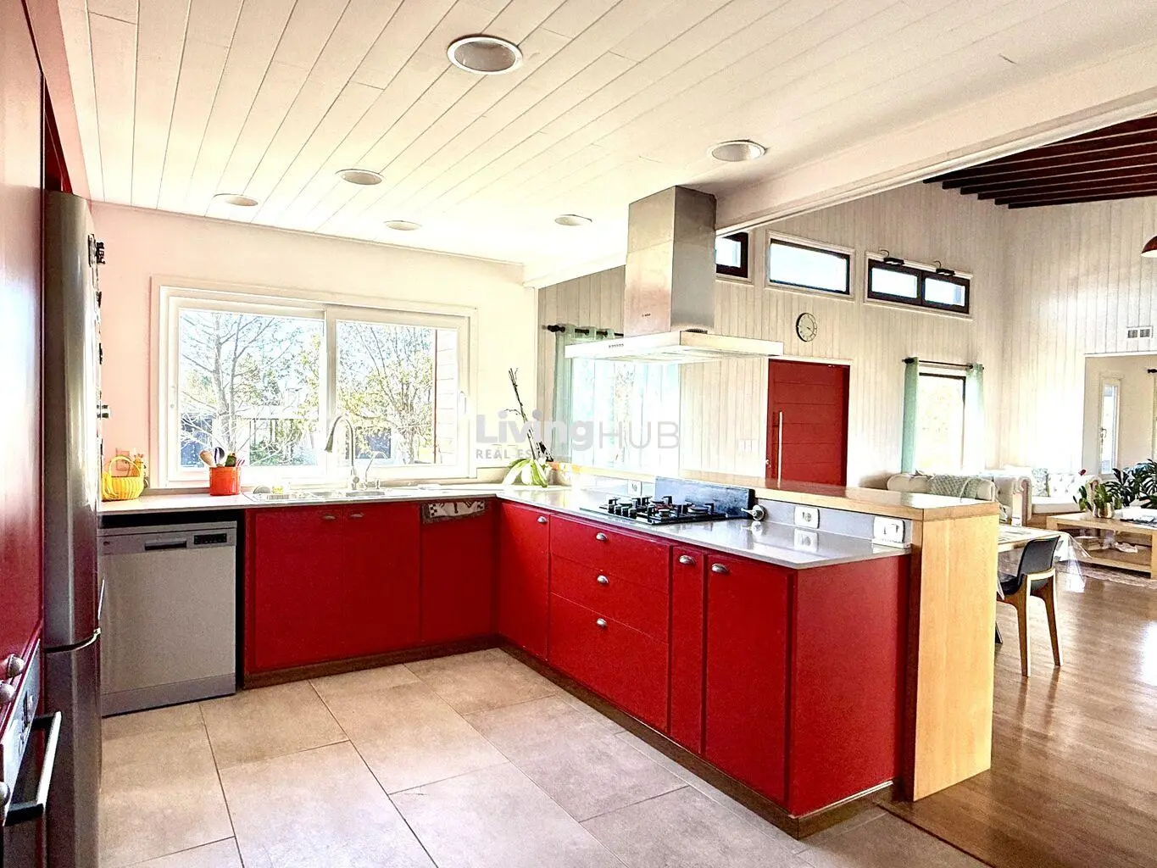
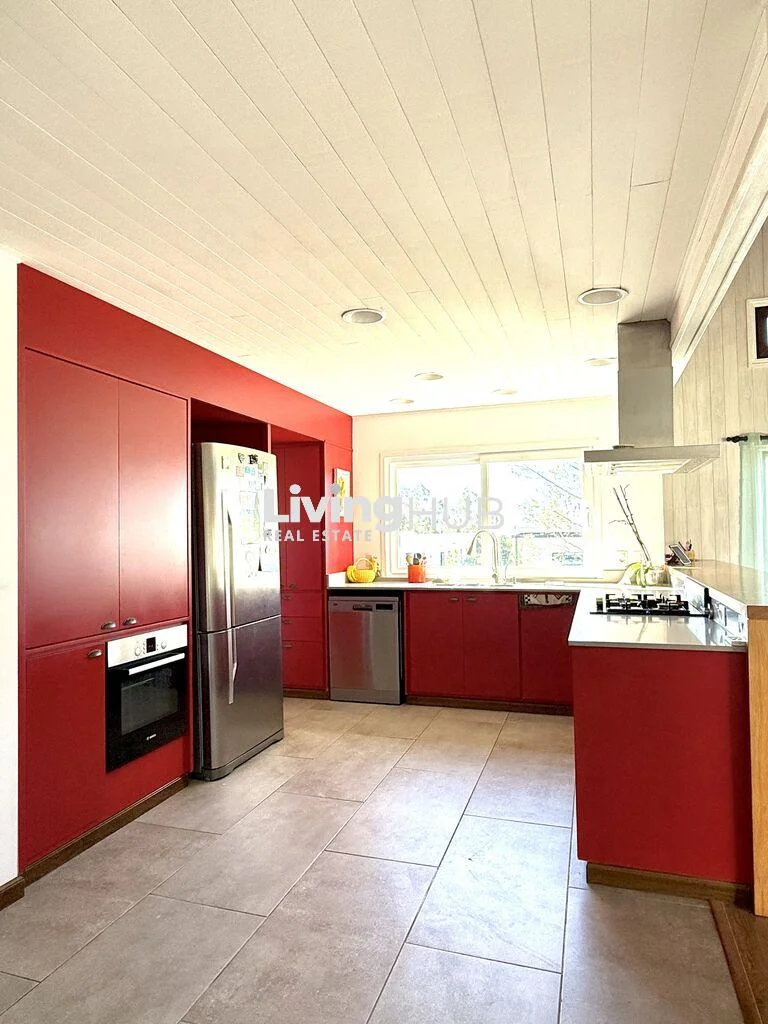
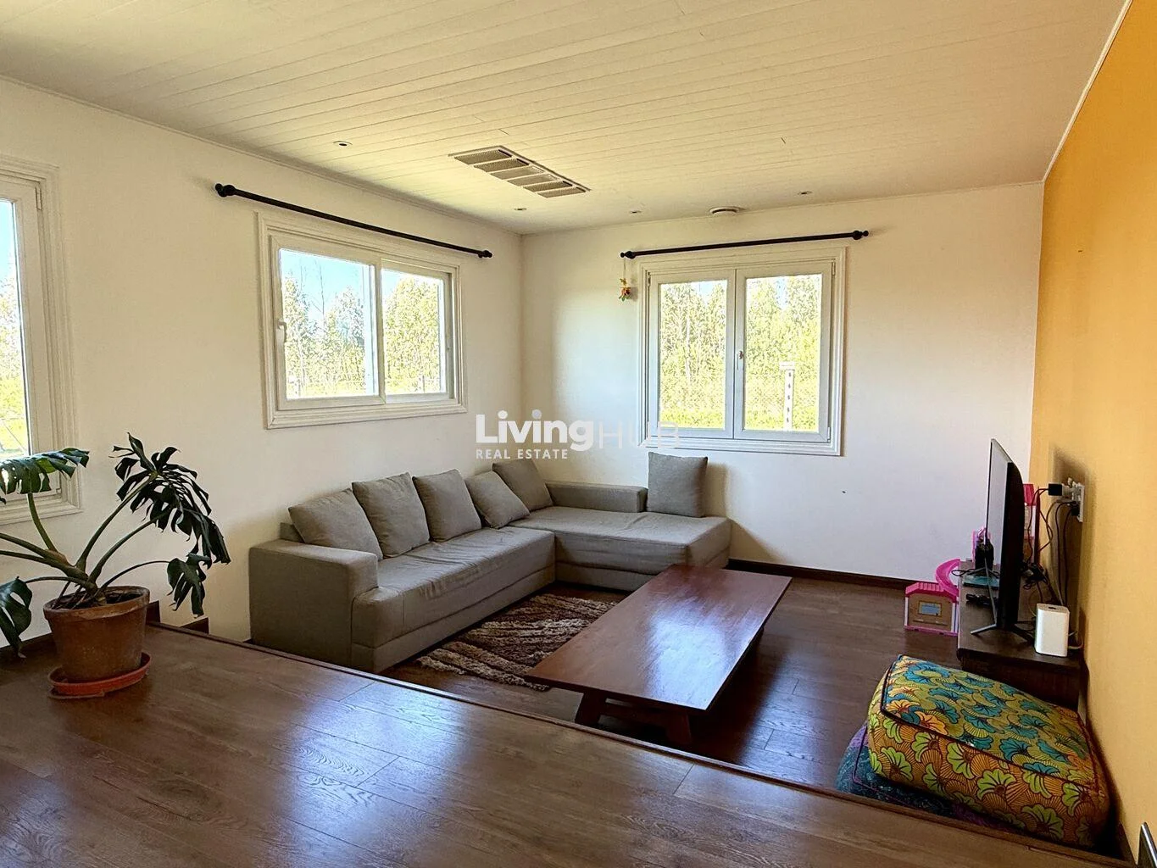
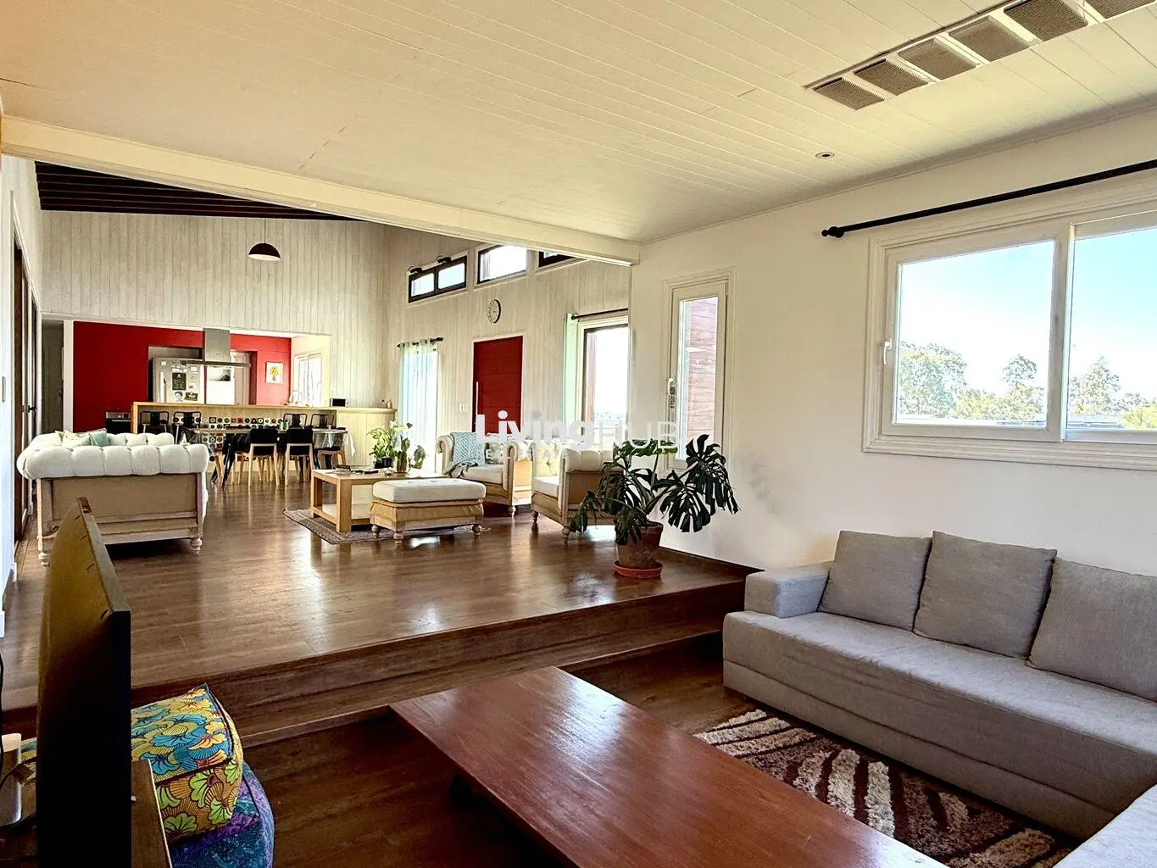
- Social area: spacious, elongated living-dining room connected to an open sitting area and a separate kitchen with a solid oak breakfast bar, indoor laundry area, and access to the terrace.
- West wing (private area): two large secondary bedrooms with a shared full bathroom and a primary master suite with a walk-in closet and large windows providing direct access to the backyard.
- East wing (accessibility and versatility): en-suite bedroom with a bathroom adapted for people with reduced mobility. Next is a space comprising two rooms separated by a sliding door, ideal for a double office, study area, or bedroom with a private walk-in closet. There is also a guest powder room.
Technical specifications and materials:
- Windows: wooden window frames with double glazing (DVH) and integrated screens in all rooms.
- Climate control and energy: central hot/cold air conditioning system for the social area and private bedroom area. Rooms in the east wing have split units (hot/cold).
- Sustainability: solar panels installed for optimized electrical performance.
- Exclusive finishes: German faucets, sinks, and ceramic tiles imported directly from Africa (Zimbabwe and Mozambique) in the bathrooms and kitchen.
Outdoor area and potential:
- Large backyard with a pool and a vegetable garden area.
- Side ramp providing universal wheelchair access.
Important note: the house does not have a wood-burning stove or a traditional barbecue area, offering an excellent foundation and potential for developing a custom outdoor barbecue area in the backyard.
Real estate agency fees: 3% + IVA