House for sale in Villa Juana, Canelones, Uruguay: U$S 245,000, 166 m², 3 bedrooms, 3 bathrooms. Published on August 17, 2026 by Inmobiliaria Ml Propiedades; updated on October 19, 2026.
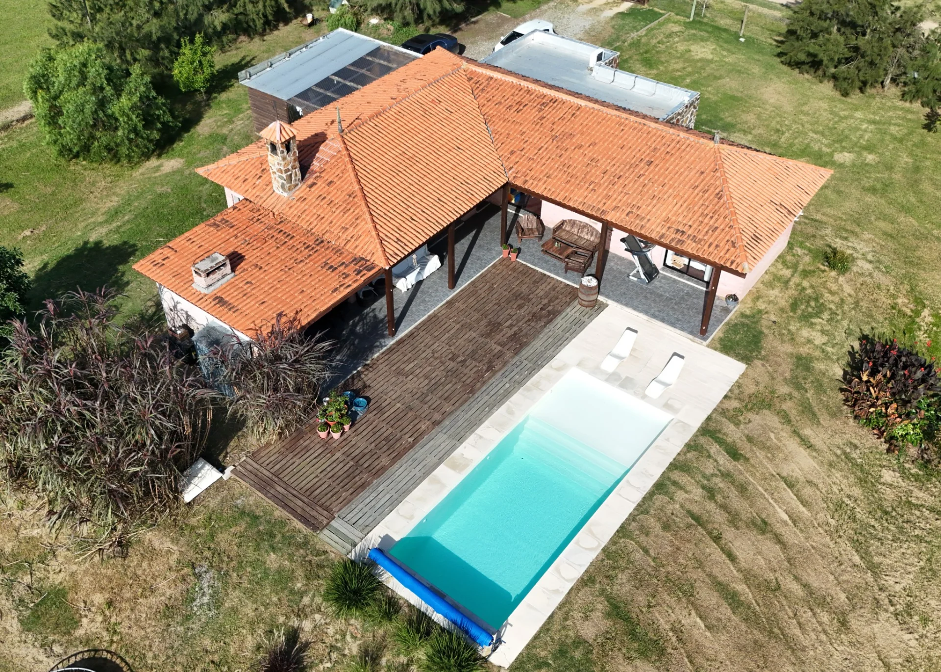
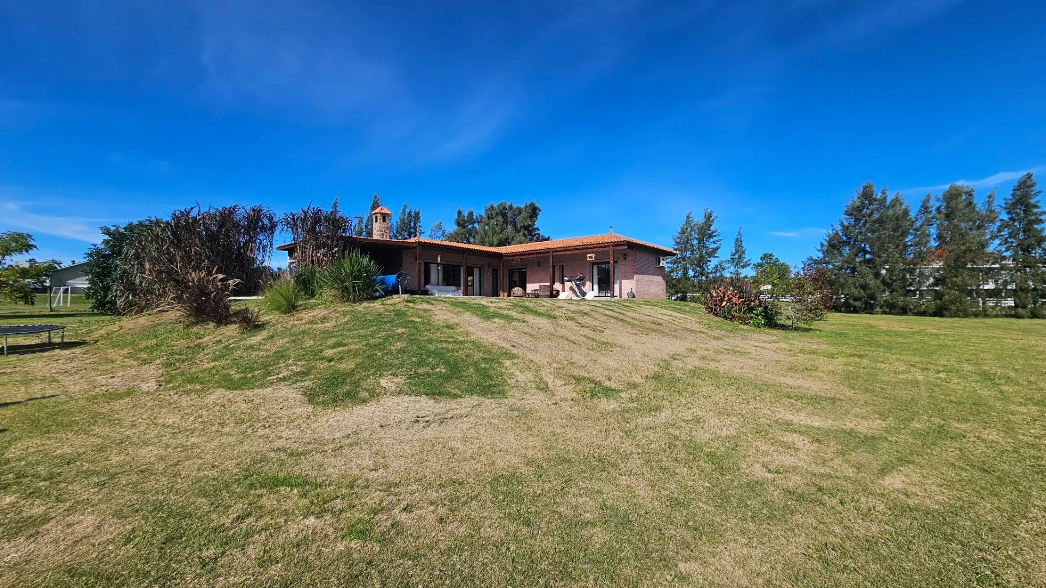
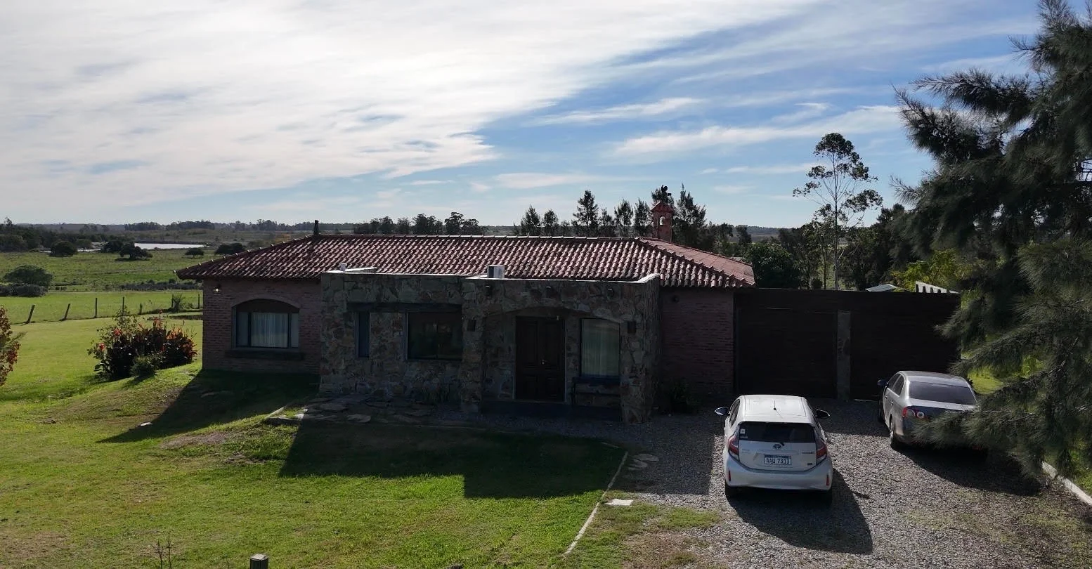
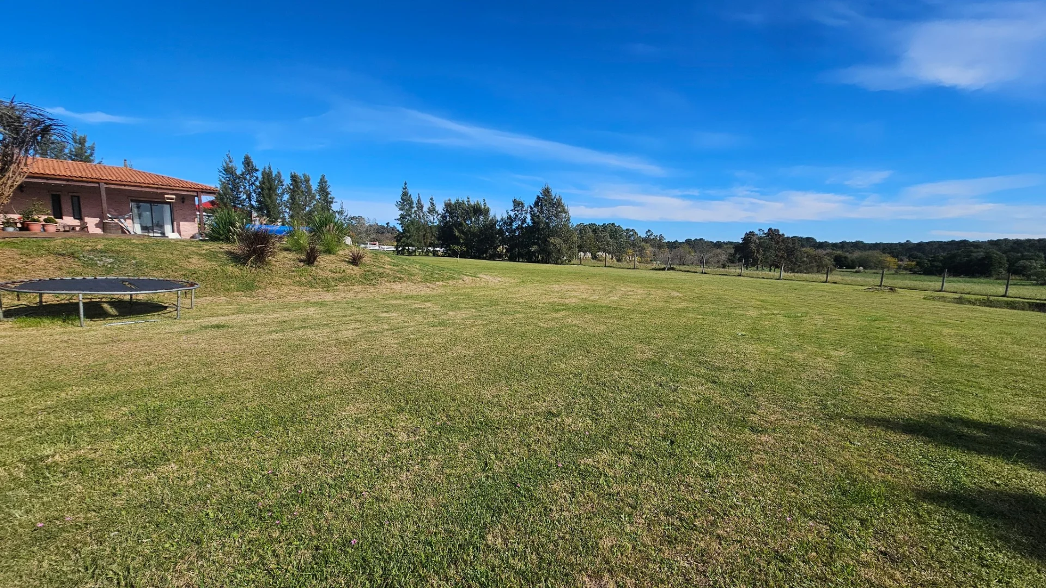
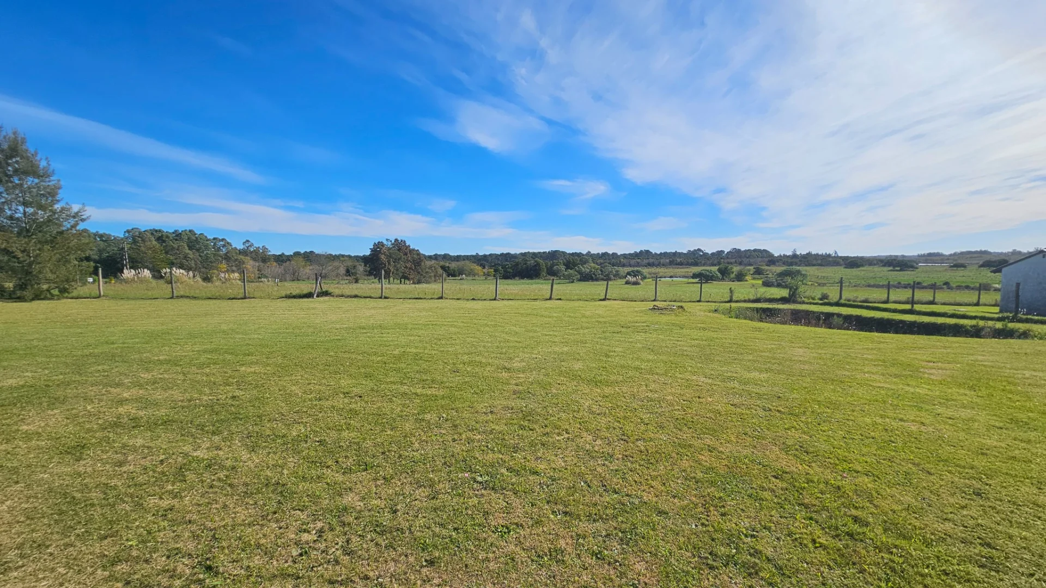
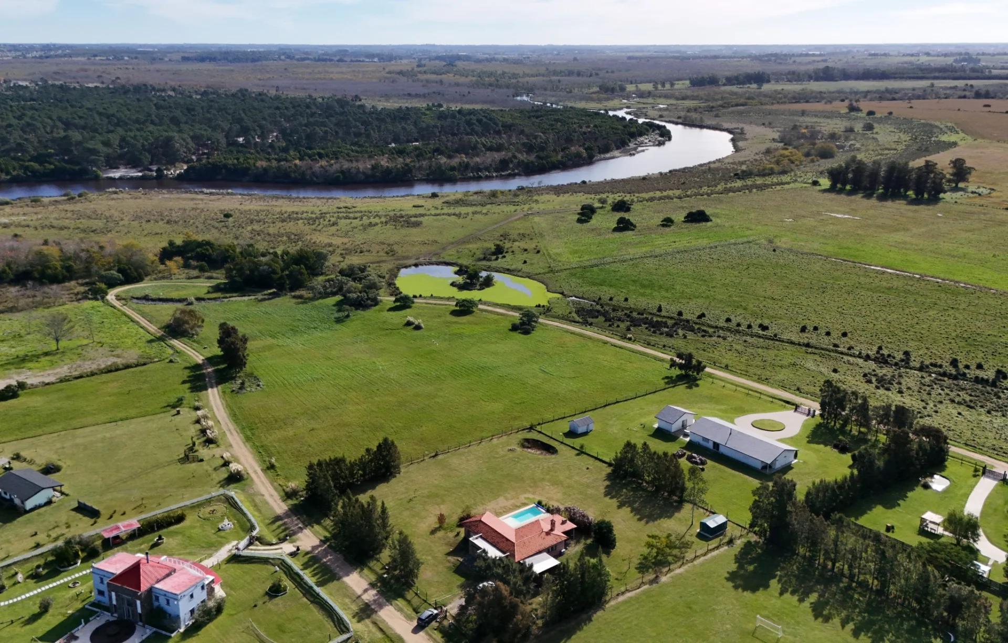
ML Propiedades offers for sale a country-style house in the private neighborhood of Villa Juana, at km 34 of Ruta Interbalnearia, Neptunia. Well-presented and built with quality materials, it is ideal for families seeking to live in a natural prairie setting. It has a toll exemption, no common expenses, and pays rural property tax. The signed regulations preserve the harmony of the area, which has only 36 plots in total and offers each family privacy and quality of life.
Layout and interior measurements:
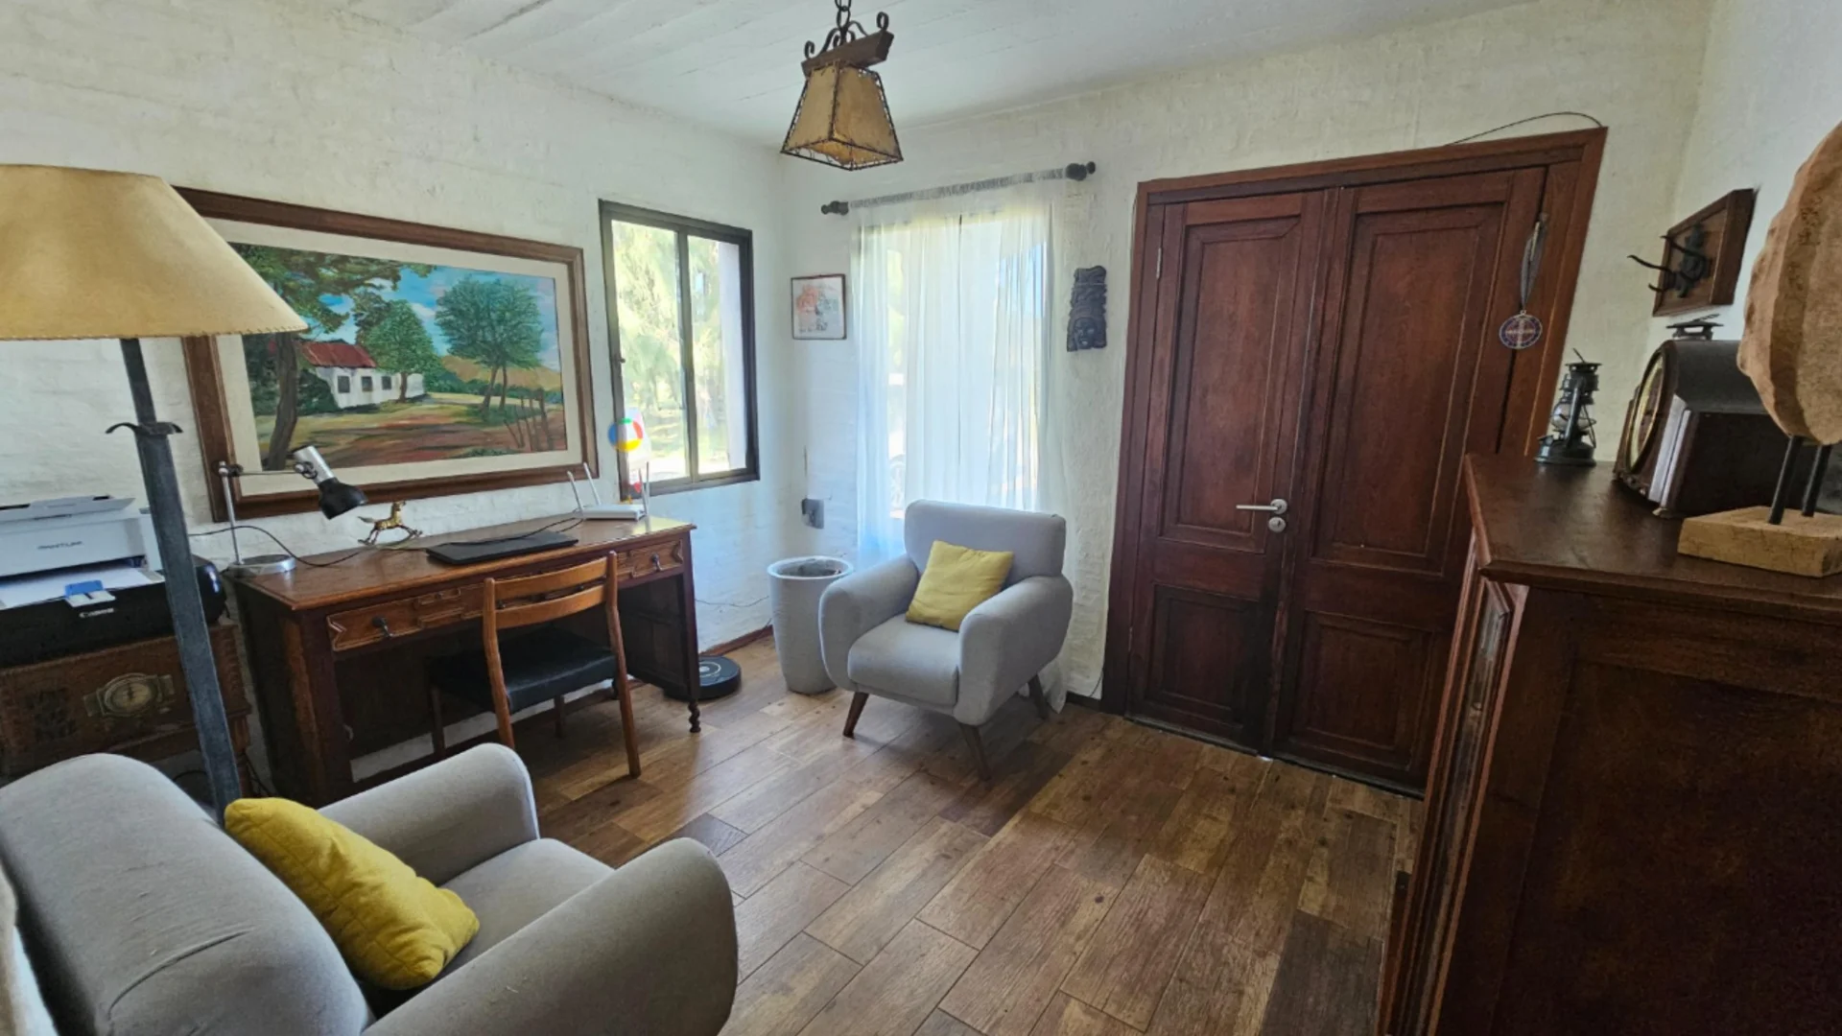
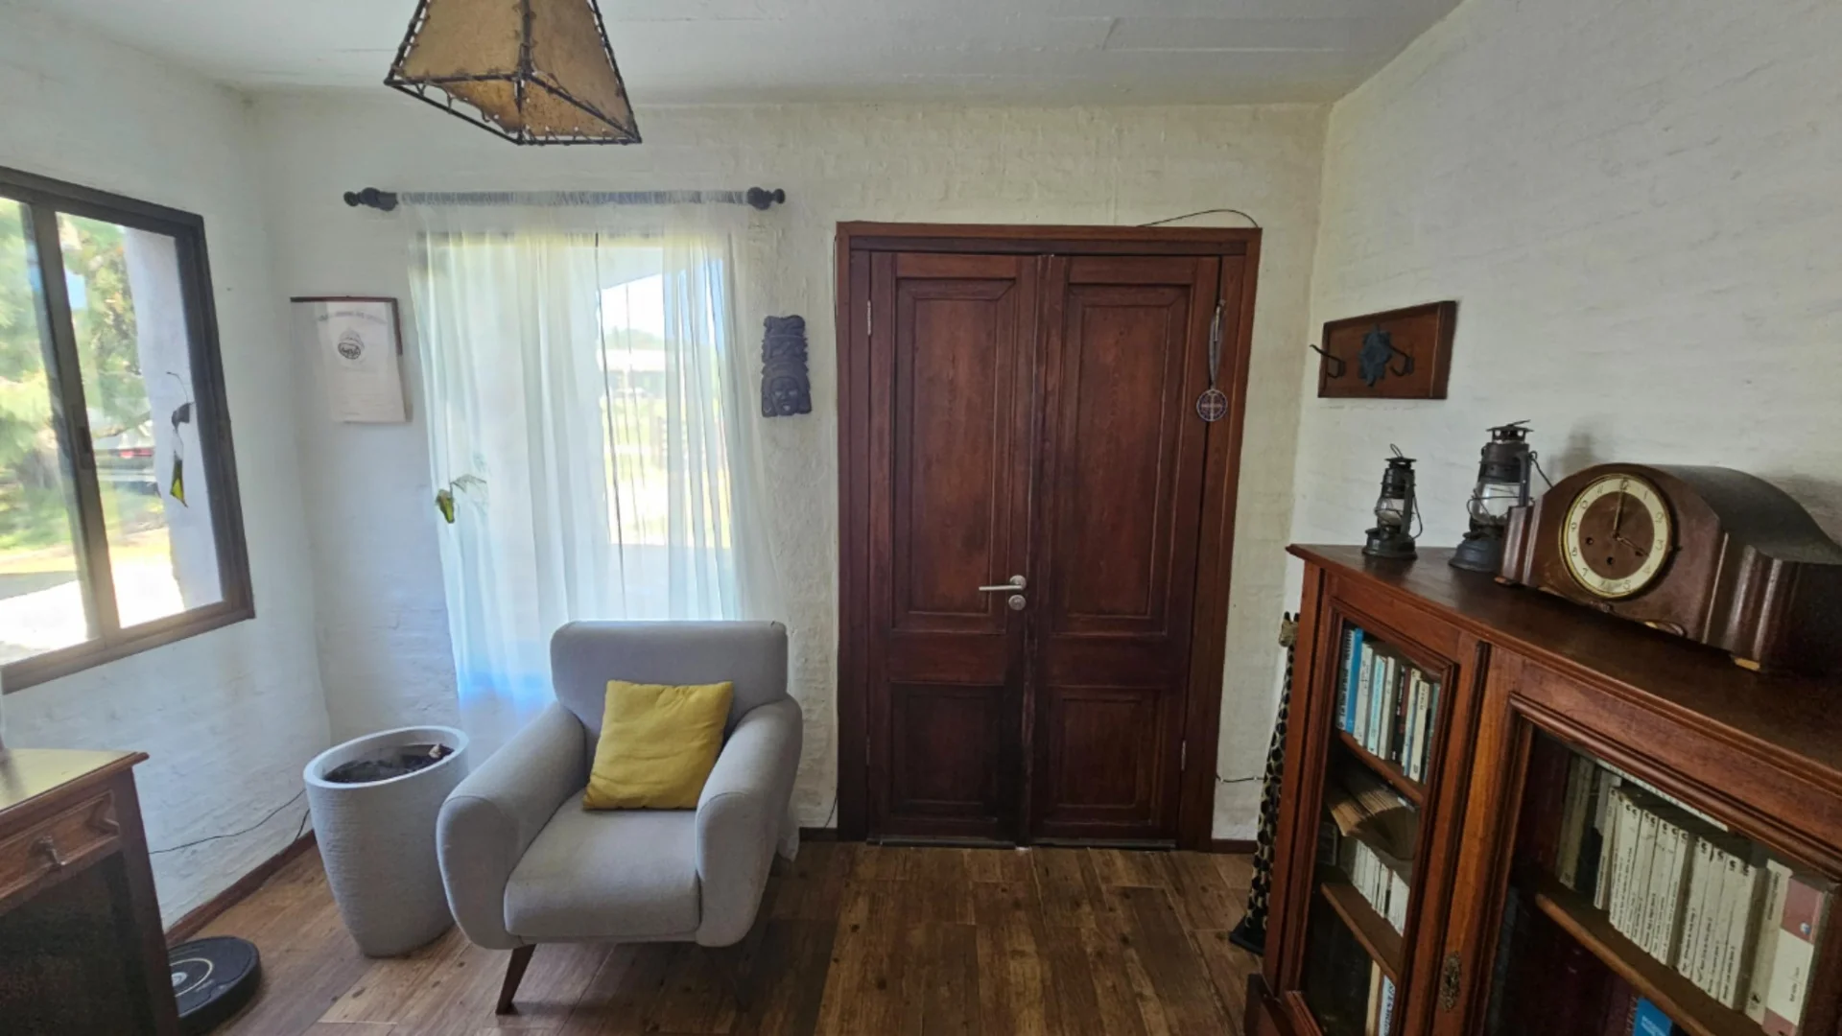
- Entrance hall: 3.28 x 2.83: 9.28 m².
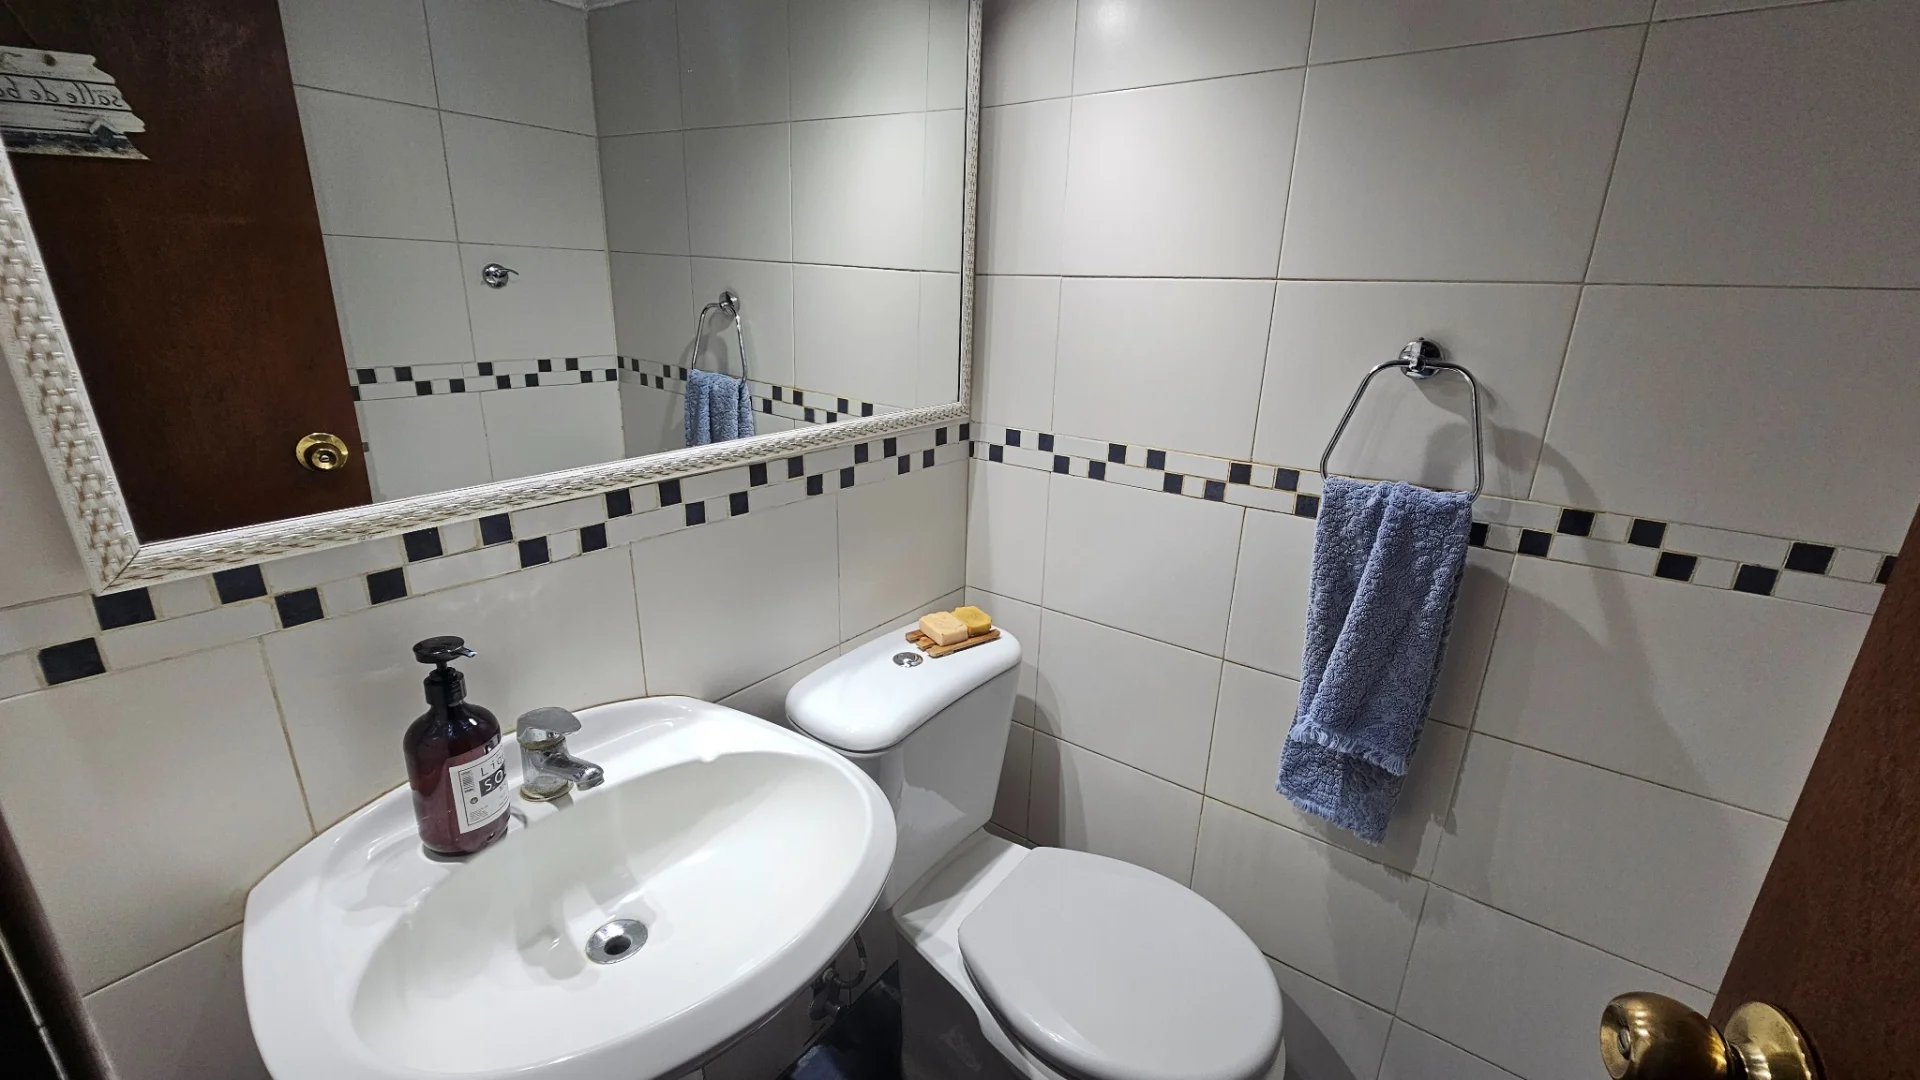
- Guest toilet alongside the entrance hall: 1.16 x 1.16: 1.34 m².
- Distribution hall giving access to the toilet, kitchen, and living room: 3.35 x 0.93: 3.11 m².
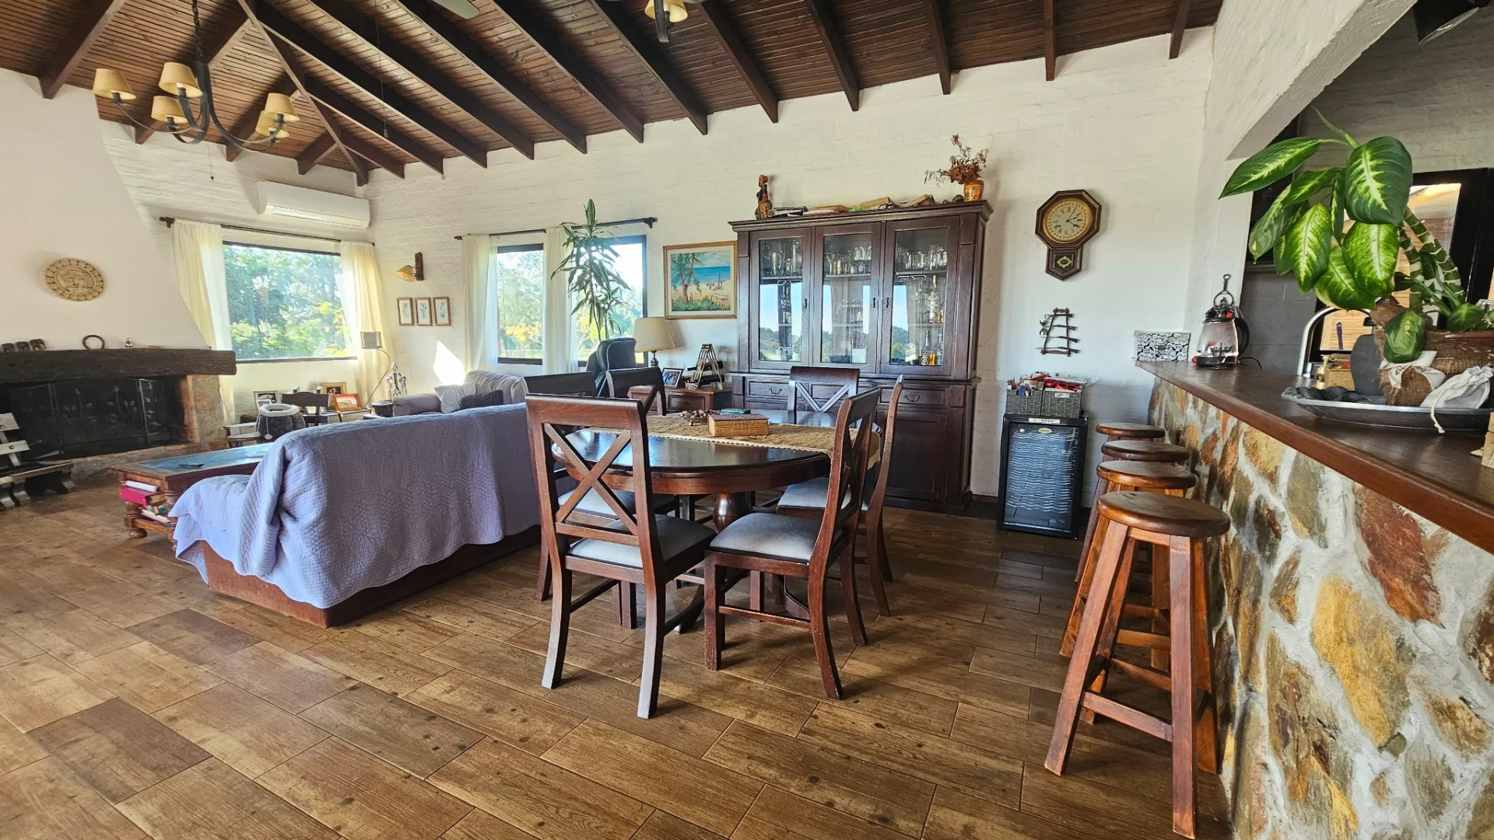
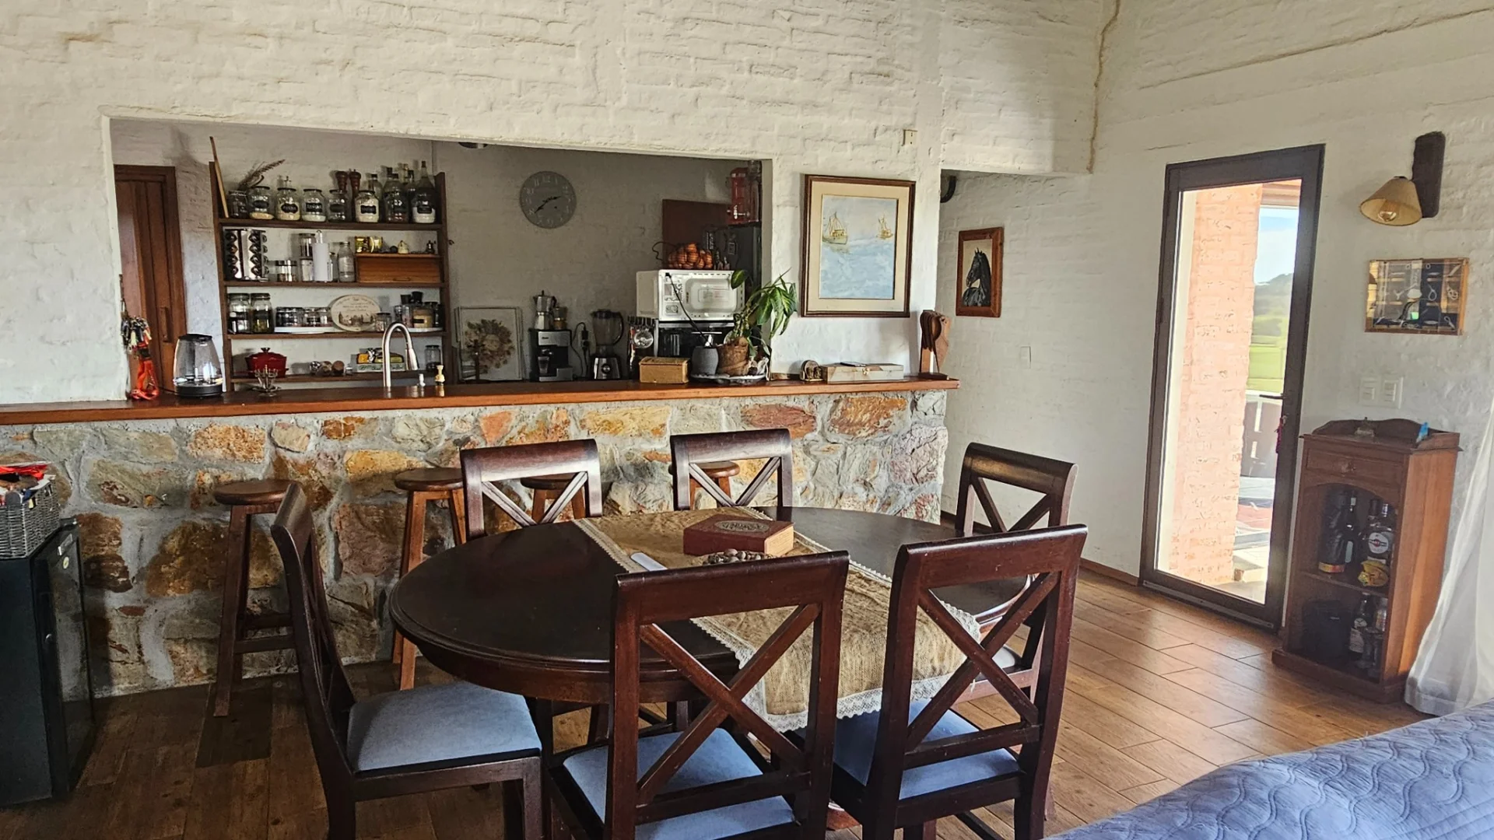
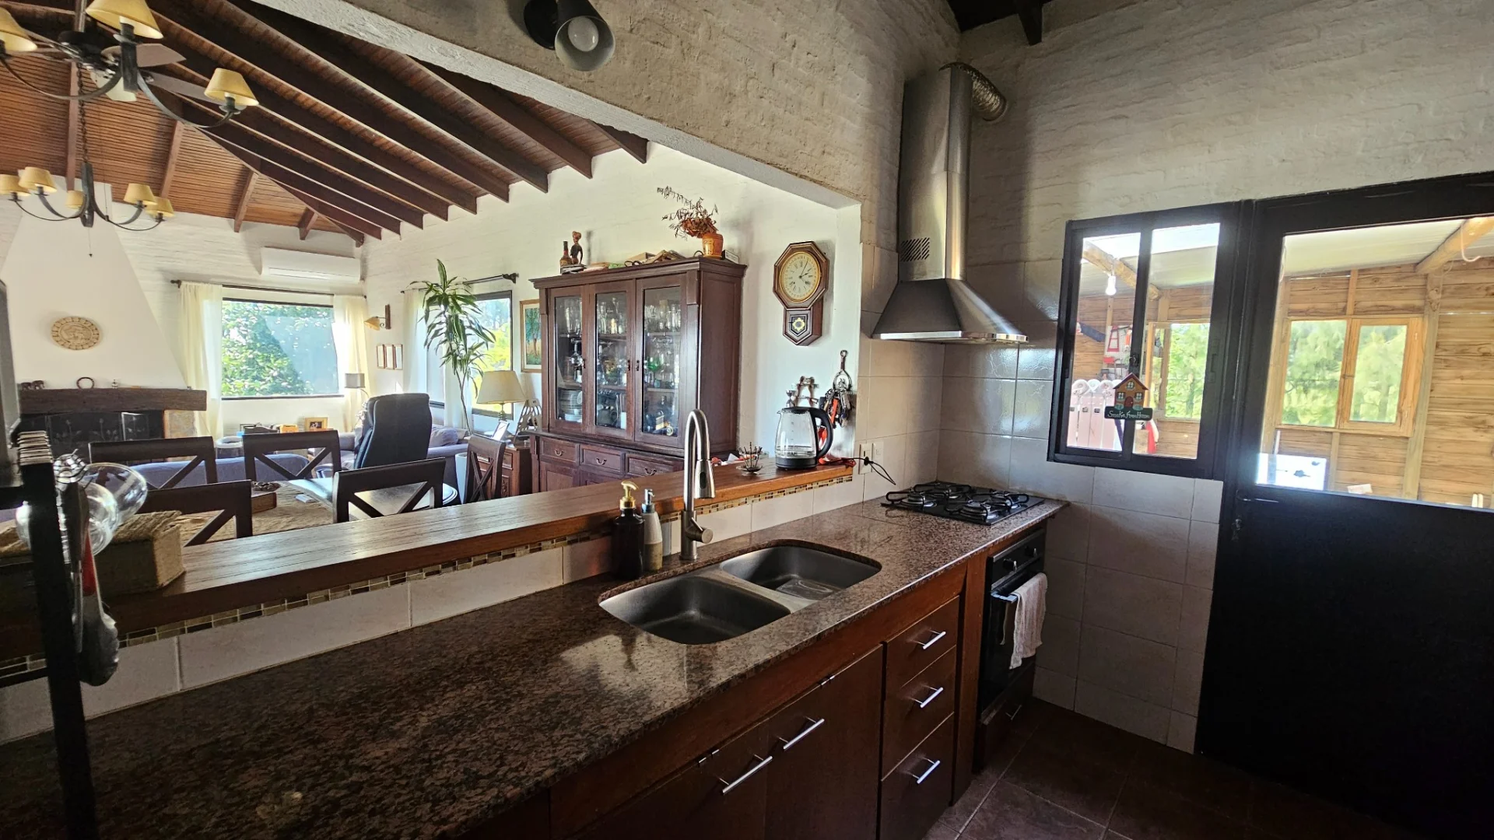
- Kitchen semi-integrated with the living room and separated by a counter: 4.05 x 1.99: 8.05 m².
- Heating and laundry room: 2.71 x 1.22: 3.30 m².
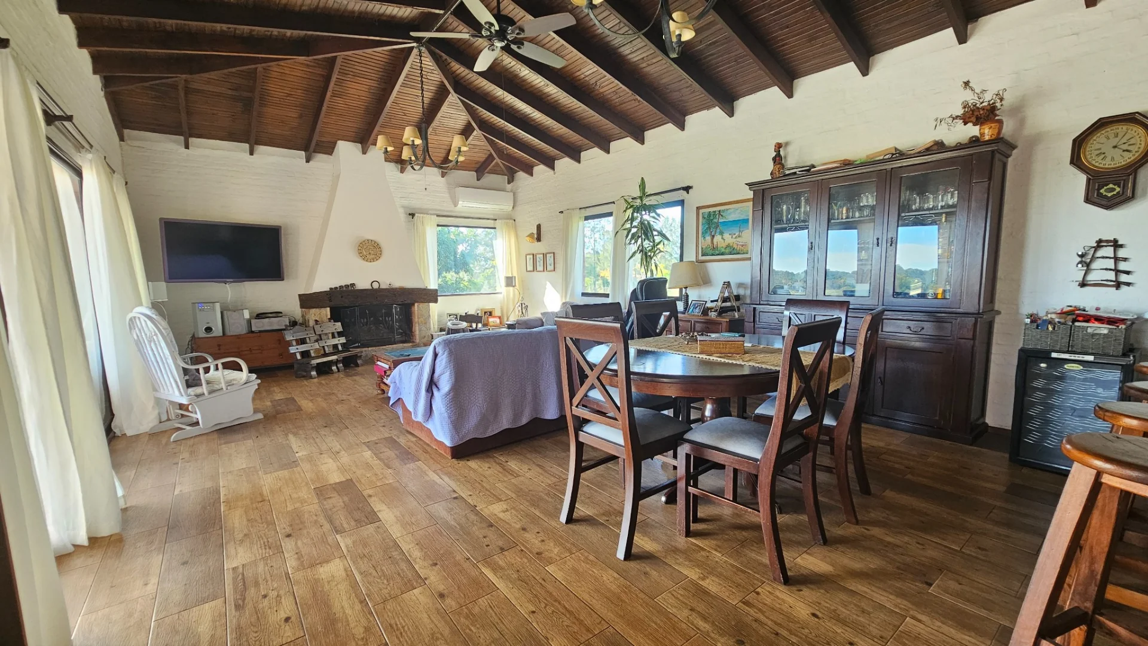
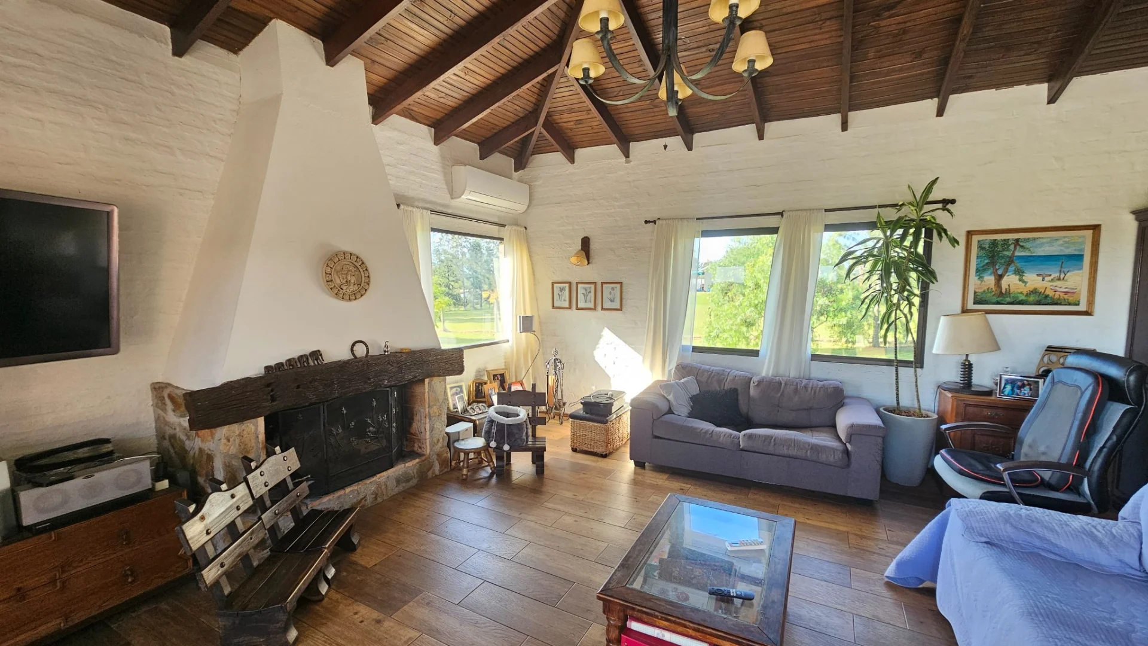
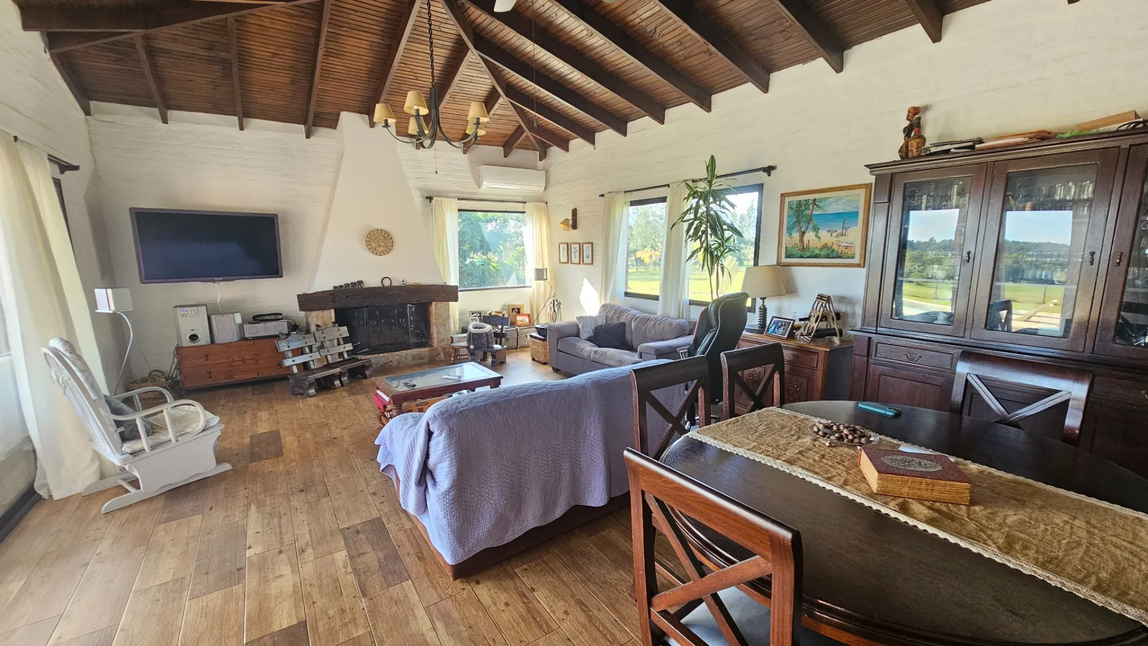
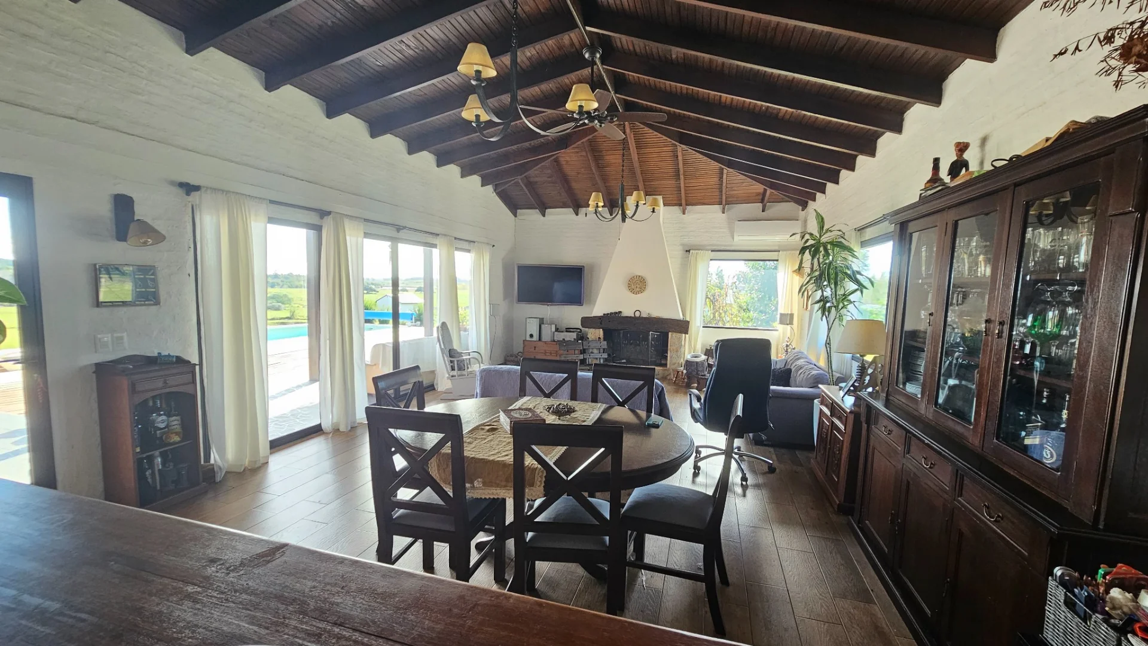
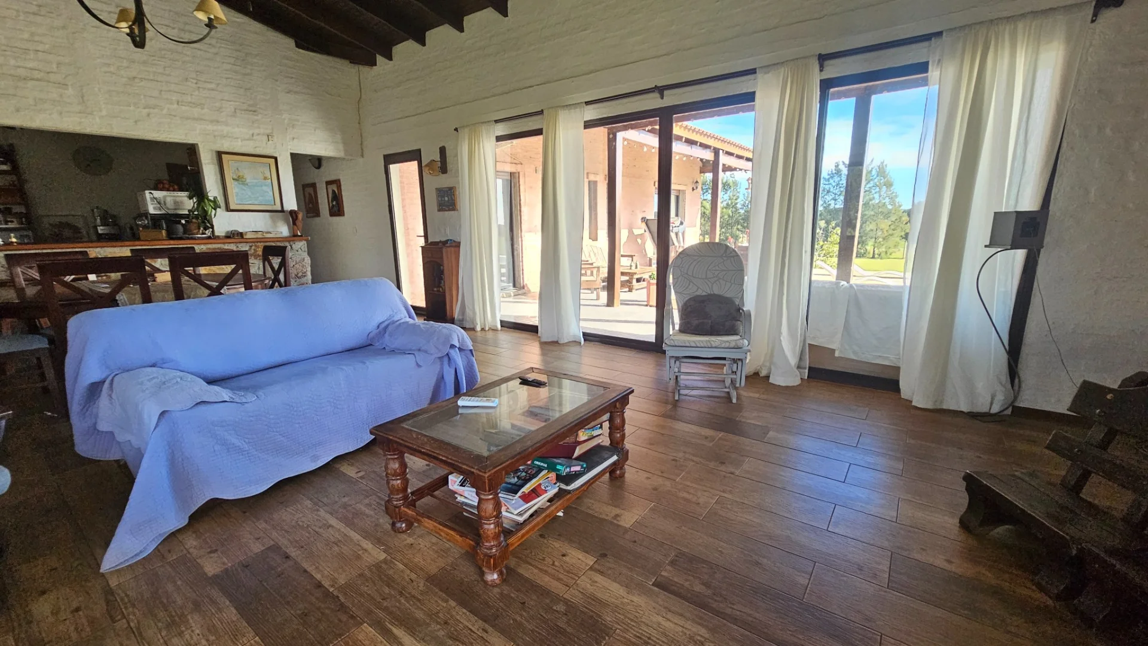
- Large living room with a traditional stone-clad wood-burning stove: 8.02 x 5.11: 40.98 m².
- Distribution hall for the private area: 5.12 x 0.98: 5.01 m².
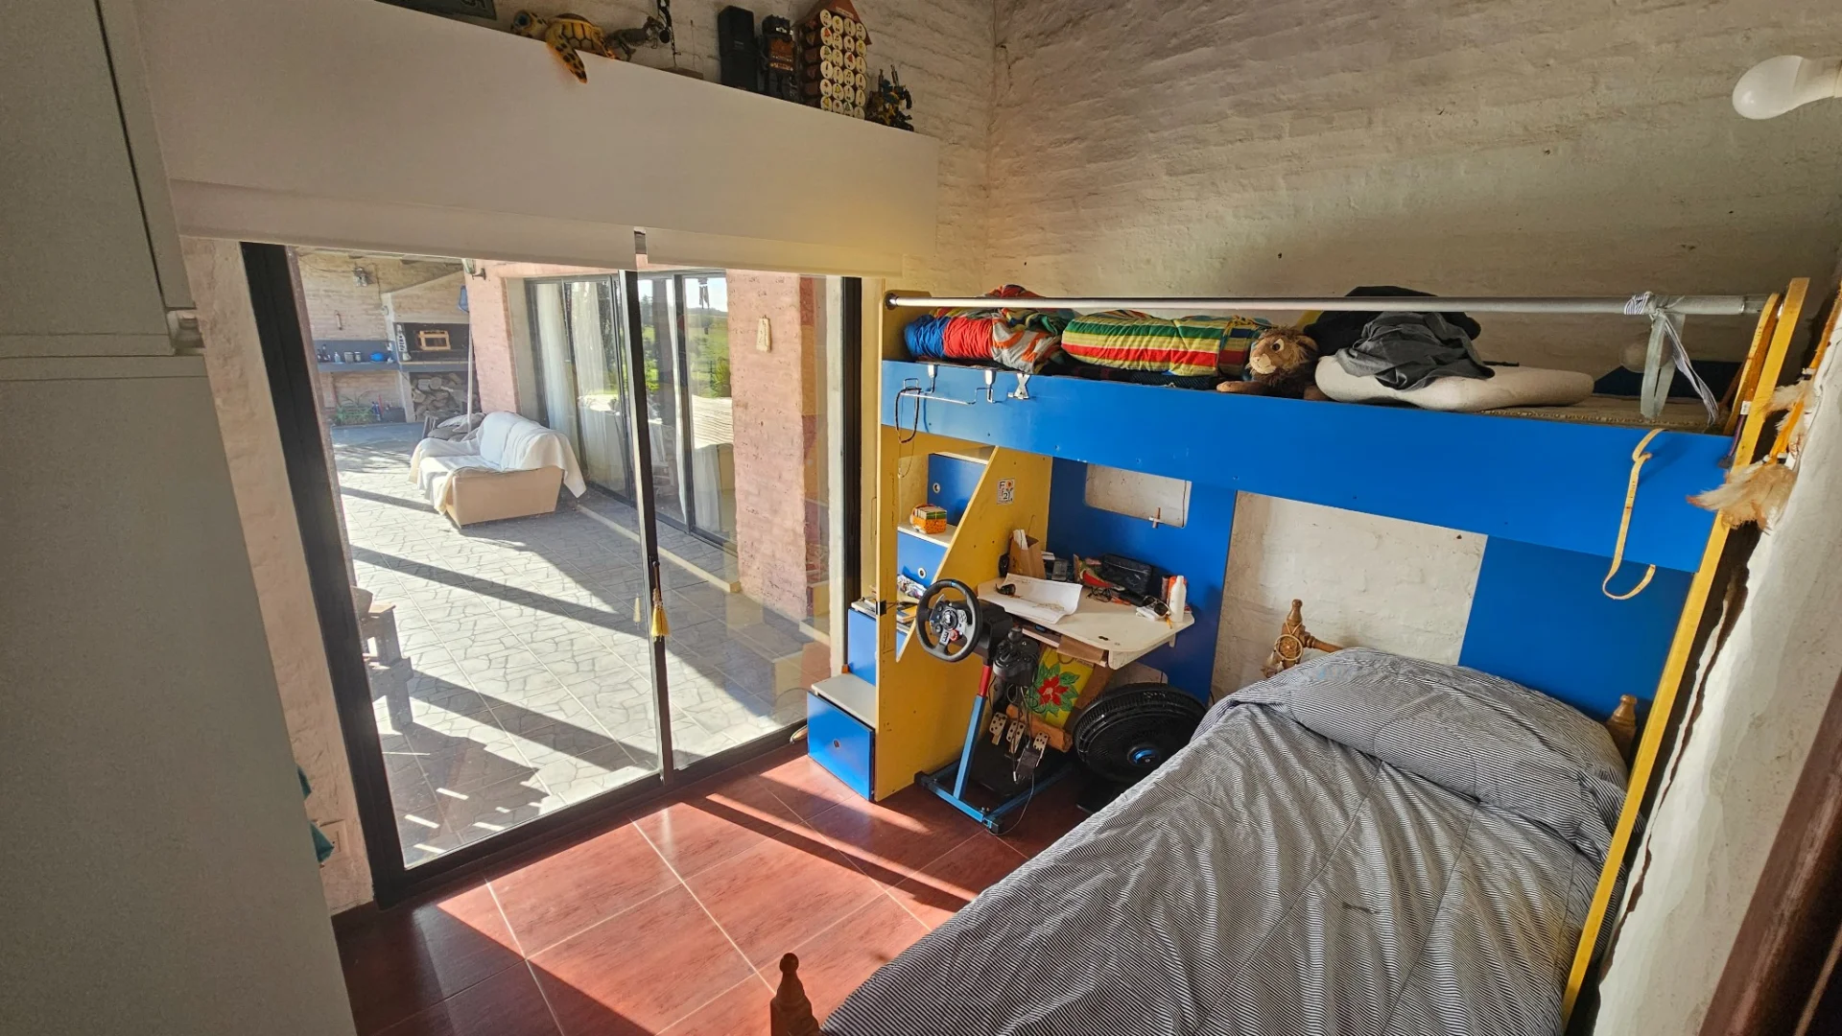
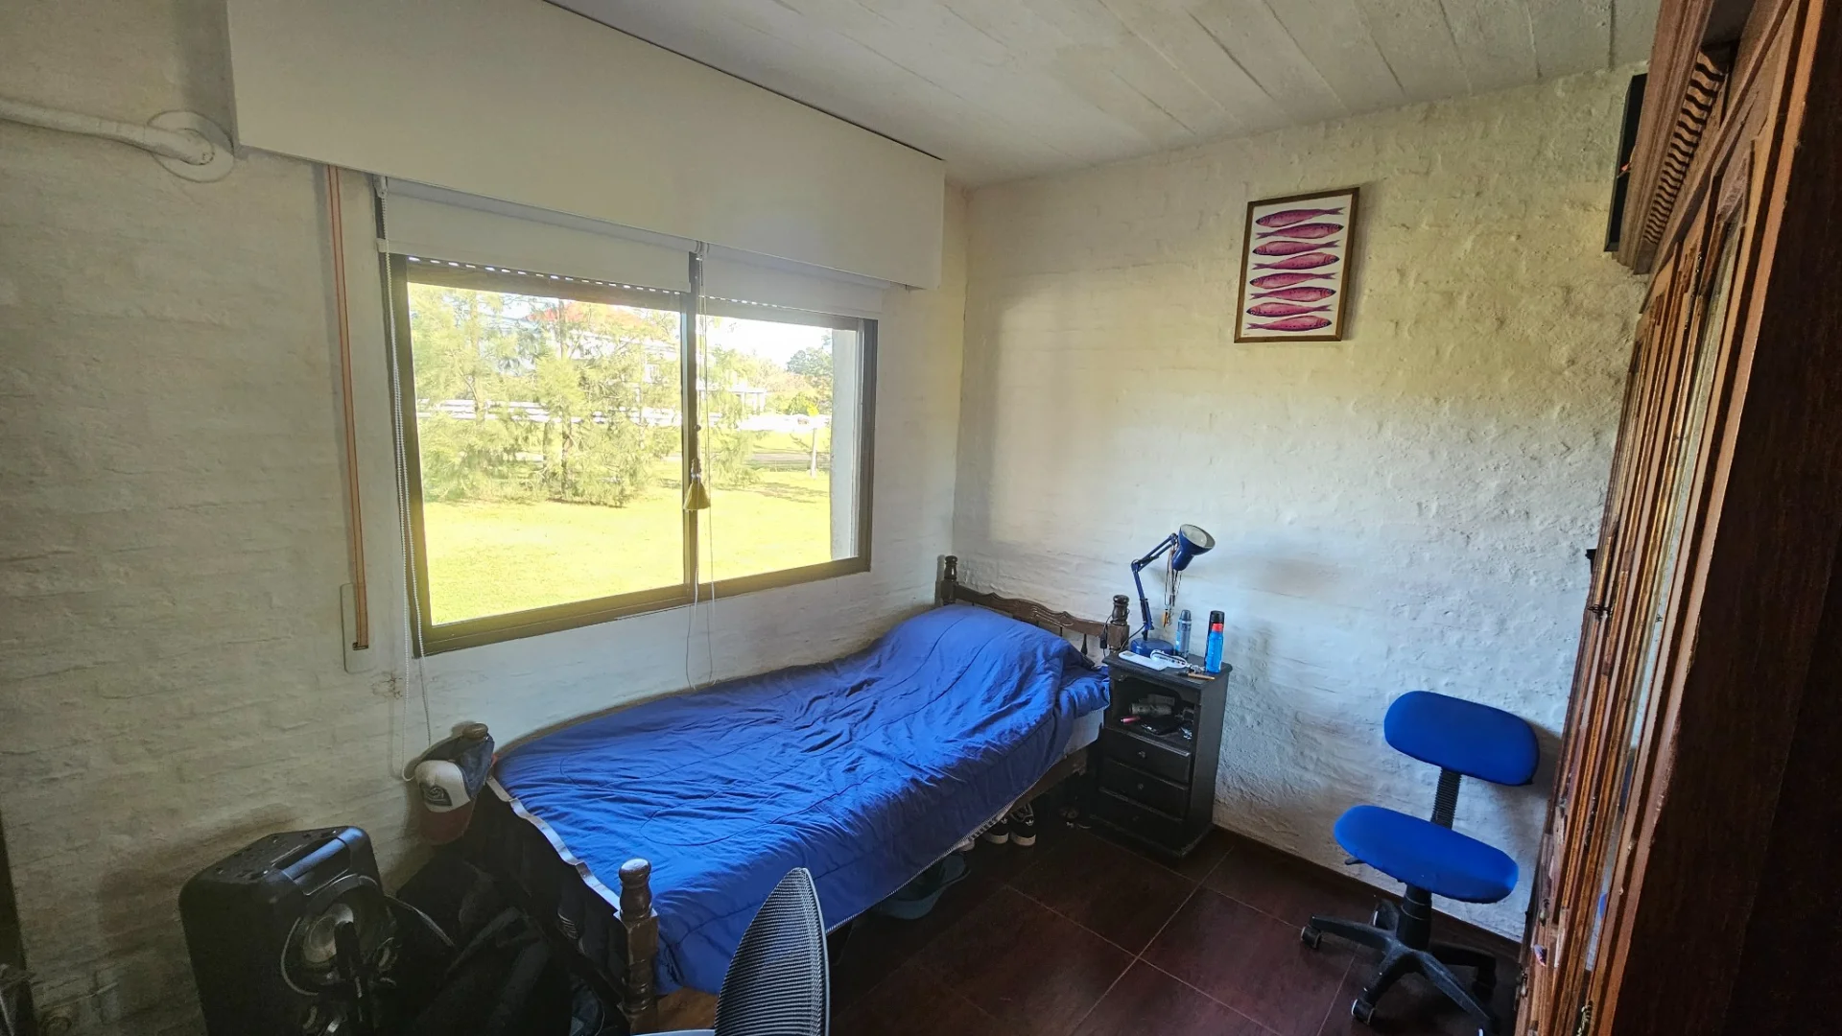
- Second-largest bedroom, facing the front: 3.09 x 2.84: 8.77 m².
- Third-largest bedroom, at the rear: 3.11 x 2.50: 7.77 m².
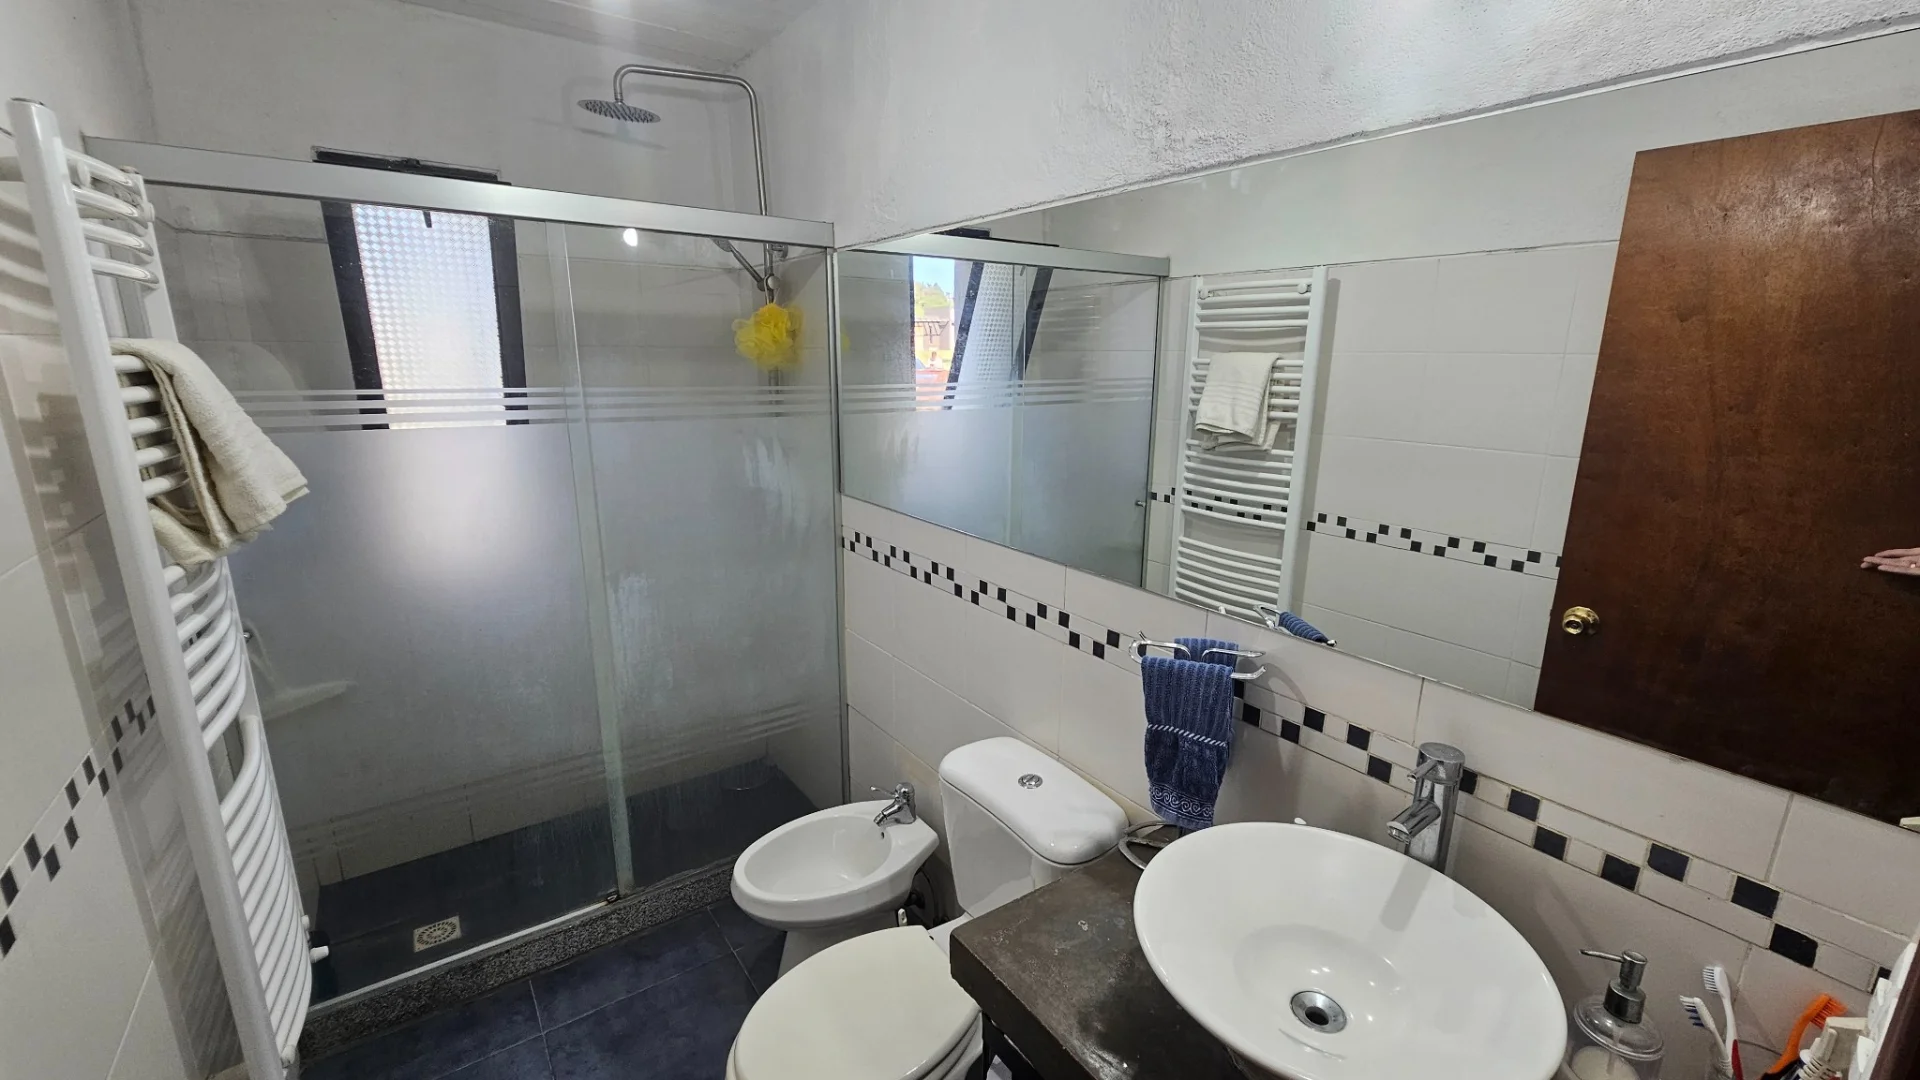
- Main bathroom: 2.76 x 1.38: 3.80 m².
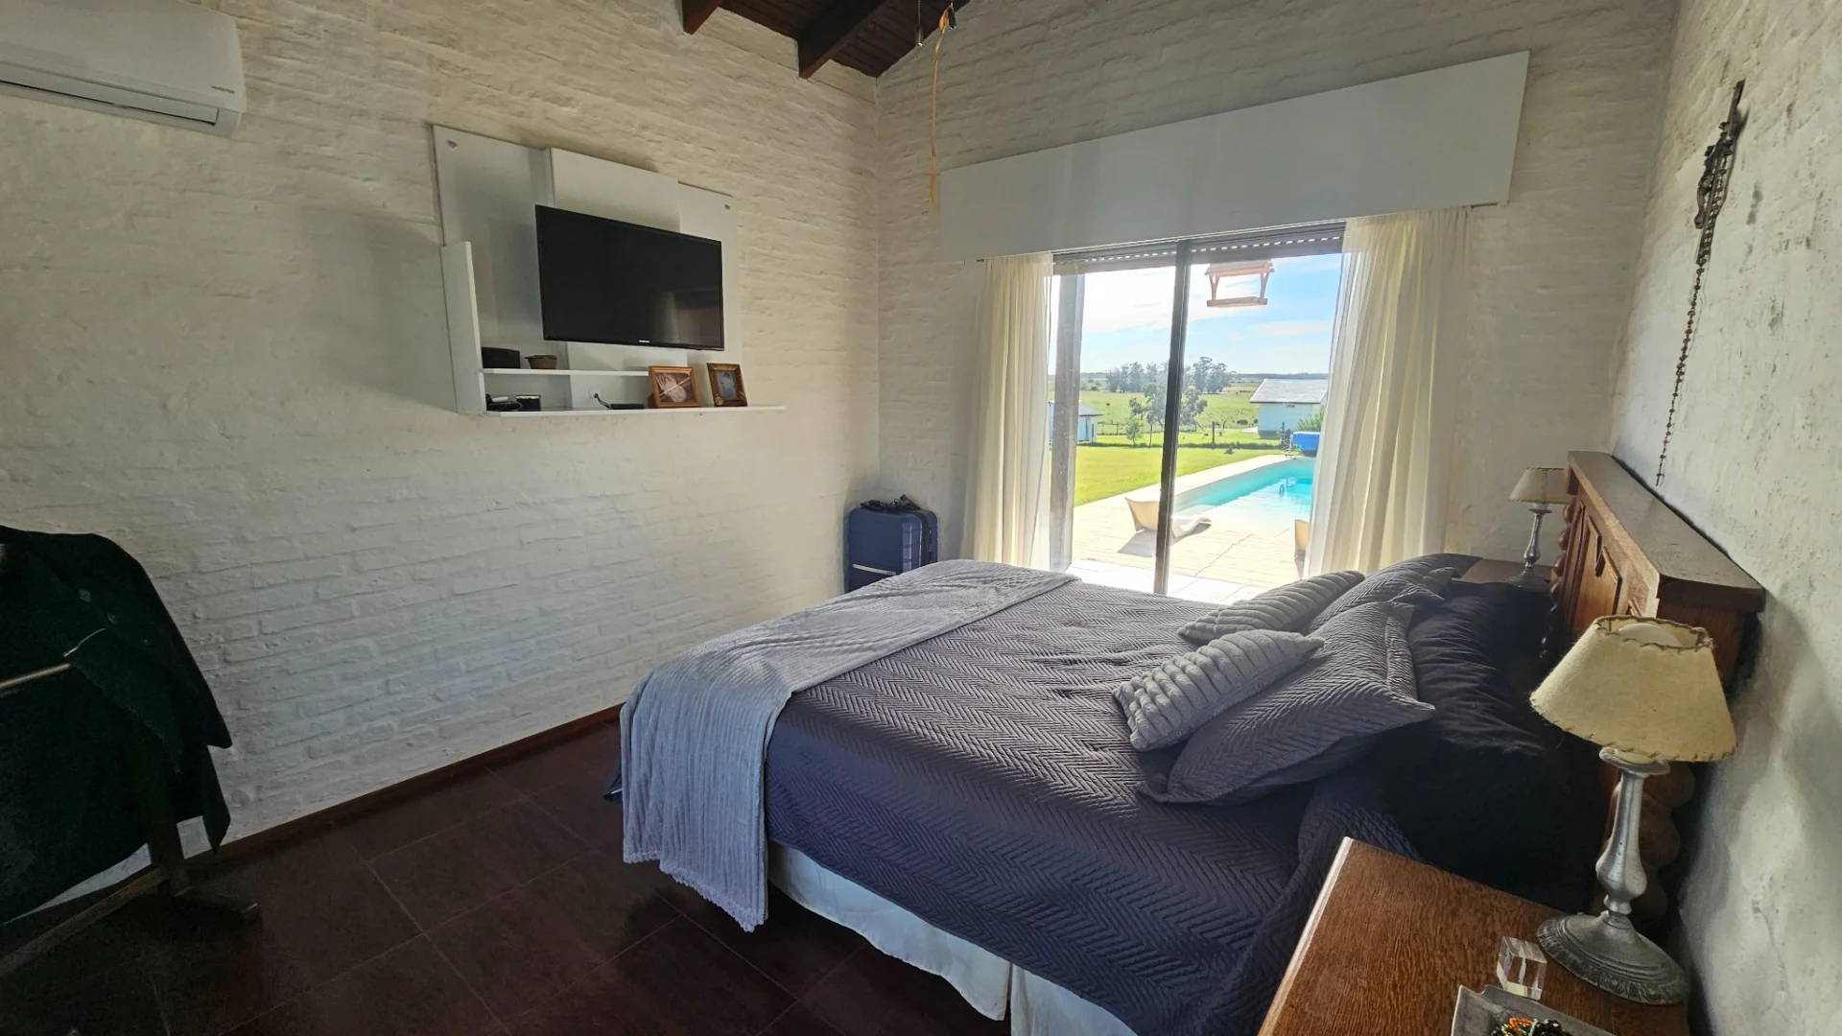
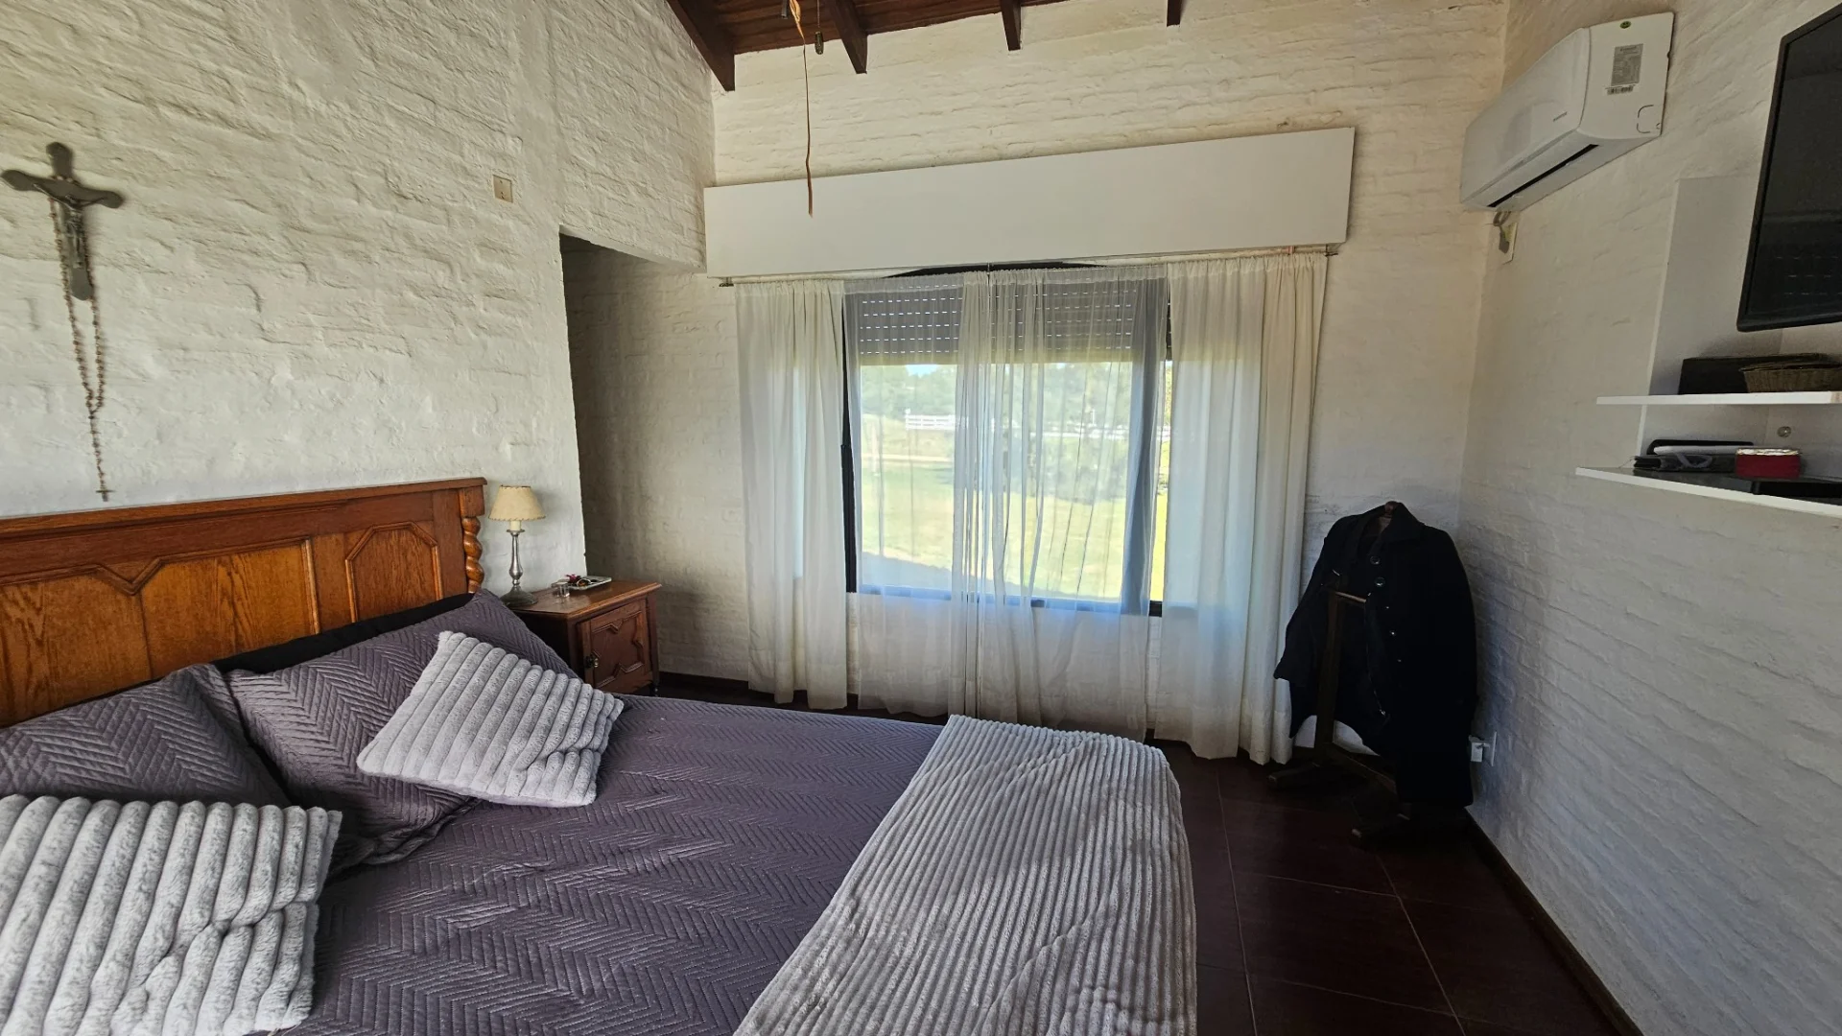
- Main bedroom with walk-in closet and en-suite bathroom: 3.60 x 3.14: 11.30 m², plus rectangular bedroom entrance: 1.75 x 1.01: 1.76 m². Total: 13.06 m².
- Walk-in closet: 2.47 x 1.63: 4.02 m².
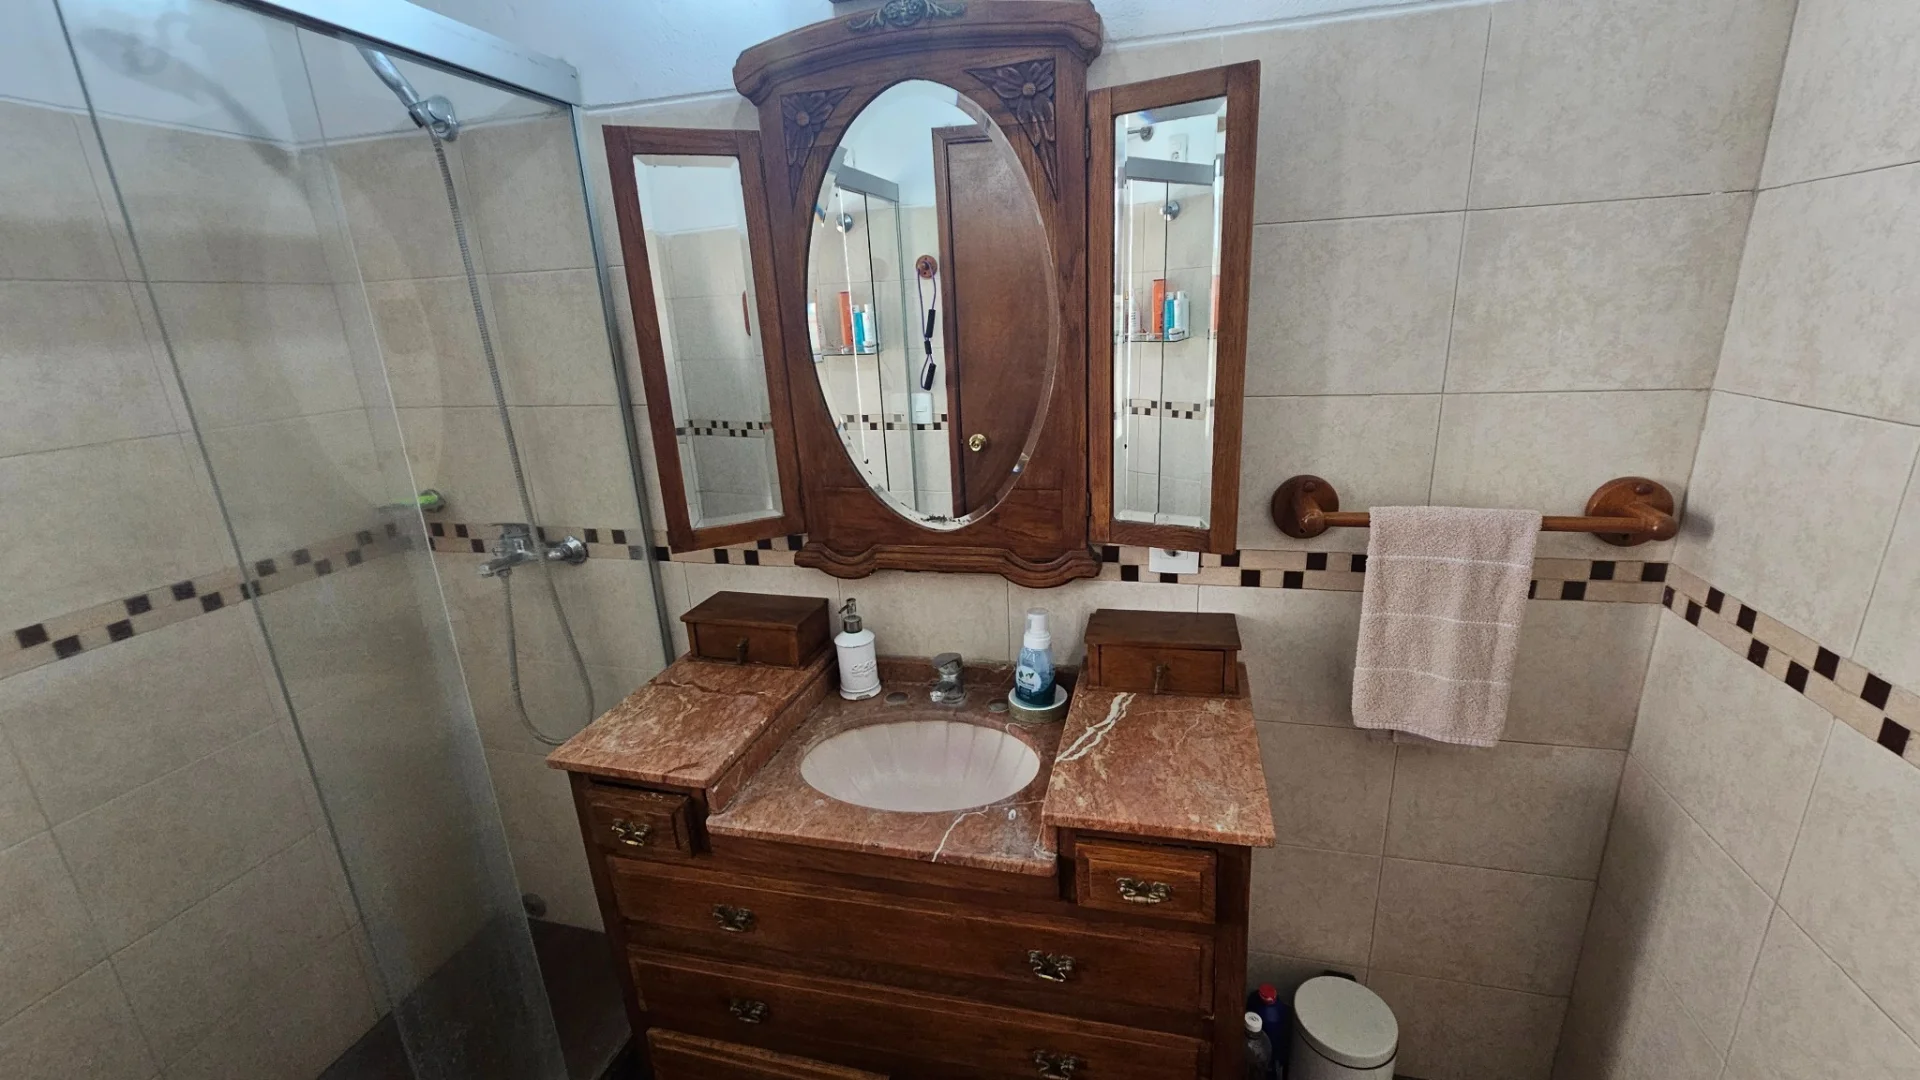
- En-suite bathroom: 2.38 x 1.70: 4.04 m².
- Habitable area of the house: 112 m².
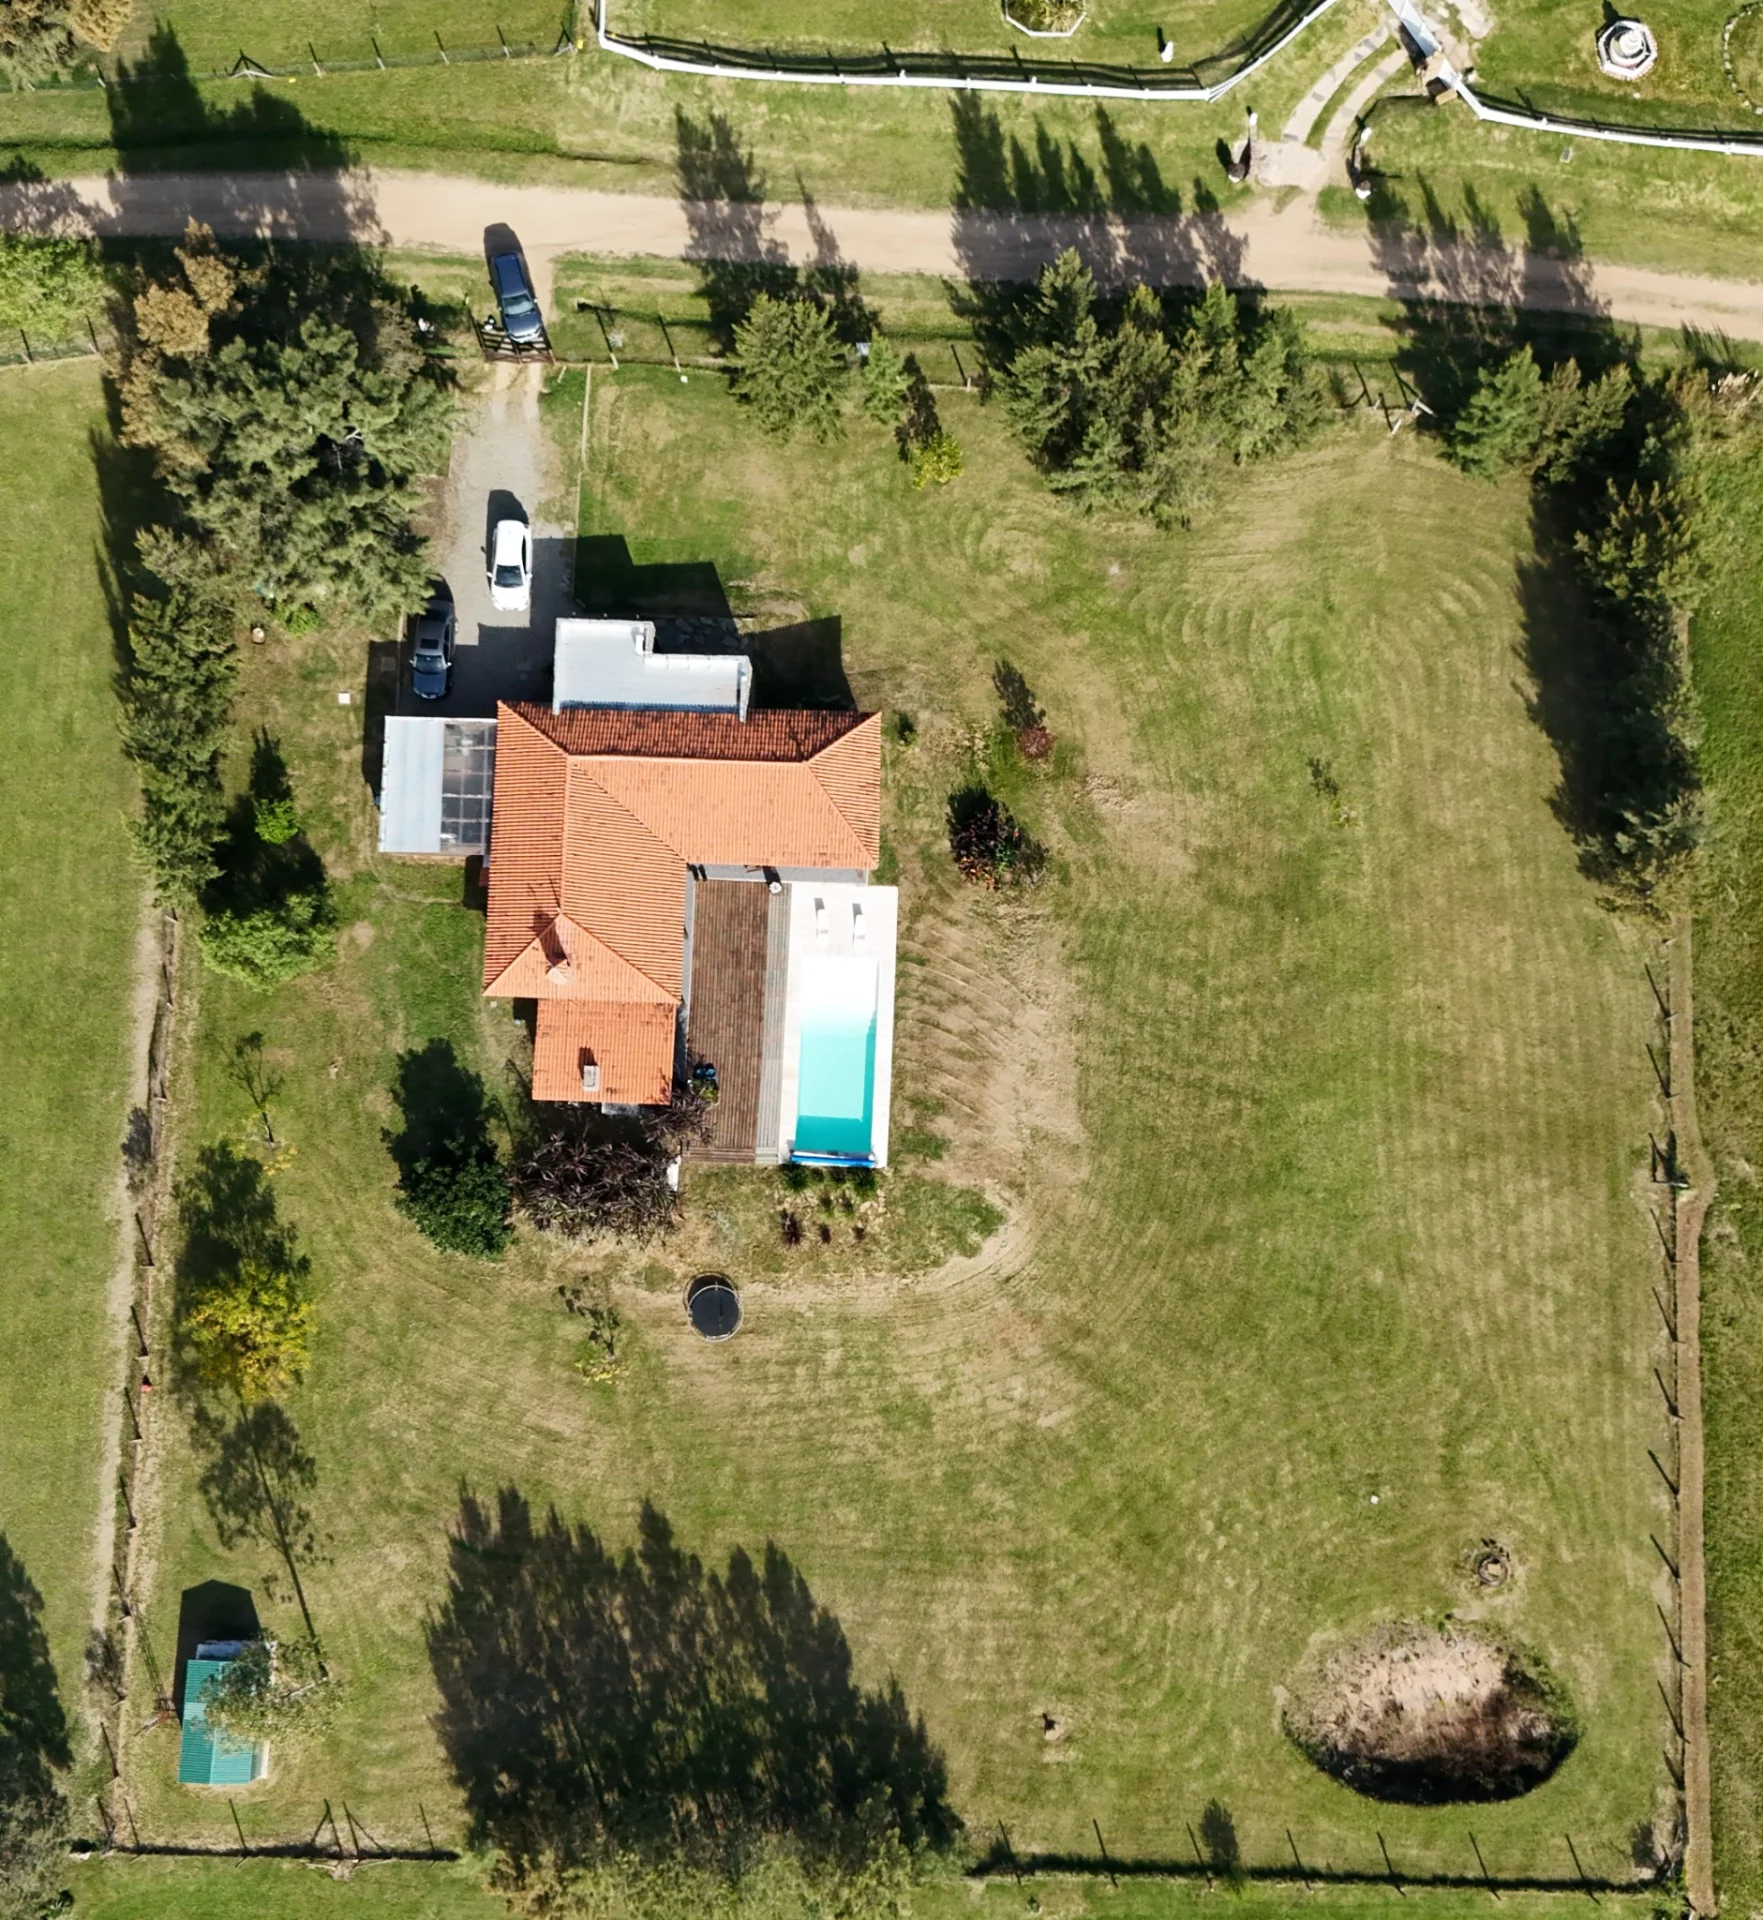
- Garage for two cars: 5.48 x 5.44: 29.8 m².
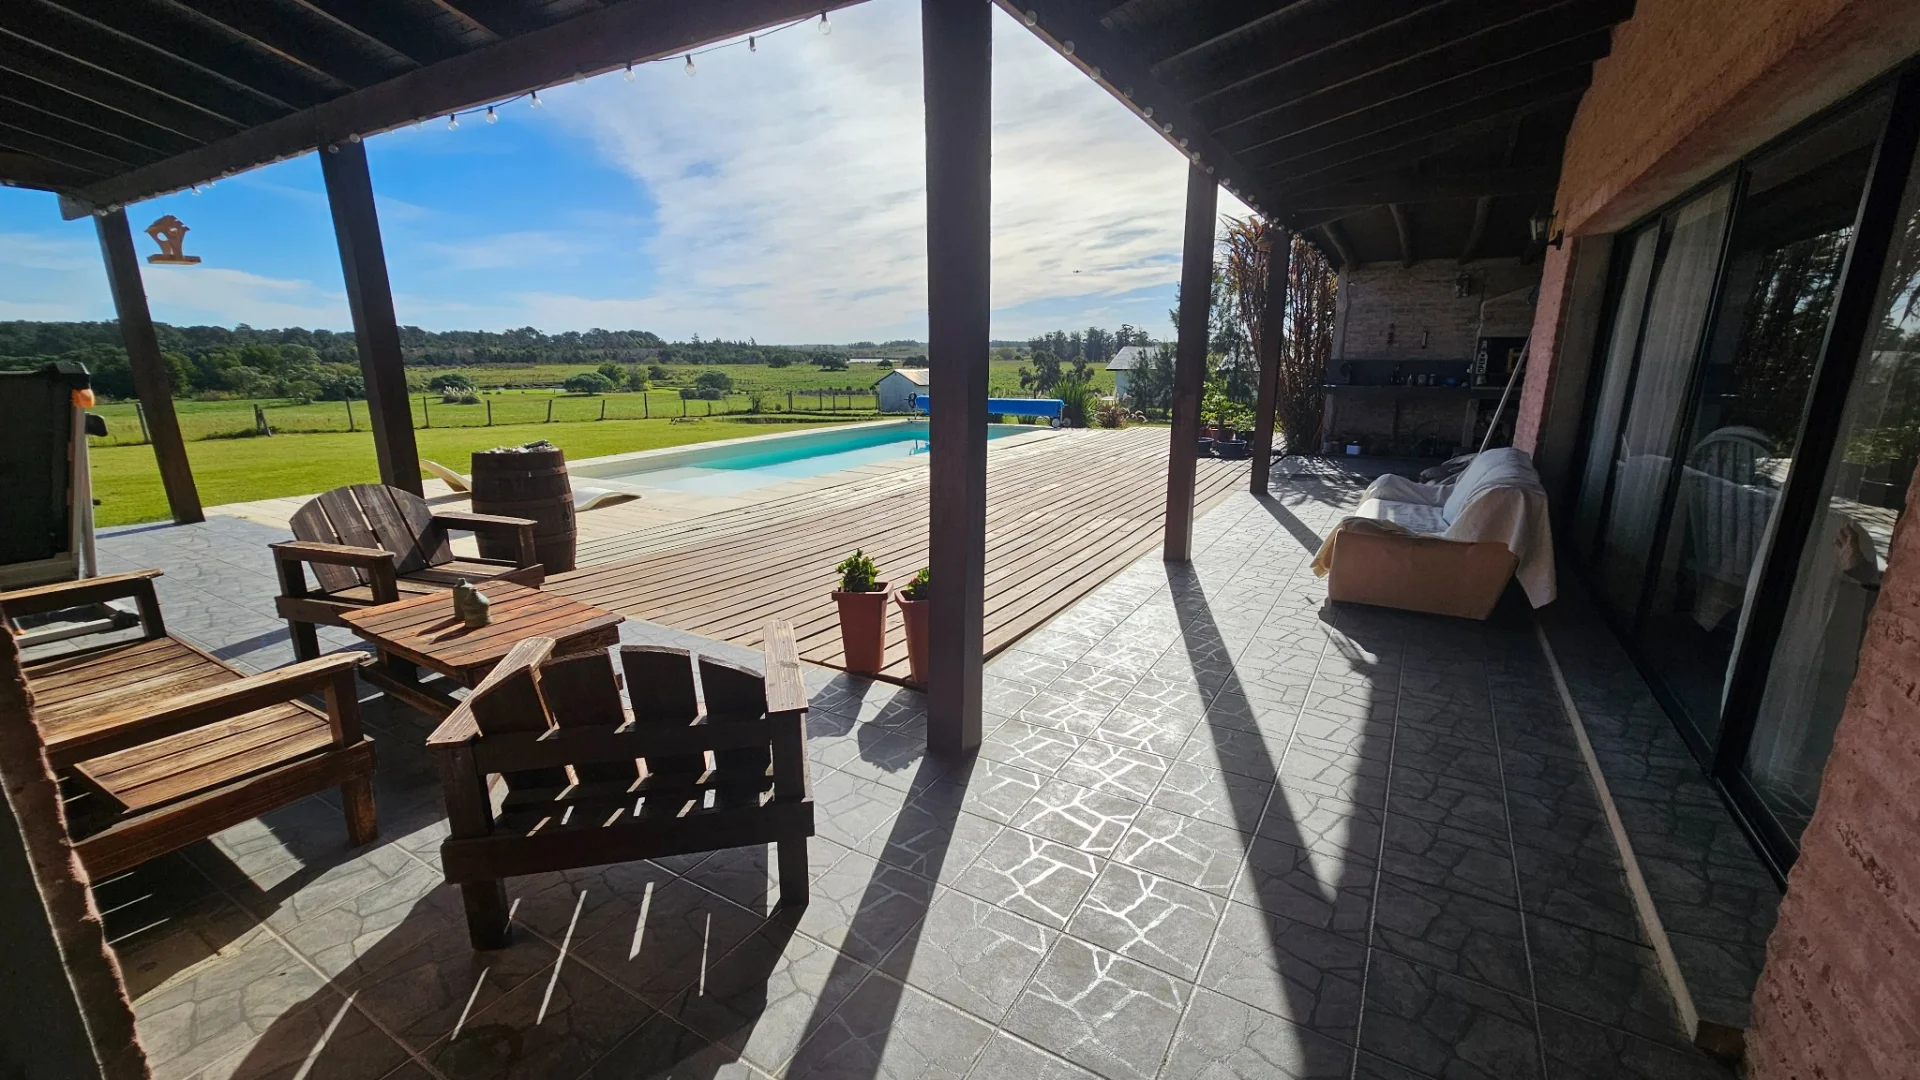
- Semi-enclosed barbecue area: 5.58 x 4.25: 23.71 m².
- Total built habitable area: 166 m².
- Total plot area: 4857 m².
Highlights:
- Excellent natural surroundings.
- Full security, with a single entrance to the private neighborhood.
- Toll exemption, no primary education taxes or residential taxes, and rural property tax.
- Internal coexistence and harmony regulations for property owners.
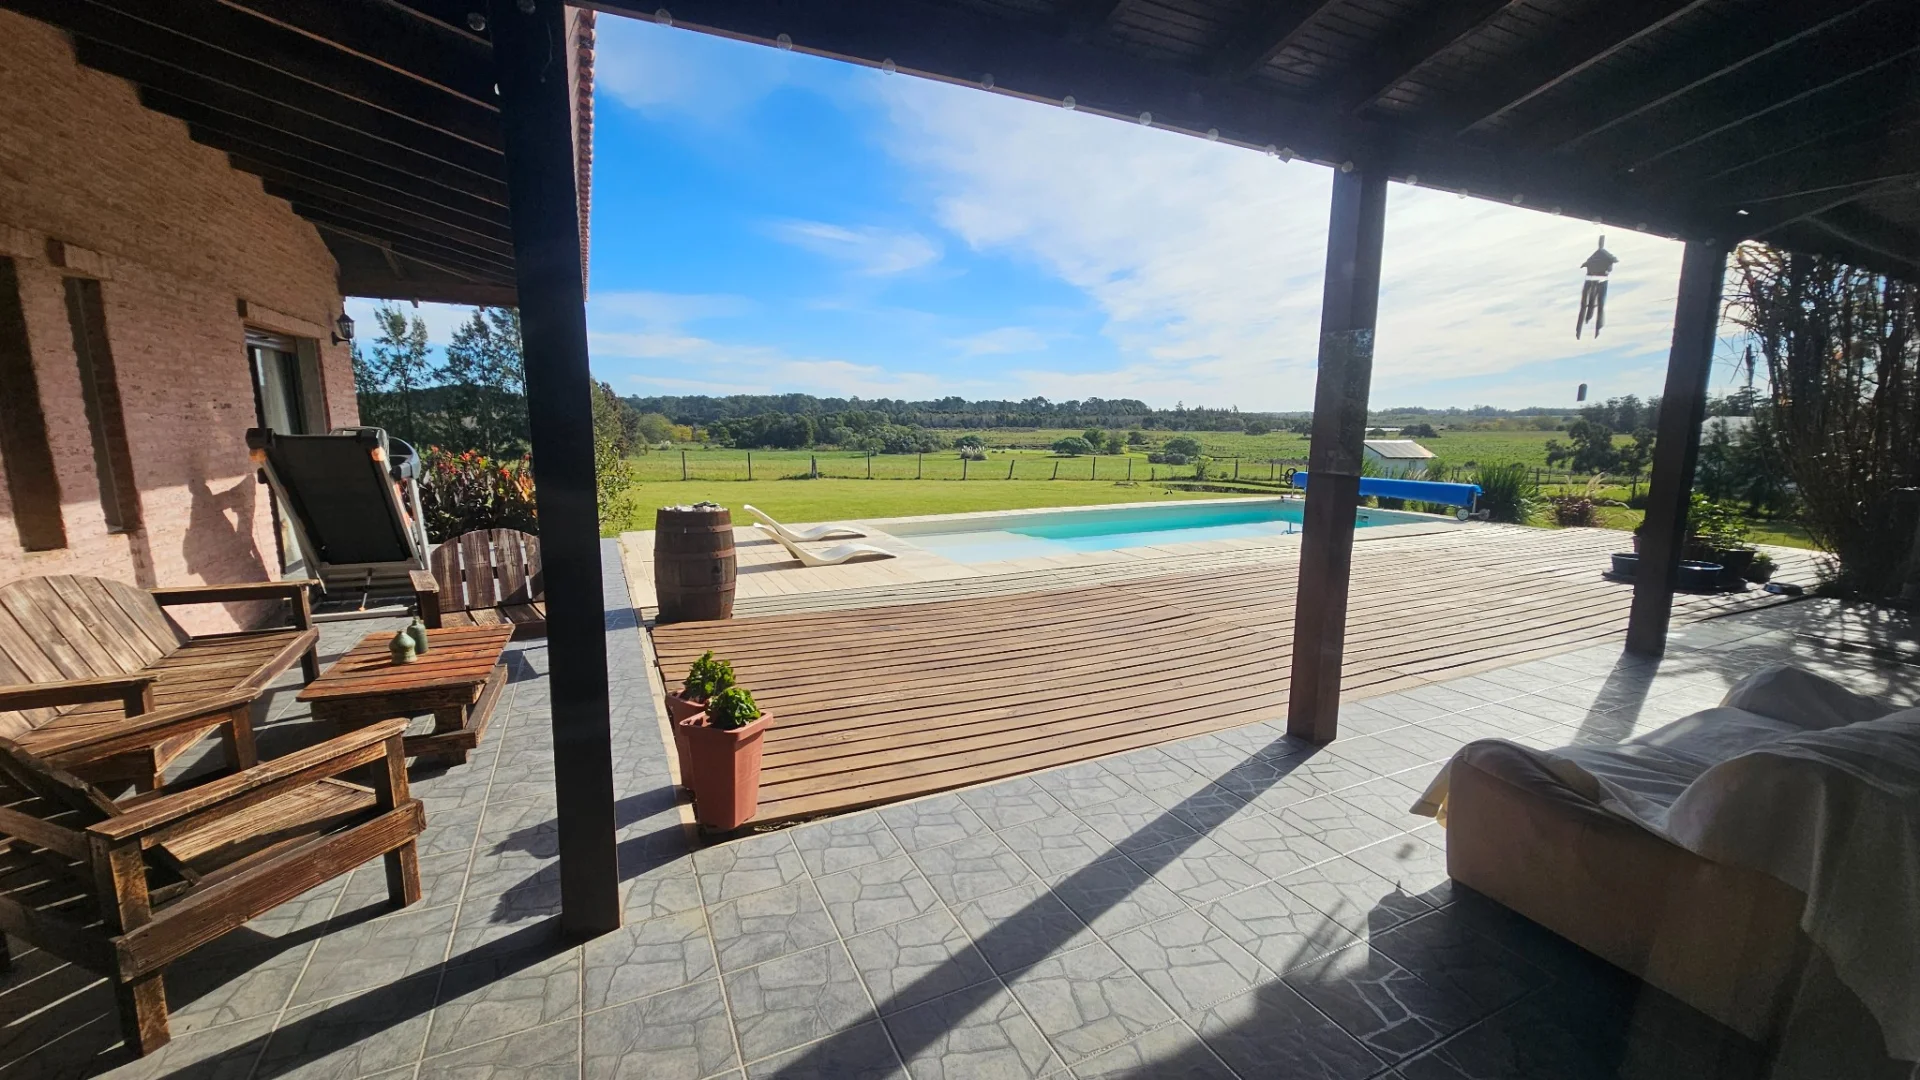
- High-quality construction with an impressive presence, set in a unique environment, with wonderful views from every part of the house; Arroyo Pando can be seen from the back.
- Excellent sun orientation, with windows facing all four cardinal directions.
- Underfloor heating throughout the house via hot-water coils, with a gas boiler that runs on a 45 kg gas cylinder.
- Air-conditioning units in the bedrooms and living room.
- Colored anodized aluminum windows with single glazing and security film.
- Living room with a traditional wood-burning stove clad in stone paving.
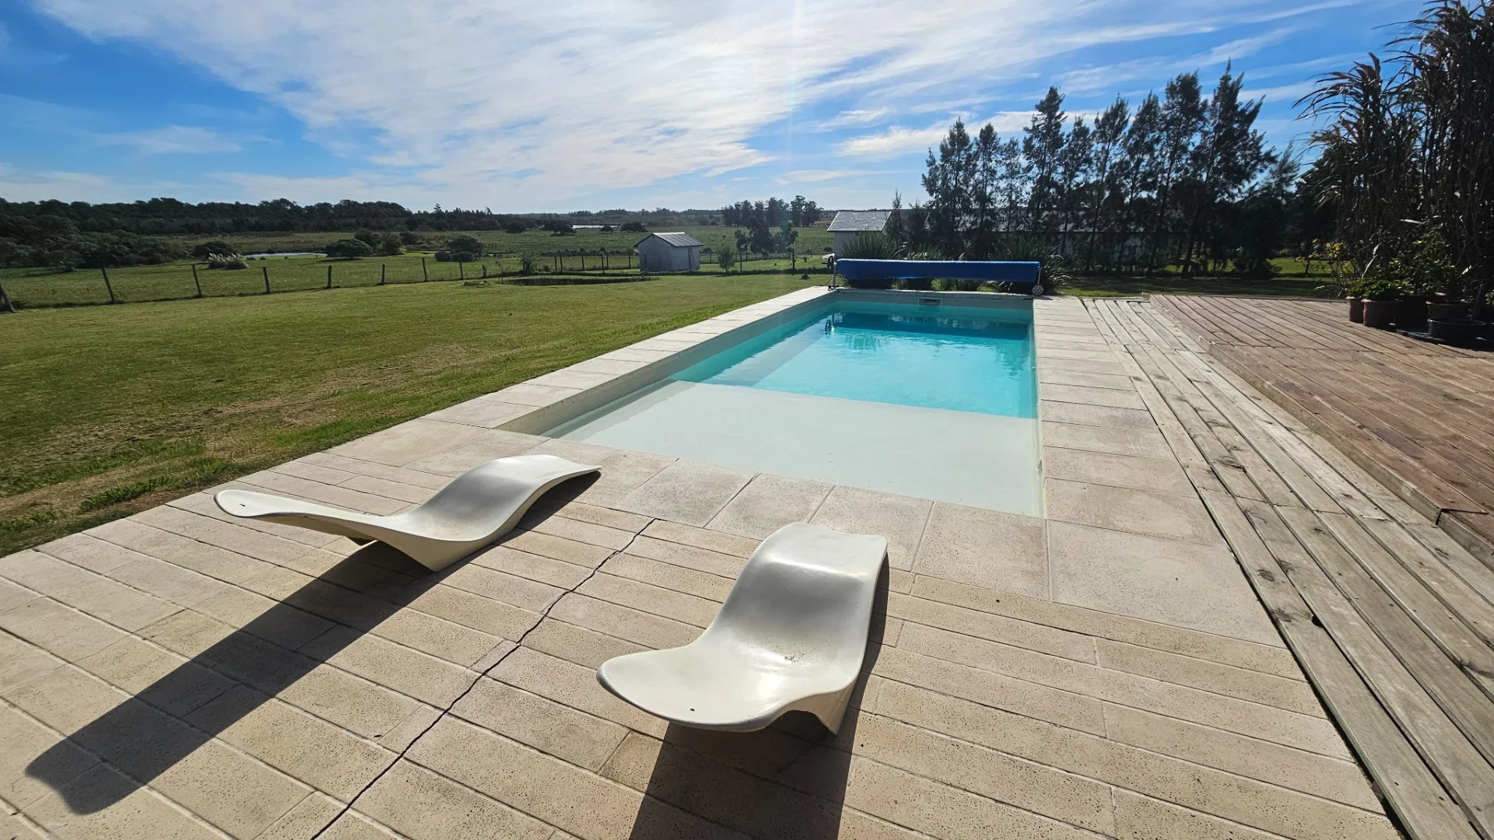
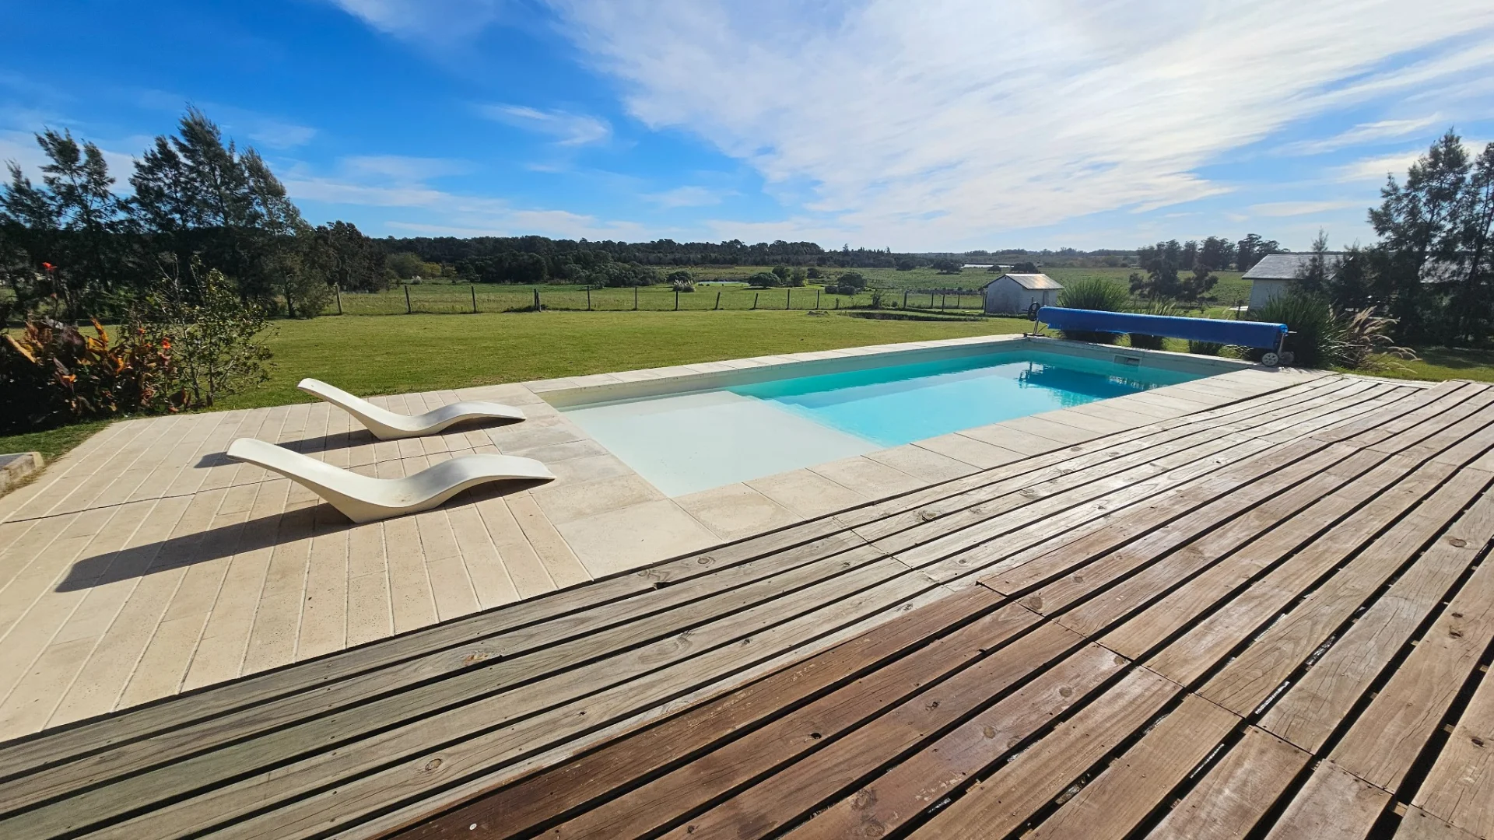
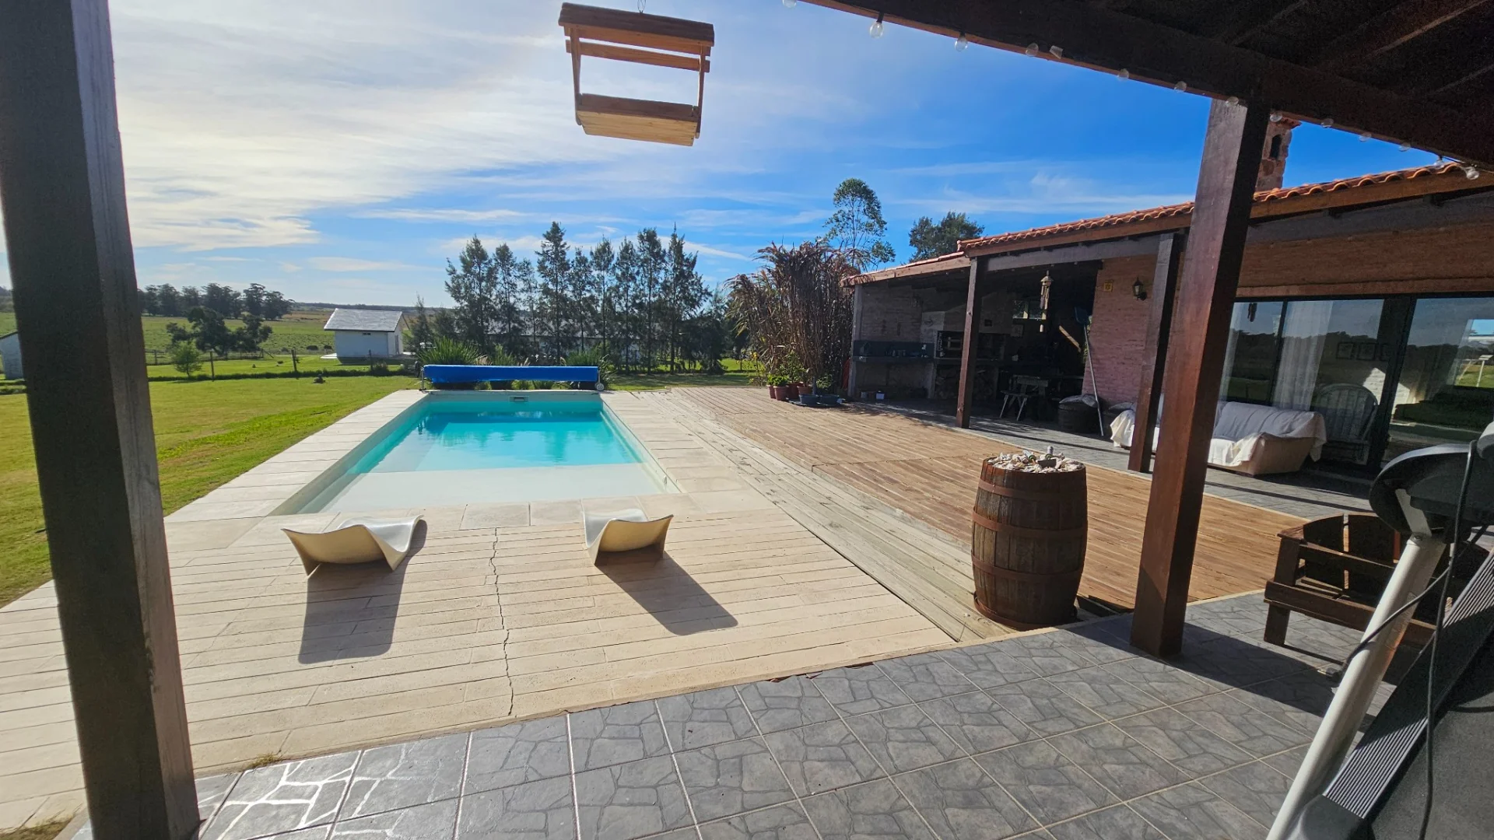
- Heated beach-style pool with a heat pump and a large outdoor deck area.
- Large outdoor gallery.
- Semi-enclosed barbecue area adjacent to the house.
- Ideal for nature lovers, while close to the city.