U$S 745,000

+ $ 21,000 common expenses / U$S 532/m2

Published 50 days ago
Bedrooms

3

Bathrooms

3

Area

1400

Construction Year

2023

Category

Home

Views

190

3-bedroom, 3-bathroom house in Viñedos de la Tahona

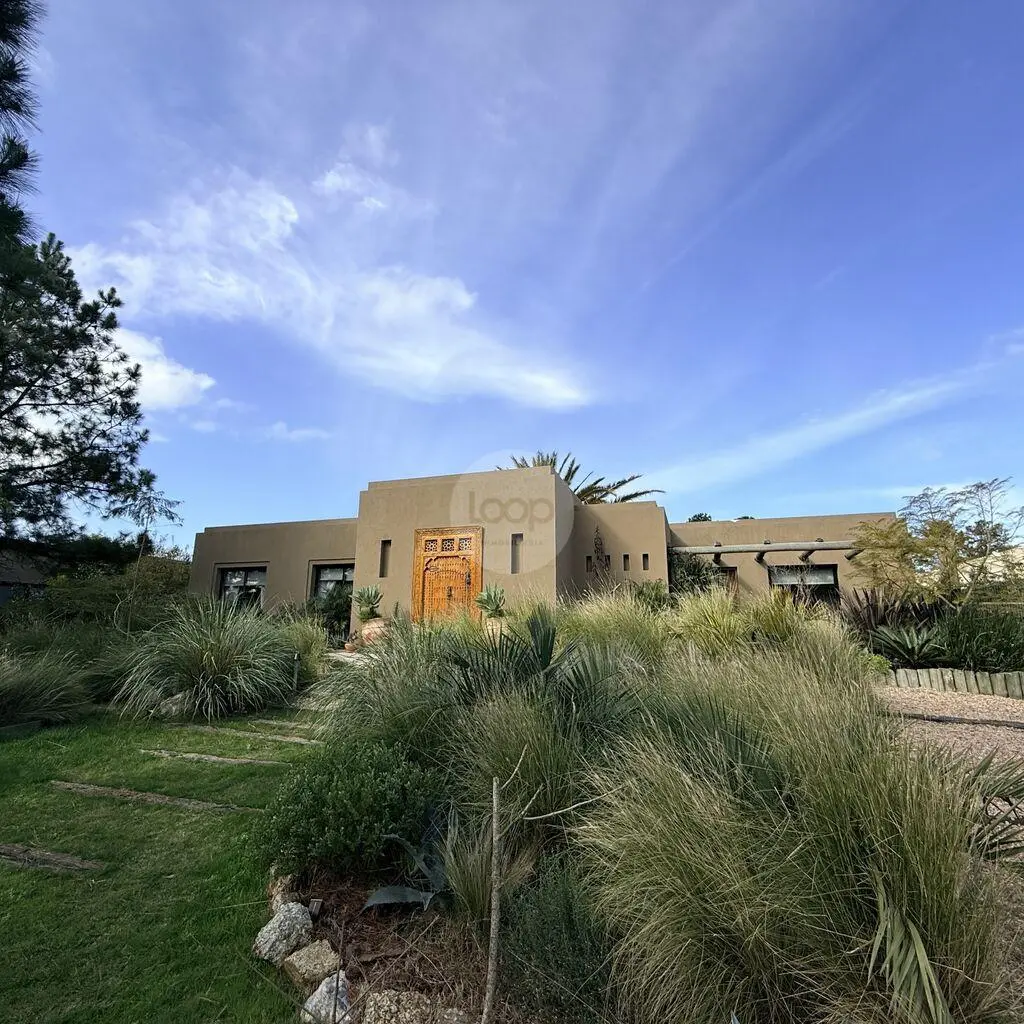
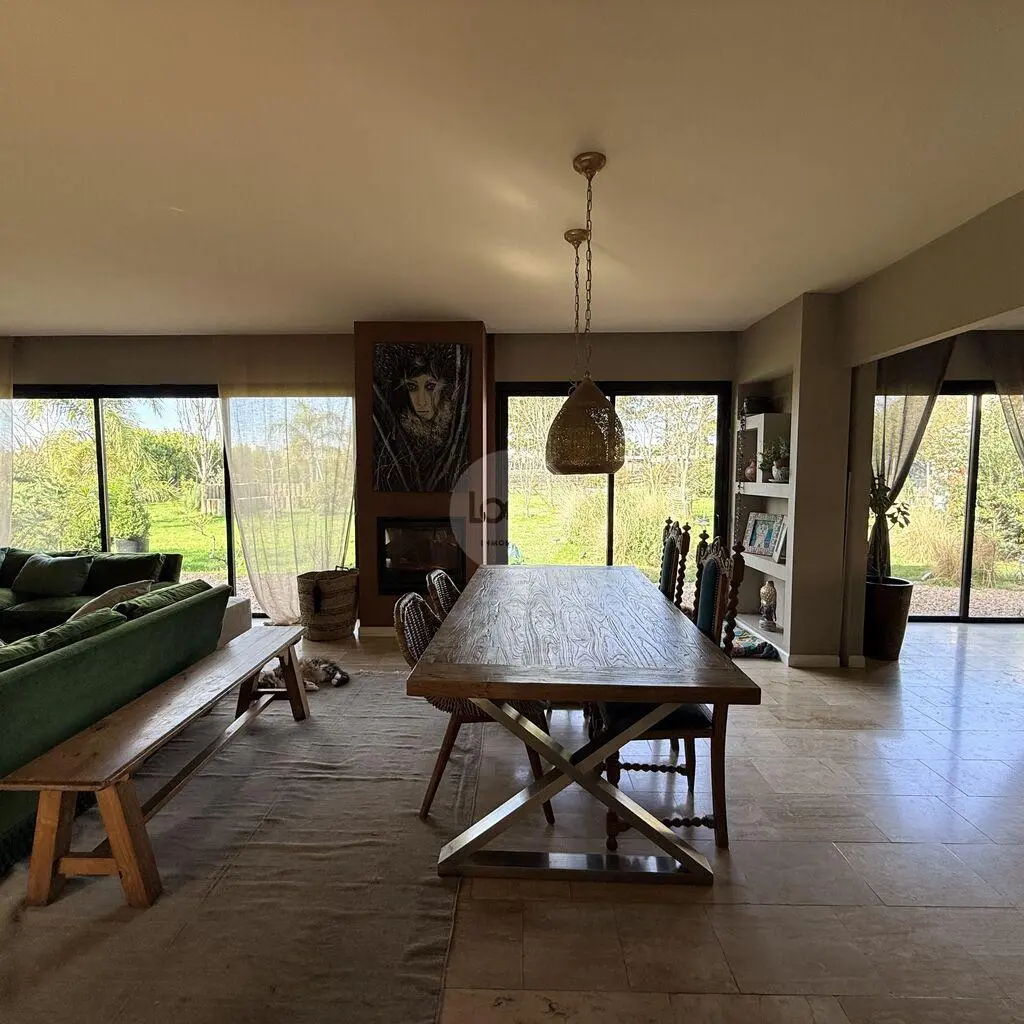
A home that could be tucked away in a corner of Morocco, yet you’ll find it in the exclusive Viñedos de La Tahona neighborhood. Steps from the Club House, it combines architecture, nature, and art with exquisite design and a palette of earth tones, soft greens, and dusty pinks. Its large windows blur the boundaries between indoors and outdoors: greenery flows into the home, and the home merges with the garden.

Design and nature:

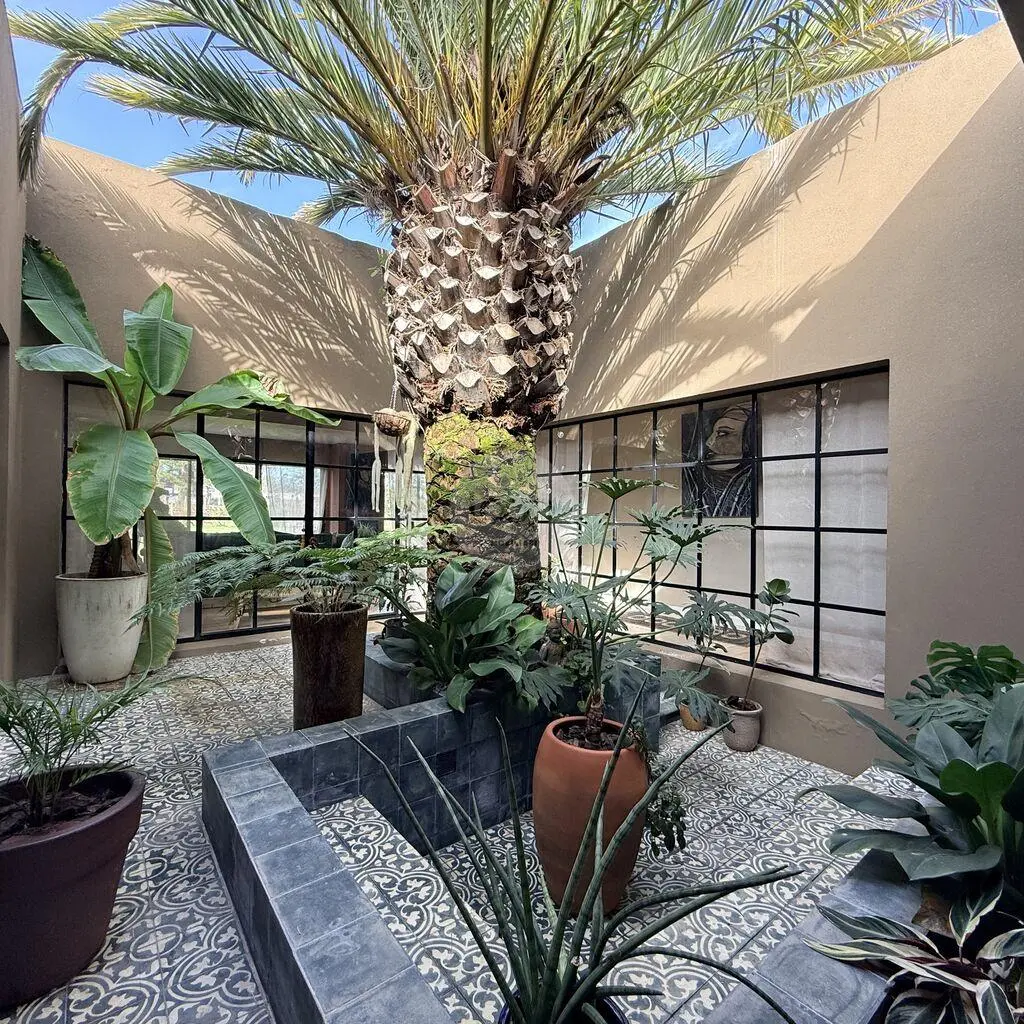
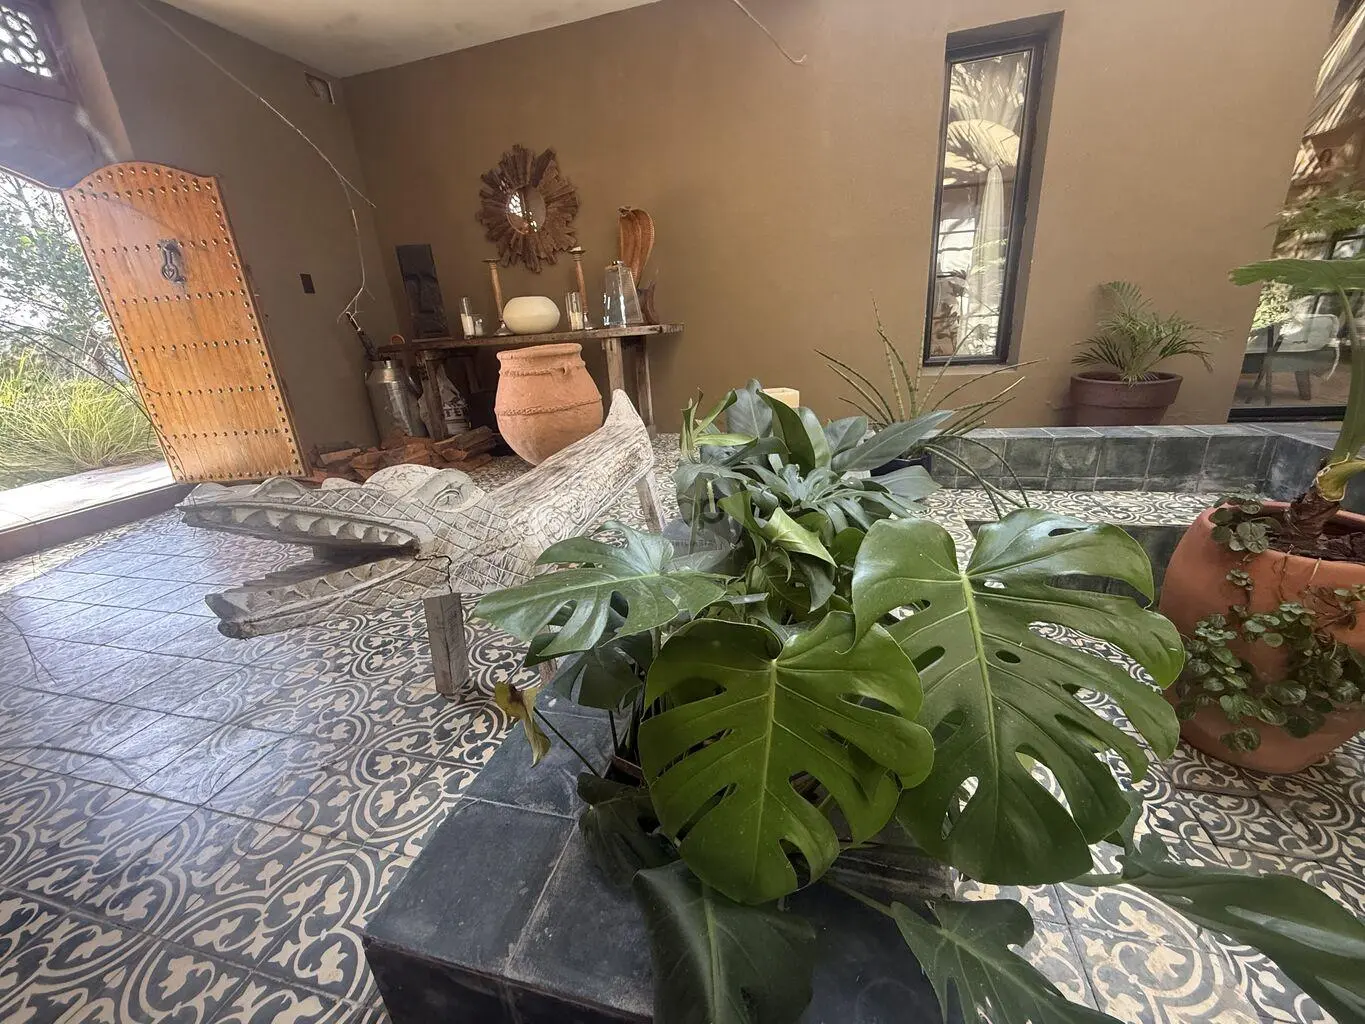
At the heart of the house, a winter garden holds a large palm tree that begins indoors and rises through the architecture toward the outdoors. This absolutely unique detail captures the spirit of the entire property: here, nature is experienced indoors too.

Layout:

Set on 1.400 m² of land with 257 m² built, the house is entirely arranged on one floor, with spacious, bright, and seamlessly connected areas.

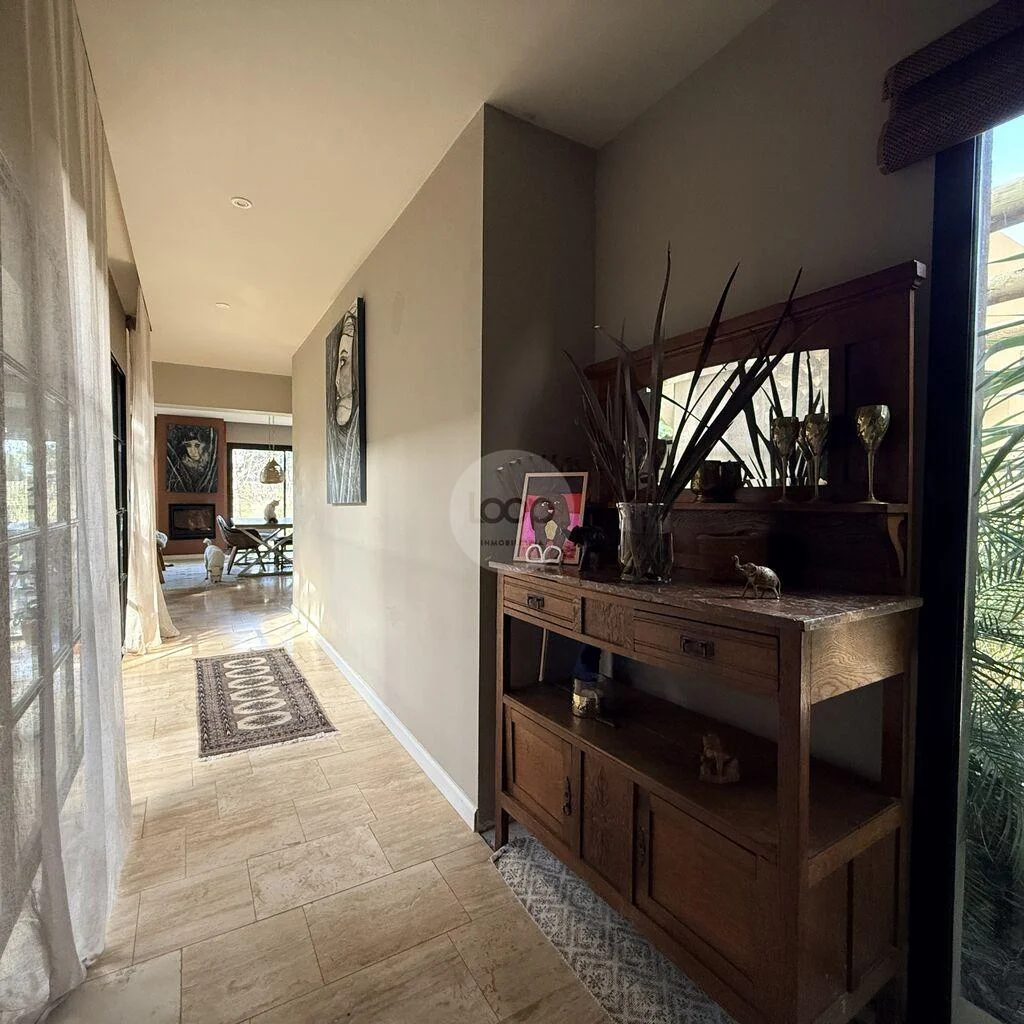
  • Large living-dining room with a high-efficiency wood-burning stove, naturally integrated with the kitchen.
  • Kitchen with a large island and breakfast bar.
  • Three bedrooms, including the primary suite with a walk-in closet.
  • Three bathrooms.
  • Additional room currently used as a study.

Decor:

Moroccan decor, with solid oak furniture, natural fibers, works of art, and a thoughtful selection of colors and textures, gives each room a unique identity.

Garden and outdoor area:

The garden, designed by the owner, a landscape designer, completely surrounds the house and was conceived as a true ecosystem: species suited to a low-water garden, many of which can grow with virtually only rainwater, in perfect harmony with the property’s Moroccan inspiration.

  • Organic vegetable garden with quince, mulberry, mandarin, and lemon trees, as well as summer squash, zucchini, aromatic herbs, and a wide variety of seasonal vegetables.
  • Outdoor hot tub for eight people.

Expansion project:

The property has an expansion project designed by its creator, including a swimming pool and barbecue area while respecting the home’s architectural and aesthetic identity. Plans and renderings are available to the future buyer.

Features:

  • 1.400 m² of land.
  • 257 m² built.
  • Entirely laid out on one floor.
  • 3 bedrooms.
  • Primary suite with walk-in closet.
  • 3 bathrooms.
  • Study or additional room.
  • Living-dining room with a high-efficiency stove.
  • Open-plan kitchen with a large island and breakfast bar.
  • Winter garden with a central palm tree.
  • Garden designed by a landscape designer.
  • Organic vegetable garden and fruit trees.
  • Outdoor hot tub for 8 people.
  • Interior floors of natural travertine brought from Turkey.
  • Main door brought from Morocco, entirely hand-carved.
  • Alpinus granite in the kitchen.
  • Outdoor heat-resistant flooring to maintain a comfortable temperature.
  • Plans and renderings for a swimming pool and barbecue area.

Expenses and taxes:

  • Common expenses: $21.000.
  • Annual property tax: $80.000.
  • Annual primary education tax: $9.000.

Real estate commission: 3% + IVA.

Property details

ID

Category

Type

Area

Built Area

Terrain

Rooms

1671363

Home

Sale

1400

257

14002

4

Bathrooms

Bedrooms

Construction Year

Common expenses

Code

Updated

3

3

2023

$21000

A6DAF8

2026-09-16

Location

745к U$S

Location

Canelones

Address

Barrios Privados

What's nearby

Public transport
1.4 km · 18 min walk
School
Escuela 58 Joaquim José Da Silva Xavier-Tiradentes
1.7 km · 21 min walk
Park
1.6 km · 20 min walk

Straight-line distance, walking time at 4.8 km/h. Map data © OpenStreetMap contributors

Amenities

Heating

Furnished

Garden

Additional Actions

LOOP INMOBILIARIA
092...000 095...444 099...026
092...000
Similar object
Loading...

Sponsored

Sponsored

Earn money by referring colleagues!

Invite other real estate agents and earn 10% commission for every promotion they make.