Welcome to montevideo.estate
OR
OR
Code sent to . Code expires in 10 minutes
Send the code againReset Password


U$S 590,000
$ ~23,700,000 / U$S 1,124/m2
Bedrooms
4
Bathrooms
3
Garage
2
Area
525
Construction Year
2025
Category
Home
Views
1805
Rental house with 3 bedrooms and playroom
House for sale in La Tahona, Canelones, Uruguay: U$S 590,000, 188 m², 4 bedrooms, 3 bathrooms. Published on March 25, 2025 by Alpha Realtors; updated on April 5, 2025.
Price per m² in La Tahona: sale and rent
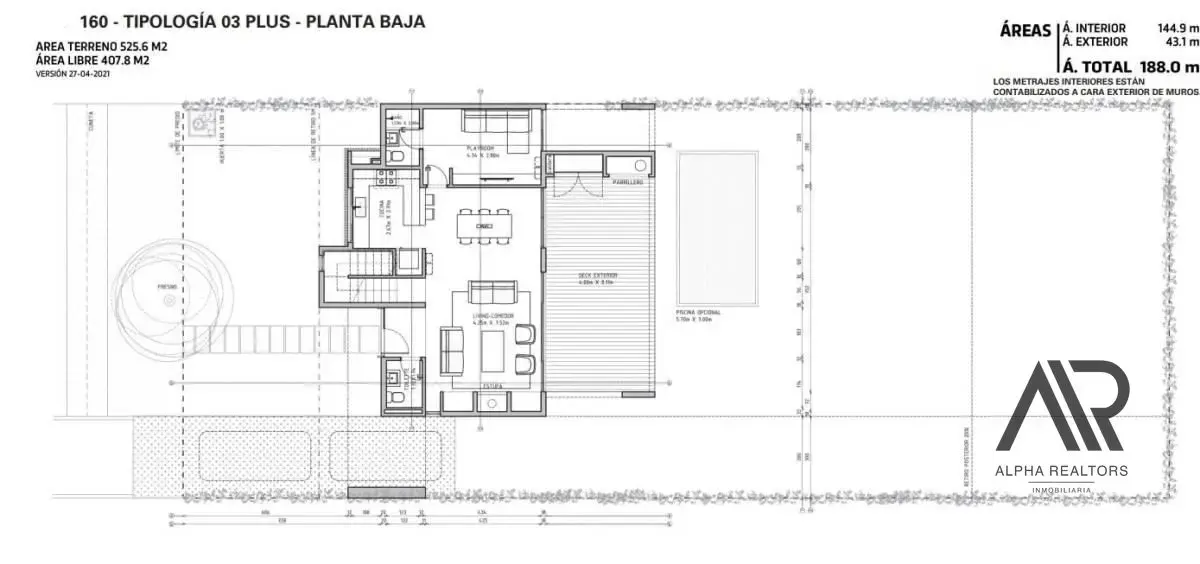
House for sale. T3 Plus layout, 525 m² plot.
Layout:
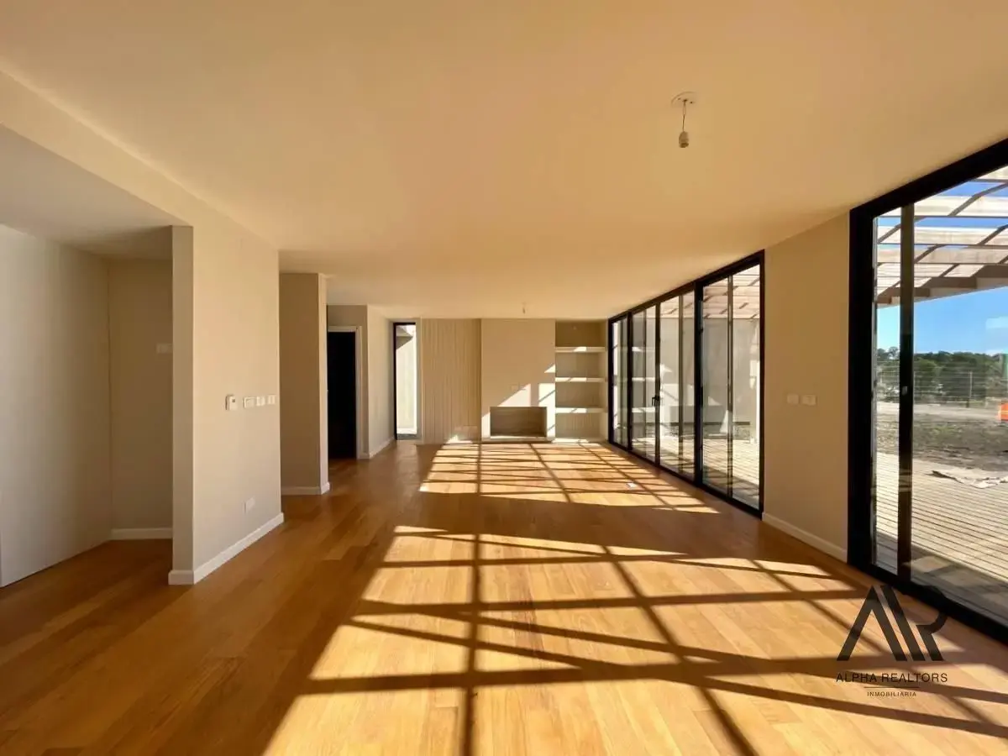
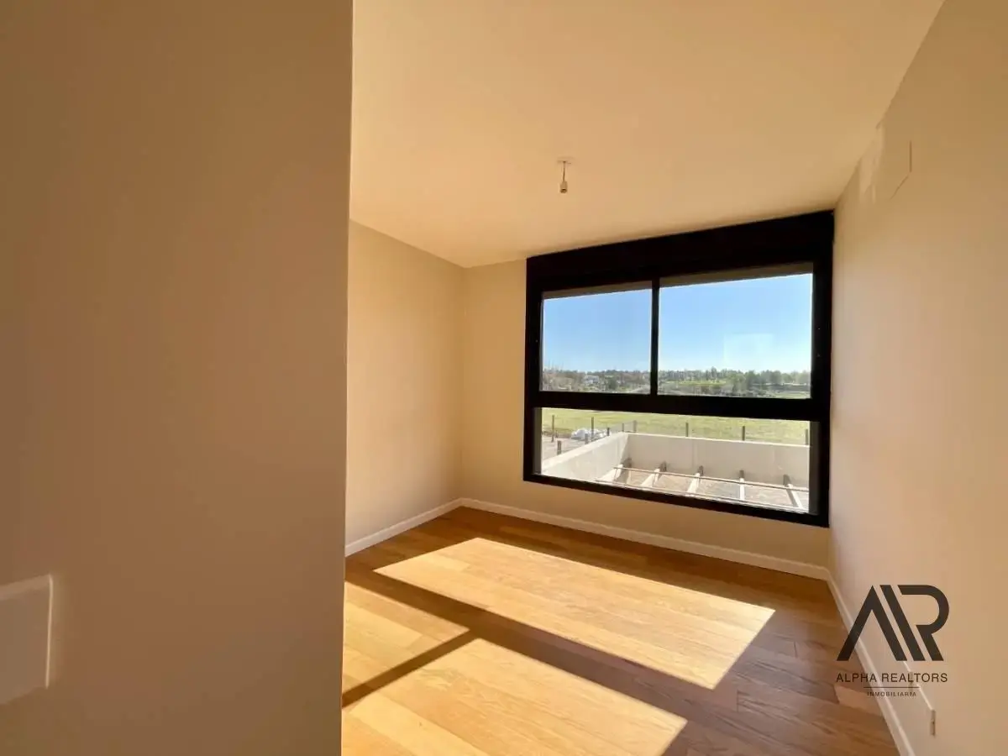
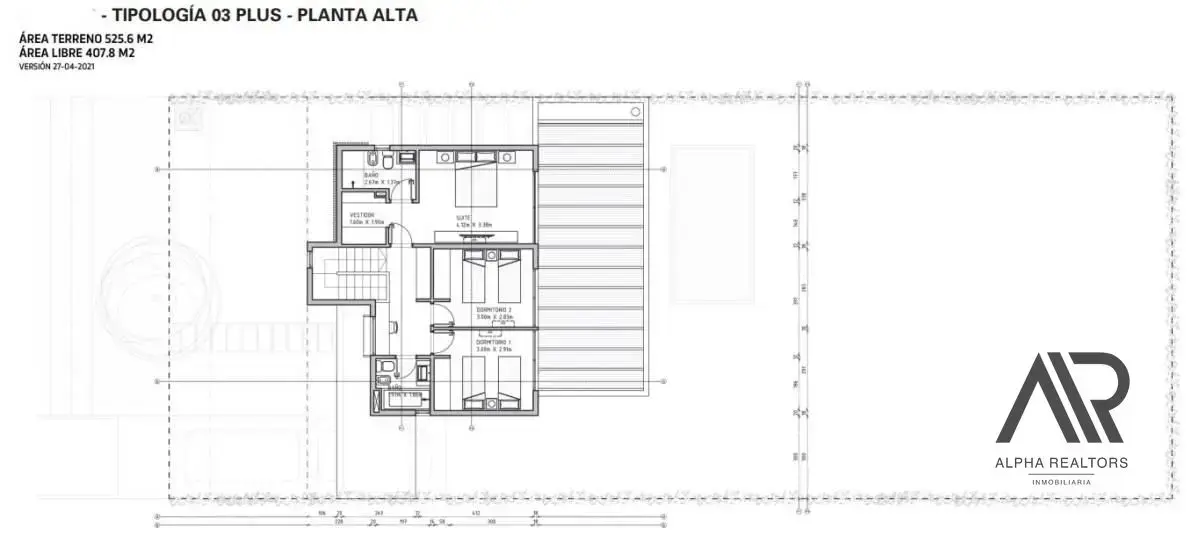
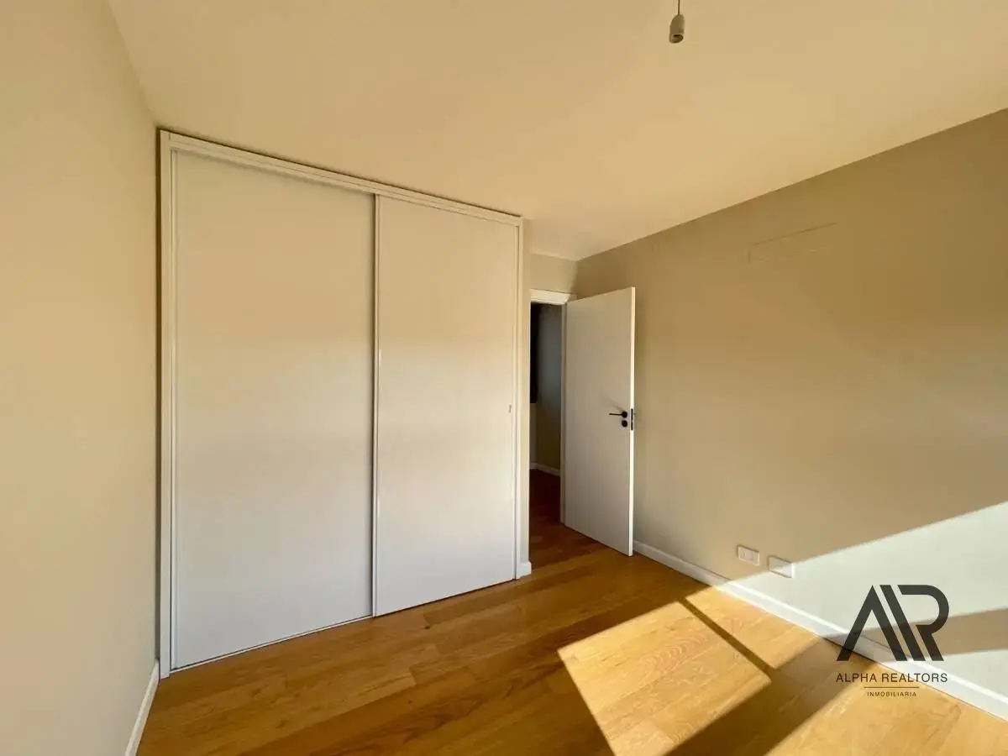
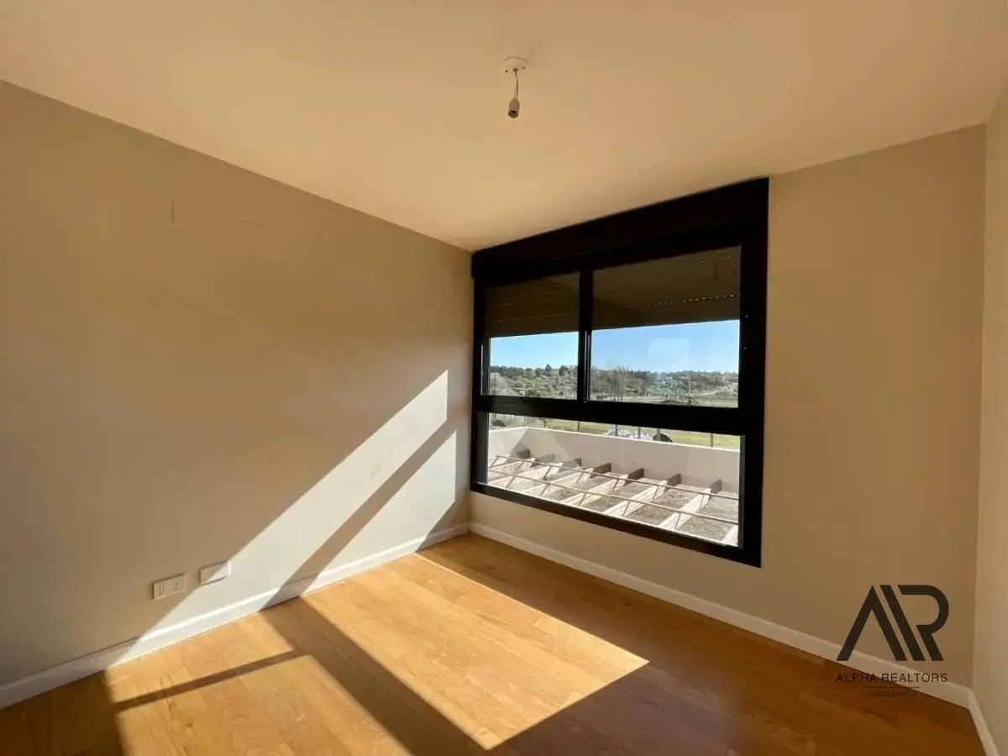
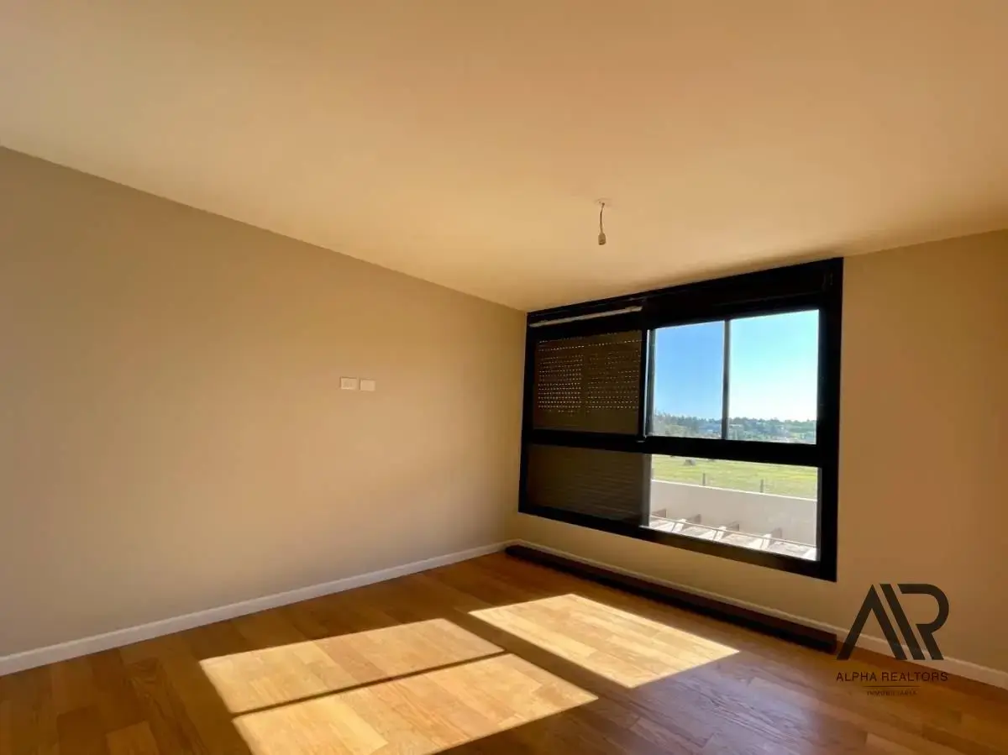
- 3 bedrooms and a playroom, or a fourth bedroom
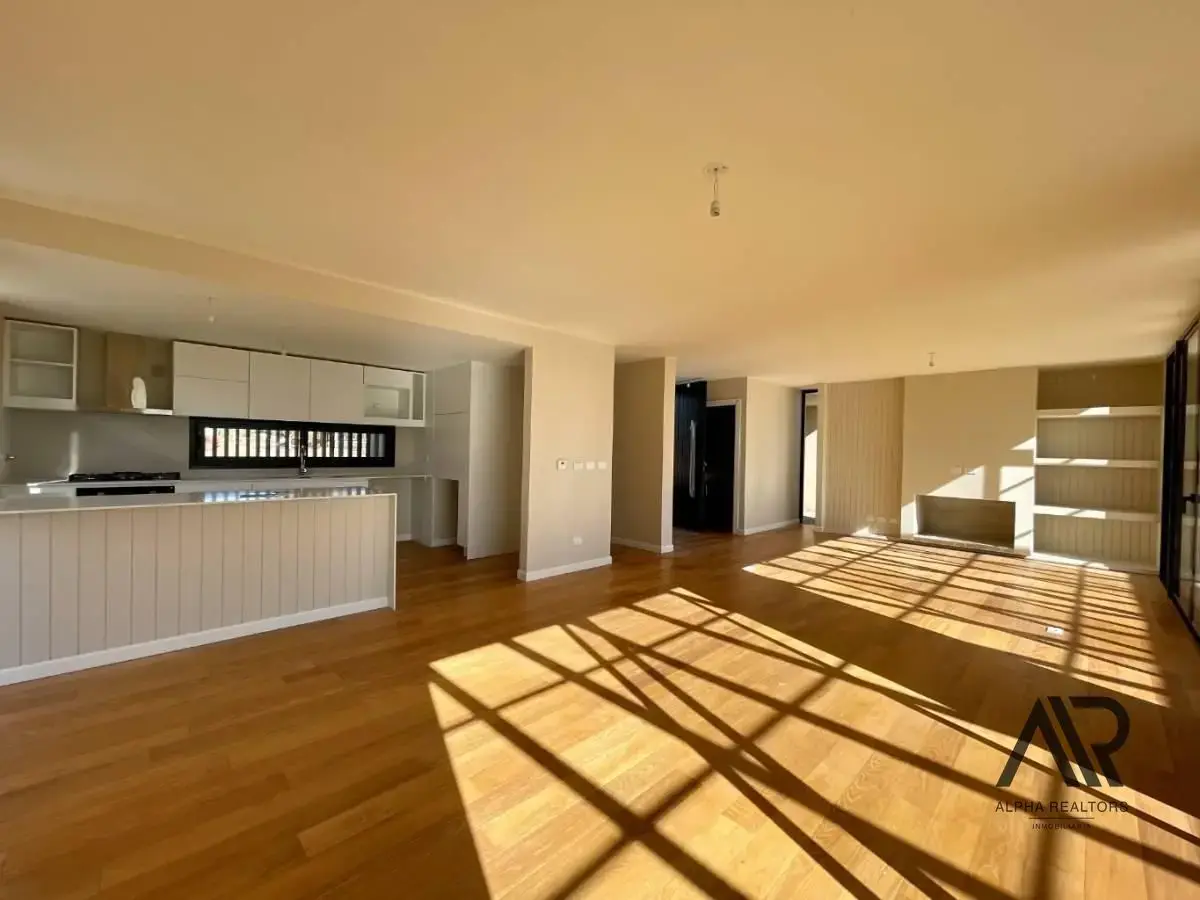
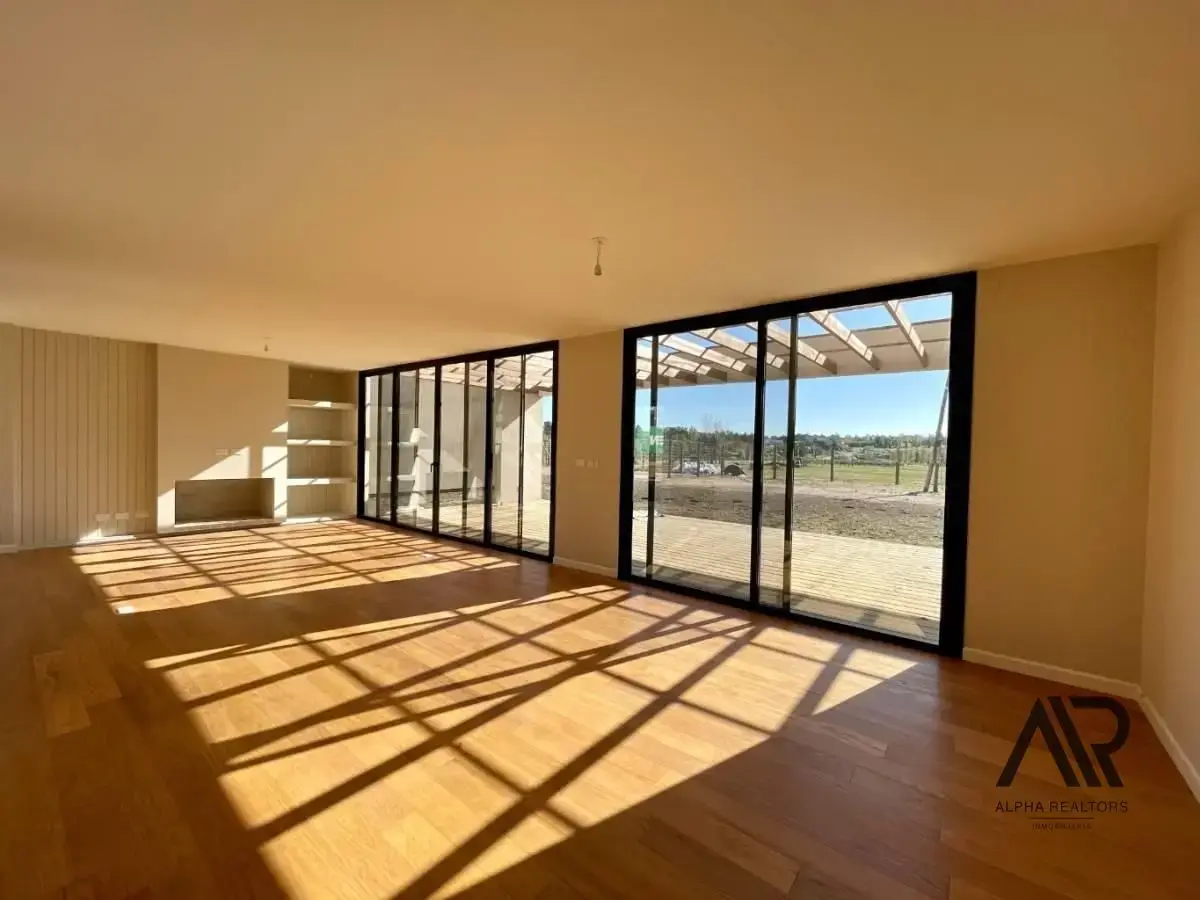
- Living-dining room
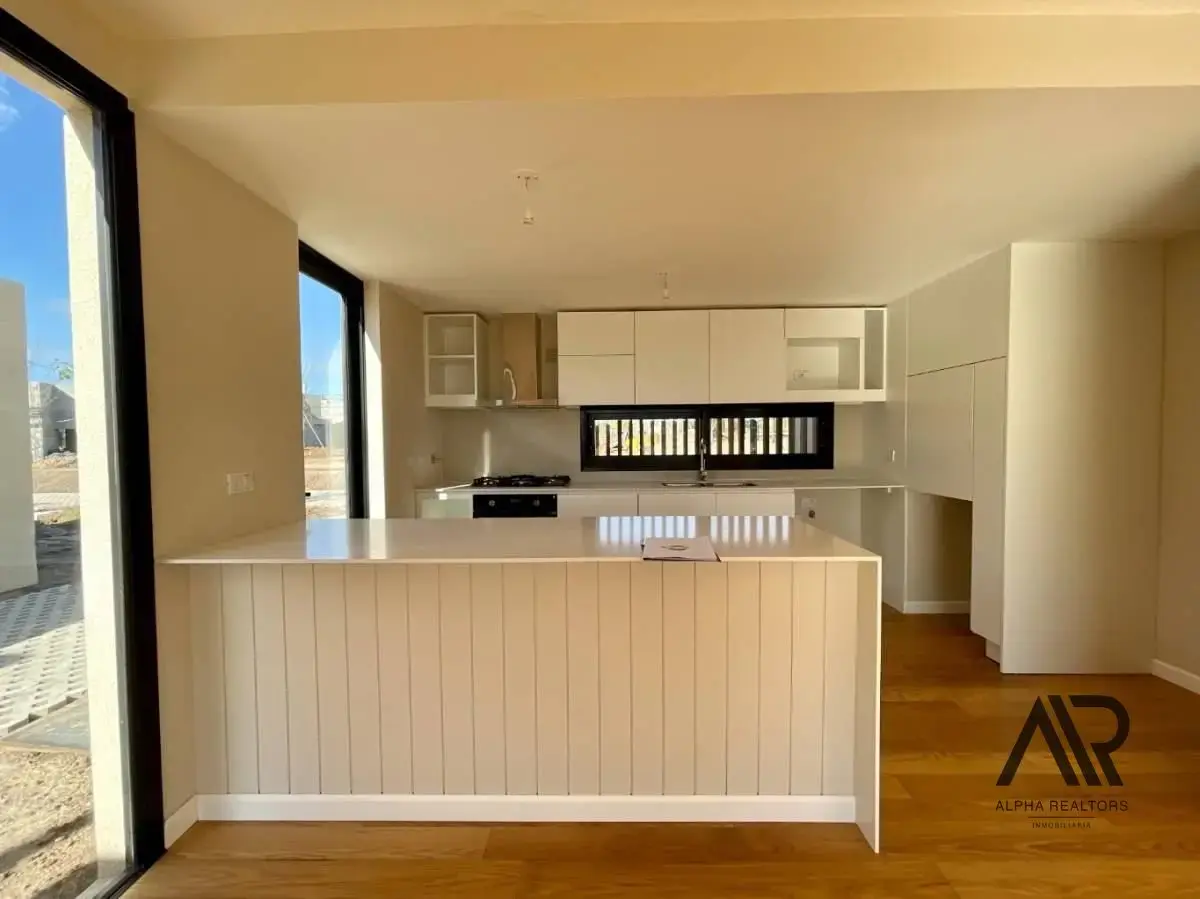
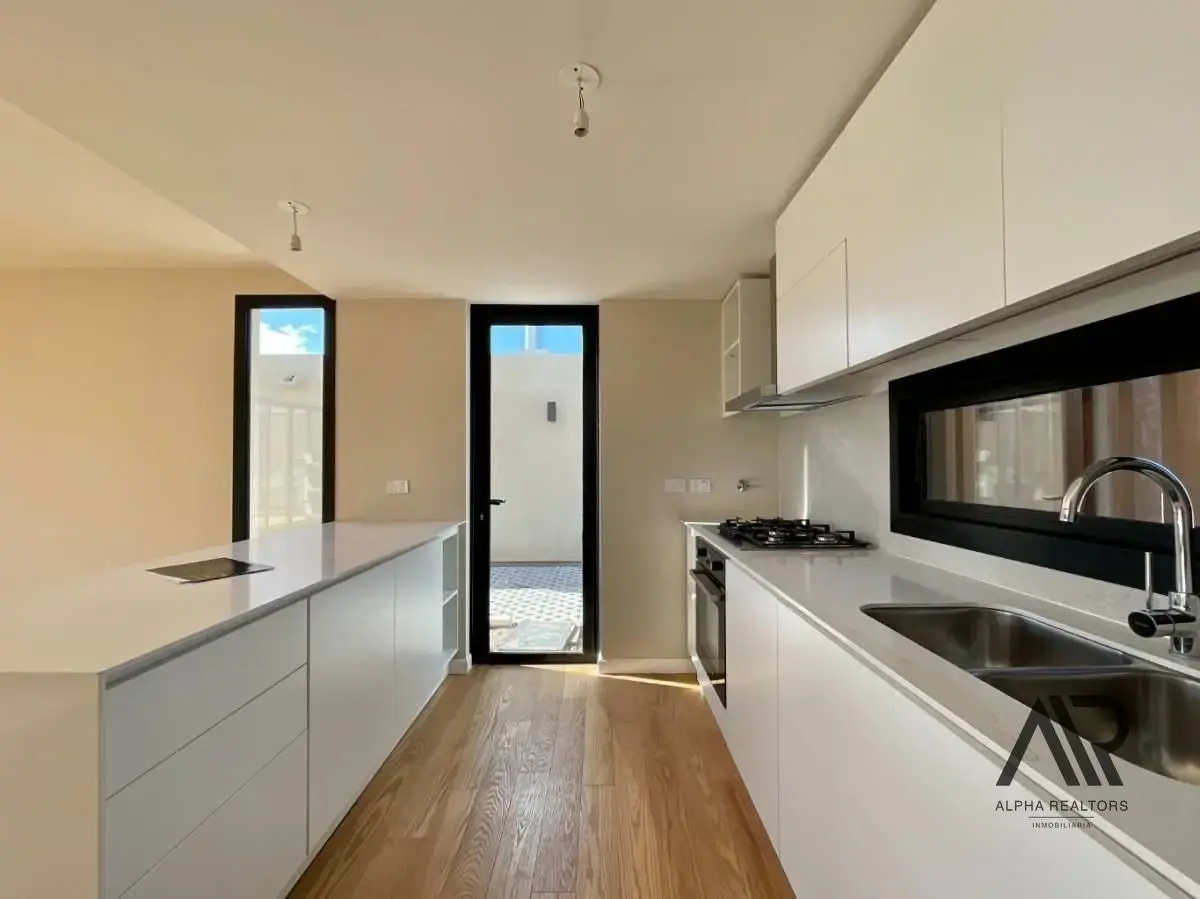
- Semi-integrated kitchen
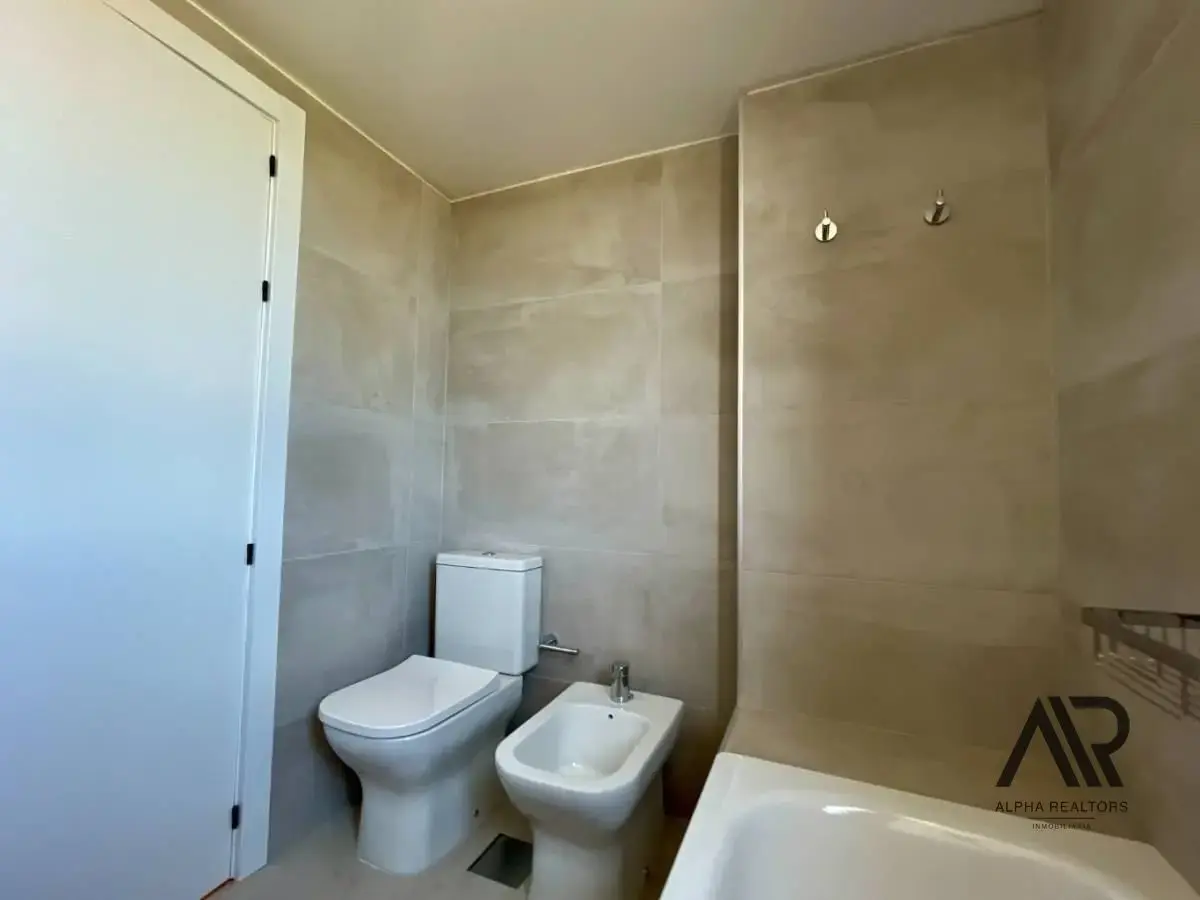
- 4 bathrooms in total
- Deck with outdoor barbecue grill
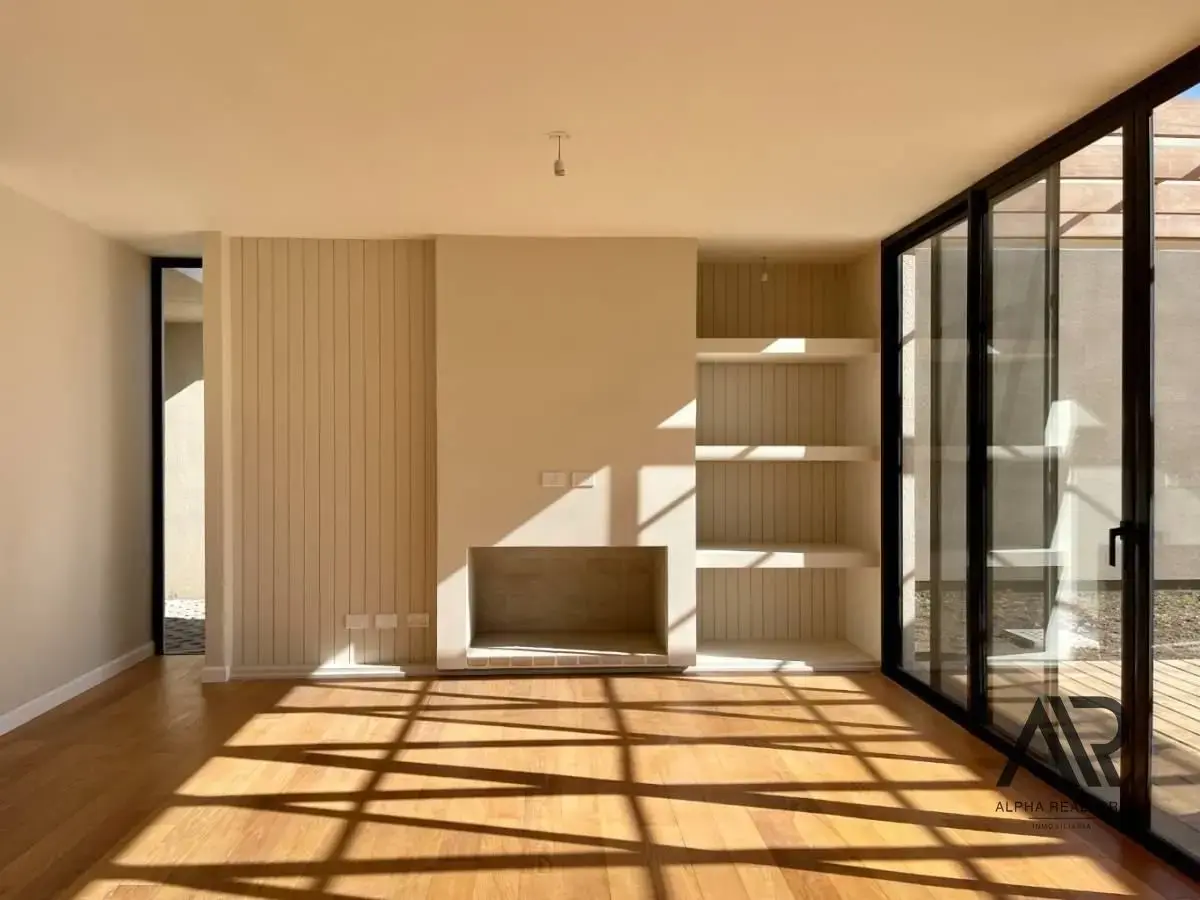
- Wood-burning stove
Features:
- Gas-fired underfloor heating, individually controlled by room
- Excellent construction quality
- Ask about other layouts available for rent
Location and neighborhood:
Huertas is a garden neighborhood where you can live close to everything. Its direct access to Camino de los Horneros places you just meters from Ruta Interbalnearia. The landscaping and 24-hour security are part of the neighborhood.
A housing development with landscaped green spaces, where you can live in a unique setting. It has 189 detached houses and plots averaging 500 m²: your new garden neighborhood.
Construction:
Traditional construction system with interior and exterior concrete walls, fully plastered and painted.
Interiors:
- Traditional wood-burning stove in the social area
- Painted interior doors with premium-quality hardware
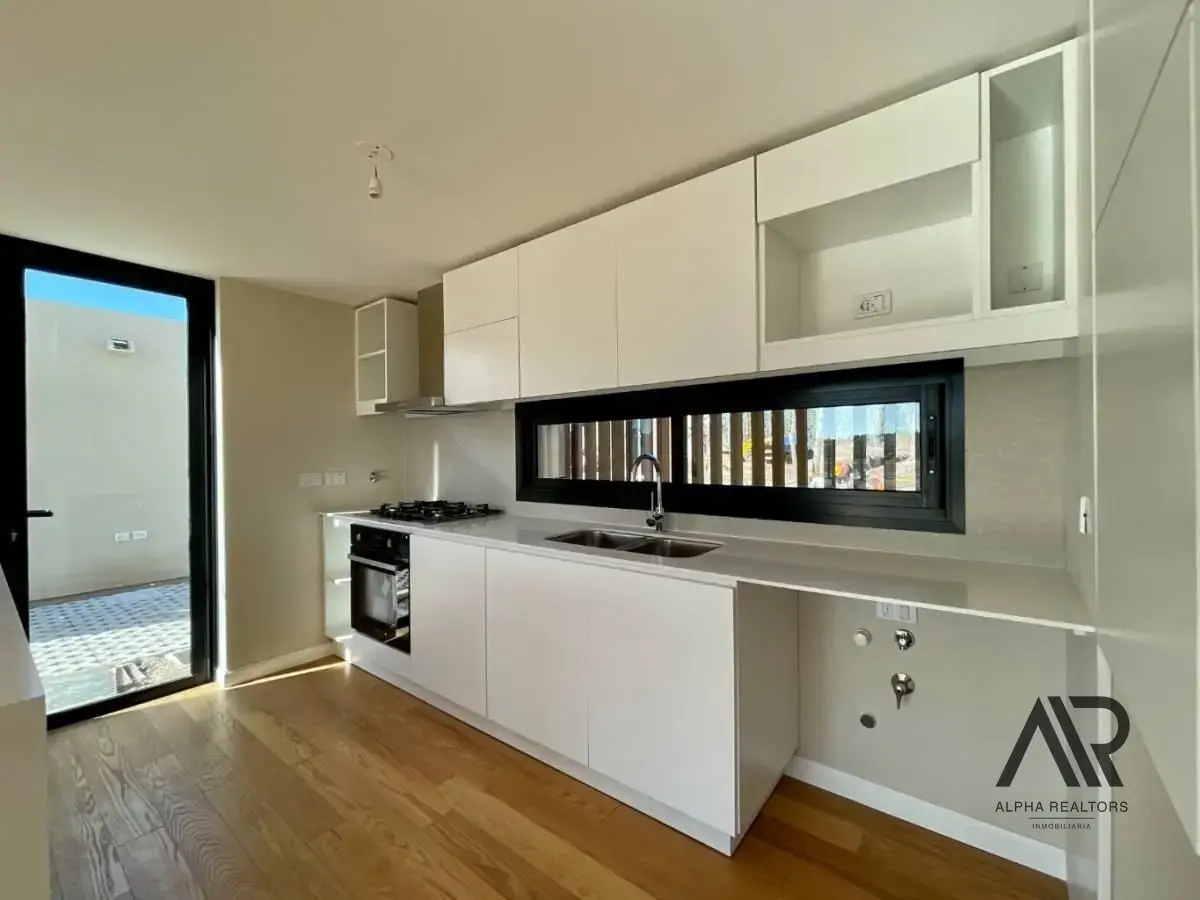
- Kitchen equipped with melamine lower and upper cabinets
- Quartz countertop
- Gas cooktop, electric oven, and extractor hood included
- Provision for installing a washing machine and dishwasher in the kitchen
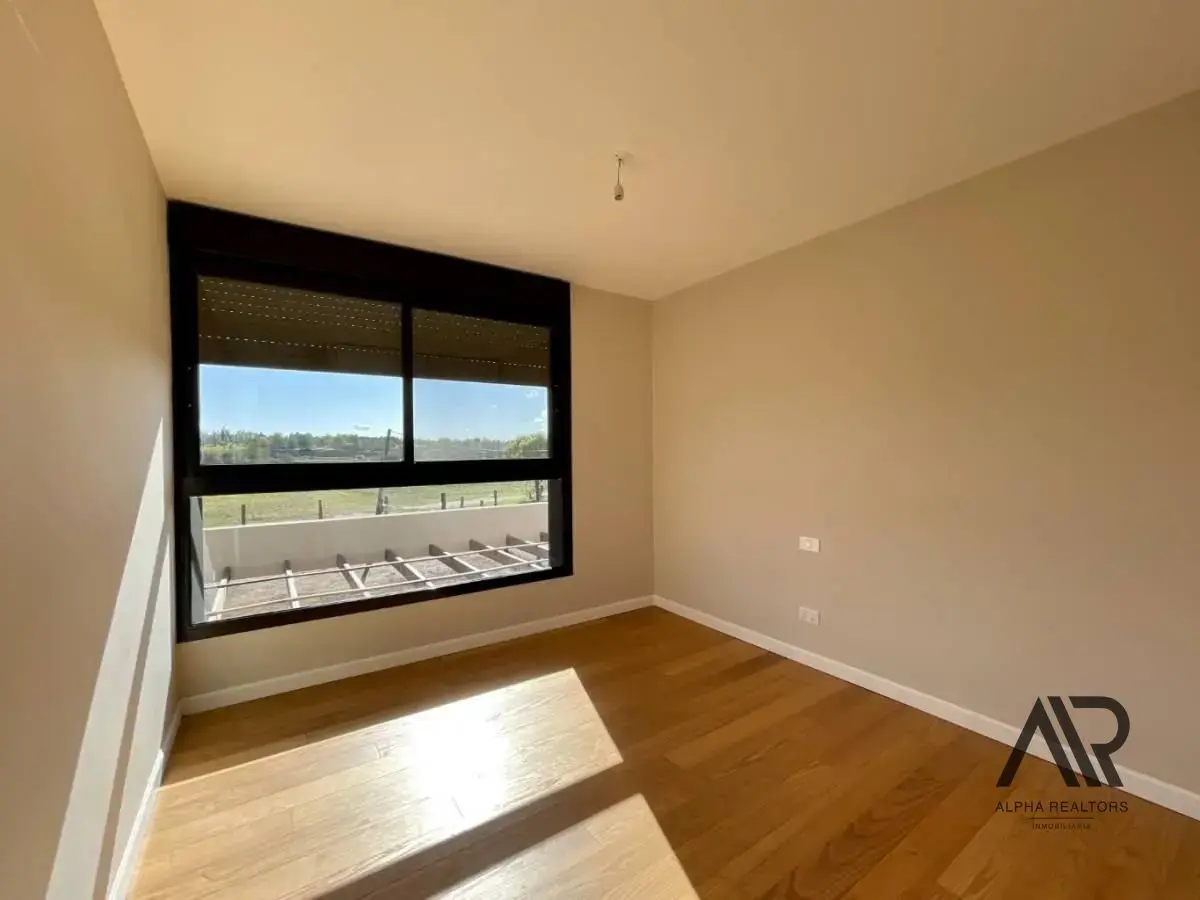
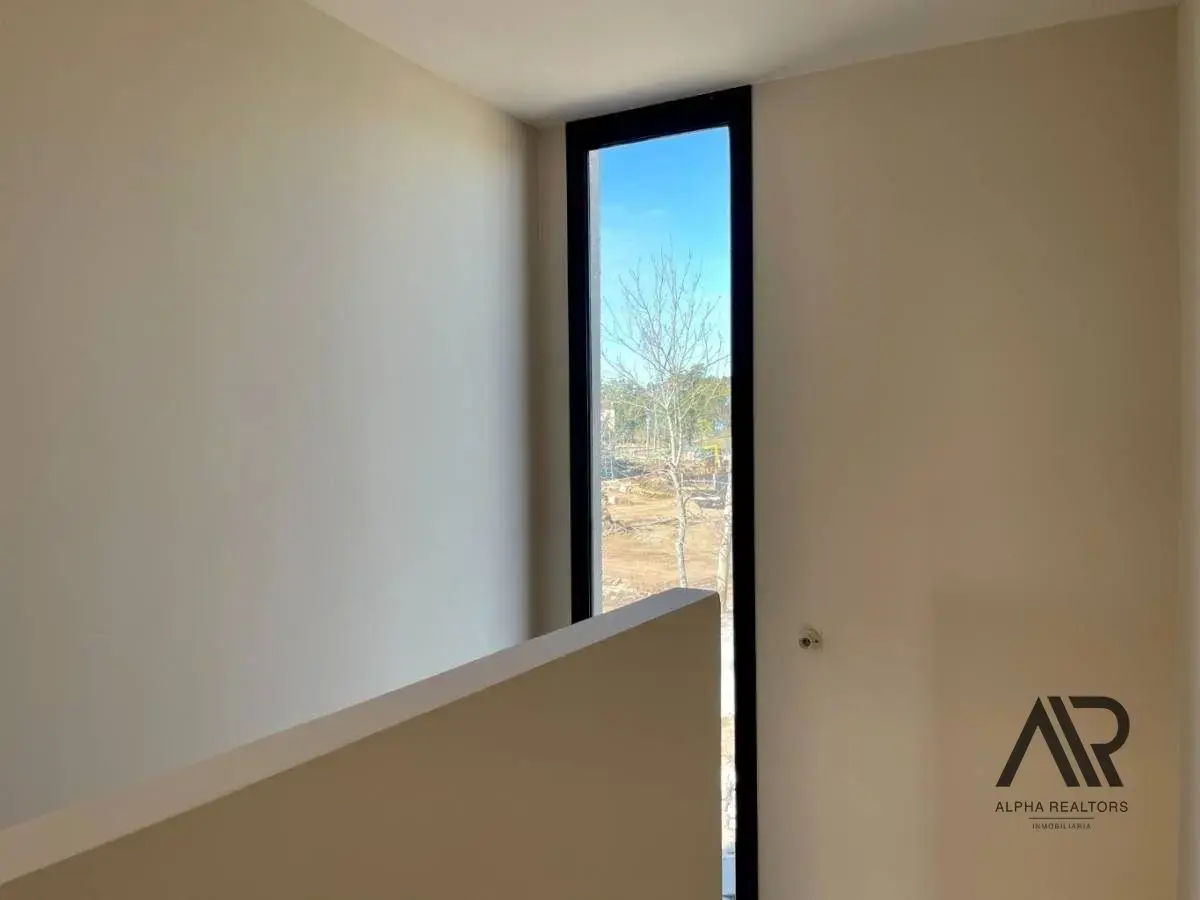
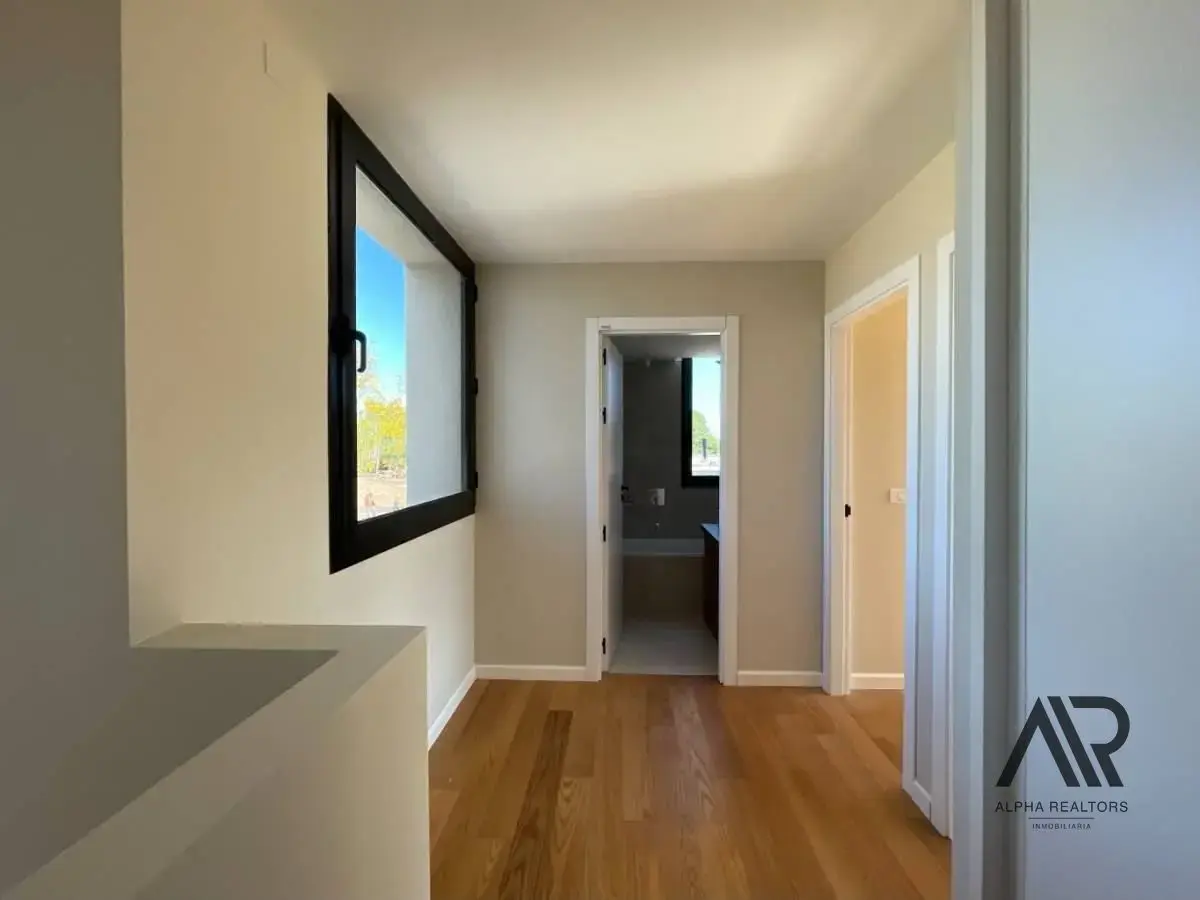
- Premium-quality aluminum windows with double hermetic glazing and insect screens
- Aluminum roller shutters with motorized opening and closing in the bedrooms
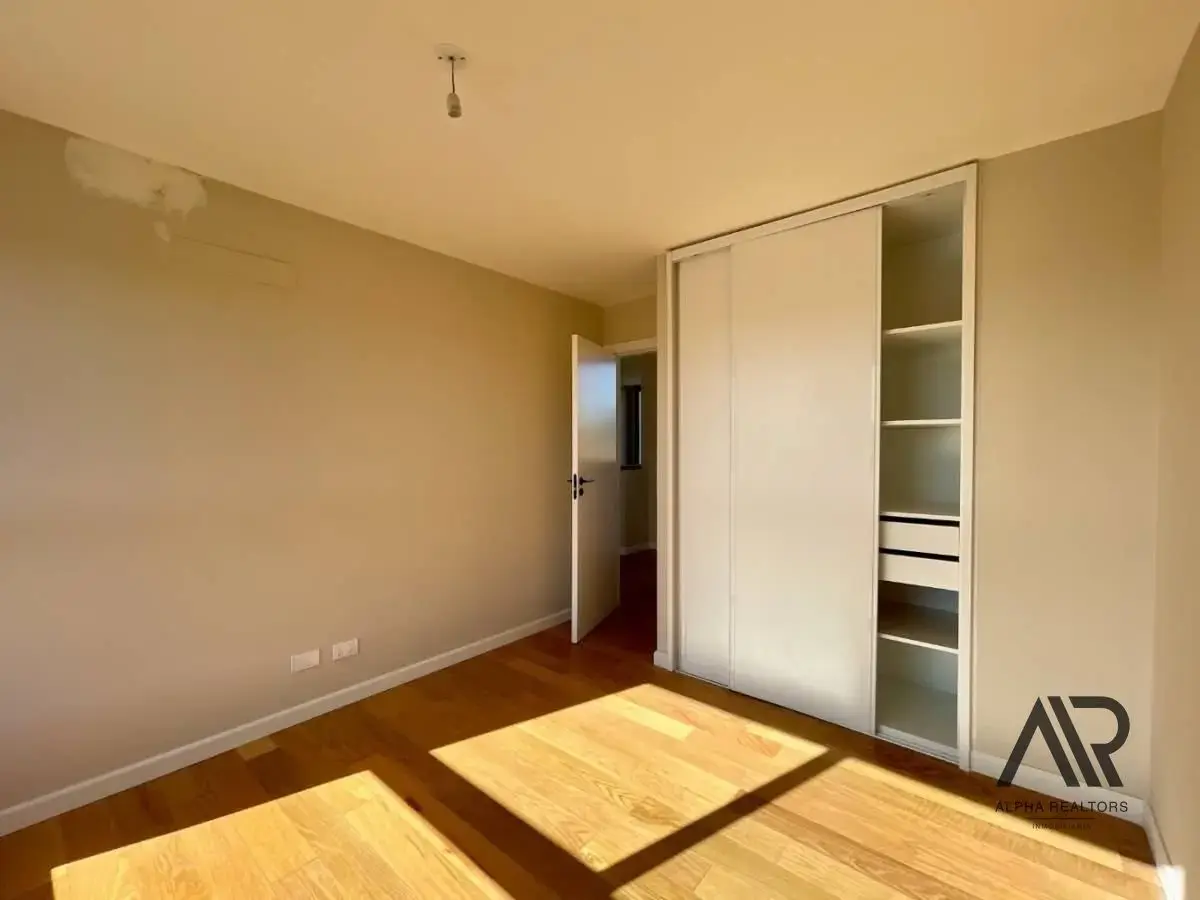
- Engineered oak flooring by Mr Parquet
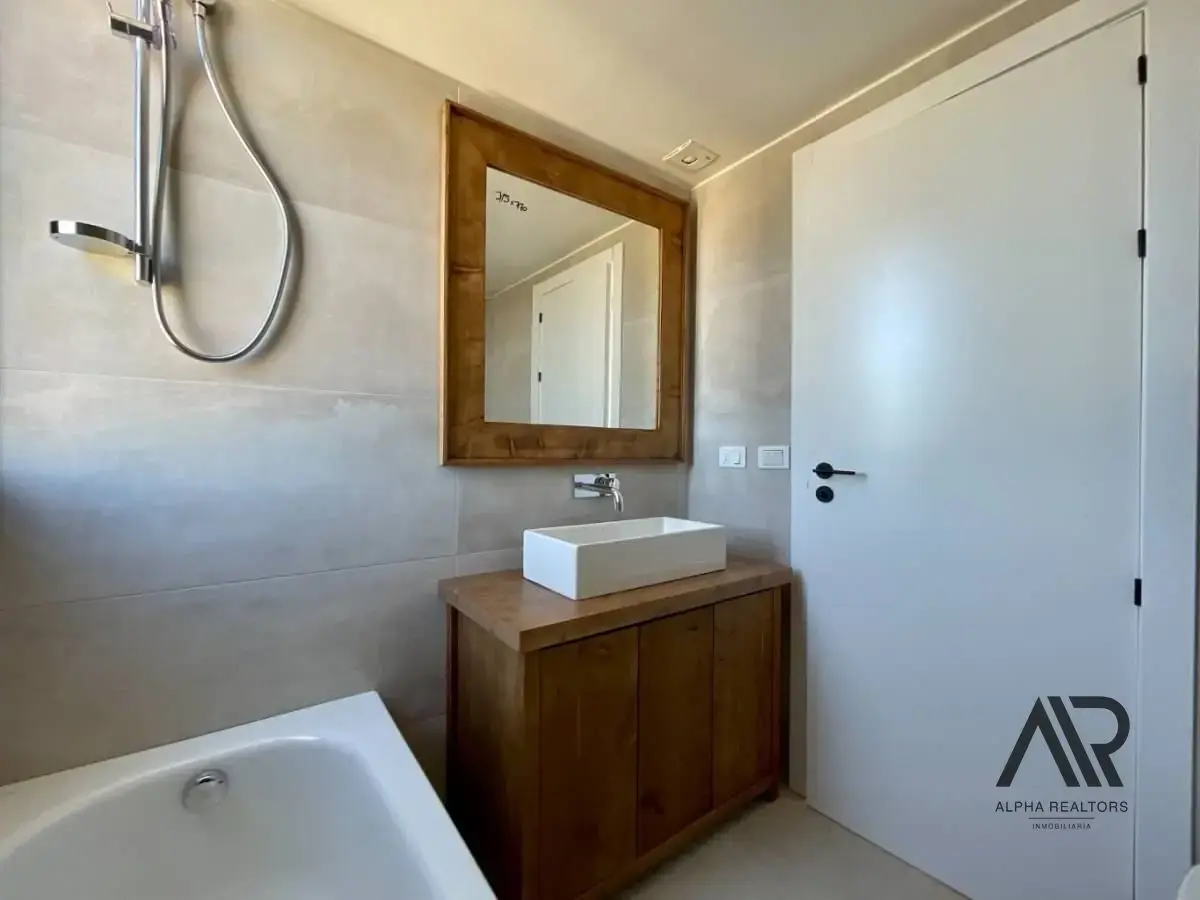
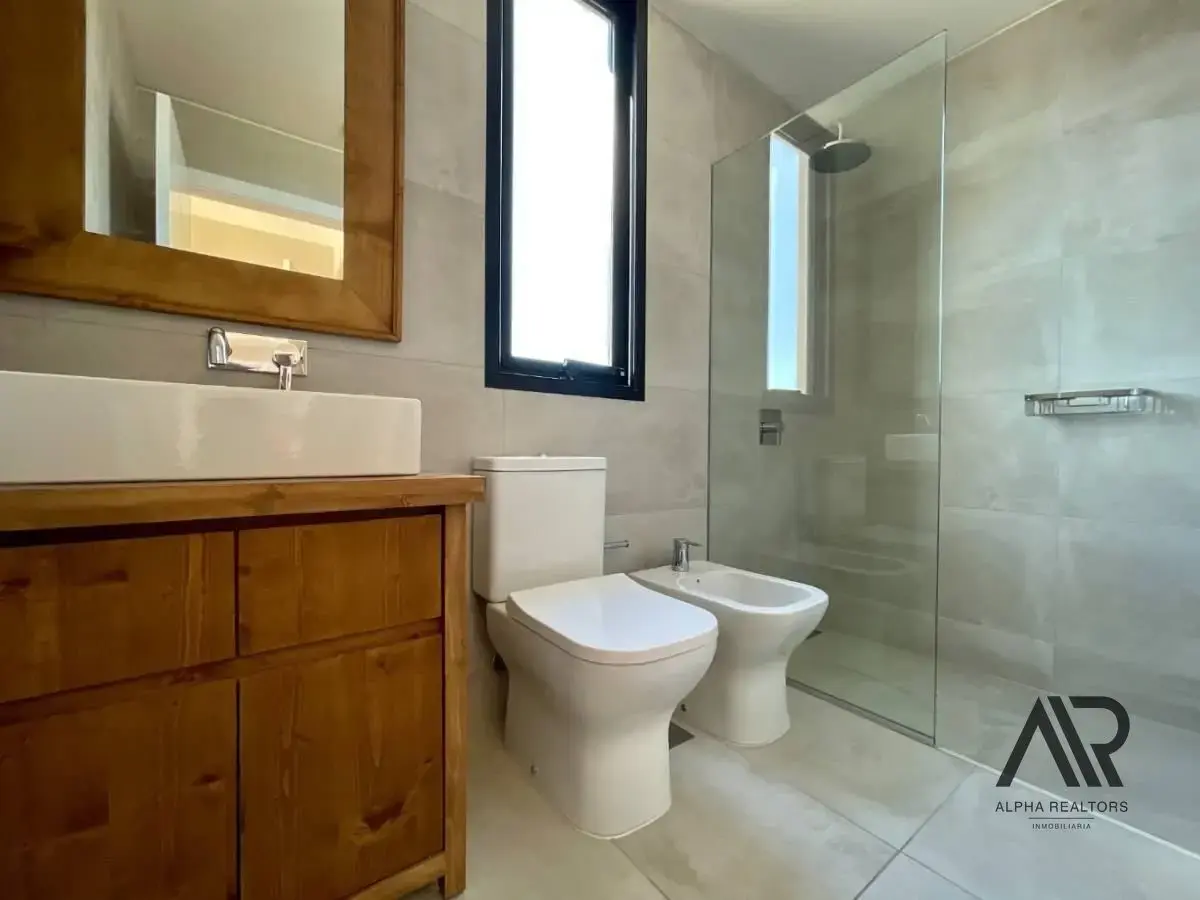
- Full bathrooms with a shower in the main bathroom and a bathtub in the secondary bathroom
- Single-lever faucets
- Fixed glass screen in the main bathroom; mirrors and accessories included in the bathrooms
- Guest toilet in the social area
- Built-in closets with complete white melamine interiors
Exterior:
- Pedestrian paths paved with prefabricated concrete slabs
- Parking area for two vehicles in green block, with a connection for charging electric cars
- Barbecue grill with metalwork
- Outdoor deck and pergola area in natural wood (deck boards and metal sheet not included)
- Lawn
- Aromatic herb garden at the front of the house (1 x 1 m)
- Boundary fence along the sides and rear
- Exterior wall lights included
Installations:
- Hydronic underfloor heating with a gas boiler
- Installed piping provision for air conditioning in the living-dining room and bedrooms
- Connection to drinking water and sewerage
- Fiber-optic connection
- Provisions for irrigation connection and pool installation
- Provisions for garden lighting (front and rear)
Shared amenities and services:
The neighborhood will have common-use areas and services for residents and guests.
- Club House with indoor multipurpose areas, barbecue grill, outdoor pool, tennis court, and paddle court. It will have children's play equipment and be designed and equipped for children's birthday parties
- Coworking space for residents, with comfortable facilities and high-speed Wi-Fi
- Electric car charging point in the Club House parking lot
- Electric scooters for general use within the neighborhood
- Bicycles available to residents and visitors
- Small farm with animals for younger children
- Club de Huertas and Huertas Kids
- Workshops in gardening, cooking, ceramics, and painting for adults and children
- Squares and parks with play equipment for all ages
- Kindergarten (ages 0 to 4) with daycare and babysitting services
- Paved roads, with the surrounding area fully landscaped and warm decorative lighting
- The entrance will have access control, and the property will be monitored by state-of-the-art security cameras
Property details
ID
Category
Type
Area
Built Area
Rooms
1070248
Home
Sale
525
188
5
Bathrooms
Bedrooms
Garage
Construction Year
Code
Updated
3
4
2
2025
P554D6
2025-04-05
Payment calculator
- Loan
- US$ 442.500
- Interest
- US$ 380.867
- Total of payments
- US$ 823.367
- Down payment
- US$ 147.500
Approximate: fixed rate, no insurance or fees. Check the terms with your bank.
Location
Location
Canelones
Address
La Tahona, Camino De Los Horneros
What's nearby
Show 2 more
Straight-line distance, walking time at 4.8 km/h. Map data © OpenStreetMap contributors
Amenities
Garage
Barbecue / grill
Swimming Pool
Central Hot Water
Air Conditioning
Heating
Garden
Patio
Additional Actions
ALPHA REALTORS
Similar object
Sponsored
Sponsored
Earn money by referring colleagues!
Invite other real estate agents and earn 10% commission for every promotion they make.
What is wrong with this listing?
Leave a comment
Verificación de Email
Enter verification code
Code sent to
Agency verification required
ALPHA REALTORS
1270 propiedades
Para verificar la propiedad de este inmueble, debe hacerlo desde la página de la agencia.

Popular search
Location
© 2023-2026 City Estate